105 - 320 BRANDON AVENUE, Penticton, British Columbia V2A3S8
Contact us about this property
Highlights
Estimated valueThis is the price Wahi expects this property to sell for.
The calculation is powered by our Instant Home Value Estimate, which uses current market and property price trends to estimate your home’s value with a 90% accuracy rate.Not available
Price/Sqft$308/sqft
Monthly cost
Open Calculator
Description
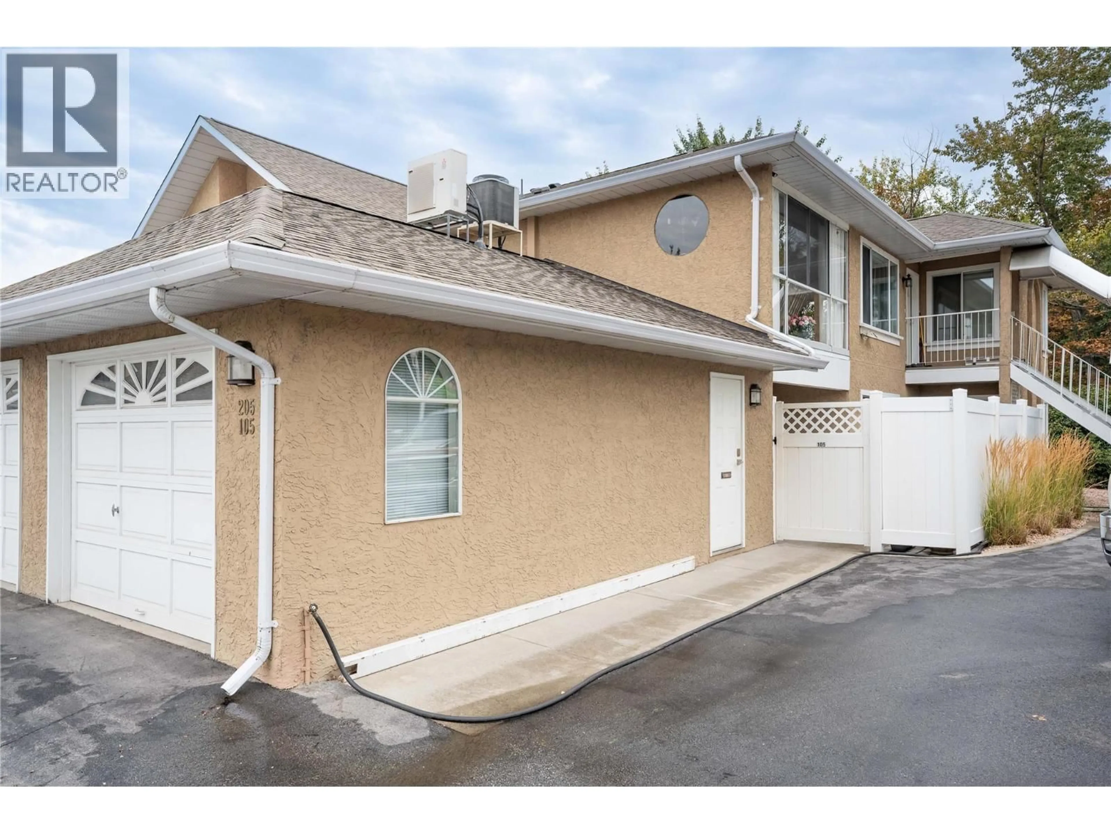
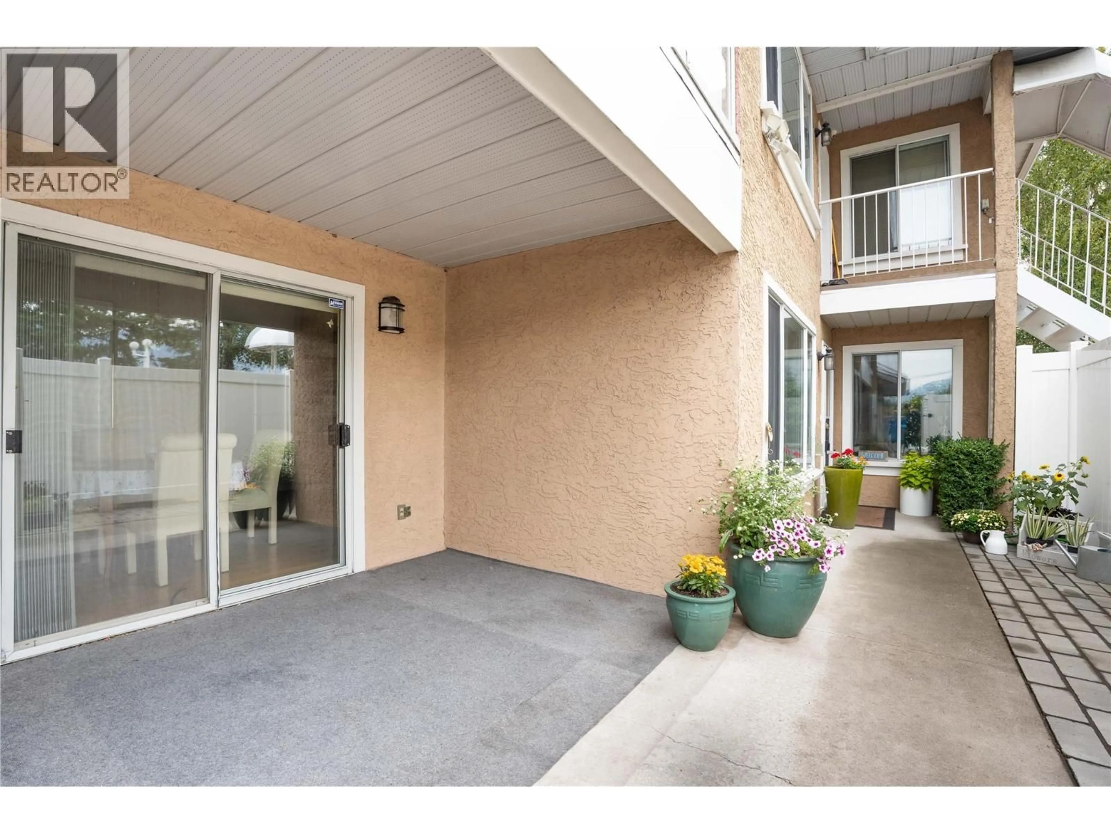
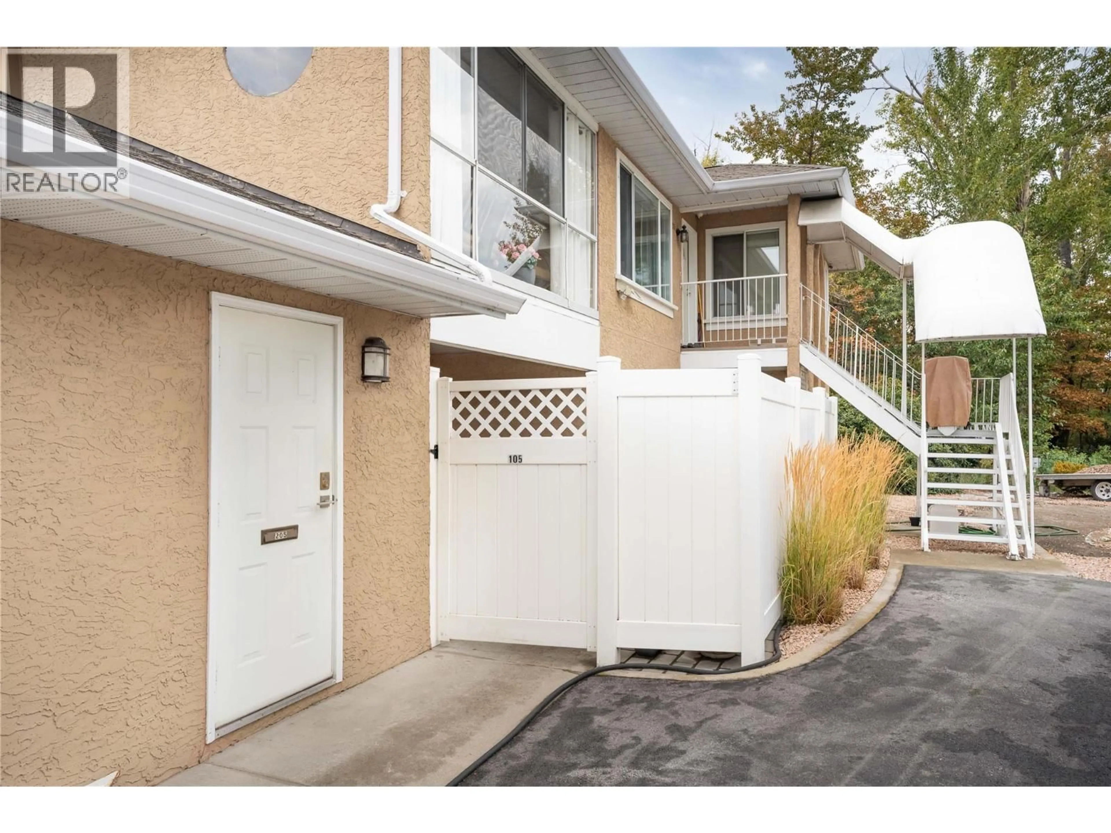
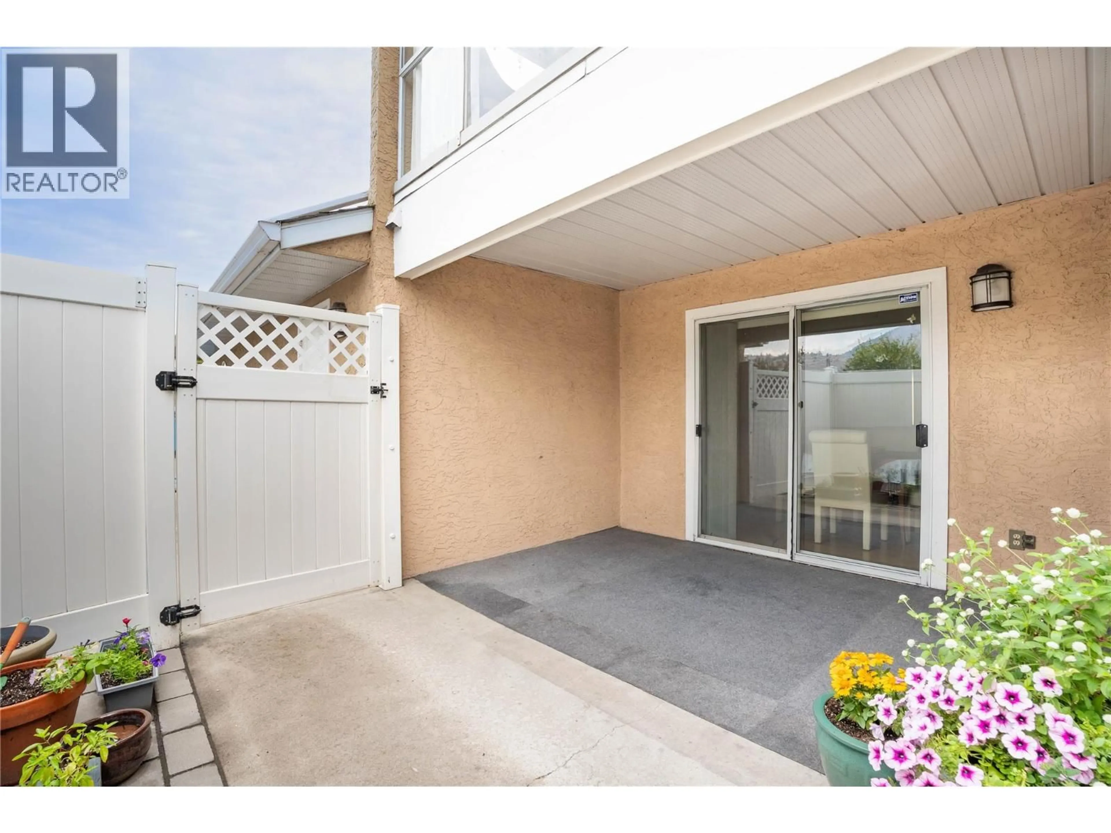
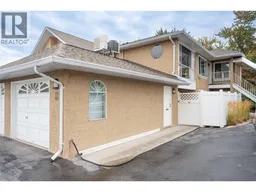
Welcome to Brandon Park! This ground-level end-unit offers over 1,500 sq. ft. of comfortable, one-level living, making it the perfect place to enjoy your retirement. Featuring 3 bedrooms, 2 full bathrooms, and a private covered patio, this well-maintained home provides both space and convenience if downsizing. The bright, functional layout includes a generous living room with a gas fireplace, a separate family room, and a dining area with sliding glass doors leading to the private patio, perfect for relaxing or entertaining. The kitchen offers plenty of cabinetry and storage, complemented by stainless steel appliances. The spacious primary bedroom features a walk-through closet leading to a 4-piece ensuite. The ductless heat pump provides energy-efficient heating and cooling, with additional baseboard heating for added comfort. Additional features include a single attached garage plus a second space in the common parking area. Located in a self-managed 55+ community, pets are welcome with approval. Reasonable strata fees of $334.35/month. Easy to show & quick possession possible. (id:39198)
Property Details
Interior
Features
Main level Floor
4pc Ensuite bath
4pc Bathroom
Laundry room
6'4'' x 6'11''Bedroom
10'2'' x 13'5''Exterior
Parking
Garage spaces -
Garage type -
Total parking spaces 2
Condo Details
Inclusions
Property History
 43
43
