108 - 3372 SOUTH MAIN STREET, Penticton, British Columbia V2A5J6
Contact us about this property
Highlights
Estimated valueThis is the price Wahi expects this property to sell for.
The calculation is powered by our Instant Home Value Estimate, which uses current market and property price trends to estimate your home’s value with a 90% accuracy rate.Not available
Price/Sqft$319/sqft
Monthly cost
Open Calculator
Description
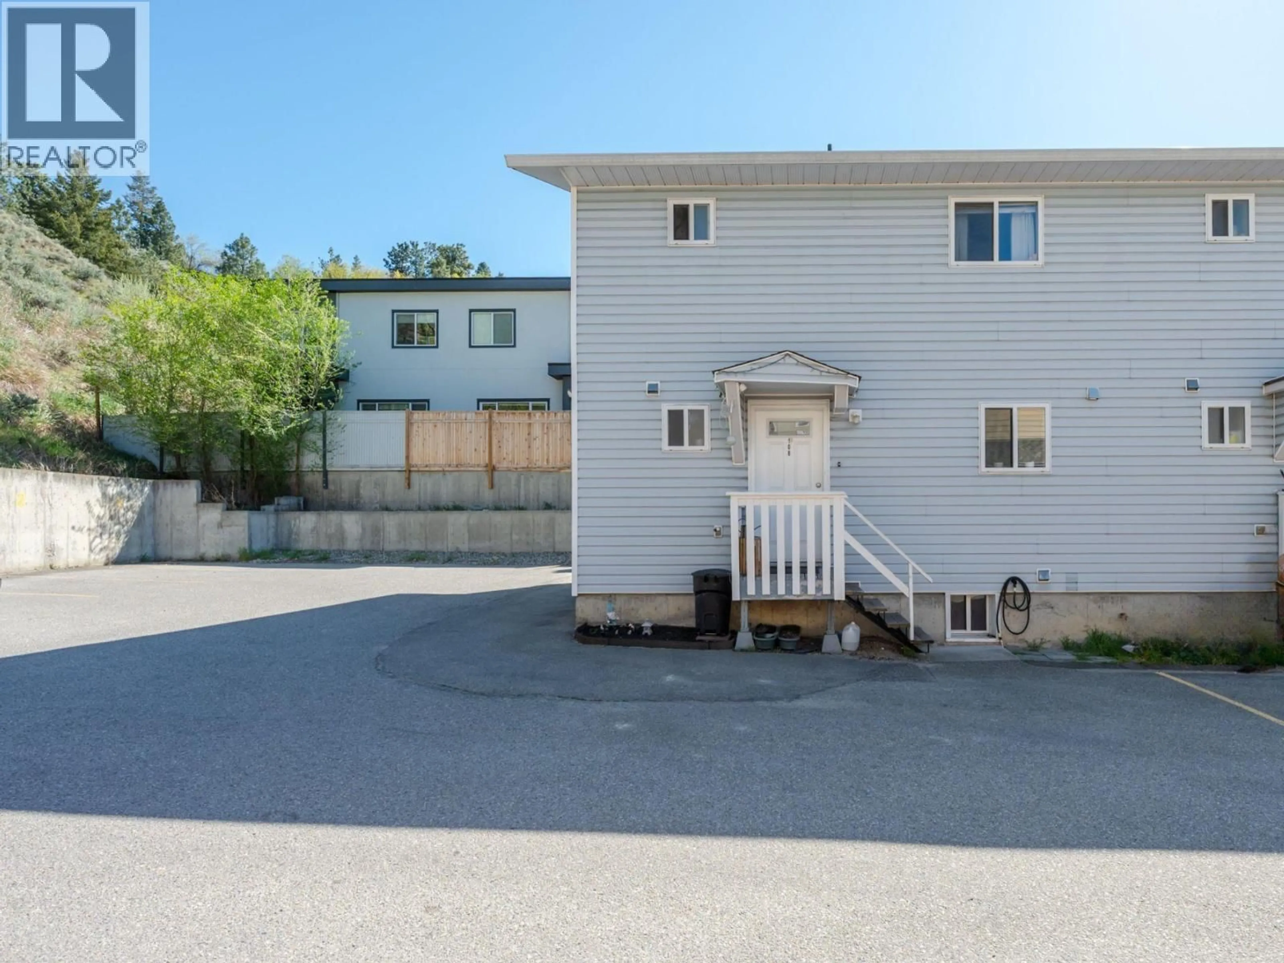
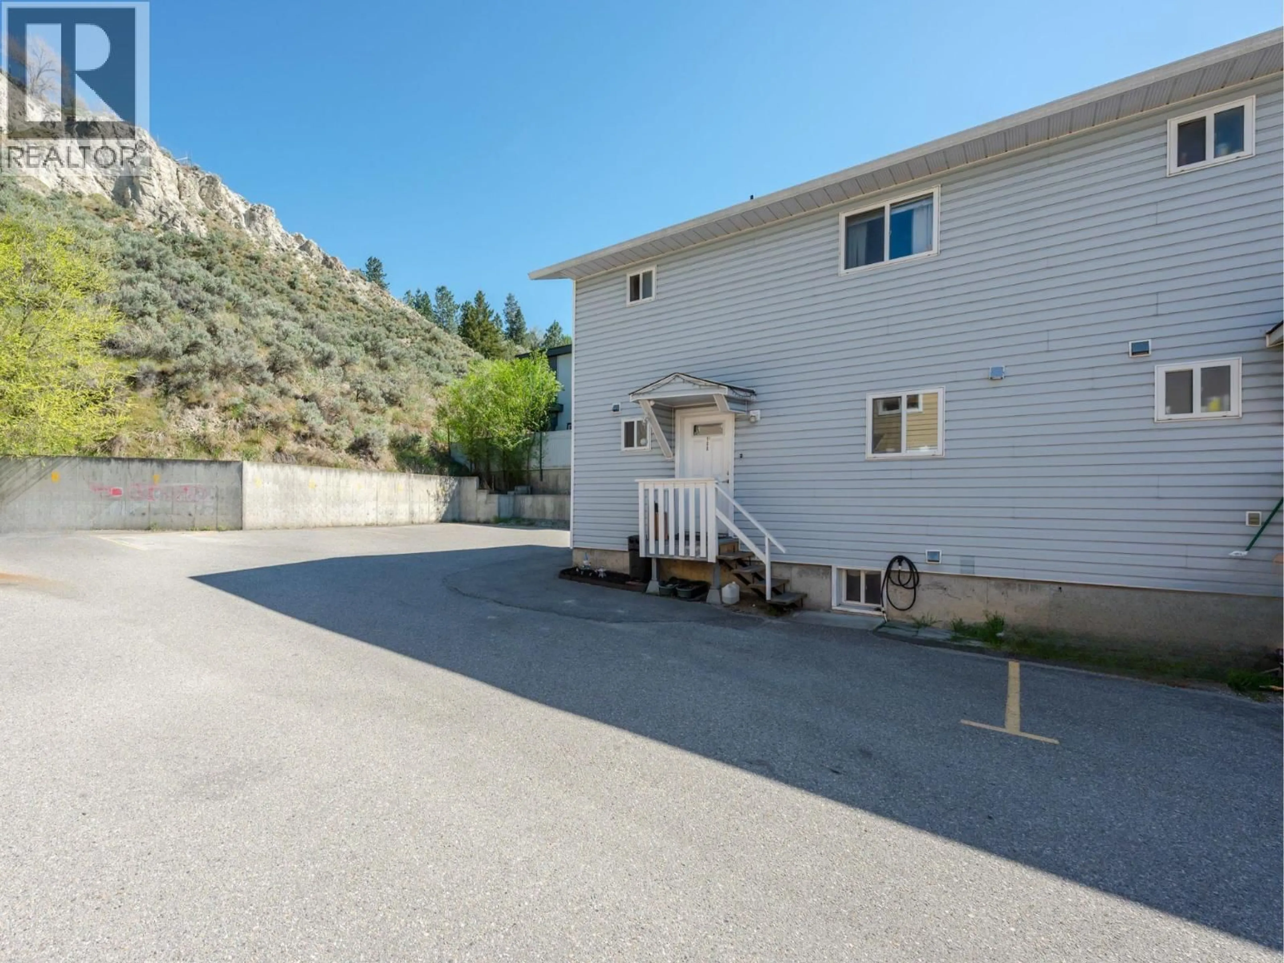
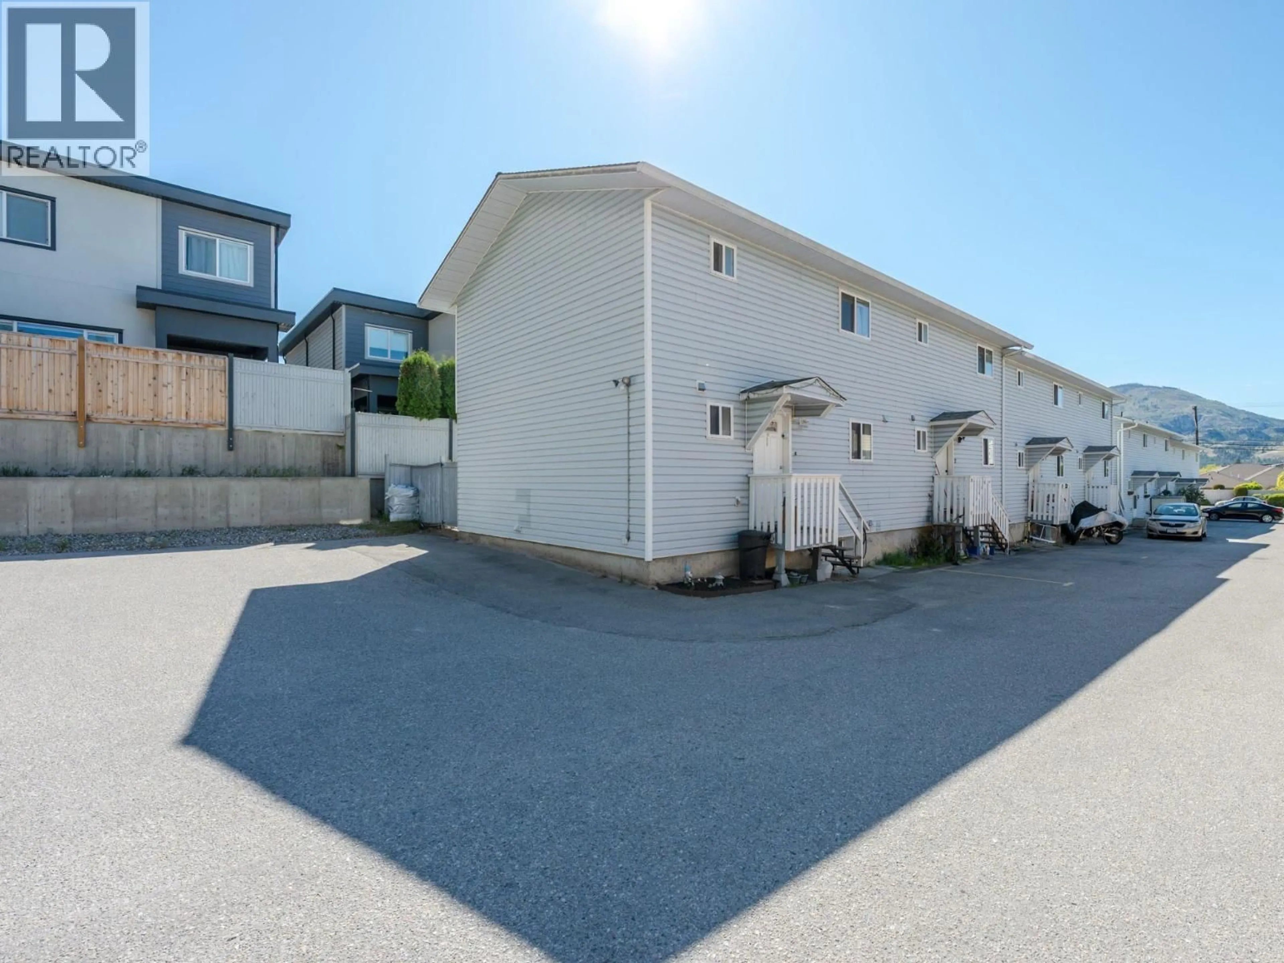
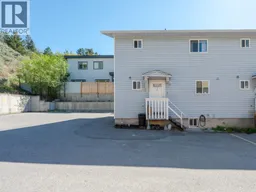
Brightly lit townhome in Royal Place is a short stroll to Skaha Lake’s sandy beach, scenic parks and an abundance of amenities—everything you need right at your doorstep! This thoughtfully updated 1,531 sq. ft. end-unit townhome is move-in ready, offering a bright and functional layout with 4 bedrooms and 3 bathrooms—perfect for comfortable, everyday living! The main level features an inviting open-concept design with kitchen, dining area, and living room. Patio doors lead to your private, south-facing, fully fenced outdoor space complete with pergola. An ideal setting to relax and enjoy warm Okanagan afternoons. Upstairs, the primary bedroom boasts its own private balcony, perfect for a quiet morning coffee or unwinding at the end of the day, along with two additional bedrooms and a full bathroom. The lower level adds excellent flexibility with a spacious fourth bedroom, which could also double as a roomy family room, a 3-piece bathroom, laundry and plenty of storage. Recent updates provide peace of mind and modern comfort, include updated plumbing, a newly installed bathroom, fresh paint throughout, new flooring and stainless-steel appliances. Low strata fee of $306/month. Pets and rental permitted. Ideally located this home offers a perfect blend of lifestyle and convenience. Come experience it for yourself and picture your next chapter here! All measurements are approximate, buyer to verify if deemed important. (id:39198)
Property Details
Interior
Features
Main level Floor
2pc Bathroom
5'7'' x 6'4''Dining room
8'1'' x 10'1''Living room
9'11'' x 14'0''Kitchen
8'2'' x 11'0''Exterior
Parking
Garage spaces -
Garage type -
Total parking spaces 2
Condo Details
Inclusions
Property History
 40
40
