110 - 158 DEER PLACE, Penticton, British Columbia V2A0J7
Contact us about this property
Highlights
Estimated valueThis is the price Wahi expects this property to sell for.
The calculation is powered by our Instant Home Value Estimate, which uses current market and property price trends to estimate your home’s value with a 90% accuracy rate.Not available
Price/Sqft$372/sqft
Monthly cost
Open Calculator
Description
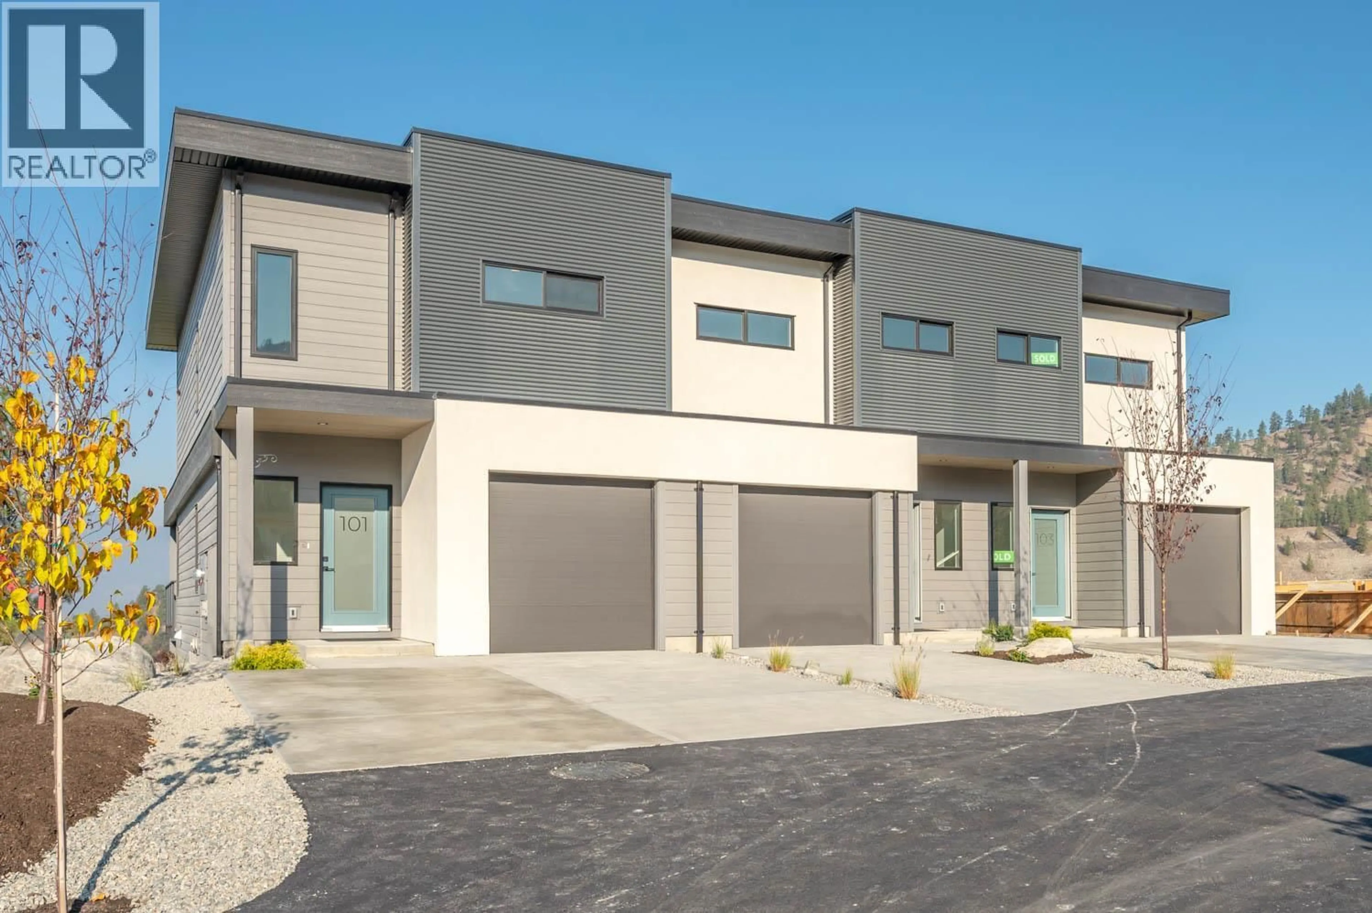
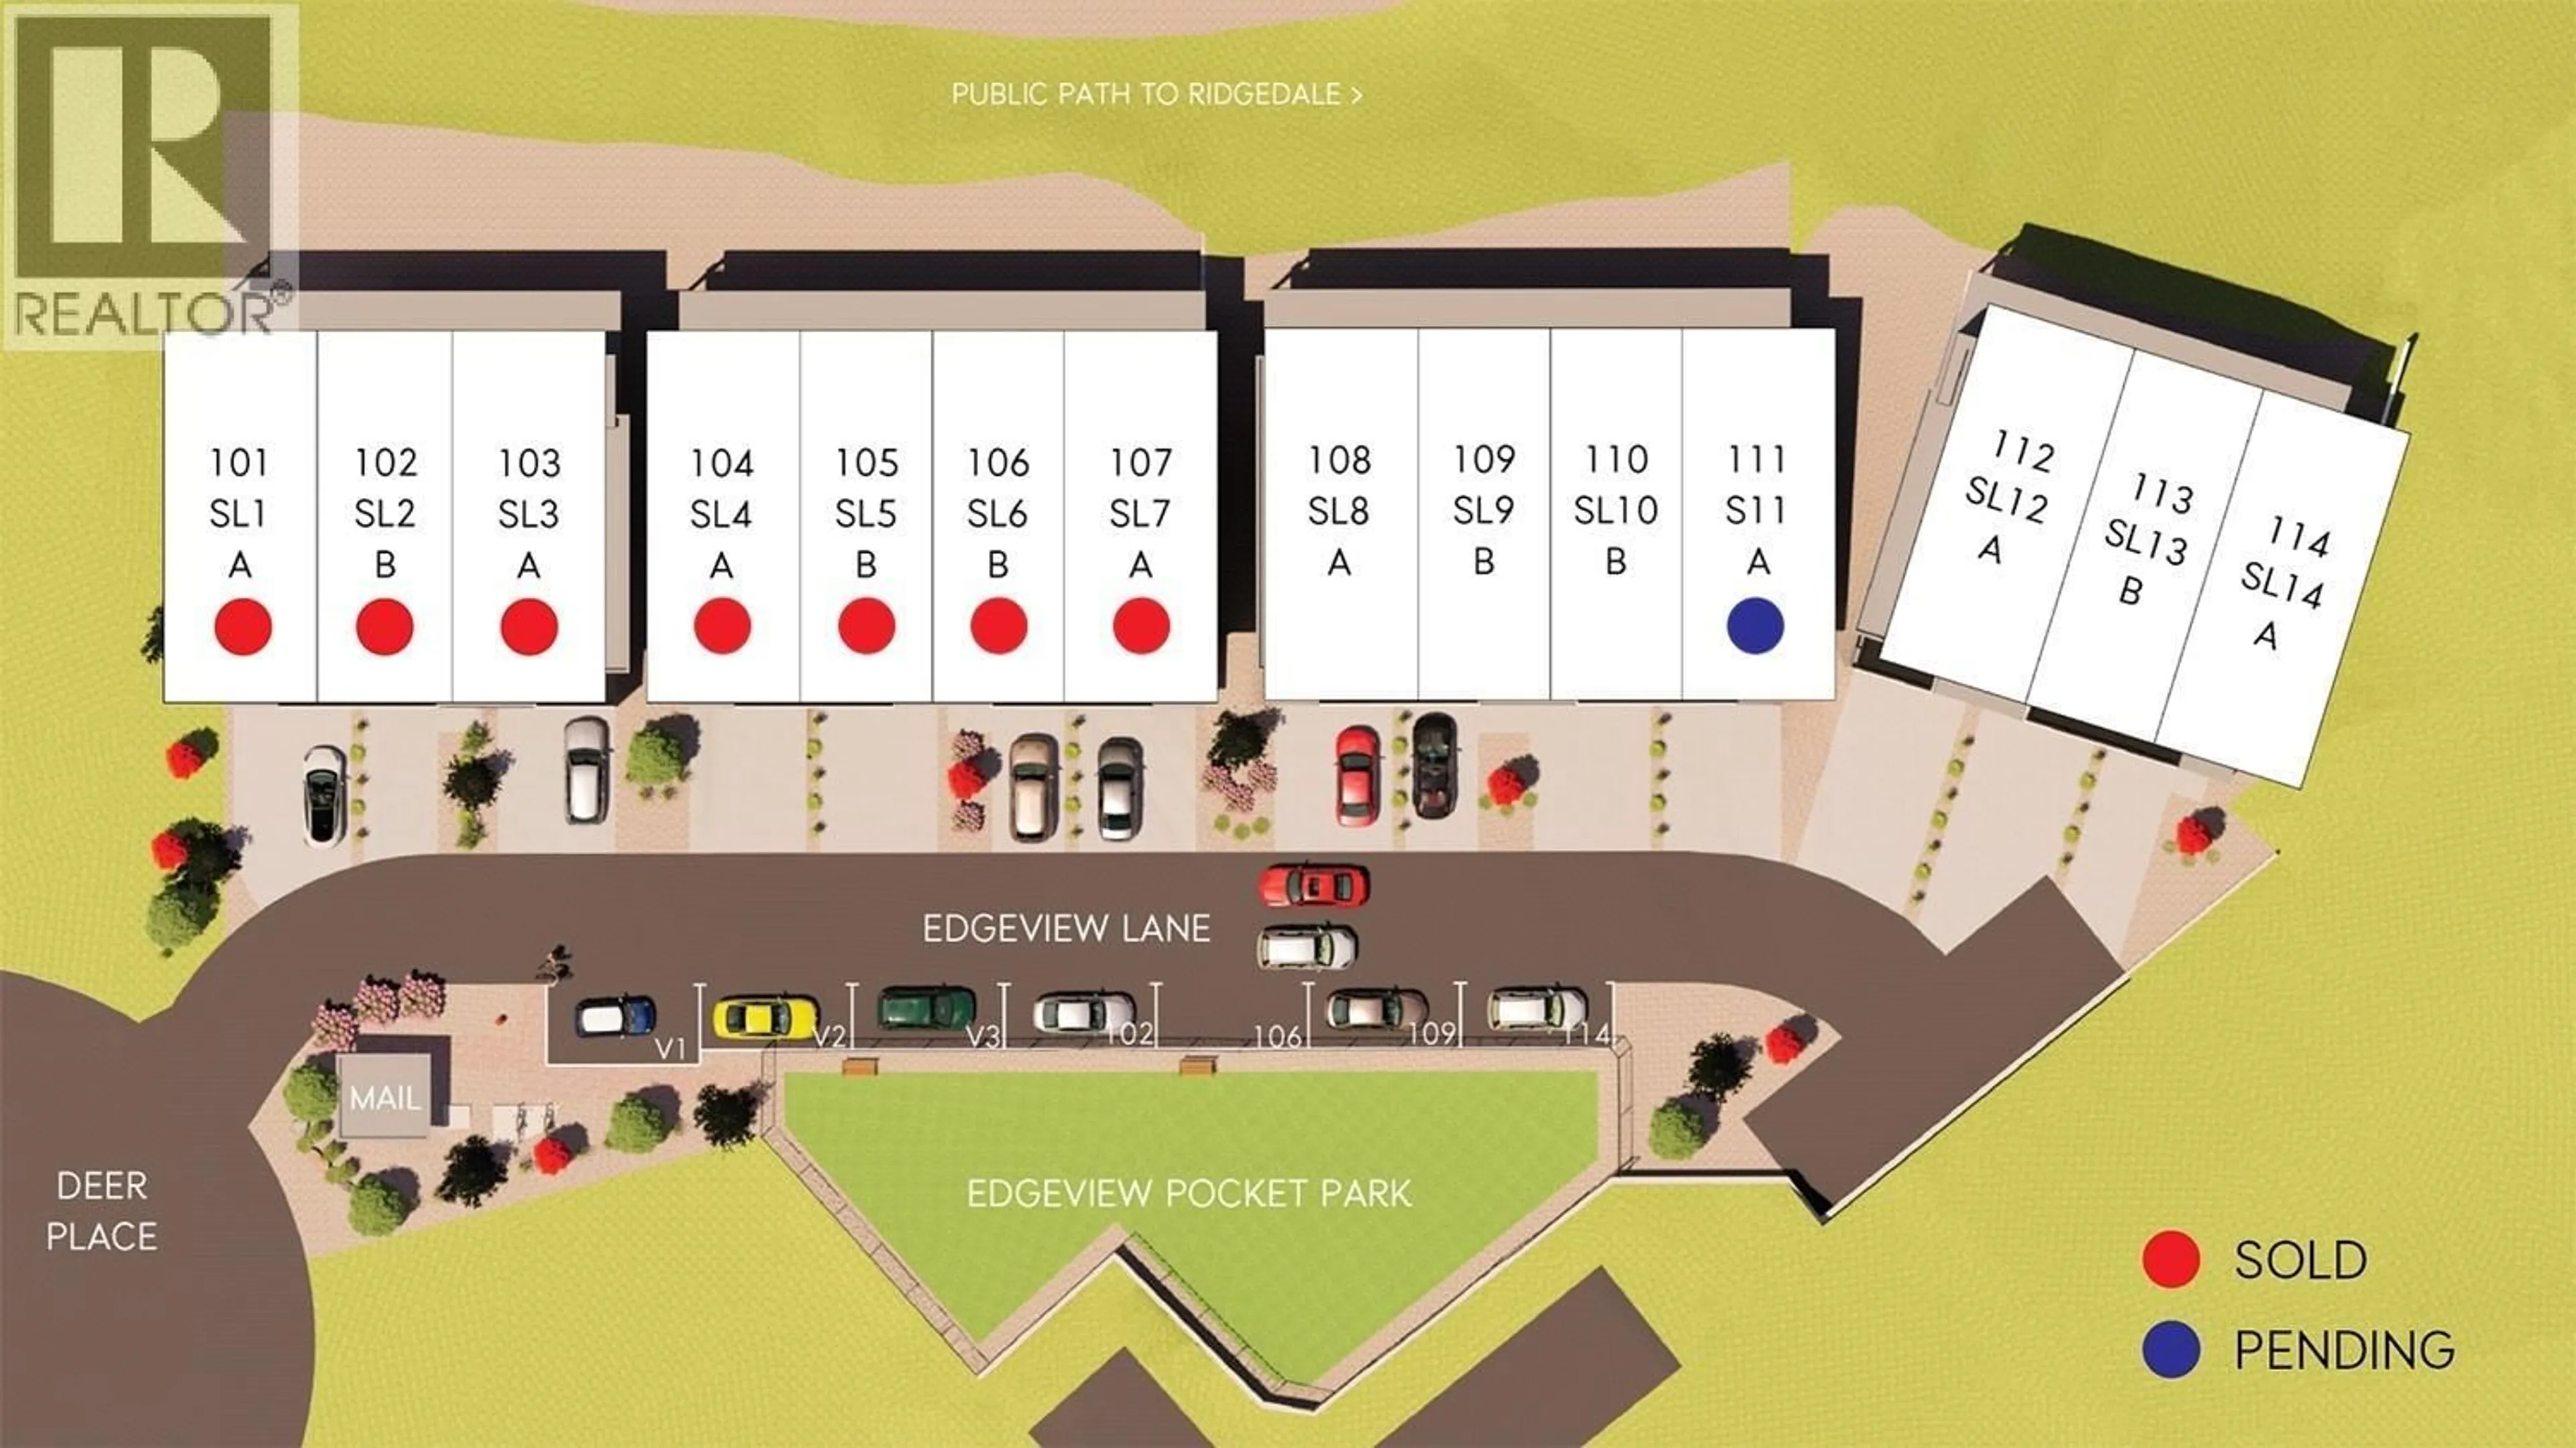
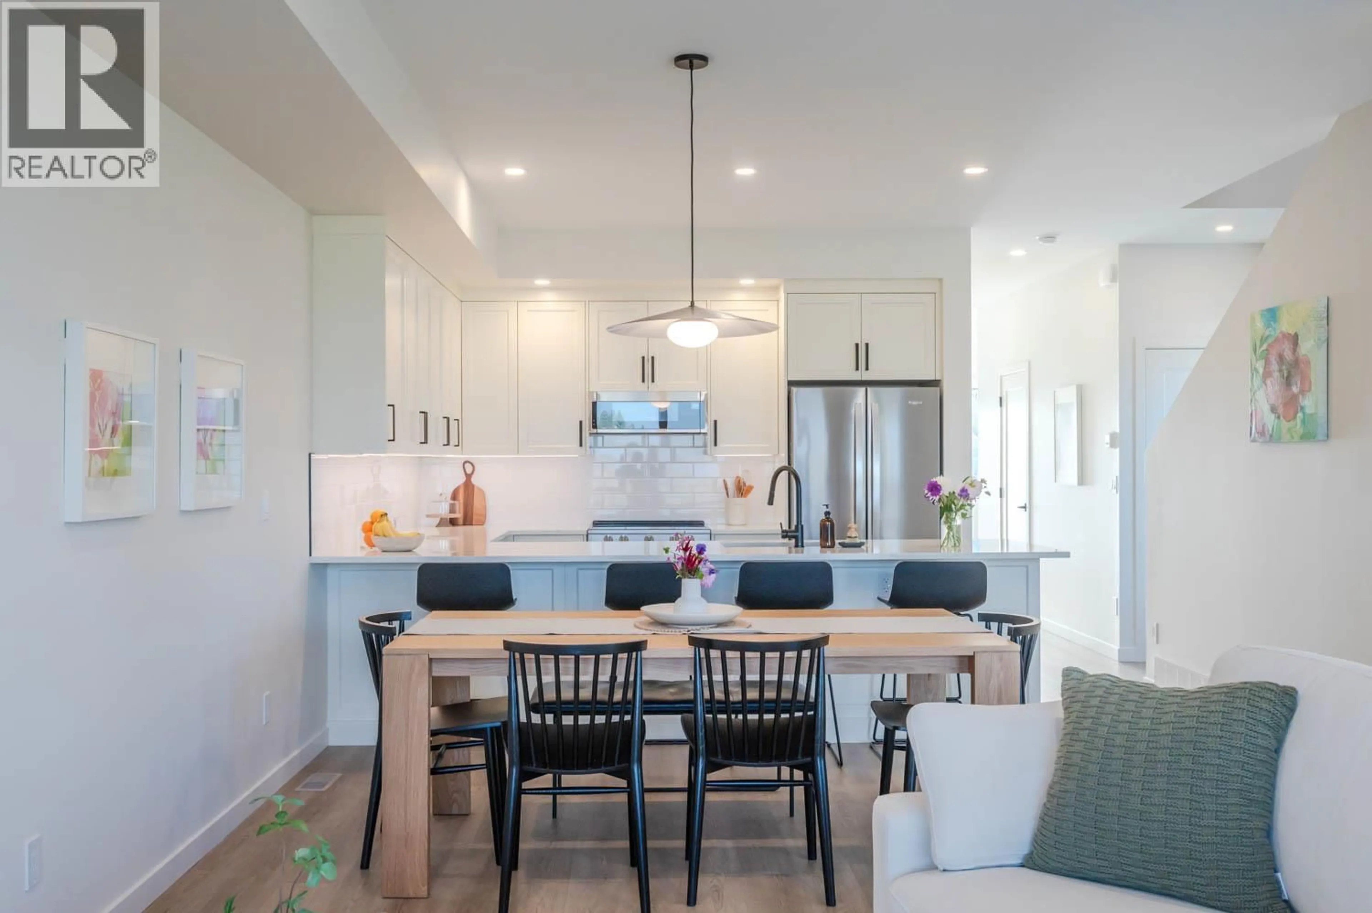
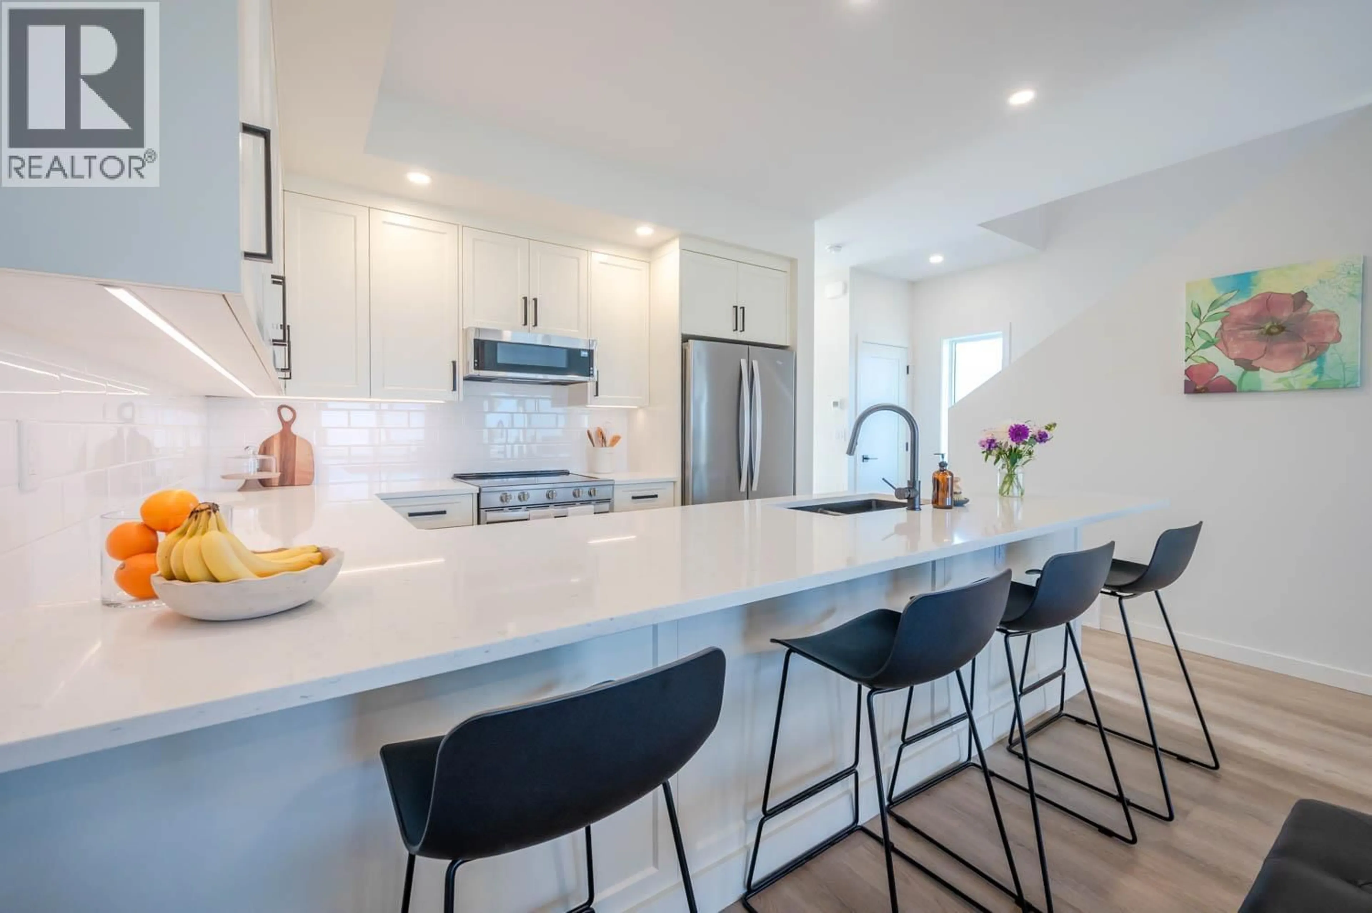
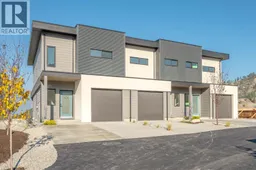
Buyer incentive! The developer is offering $20,000 off the list price to the first buyer who writes a firm deal on unit 108, 109 or 110 by February 28, 2027. Offer applies to one unit only. Introducing Edgeview at the Ridge, a boutique townhome development offering an exclusive collection of 14 homes (now 50% sold). Each residence features over 2,000 sq ft of well-crafted living space, built by a trusted local builder and designer. Modern Okanagan-inspired finishes inside and out blend style and function. The community offers unobstructed views, walking paths, and a private pocket park. With 4 bedrooms, 4 bathrooms, a family room, a single car garage, and 2 extra parking spaces, there's room for family, guests, or entertaining. Insulated concrete walls (ICF) between units ensure superior soundproofing and privacy, delivering single-family living with multi-family affordability. The main floor features a beautiful kitchen with quartz countertops, a spacious dining area, and one of two private, covered decks. Upstairs, three bedrooms include a primary suite with a large walk-in closet and a 4-piece ensuite with double sinks and a tiled shower with frameless glass, plus a convenient laundry room. The daylight basement adds a bedroom, family room, ample storage, and access to the second covered deck. Buildings 1 and 2 are sold and occupied; Building 3 is under construction and anticipated to be move-in ready February 28, 2027. GST is applicable and not included in the list price. (id:39198)
Property Details
Interior
Features
Basement Floor
Utility room
9'8'' x 5'7''Recreation room
13' x 14'5''Bedroom
10'1'' x 10'10''4pc Bathroom
4'11'' x 10'1''Exterior
Parking
Garage spaces -
Garage type -
Total parking spaces 3
Condo Details
Inclusions
Property History
 29

