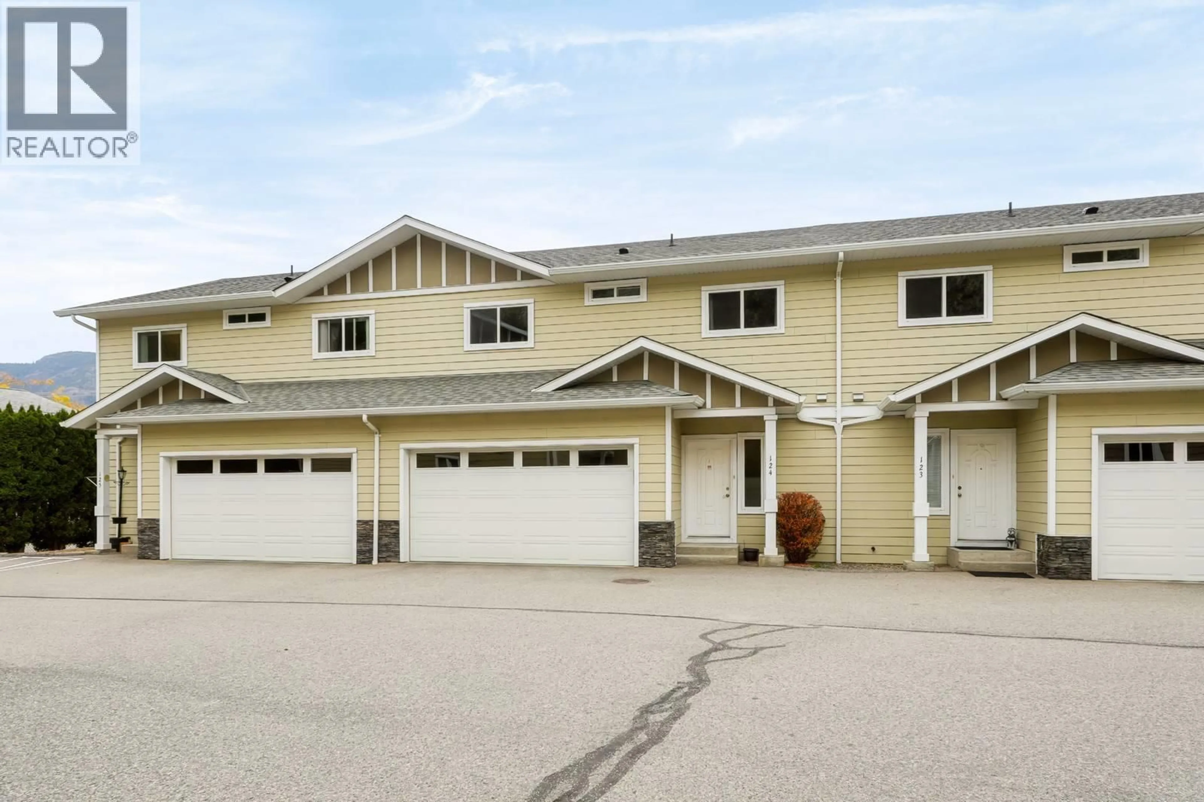
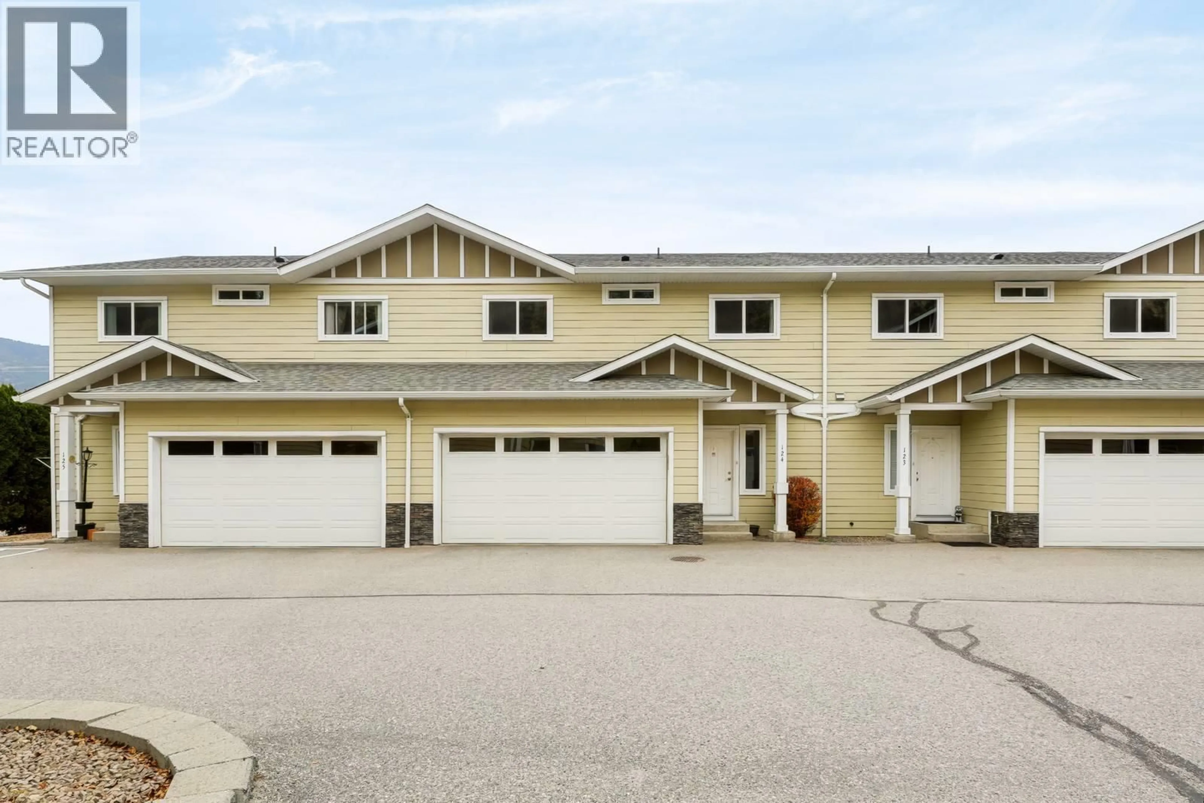
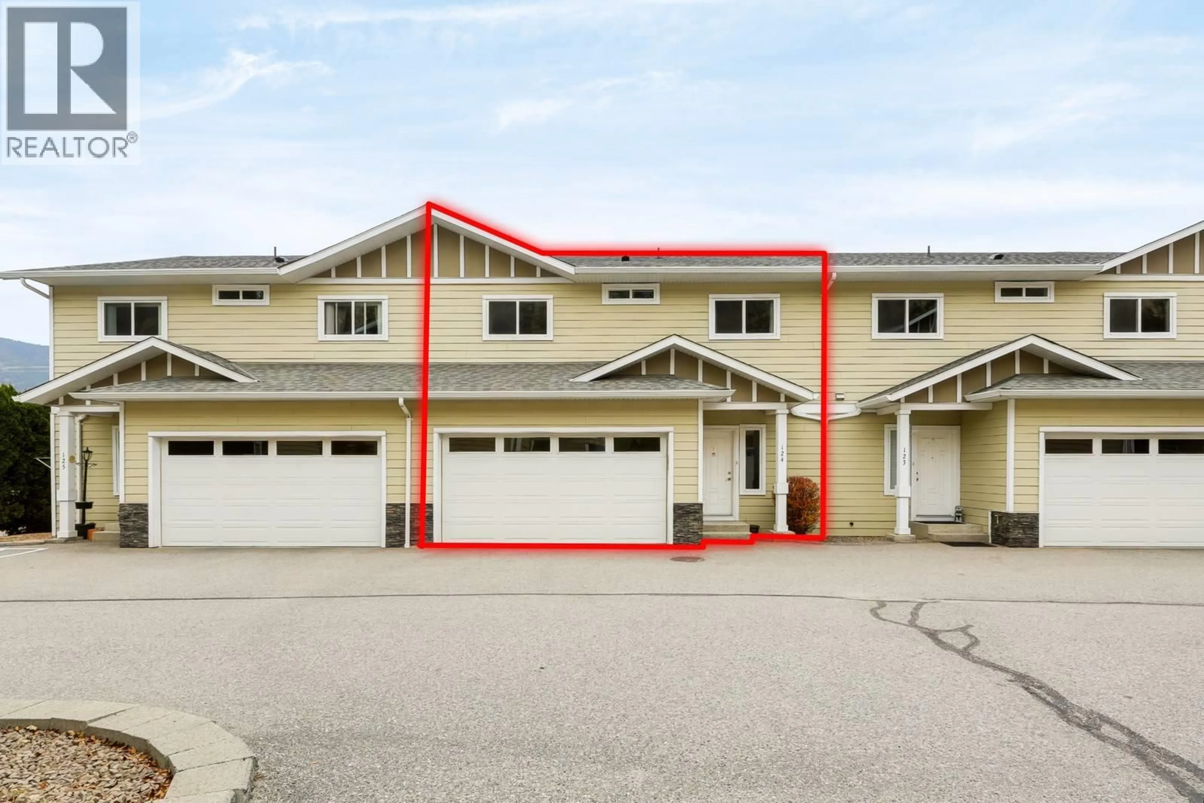
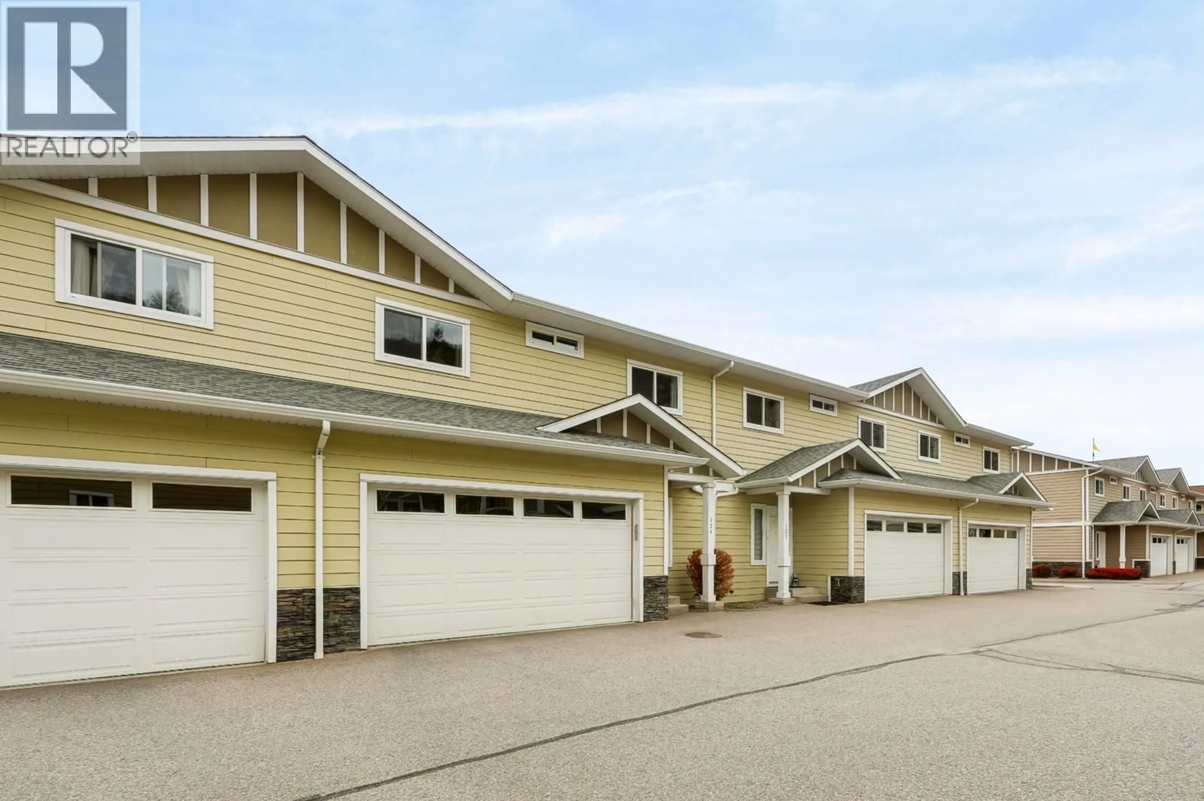
124 - 3332 SOUTH MAIN STREET, Penticton, British Columbia V2A5J6
Contact us about this property
Highlights
Estimated valueThis is the price Wahi expects this property to sell for.
The calculation is powered by our Instant Home Value Estimate, which uses current market and property price trends to estimate your home’s value with a 90% accuracy rate.Not available
Price/Sqft$331/sqft
Monthly cost
Open Calculator
Description
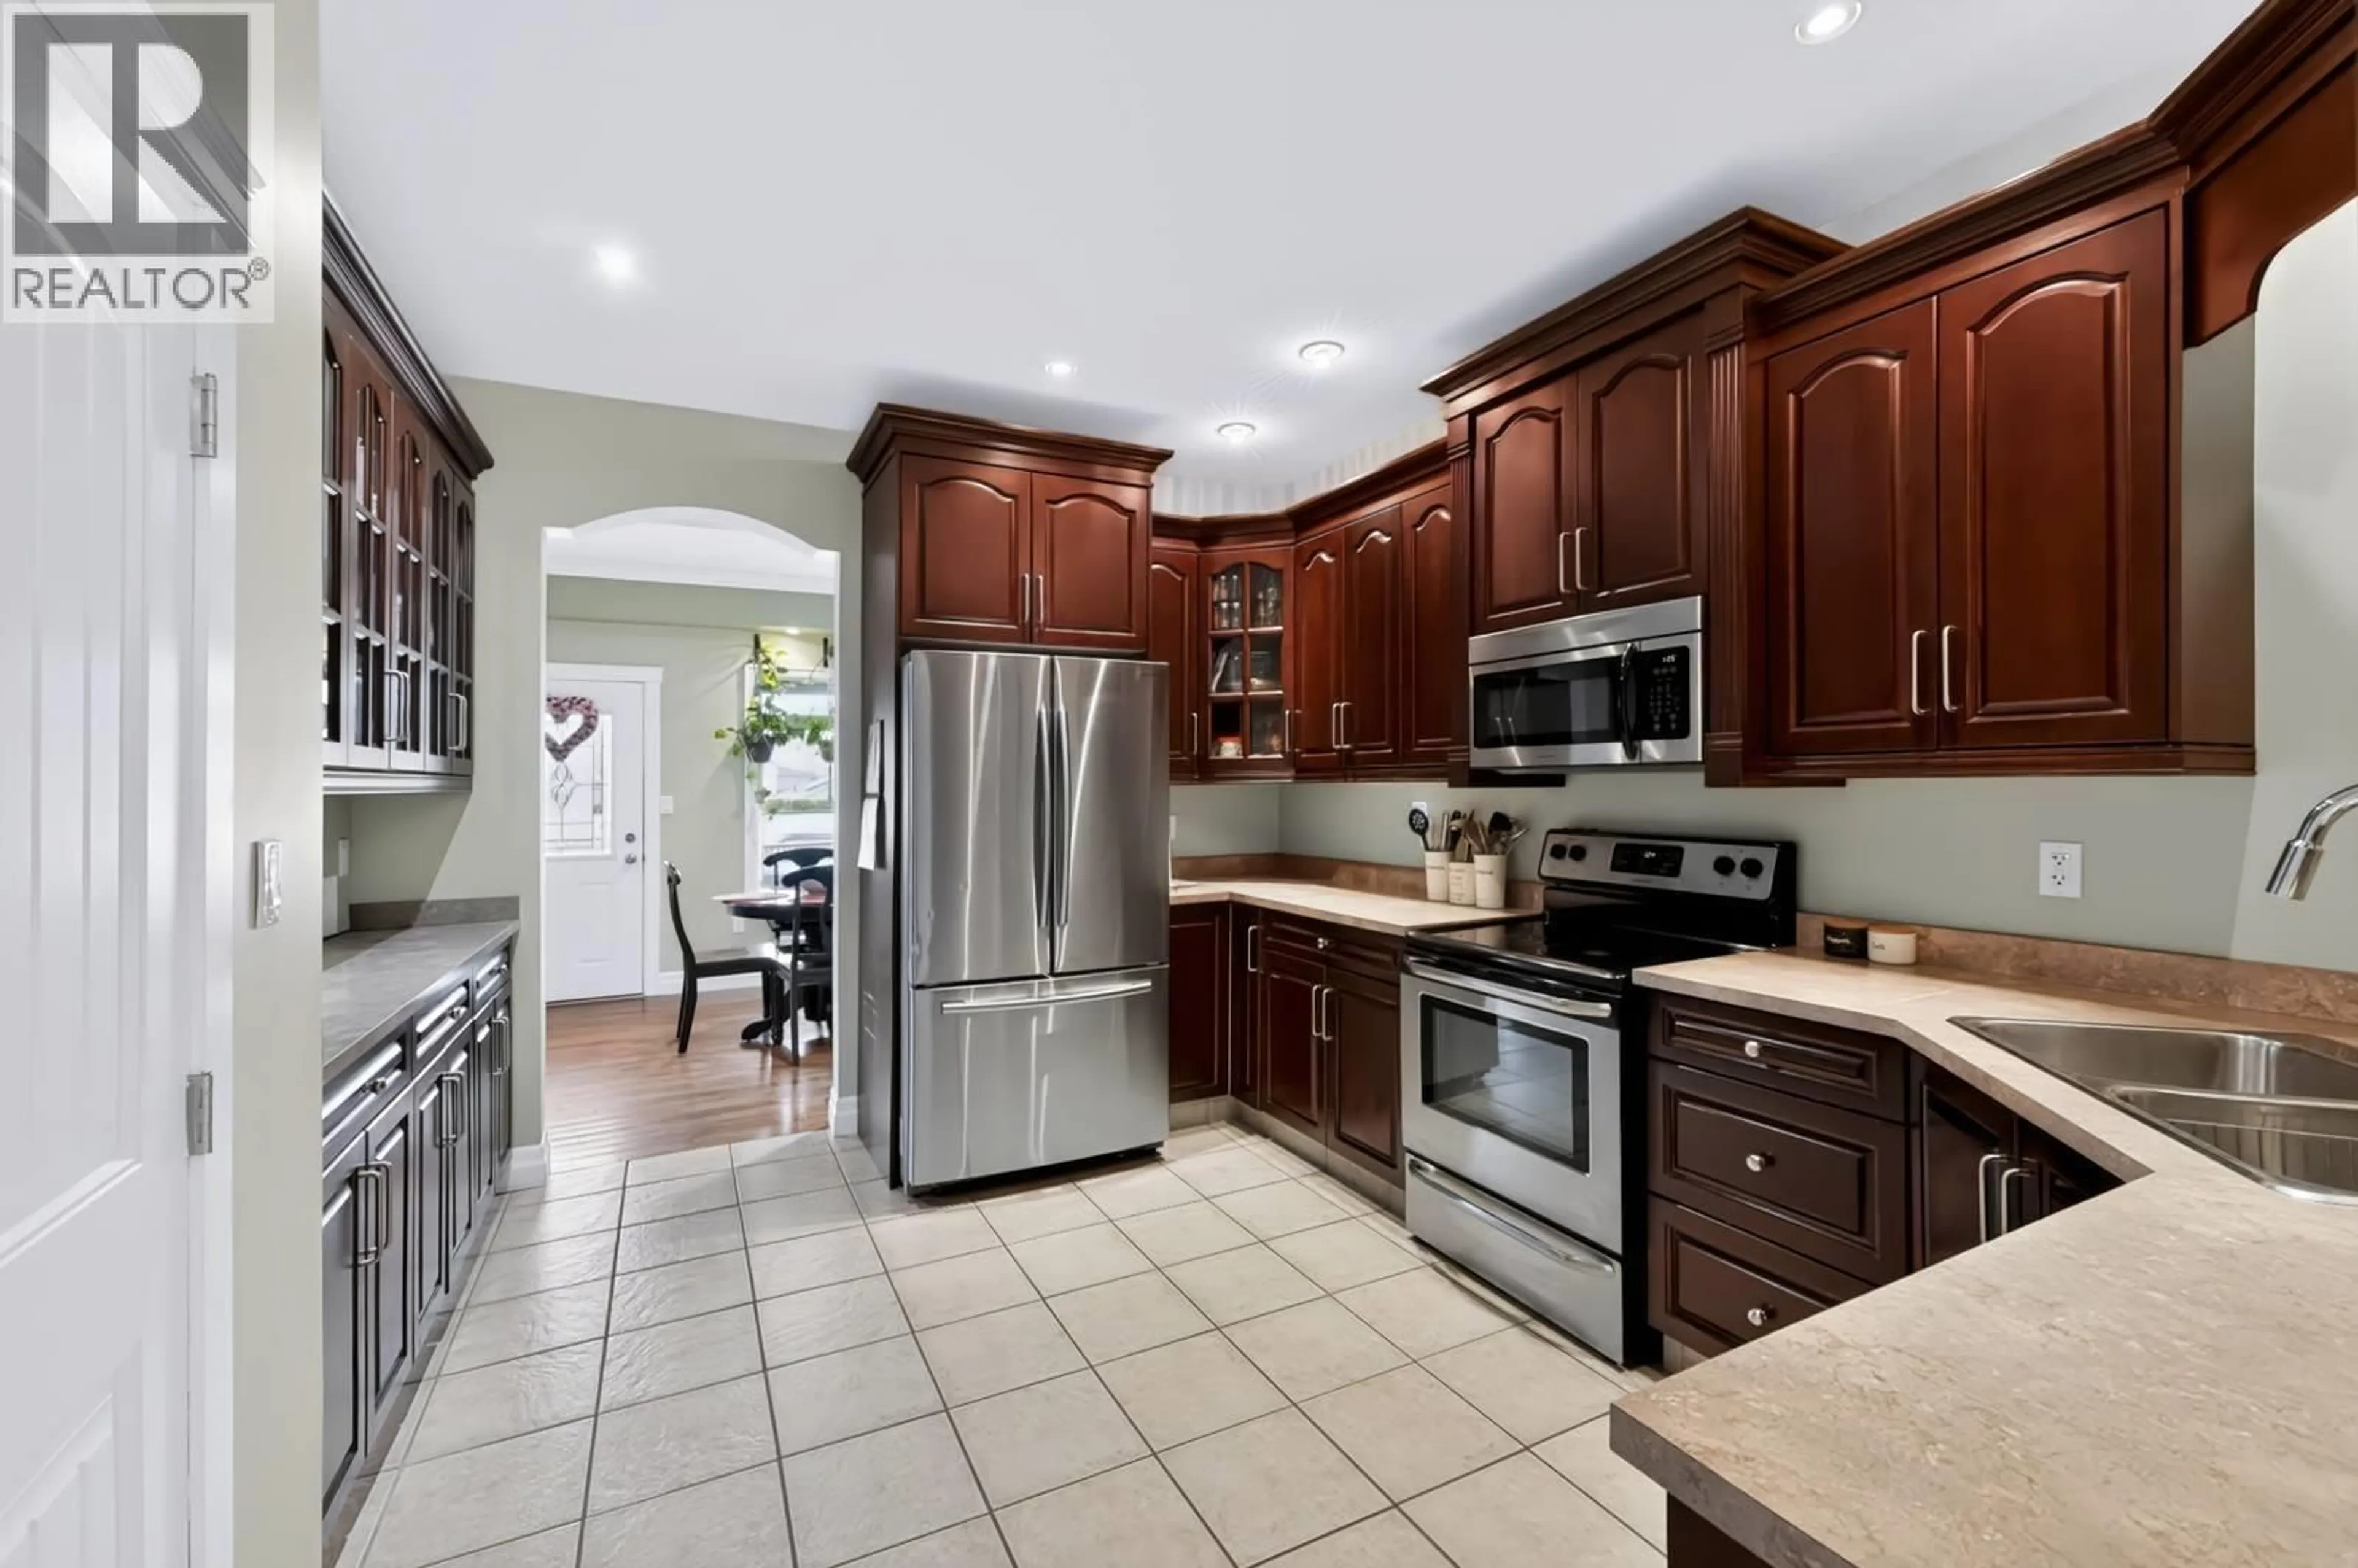
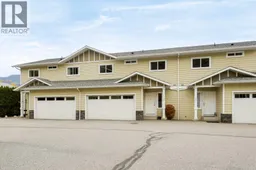
Welcome to 124-3332 South Main Street! Rarely do properties offering this much space and functionality hit the South Penticton market. Spanning approximately 2,000 sq. ft., this 3-bedroom, 3-bathroom home delivers the scale, layout, and convenience of a detached house. The main level is designed for effortless day-to-day living and entertaining. At the heart of the home, the kitchen offers ample counter space, abundant cabinet storage, and an oversized pantry that easily accommodates busy family life. The seamless flow between the kitchen, dining, and main living areas leads directly out to an expansive, west-southwest facing patio, bathed in warm afternoon sun and outfitted with a private hot tub for year round relaxation. Upstairs, the grand primary bedroom serves as a true retreat with generous square footage for king-sized furnishings, a full sitting area, and an ensuite bath, alongside two additional well-proportioned bedrooms. Adding to the true single-family feel is the attached double wide garage, providing secure parking for two vehicles plus dedicated room for all of your Okanagan gear, bikes, and seasonal storage. All of this is situated in an unbeatable South Penticton location, just minutes from Skaha Lake beaches, Skaha Lake Elementary, and Princess Margaret Secondary. Move-in ready and easy to show. Call your agent today to arrange your private tour! (id:39198)
Property Details
Interior
Features
Second level Floor
Primary Bedroom
13'0'' x 16'0''4pc Ensuite bath
Den
8'0'' x 10'0''Bedroom
12'0'' x 12'0''Exterior
Parking
Garage spaces -
Garage type -
Total parking spaces 2
Condo Details
Inclusions
Property History
 44

