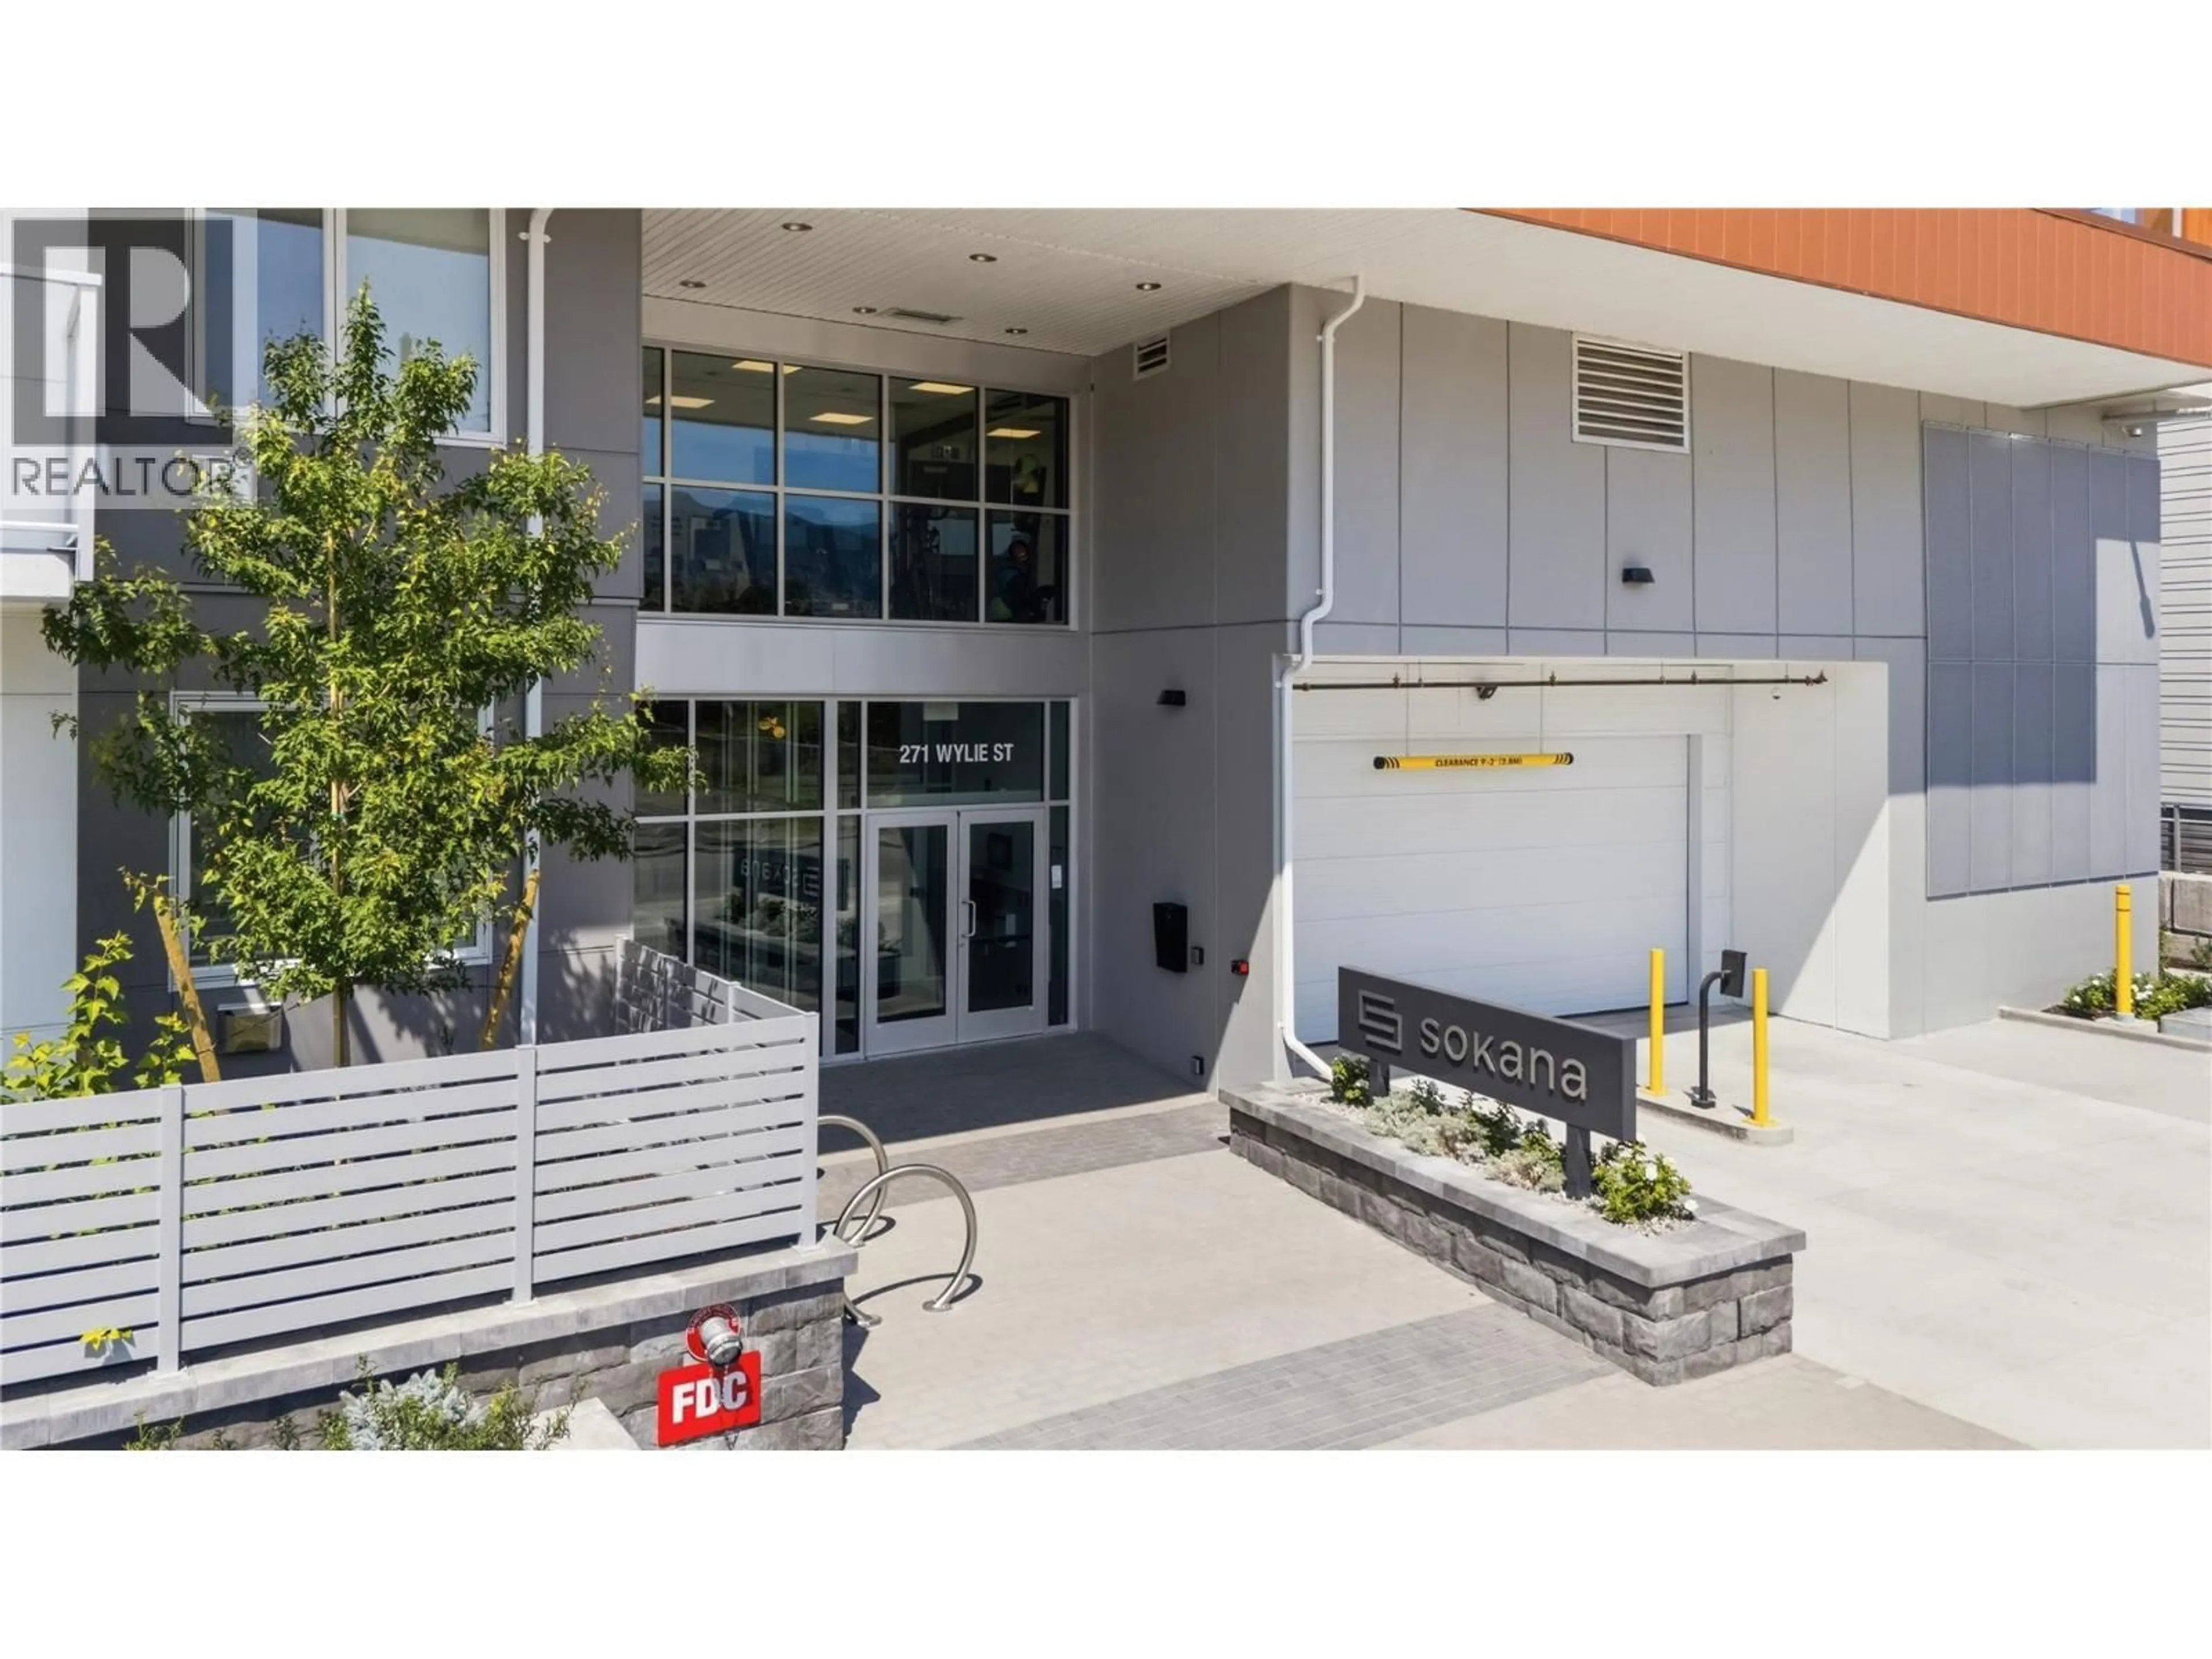
204 - 271 WYLIE STREET, Penticton, British Columbia V2A5Y5
Contact us about this property
Highlights
Estimated valueThis is the price Wahi expects this property to sell for.
The calculation is powered by our Instant Home Value Estimate, which uses current market and property price trends to estimate your home’s value with a 90% accuracy rate.Not available
Price/Sqft$662/sqft
Monthly cost
Open Calculator
Description
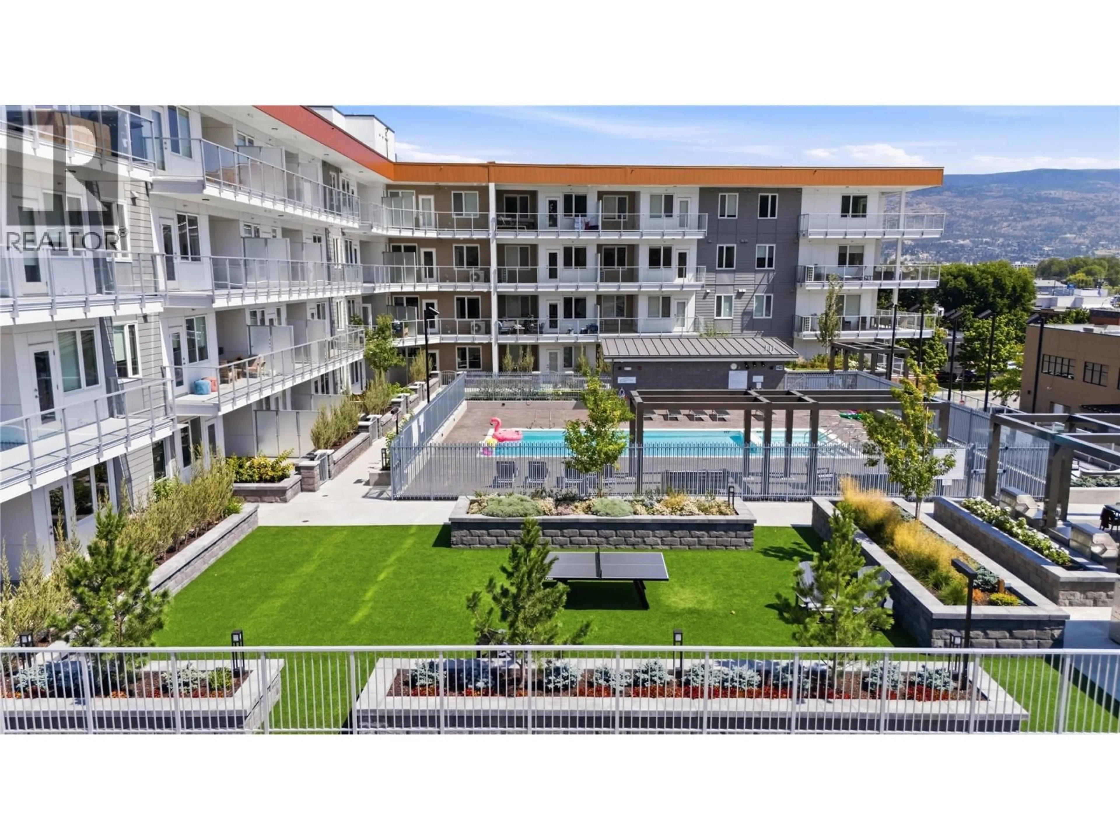
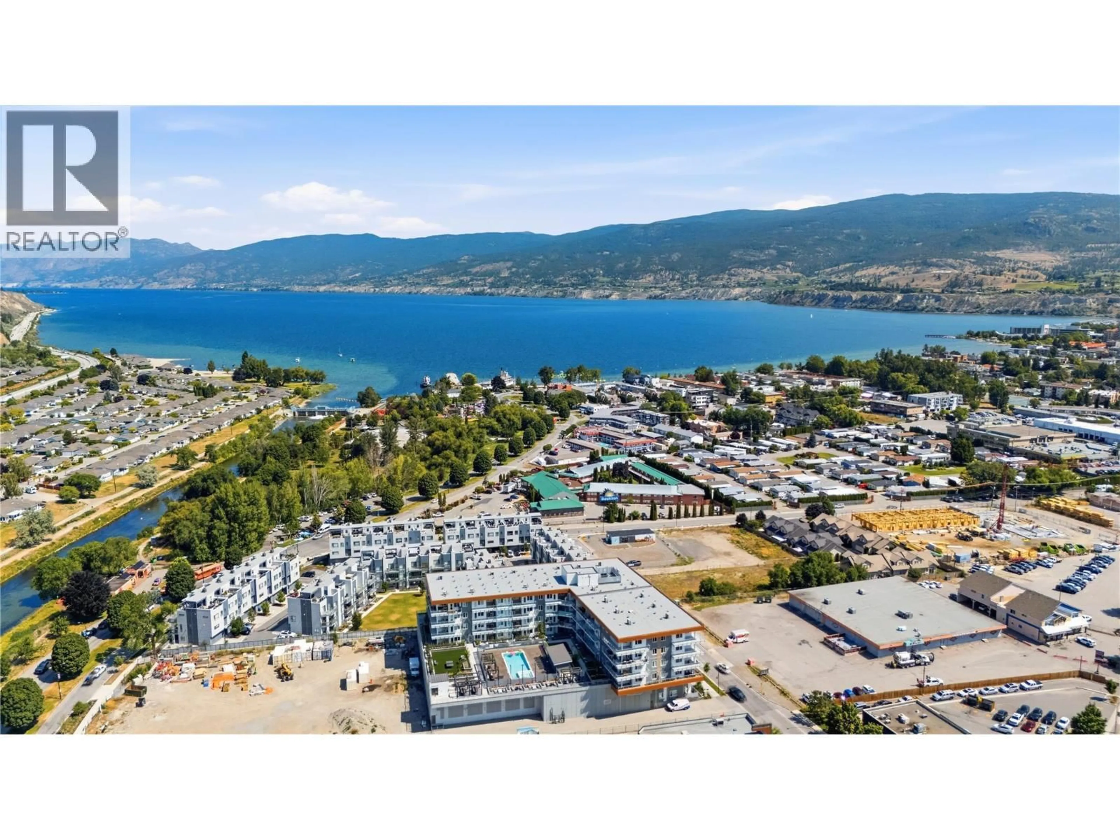
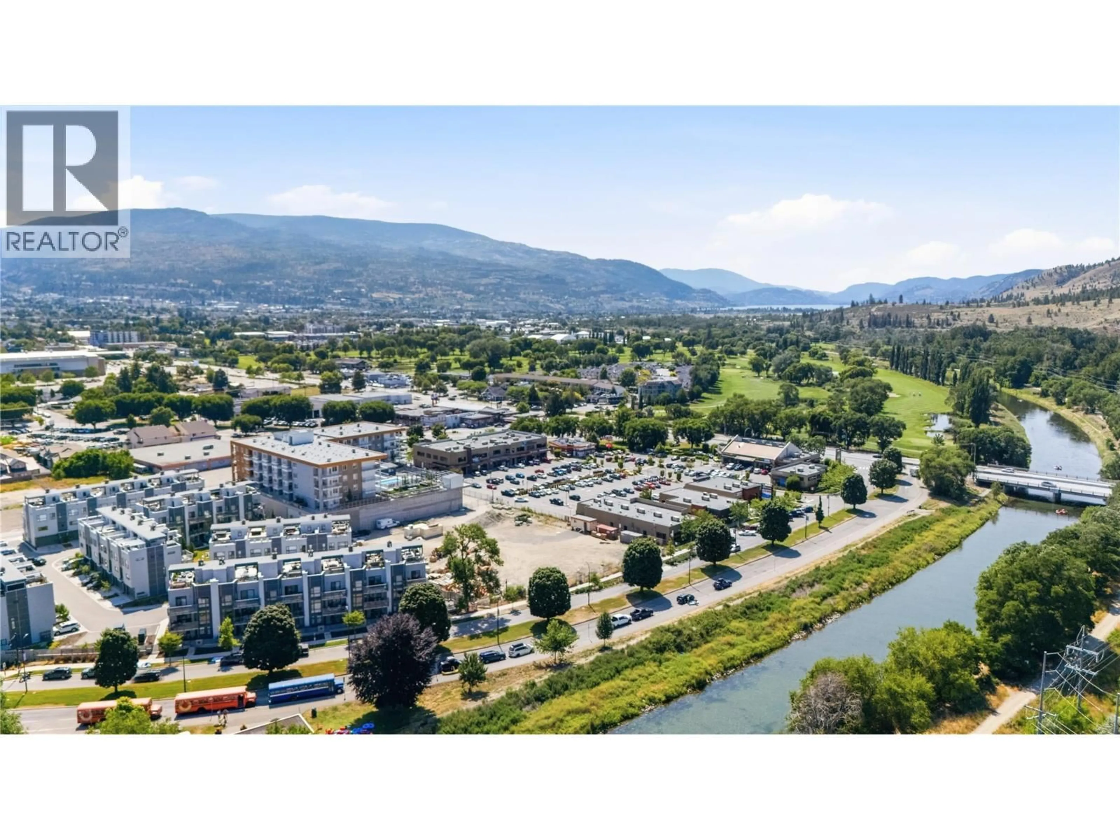
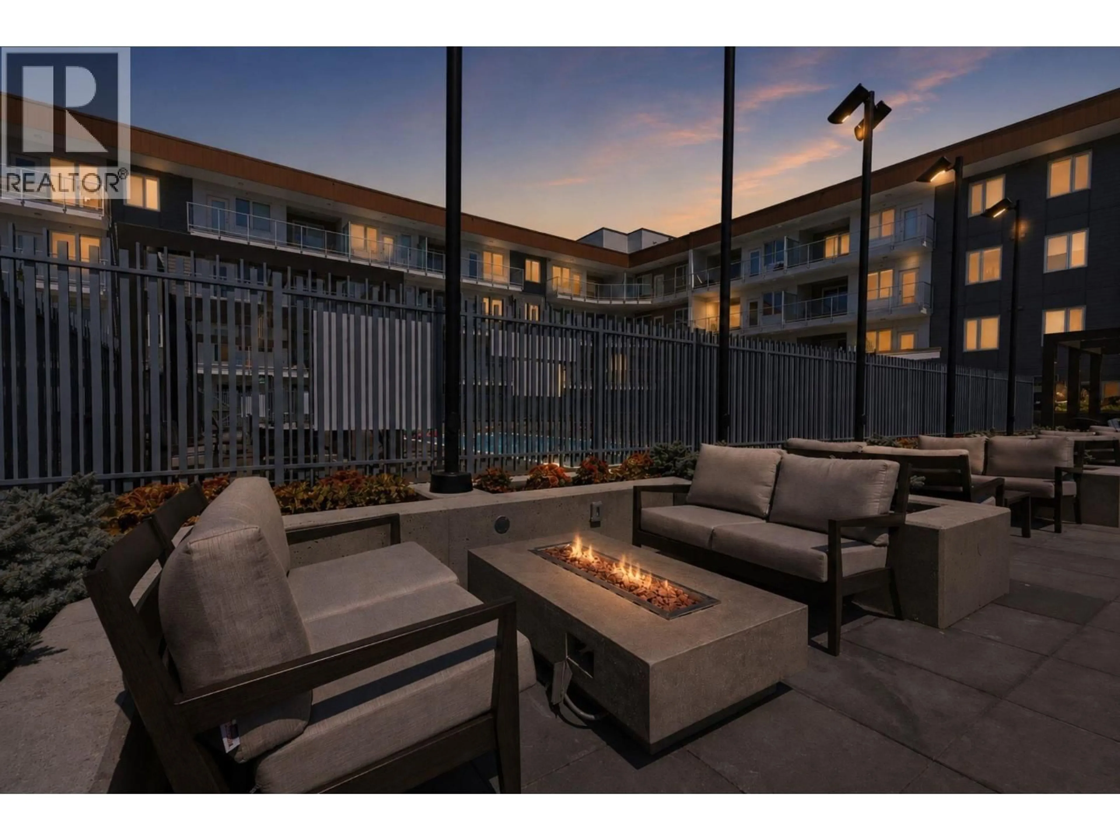
***OPEN HOUSE SATURDAY OCTOBER 30. 11:00AM - 1:00PM*** This is Sokana!!! Buy direct from the developer at substantial savings. Only a few homes remain and prices are reduced to sell quickly! Unit 204 is built for indoor-outdoor living: 958 sq. ft. inside plus a 163 sq. ft. private patio with city and south views, perfect for summer evenings, a BBQ or morning coffee. The kitchen is made for gathering, with an oversized island seating four, quartz counters, contemporary cabinetry and stainless appliances, opening to a bright dining and living area. Bedrooms sit on opposite sides for privacy. The primary has a walk-in closet and ensuite with walk-in shower. The second bedroom also has a walk-in closet and is steps from the full main bath, ideal for guests, family or a roommate. A den suits a home office, hobby space or storage, plus in-suite laundry. Up one level, enjoy resort-style amenities: outdoor pool, hot tub, fitness centre and an amenity deck with outdoor kitchen, BBQ stations, fire tables, family areas and landscaped lawns. Okanagan Lake, beaches, the Penticton Channel, wineries, breweries, restaurants and shops are all close by. Secure underground parking and storage included; pet friendly. Current zoning allows short-term rental options. A full-time home, lock-and-leave getaway or investment. Price excludes GST. Legal description to be updated upon accepted offer and after the 7-day disclosure period. (id:39198)
Property Details
Interior
Features
Main level Floor
Bedroom
9' x 11'6''Kitchen
8'6'' x 10'Foyer
8'6'' x 5'6''Laundry room
4'0'' x 3'0''Exterior
Features
Parking
Garage spaces -
Garage type -
Total parking spaces 1
Condo Details
Inclusions
Property History
 30

