355 & 357 GWYER STREET, Penticton, British Columbia V2A1R2
Contact us about this property
Highlights
Estimated valueThis is the price Wahi expects this property to sell for.
The calculation is powered by our Instant Home Value Estimate, which uses current market and property price trends to estimate your home’s value with a 90% accuracy rate.Not available
Price/Sqft$345/sqft
Monthly cost
Open Calculator
Description
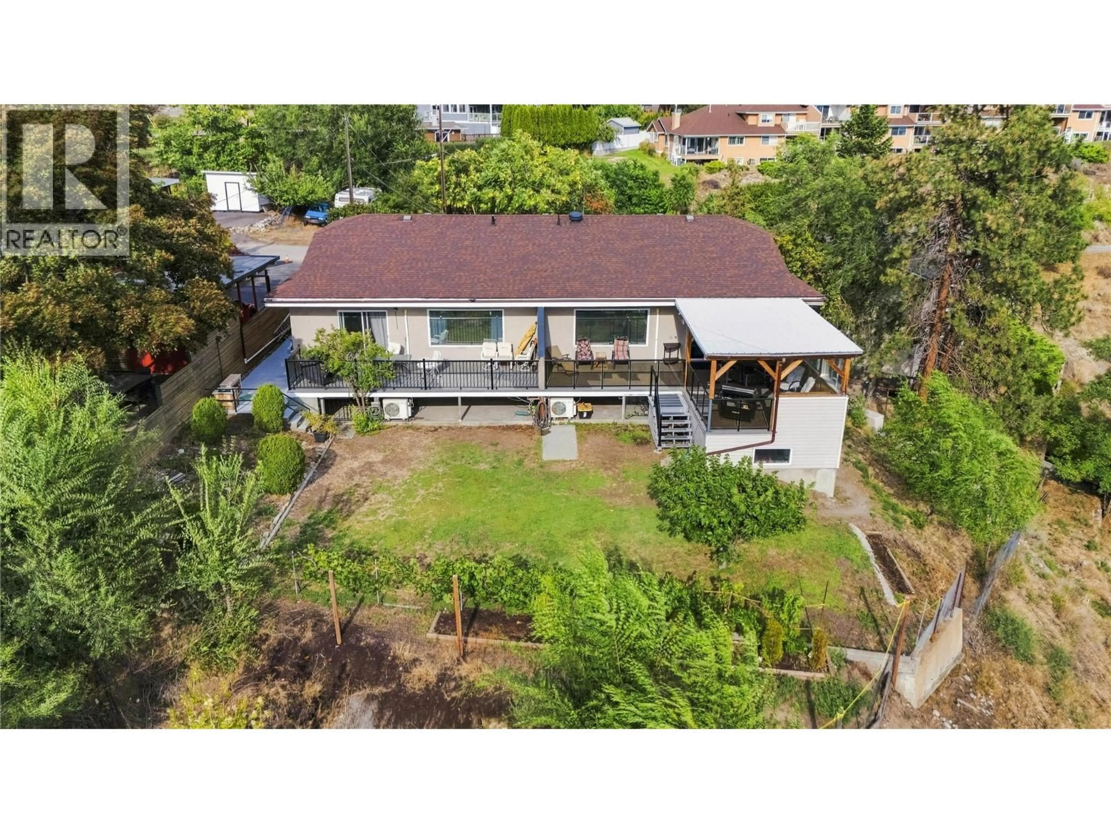
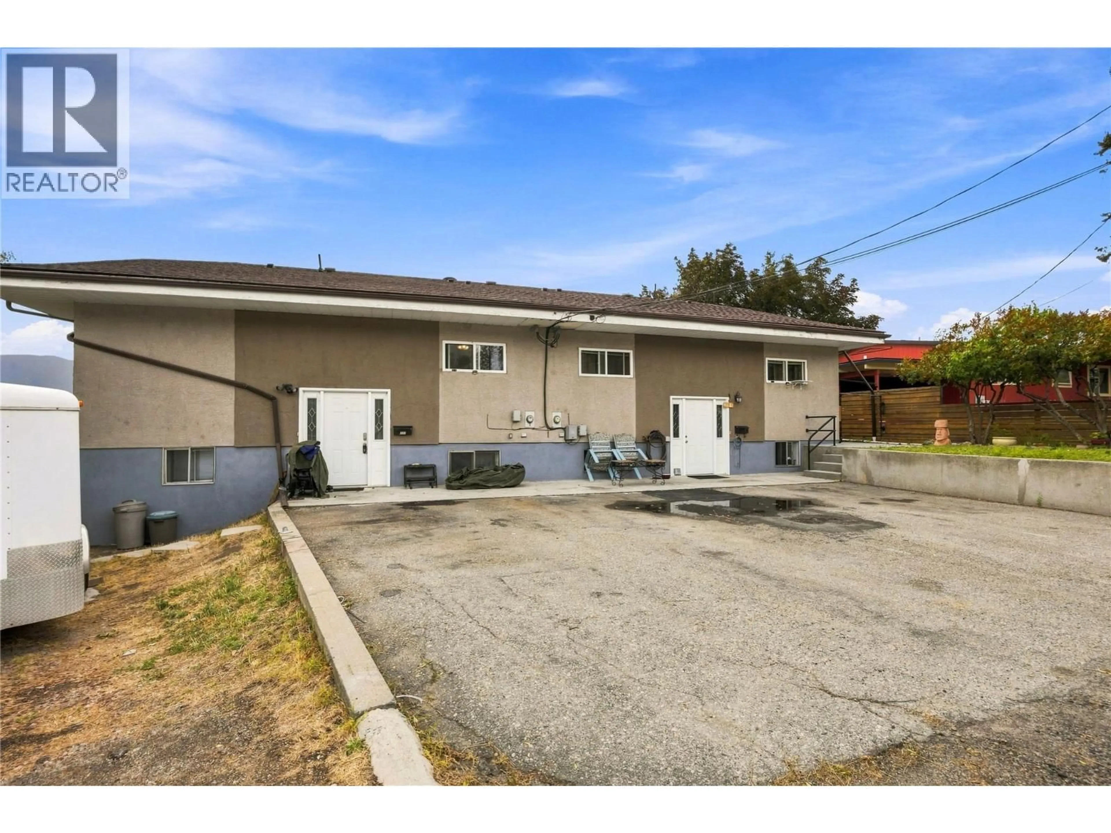
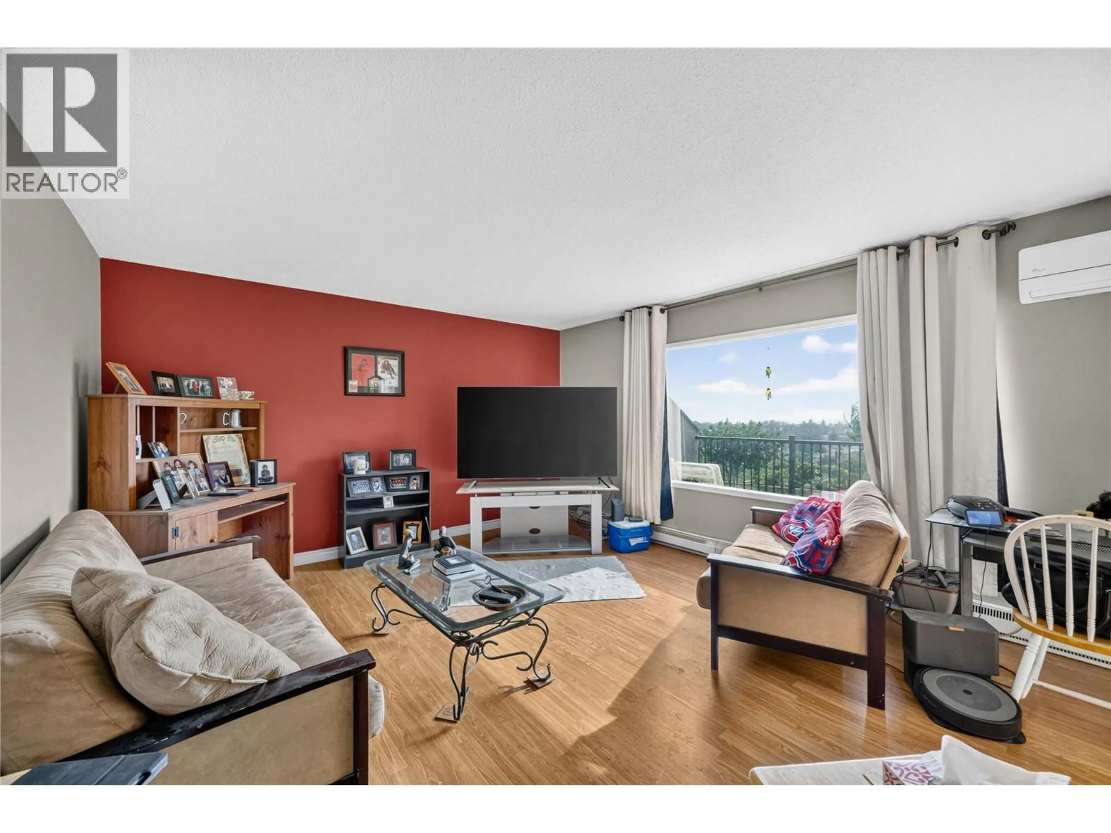
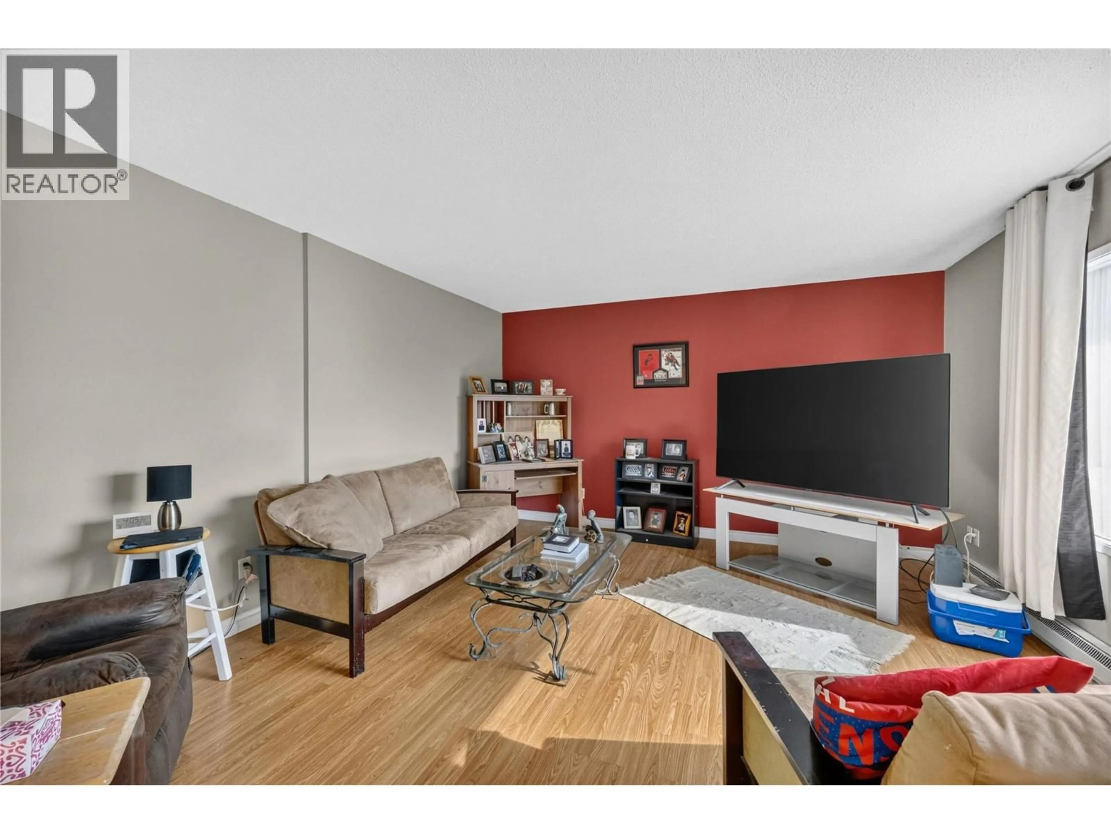
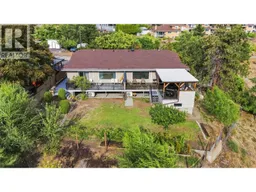
A unique opportunity in a sought-after Penticton location, this full duplex offers rental income, flexible living arrangements and future potential. Perched above the neighbourhood, the property enjoys city views with peekaboo lake views and an elevated setting that could offer even greater views with future redevelopment. One side is owner-occupied with living space upstairs and down, plus an in-law-style basement suite offering rental potential. The other side features separate upper and lower tenant accommodations, creating multiple income streams and flexibility for an investor or owner-occupier. R4-L zoning allows for small-scale multi-unit residential development, including up to four dwelling units and buildings up to three storeys above approved grade. The elevated position could provide an opportunity to maximize city and lake views with a thoughtfully designed future project. Existing rents are below market, offering potential for future upside. Major components have been updated, including the roof and heat pumps. Mature landscaping provides established character, with room to garden, entertain and make the grounds your own. Close to downtown Penticton, amenities, shopping, restaurants and the lake, this property offers plenty of options for investors, owner-occupiers or those looking toward future development. Zoning, suite status, development potential, measurements, setbacks, servicing and other development considerations should be verified by the buyer. (id:39198)
Property Details
Interior
Features
Basement Floor
Kitchen
13'11'' x 17'4''Family room
13'0'' x 15'0''4pc Bathroom
5'0'' x 10'2''Recreation room
13'0'' x 12'0''Exterior
Parking
Garage spaces -
Garage type -
Total parking spaces 4
Property History
 59
59
