3 days on Market

13620 COOKE AVENUE, Summerland, British Columbia V0H1Z1

Detached
2 + 2
2
~1726 sqft
$879,000
Get pre-qualifiedPowered by nesto
Detached
2 + 2
2
~1726 sqft

Contact us about this property

Call

Highlights

Property Estimate

Days on market3 days

Estimated valueNot available

Price/Sqft$509/sqft

Monthly cost

Open Calculator

Description

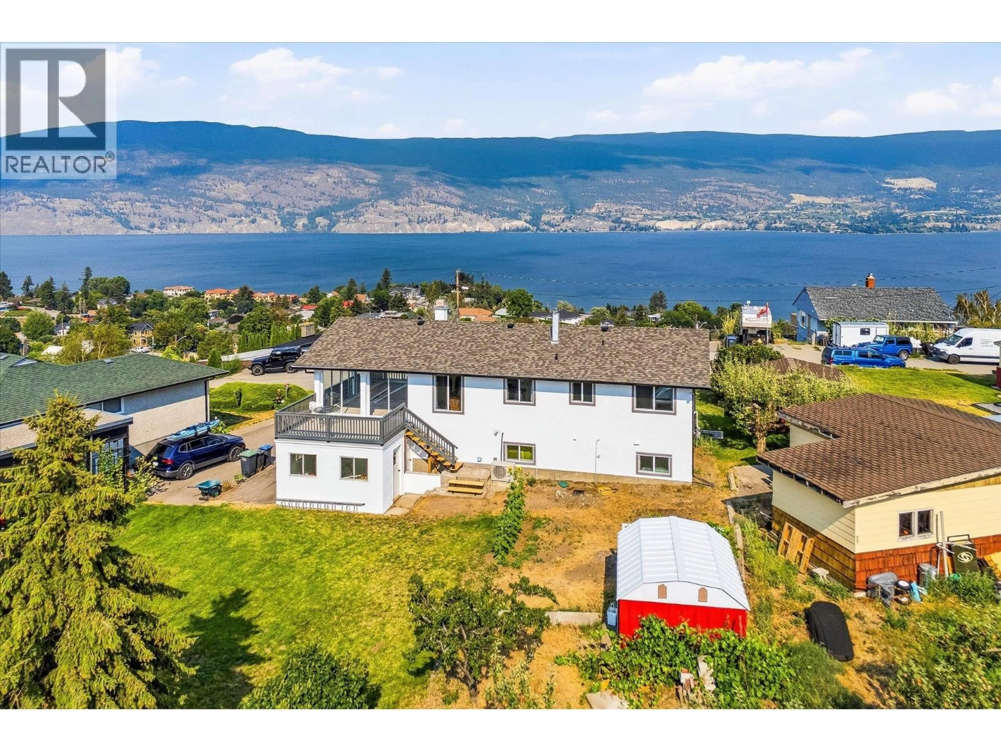
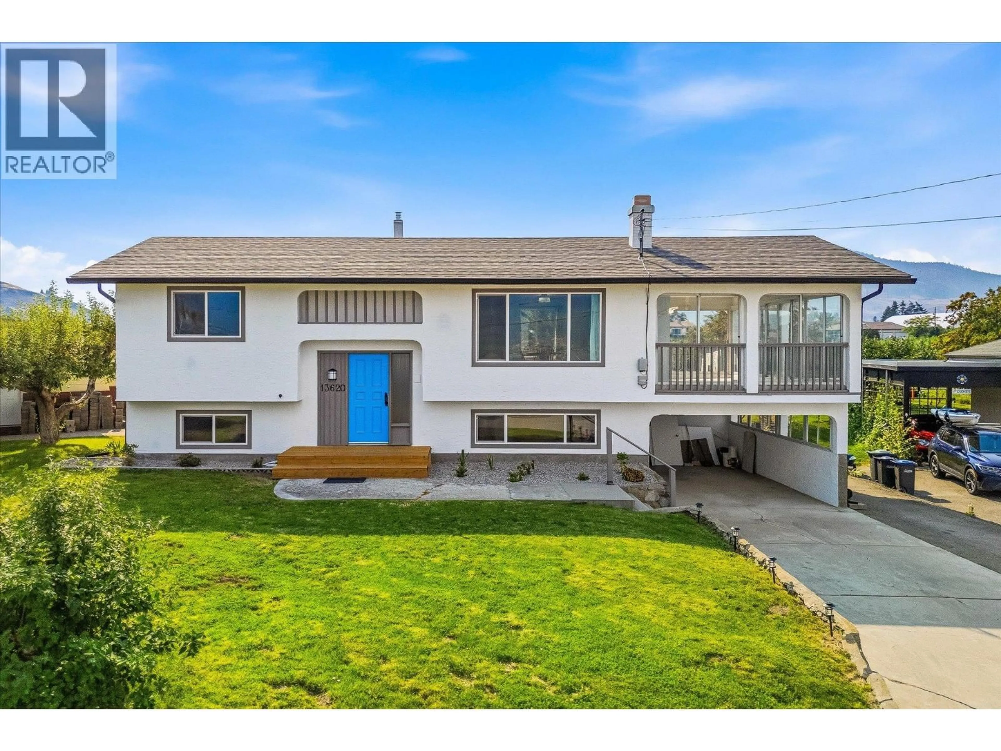
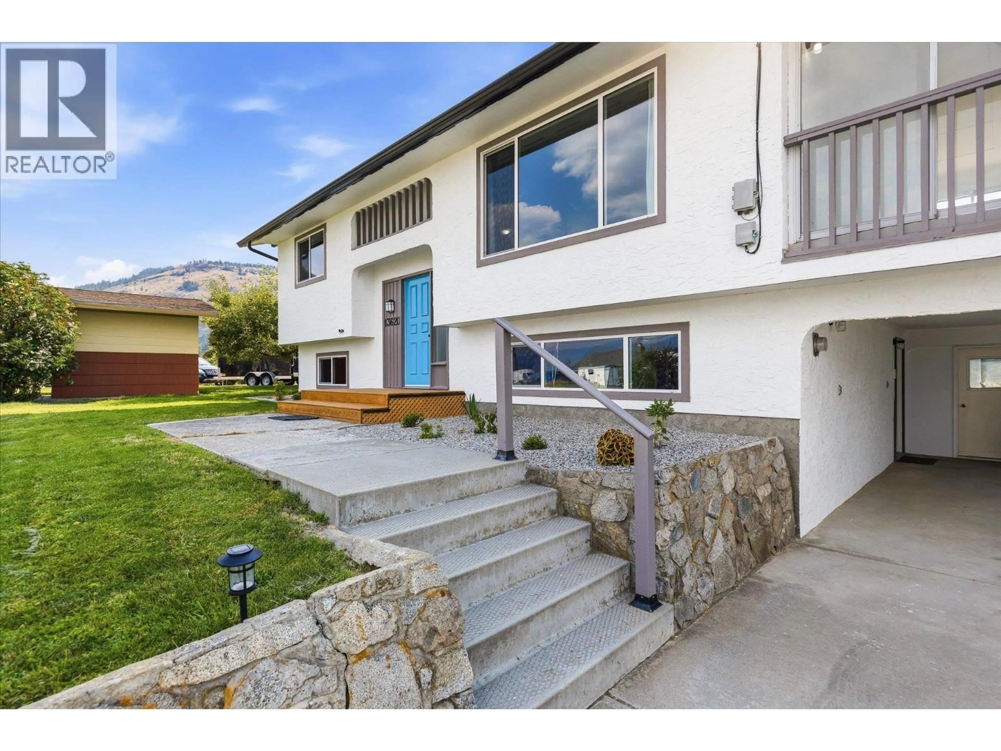
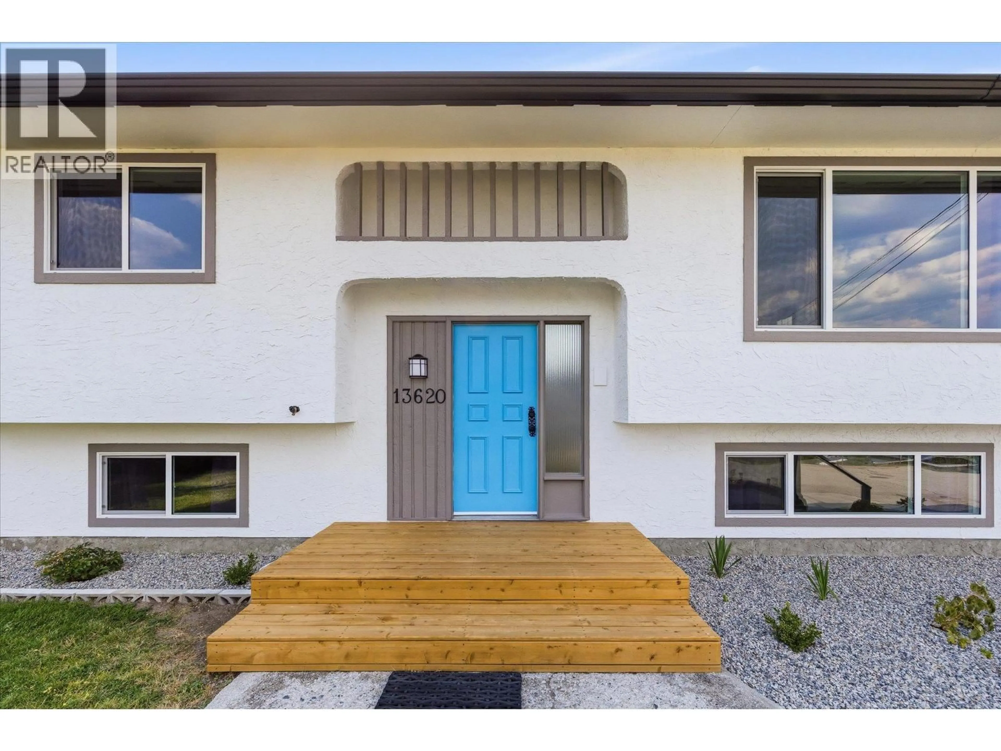
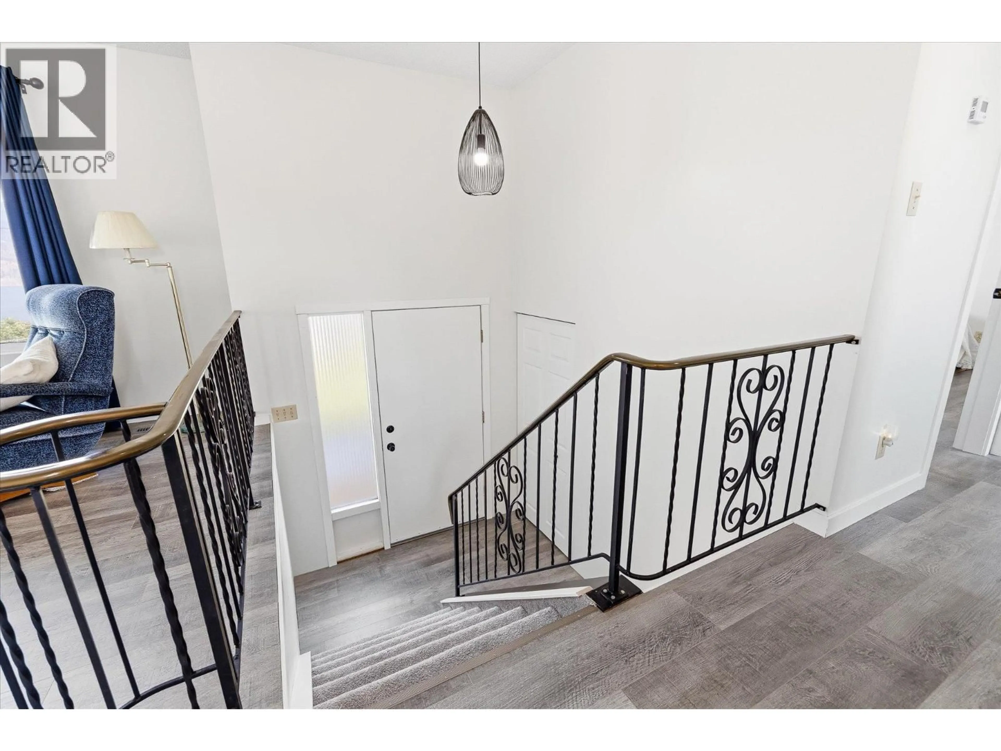
Beautifully renovated two-level split home, perfectly positioned on a flat 0.20-acre lot in one of Summerland's desirable neighbourhoods. Extensively updated during in 2025/ 2026, this move-in-ready home offers the perfect blend of modern comfort & timeless character. The upgrades include a new kitchen, updated bathrooms, new flooring, fresh interior and exterior paint, new trim, windows, gutters, appliances, and major mechanical improvements including a furnace, central air conditioning, hot water tank (2021), and a roof updated approximately four years ago, providing peace of mind for years to come. The spacious enclosed sunroom extends your living space (an extra 287 Sq Ft not included in overall Sq Ft). is the perfect place to relax or entertain in every season. Enjoy picturesque views of Okanagan Lake from the front of the home, while the backyard overlooks neighbouring orchards, creating a peaceful setting that captures the best of the Okanagan lifestyle. The generous, level yard offers plenty of room for gardening, children, or pets to play, with space to make it your own. Conveniently located just minutes from Okanagan Lake, local beaches, wineries, parks, and Summerland's charming downtown shops and amenities, this home offers an exceptional combination of comfort, convenience, and scenery. If you've been searching for a home where the major updates have already been completed, allowing you to simply move in and enjoy everything Summerland has to offer. (id:39198)


Property Details

StyleHouse
ViewLake view, Mountain view, Valley view, View (panoramic)
Age of property1974
SqFt~1726 SqFt
Lot Size-
Parking Spaces1
MLS ®Number10396167
Community NameSummerland
Data SourceCREA
Listing byColdwell Banker Horizon Realty

Features

Heating: Forced air
Cooling: Central air conditioning

Main level Floor

Sunroom

13'3'' x 22'7''

Dining room

8'1'' x 10'

Bedroom

8'7'' x 13'

Primary Bedroom

12' x 9'11''


Parking

Garage spaces -

Garage type -

Total parking spaces 1


Property History
Jul 30, 2026
ListedActive
$879,000
3 days on market
history photo preview57
Listing by crea®
Property listed by Coldwell Banker Horizon Realty, Brokerage
Agent Banner Image
Interested in this property?Get in touch to get the inside scoop.

Population and Demographics

Overview

Total population 11341
Average household income $112,311

Age (%)

0 to 19
18%
20 to 34
11%
35 to 49
17%
50 to 64
23%
65 and plus
32%

Household composition (%)

Single family
67%
Single person
29%
Multi person
3%
Multi family
1%

Mother tongue (%)

English
92%
Others
3%
German
2%
French
1%
Punjabi (Panjabi)
1%

House tenancy (%)

Owners
82%
Renters
18%

What’s nearby?Essentials within 5 km

Local Logic

Transportation Scores

Estimated Budget

Powered by:
The trademarks REALTOR®, REALTORS®, and the REALTOR® logo are controlled by The Canadian Real Estate Association (CREA) and identify real estate professionals who are members of CREA. The trademarks MLS®, Multiple Listing Service® and the associated logos are owned by CREA and identify the quality of services provided by real estate professionals who are members of CREA. Used under license.

