302 - 17456 SNOW AVENUE, Summerland, British Columbia V0H1Z1
Contact us about this property
Highlights
Estimated valueThis is the price Wahi expects this property to sell for.
The calculation is powered by our Instant Home Value Estimate, which uses current market and property price trends to estimate your home’s value with a 90% accuracy rate.Not available
Price/Sqft$355/sqft
Monthly cost
Open Calculator
Description
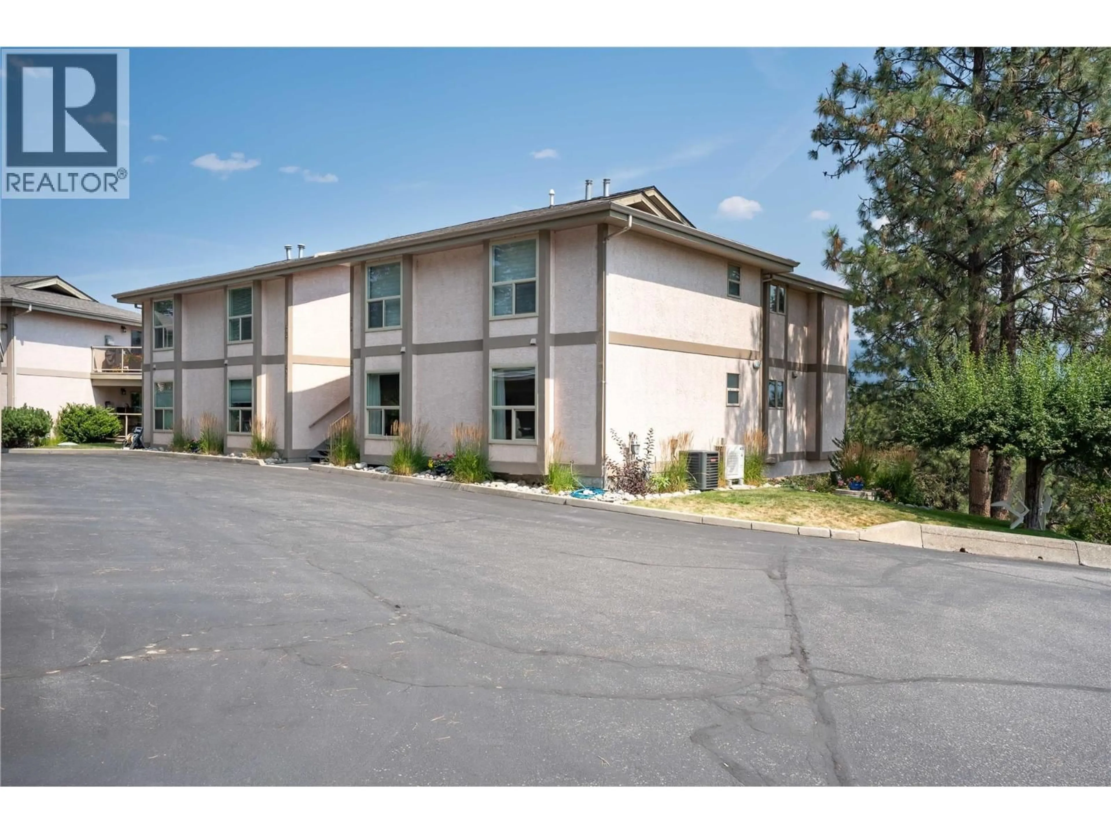
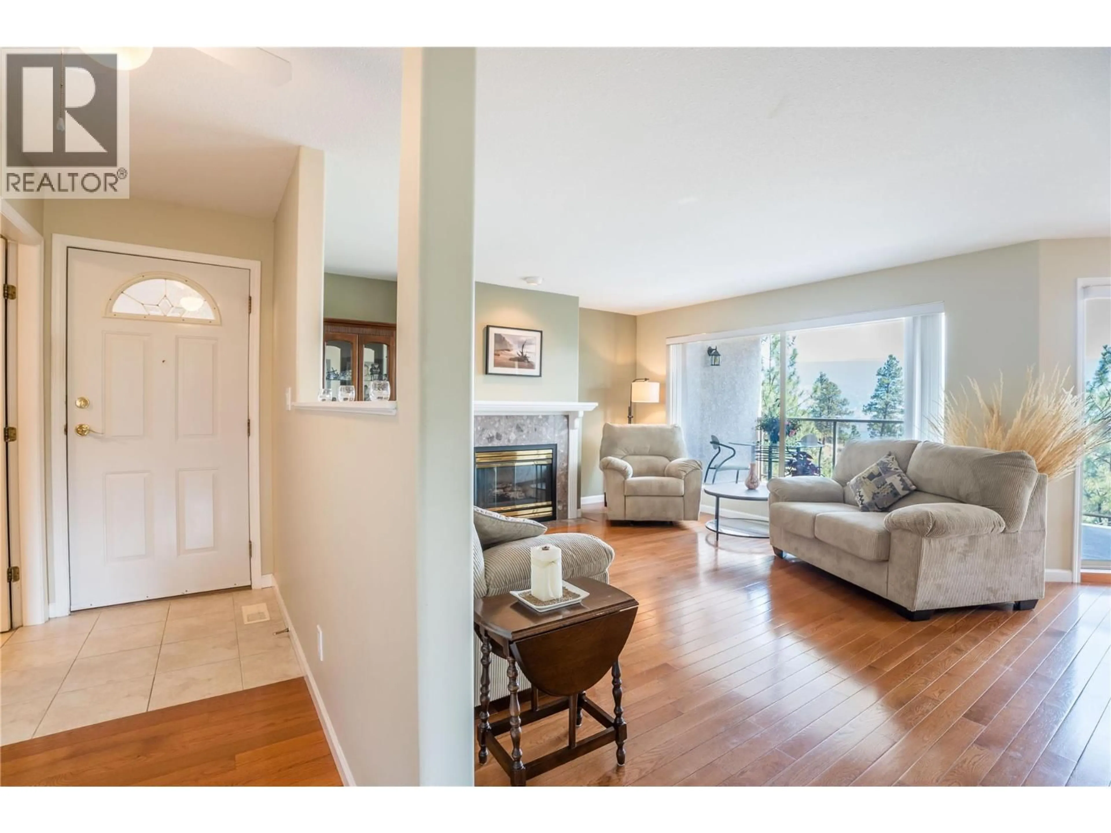
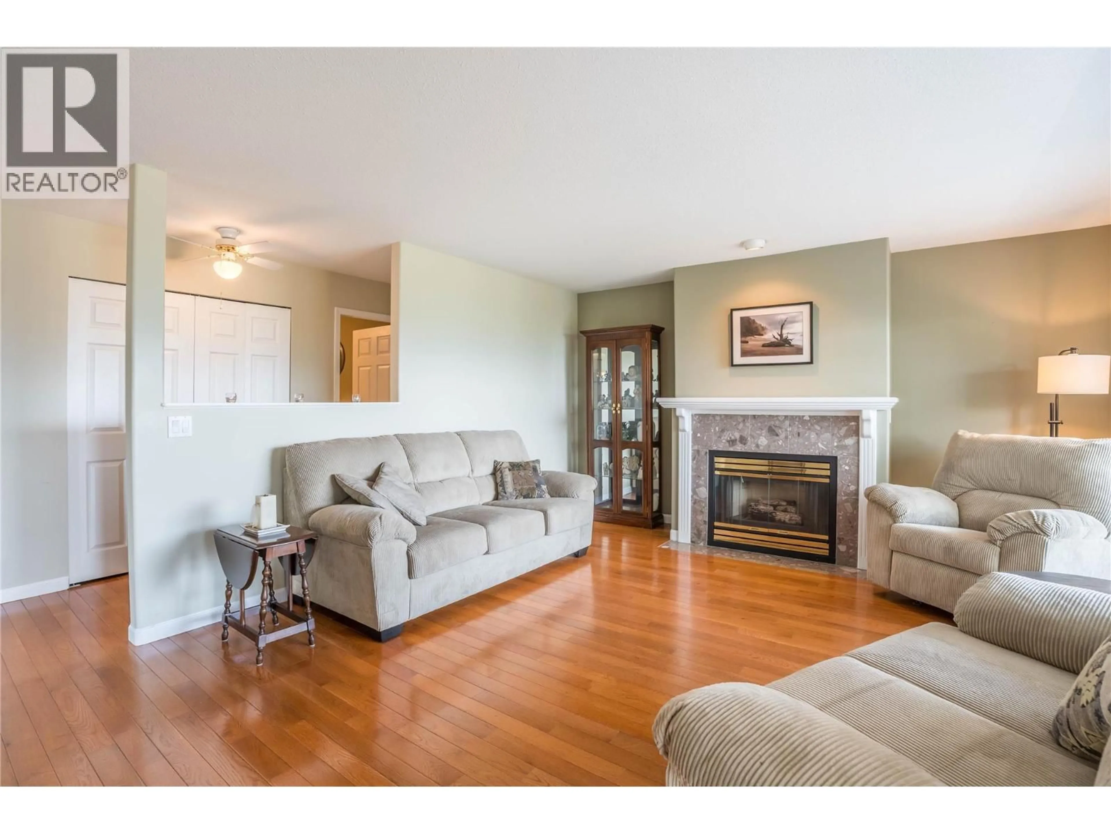
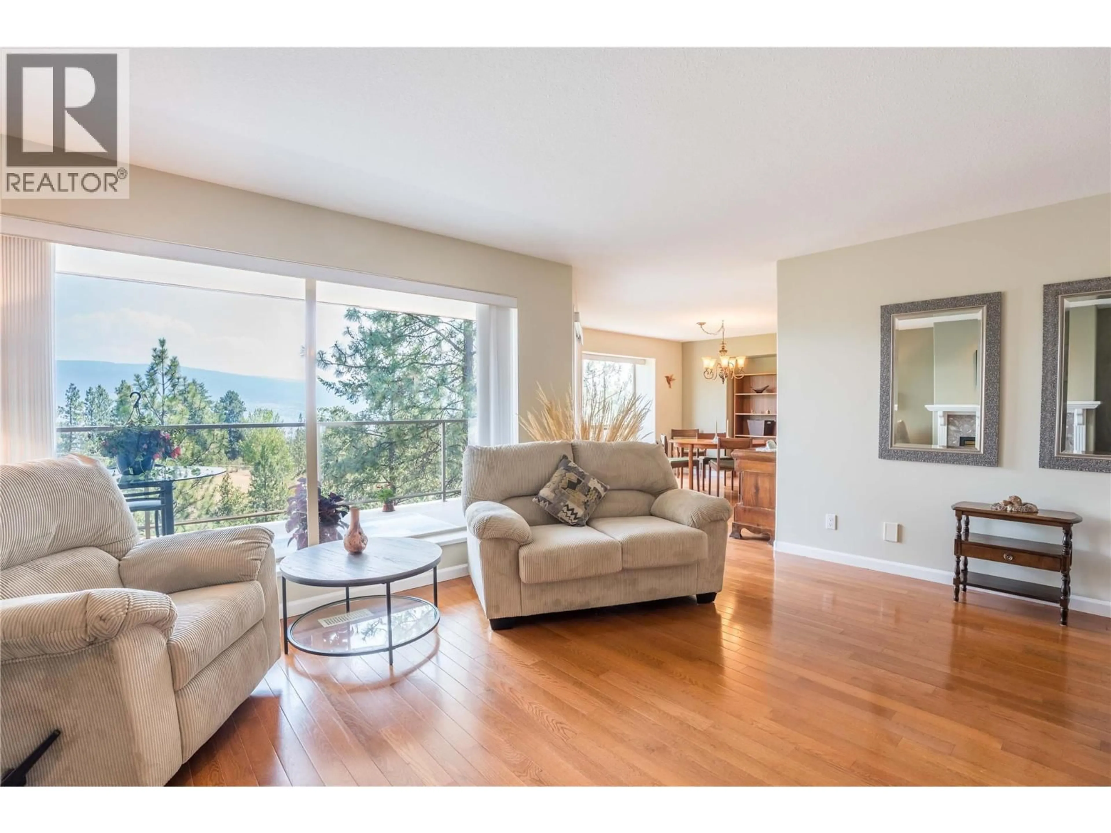
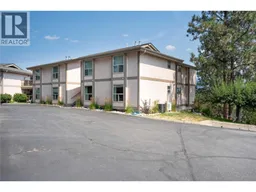
Rare opportunity to own in the highly sought-after Sumac Village! This immaculate ground-floor home is move-in ready with quick possession available. Featuring hardwood and tile flooring throughout, the bright and spacious layout is filled with natural light. The well-appointed kitchen offers generous counter space, a breakfast bar, and a convenient built-in desk area. The dining room provides plenty of space for additional furnishings and opens to a covered patio where you can relax and enjoy beautiful views of Okanagan Lake and the surrounding mountains. The primary bedroom features a full ensuite, while the second bedroom is perfect for guests. Enjoy year-round comfort with a natural gas furnace/ heat pump, and central air conditioning. The home includes one covered carport parking stall with an adjoining storage room, plus additional first-come, first-served space for a second vehicle or guests. Sumac Village is a well-maintained 55+ community that allows pets upon approval. Reasonable strata fees of just $357.53 per month make this an exceptional opportunity for low-maintenance living. (id:39198)
Property Details
Interior
Features
Main level Floor
4pc Bathroom
2pc Bathroom
Utility room
3'6'' x 5'5''Laundry room
9'1'' x 12'7''Exterior
Parking
Garage spaces -
Garage type -
Total parking spaces 1
Condo Details
Inclusions
Property History
 33
33
