12240 JUNIPER AVENUE, Fort St. John, British Columbia V1J8E5
Contact us about this property
Highlights
Estimated valueThis is the price Wahi expects this property to sell for.
The calculation is powered by our Instant Home Value Estimate, which uses current market and property price trends to estimate your home’s value with a 90% accuracy rate.Not available
Price/Sqft$213/sqft
Monthly cost
Open Calculator
Description
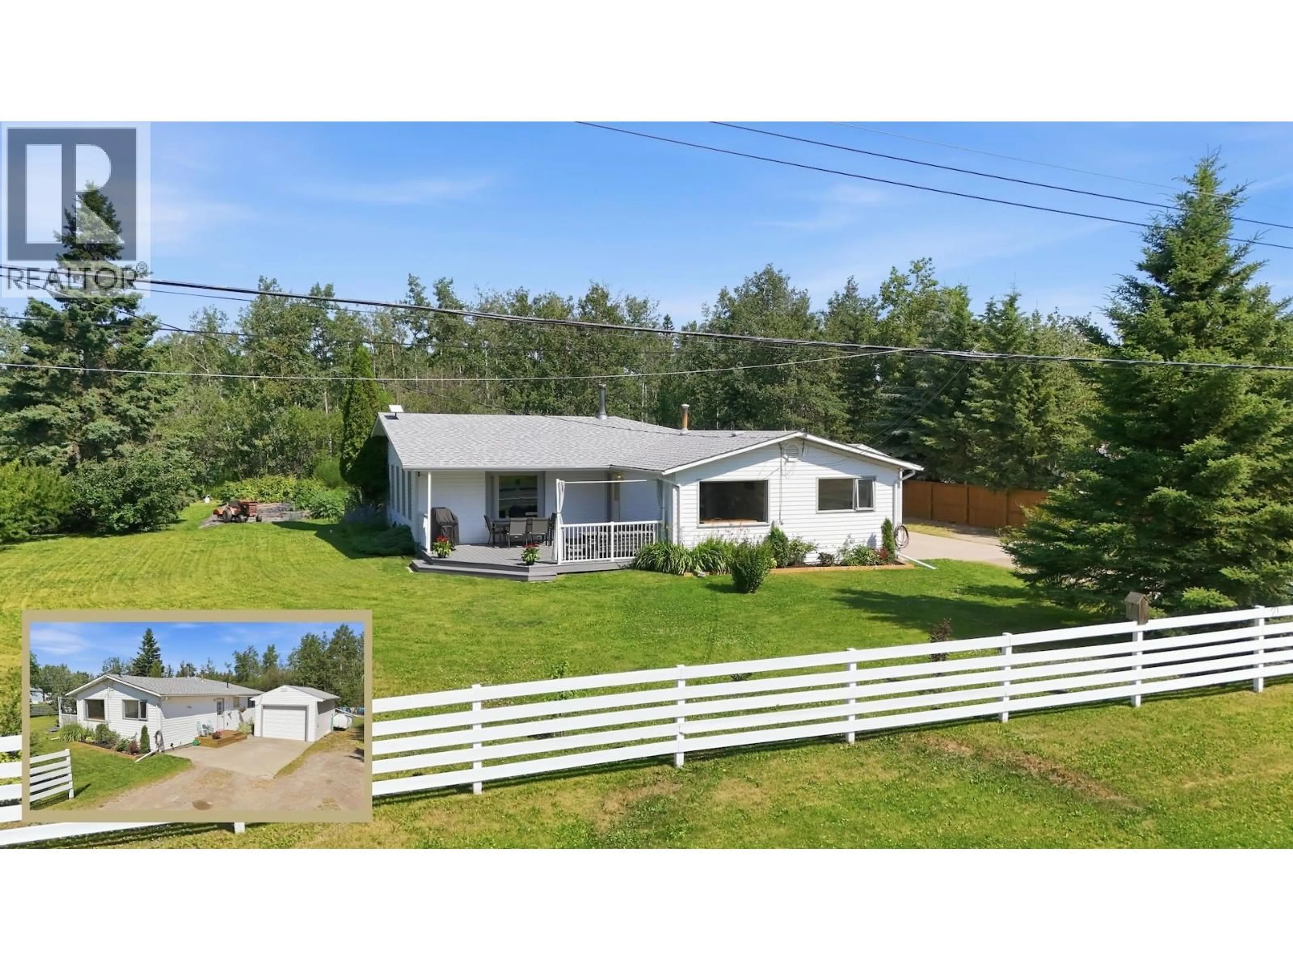
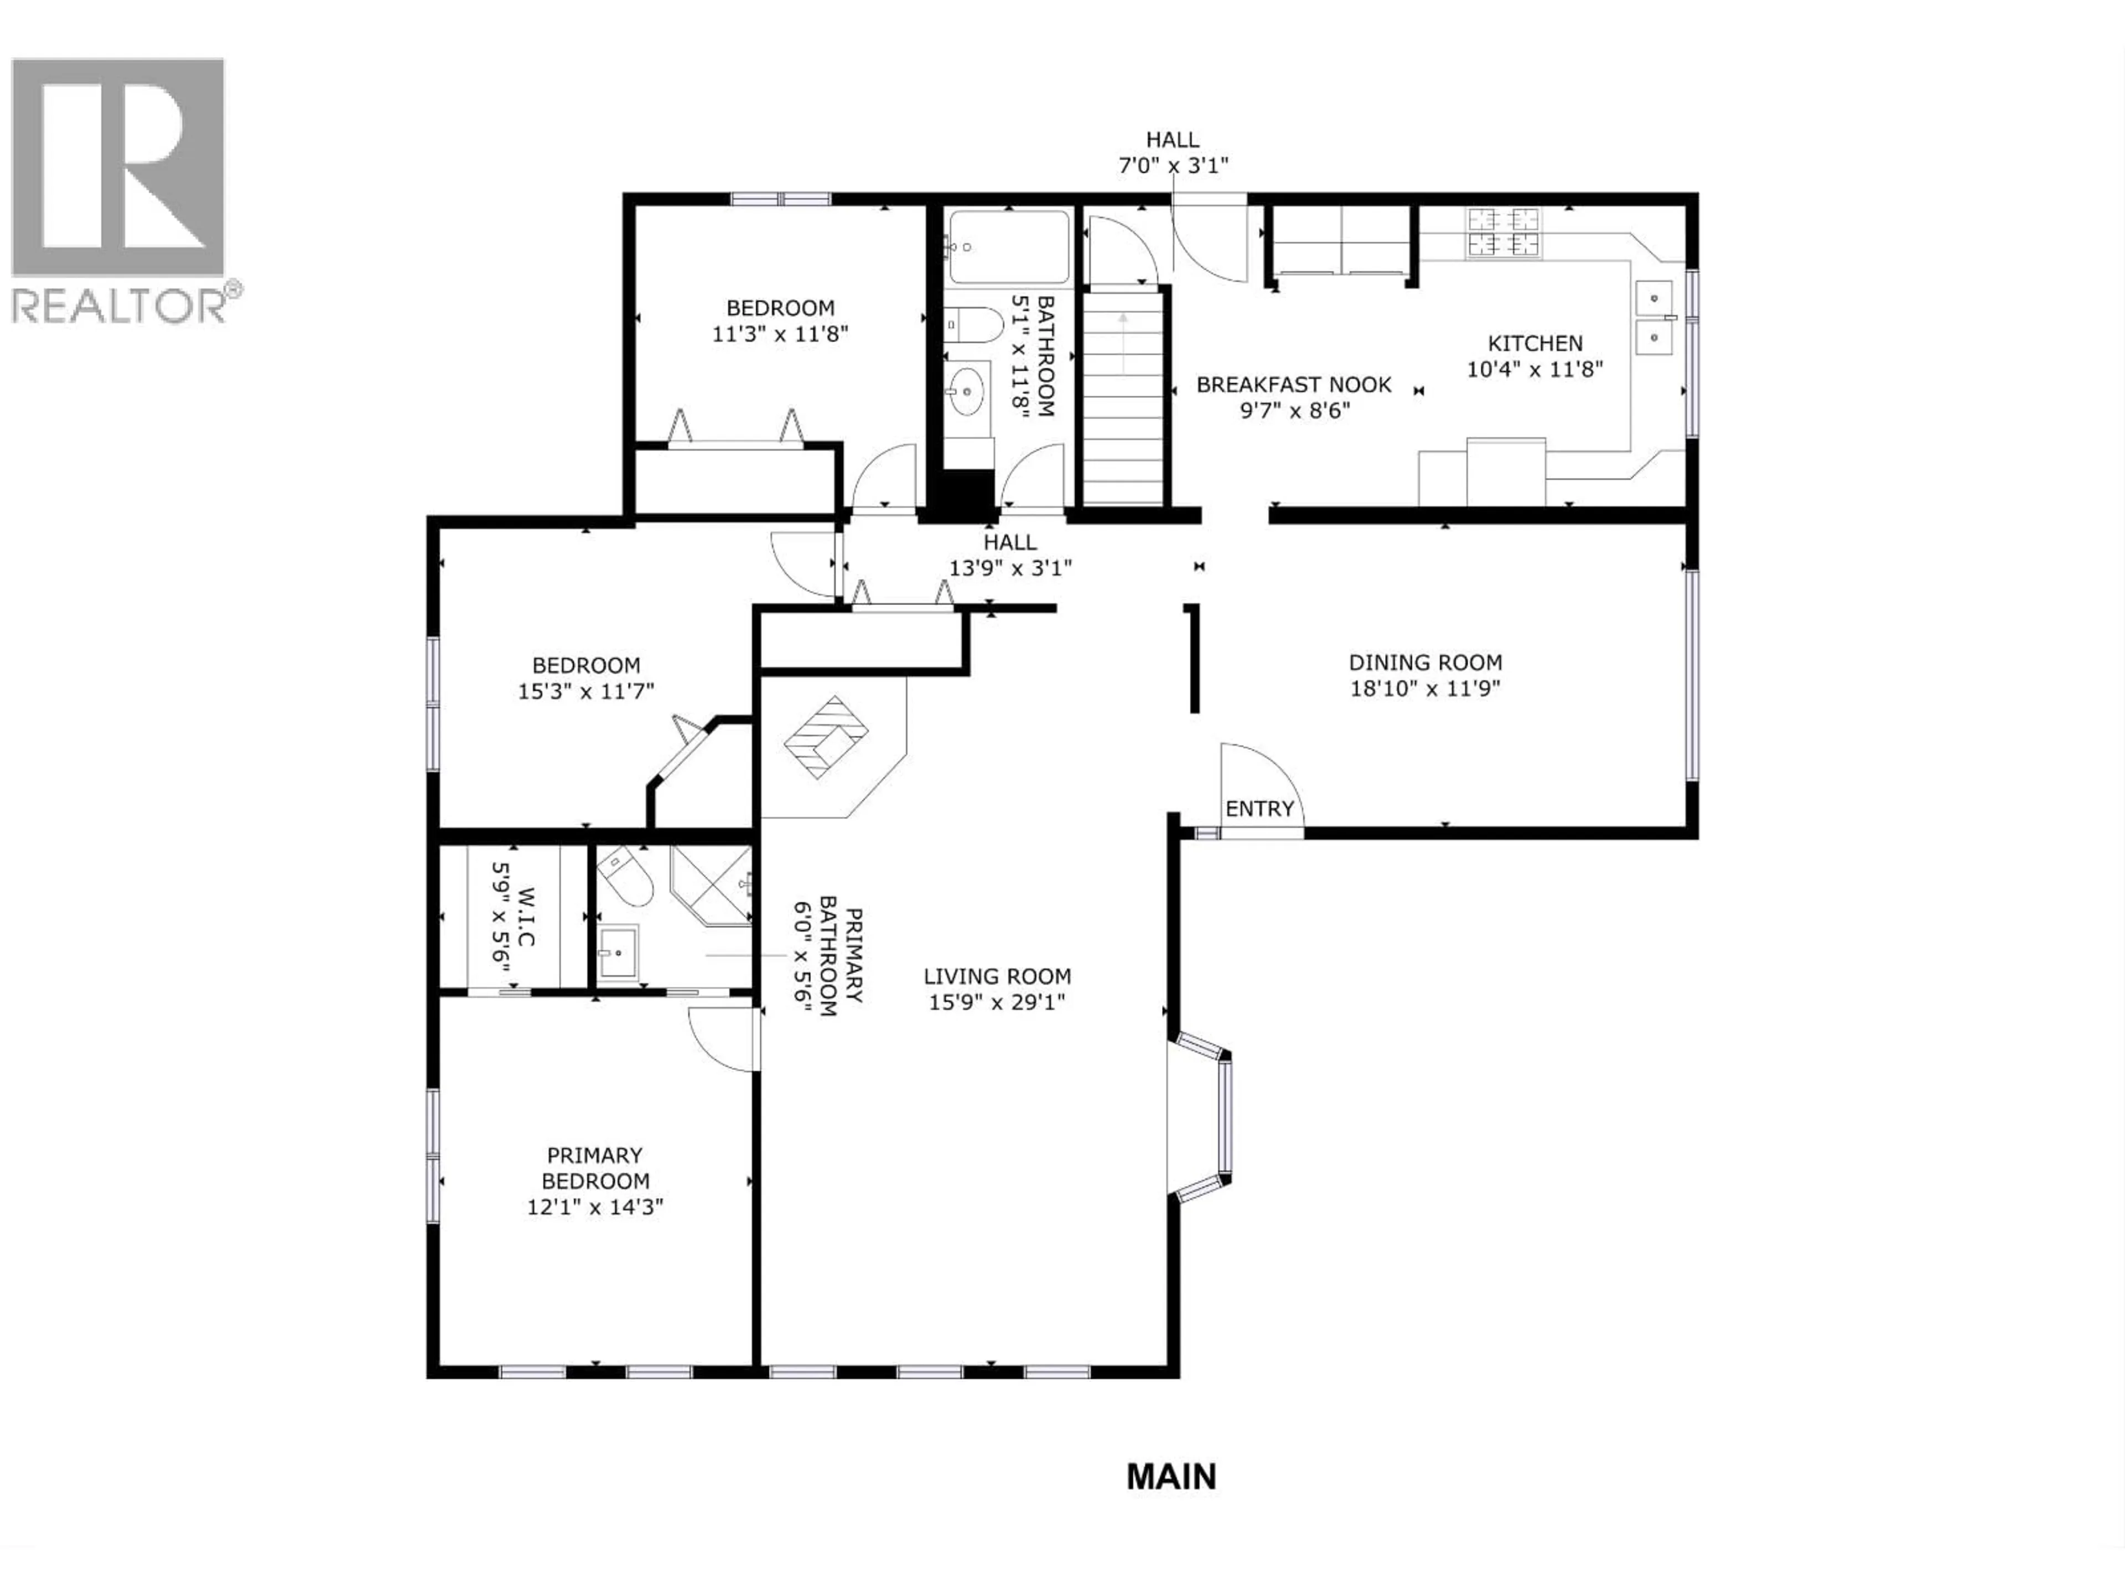
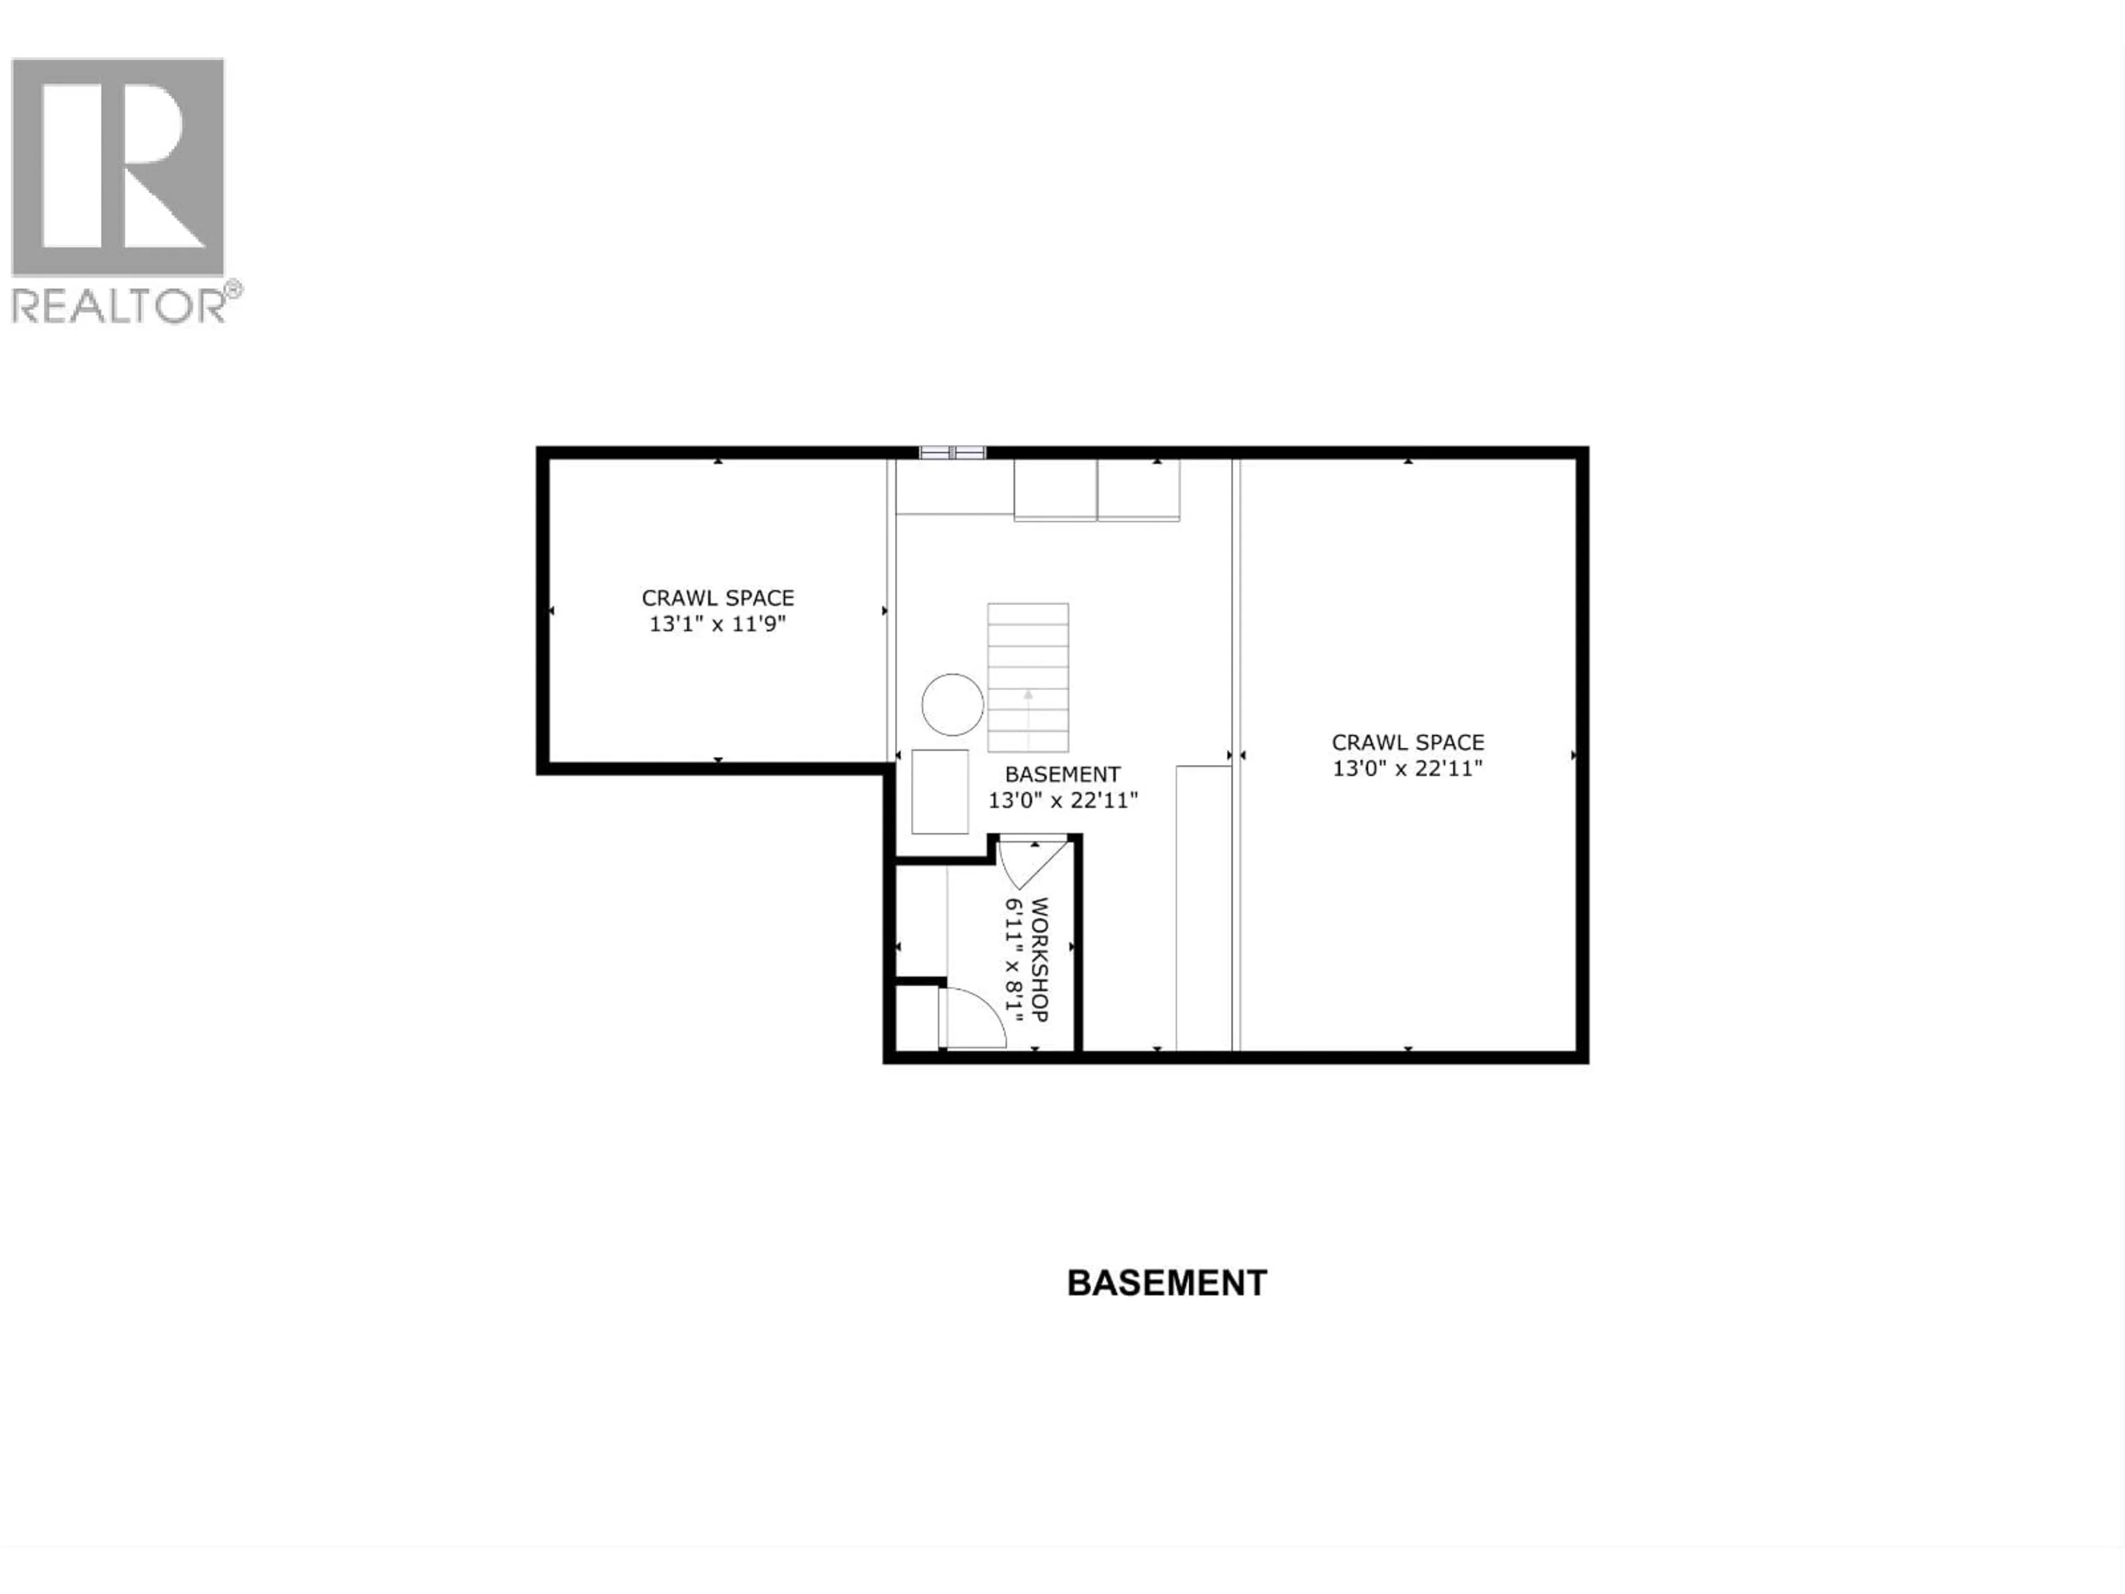
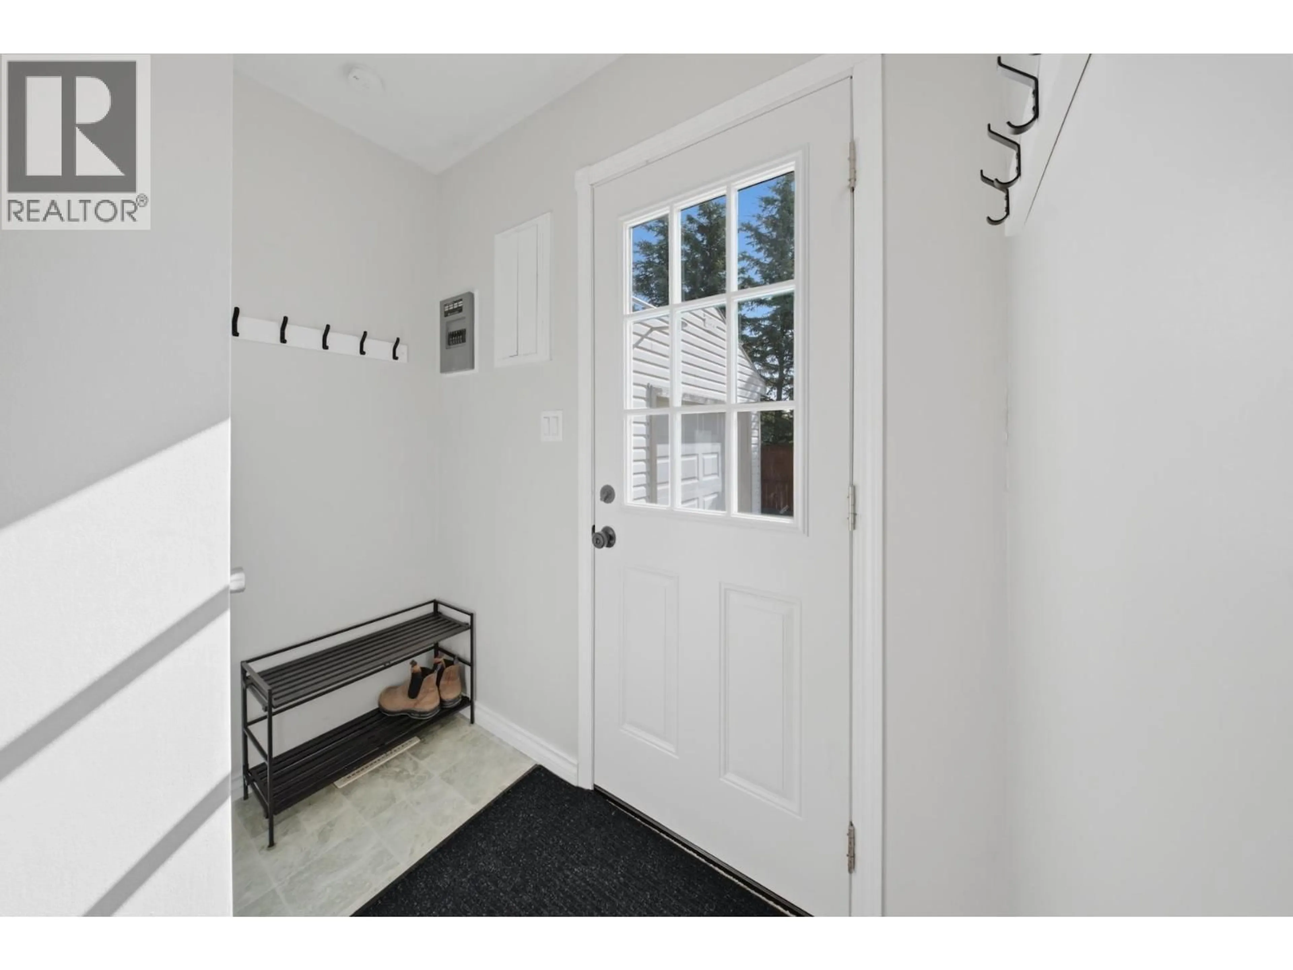
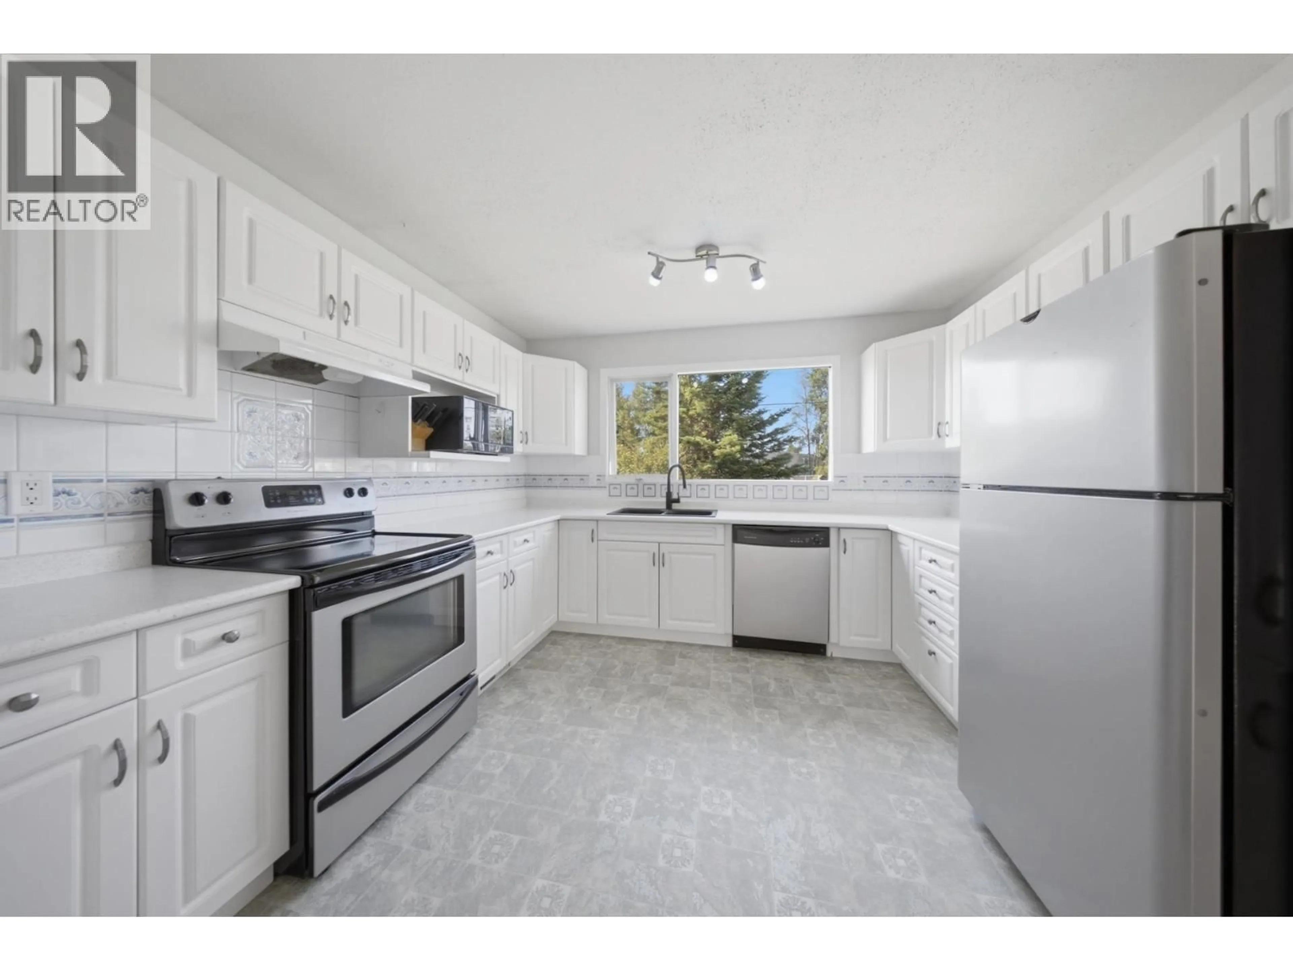
Picture summer evenings around your own fire-pit, steps from a garden bursting with vegetables & flowers. This 3-bedroom, 2-bathroom bungalow sits in Clairmont Subdivision, Fort St. John, offering 1,659 square feet of single-level living with no stairs to manage on half an acre. The kitchen leads to a breakfast nook & dining room, ideal for everyday meals or hosting a crowd. The primary bedroom includes a walk-in closet & ensuite, while two more bedrooms share a second full bathroom down the hall. Hardwood & linoleum flooring run throughout, & a wood-burning fireplace anchors the living room. Outside, a deck overlooks a partially fenced yard with an included shed, raised garden beds growing tomatoes & peas, & a firepit area surrounded by mature trees. A detached single garage (11'4" x 23'2") adds parking & extra storage. Cistern water & septic sewer service the home. Move-in ready. HWT:2022 ROOF: 10 years old (id:39198)
Property Details
Interior
Features
Main level Floor
Dining nook
9.7 x 8.6Kitchen
10.4 x 11.8Dining room
18.1 x 11.9Living room
15.9 x 29.1Property History
 39
39
