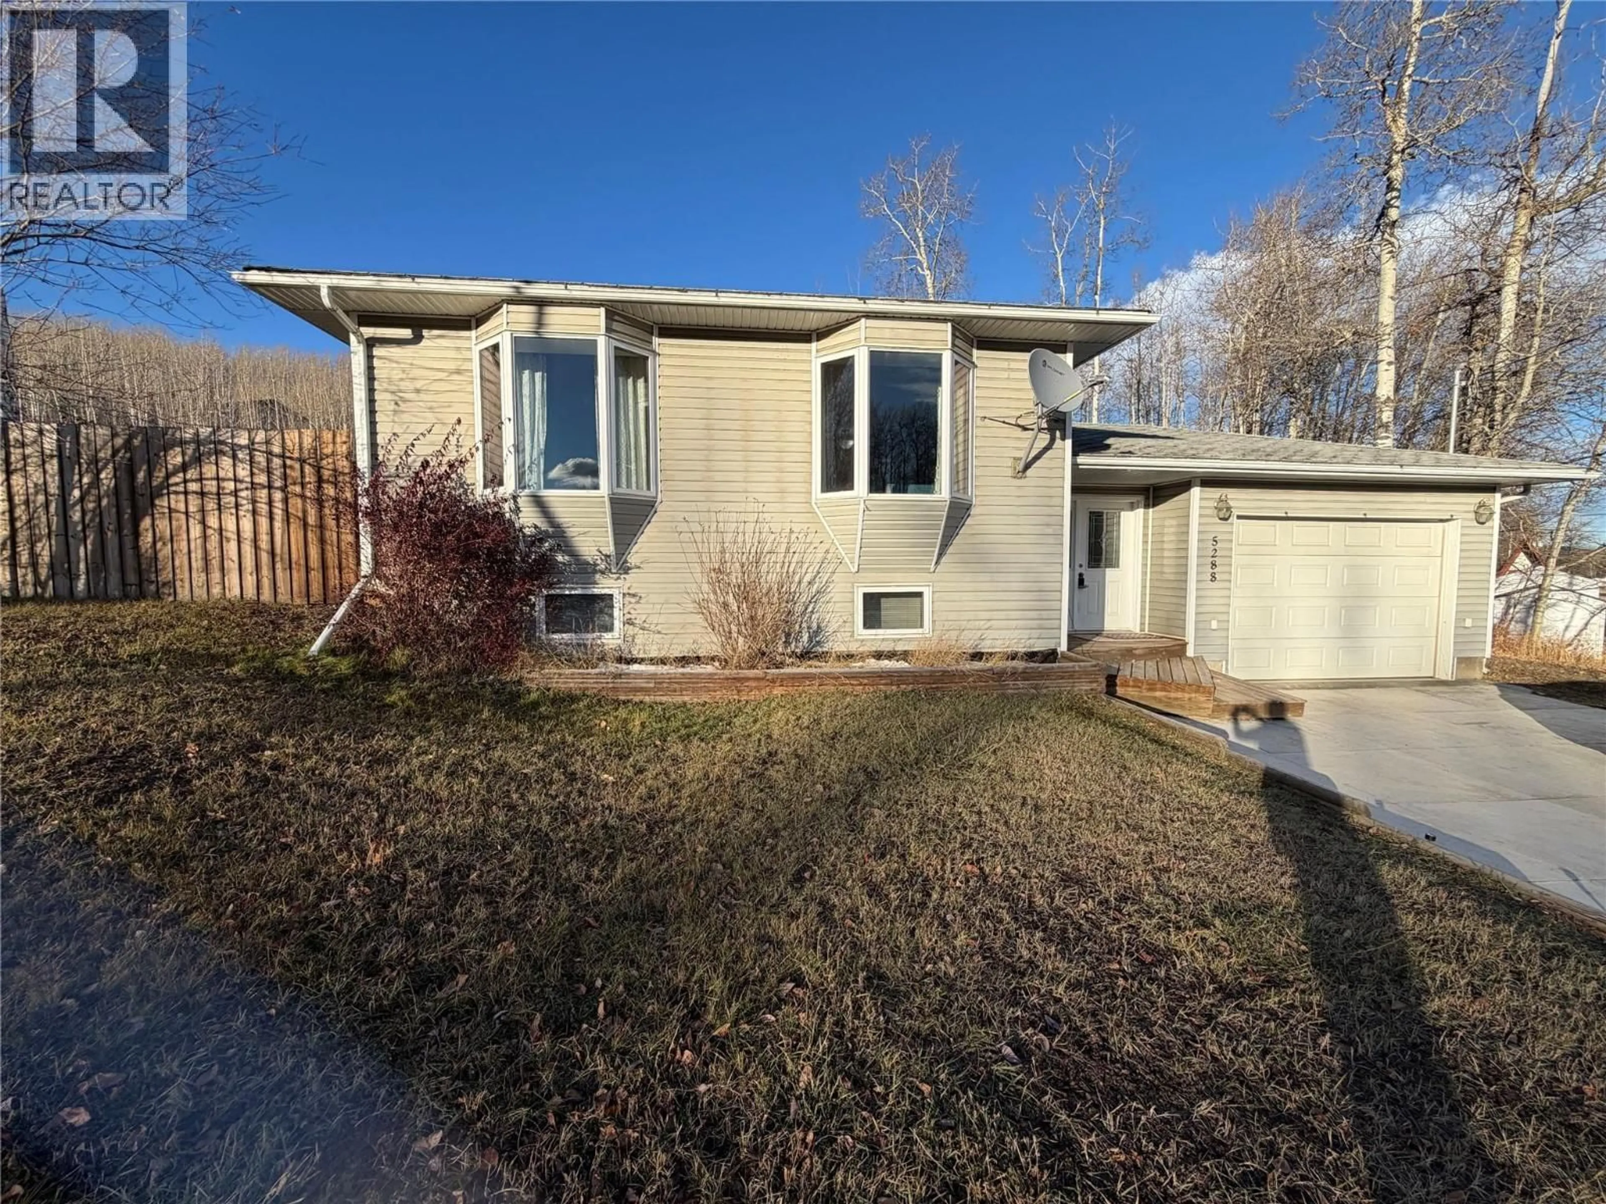
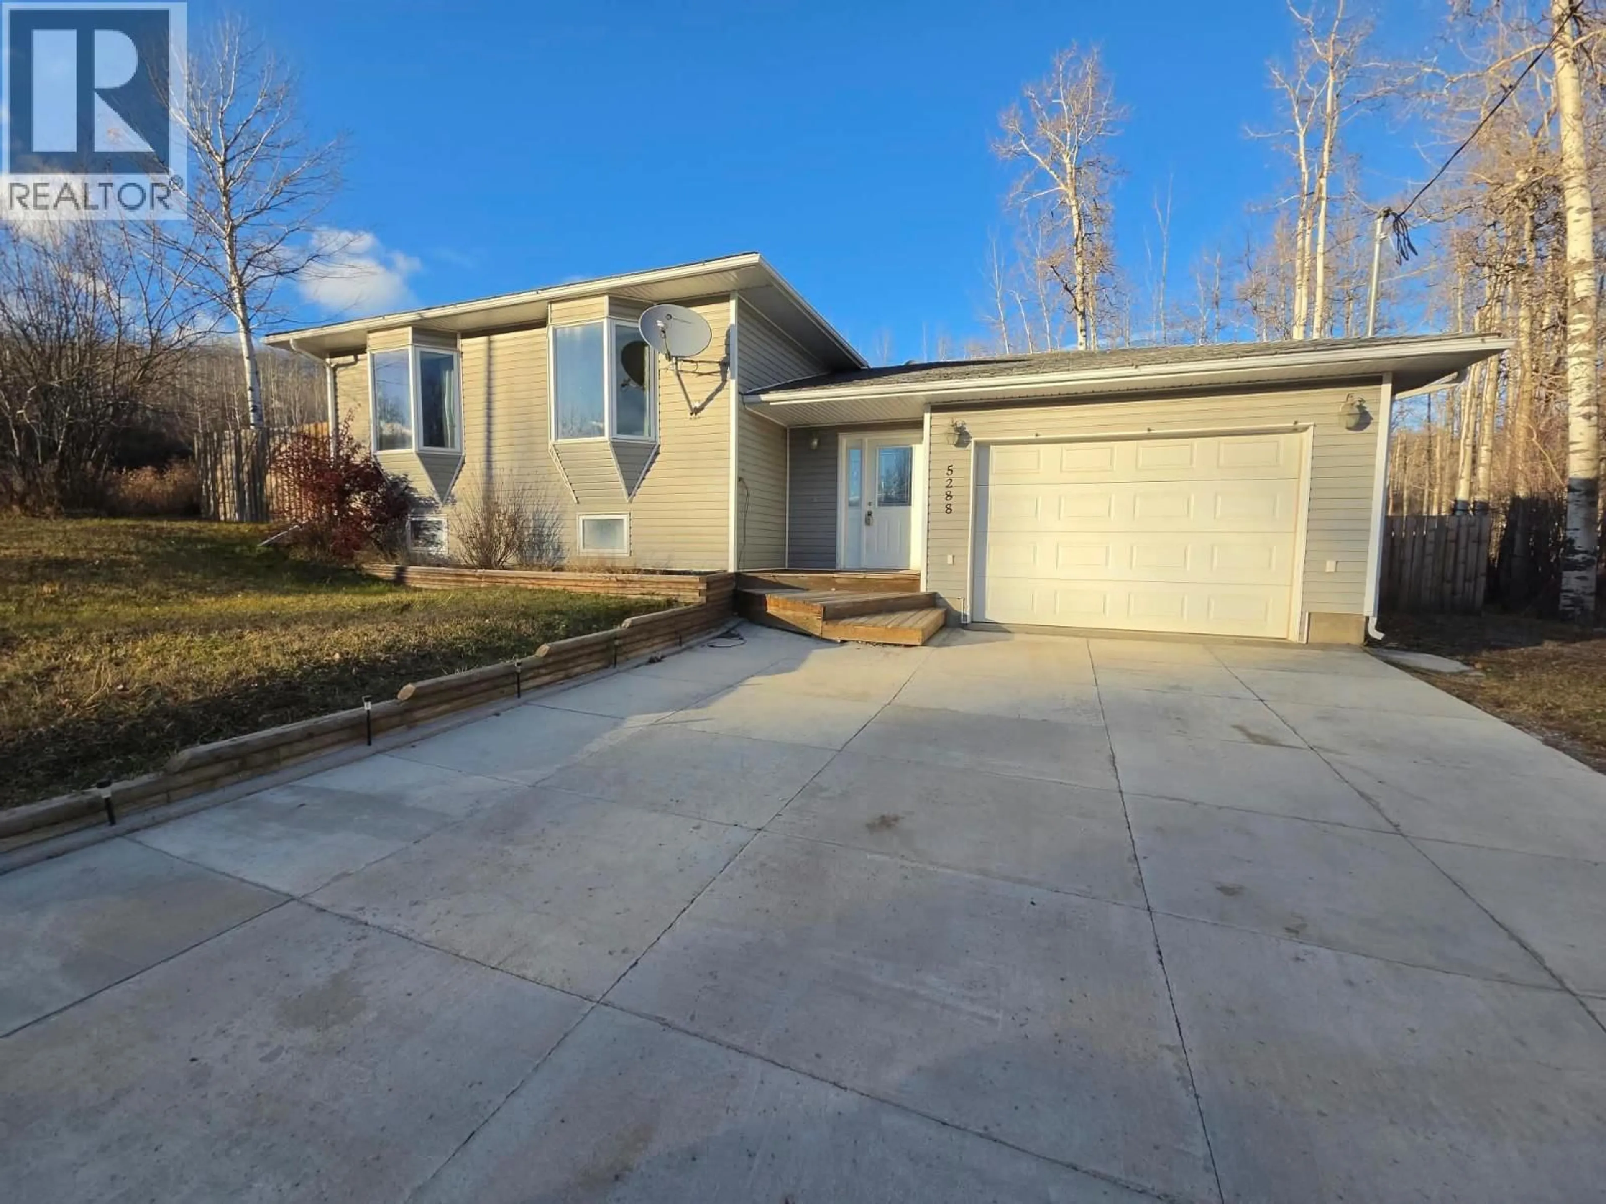
5288 HILLSIDE AVENUE NORTHWEST, Chetwynd, British Columbia V0C1J0
Contact us about this property
Highlights
Estimated valueThis is the price Wahi expects this property to sell for.
The calculation is powered by our Instant Home Value Estimate, which uses current market and property price trends to estimate your home’s value with a 90% accuracy rate.Not available
Price/Sqft$185/sqft
Monthly cost
Open Calculator
Description
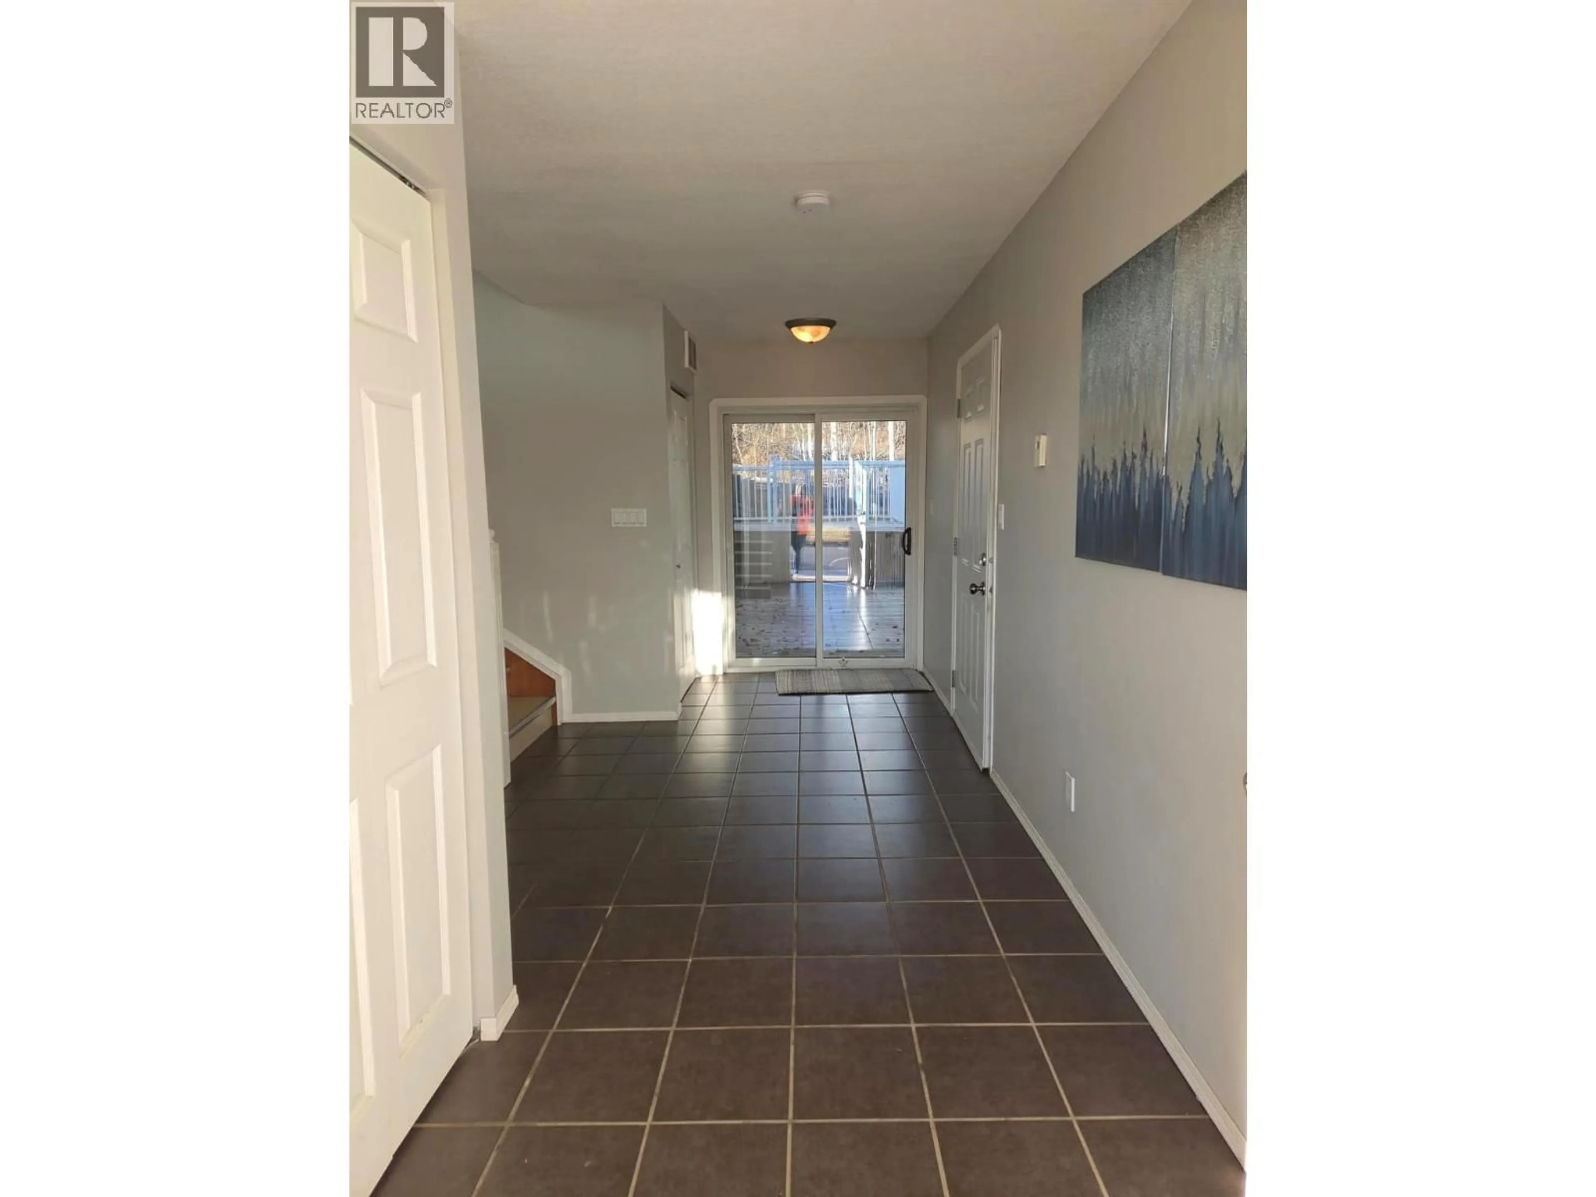
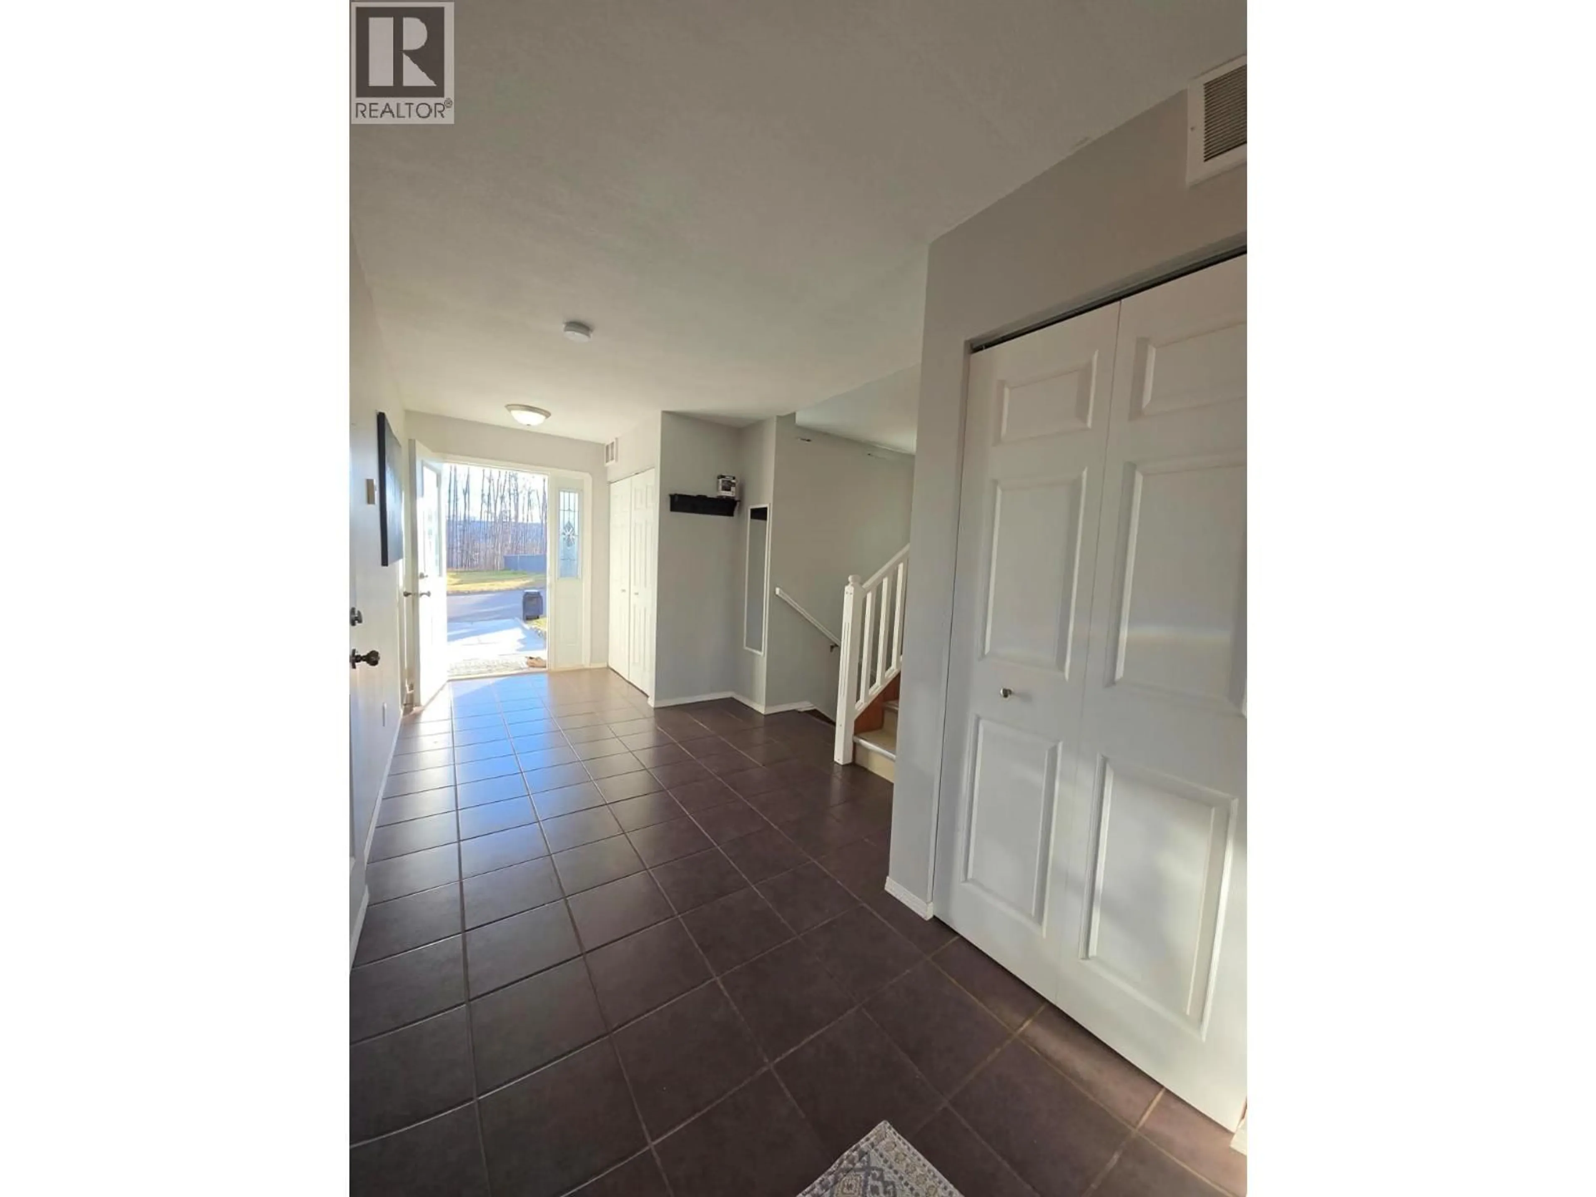
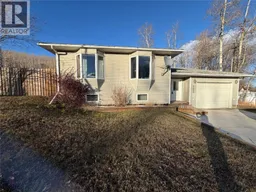
EVERY HOME HAS A STORY… LET'S START YOURS! ONE OF A KIND, CUSTOM BUILT & FULL OF SURPRISES! This incredible 2,386 sq. ft. fully finished home offers 5 bedrooms, 3 bathrooms and a layout you truly need to experience to appreciate. Larger than it looks, this home delivers space, character and a design that sets it apart from the rest! Step inside to an impressive 18'9"" x 9' grand entrance featuring heated tile flooring and an abundance of closet space. From here, the unique split-level design offers easy flow to every level, the garage or straight out to your backyard retreat. The bright, inviting main level features an open-concept design, two beautiful bay windows and a fabulous kitchen with an oversized island/bar counter, perfect for gathering, entertaining and everyday living. Three bedrooms, including a primary with a 3-piece ensuite, plus a 4-piece main bathroom complete this level. The comfortable lower level offers two additional bedrooms, a 3-piece bathroom, spacious family room and dedicated office area. Need room for family, guests, hobbies or working from home? You've got it! Step outside and discover even more living space with a charming two-tiered deck, fenced backyard and play area. A wonderful setting to relax, entertain and make memories. UNIQUE DESIGN. INCREDIBLE SPACE. ENDLESS POSSIBILITIES. This is not your everyday home! Come inside, explore and discover everything this special property has to offer. CALL TODAY! (id:39198)
Property Details
Interior
Features
Second level Floor
Primary Bedroom
12'7'' x 12'5''Living room
11'11'' x 16'7''Kitchen
20'11'' x 11'7''3pc Ensuite bath
10'3'' x 5'Exterior
Parking
Garage spaces -
Garage type -
Total parking spaces 1
Property History
 65

