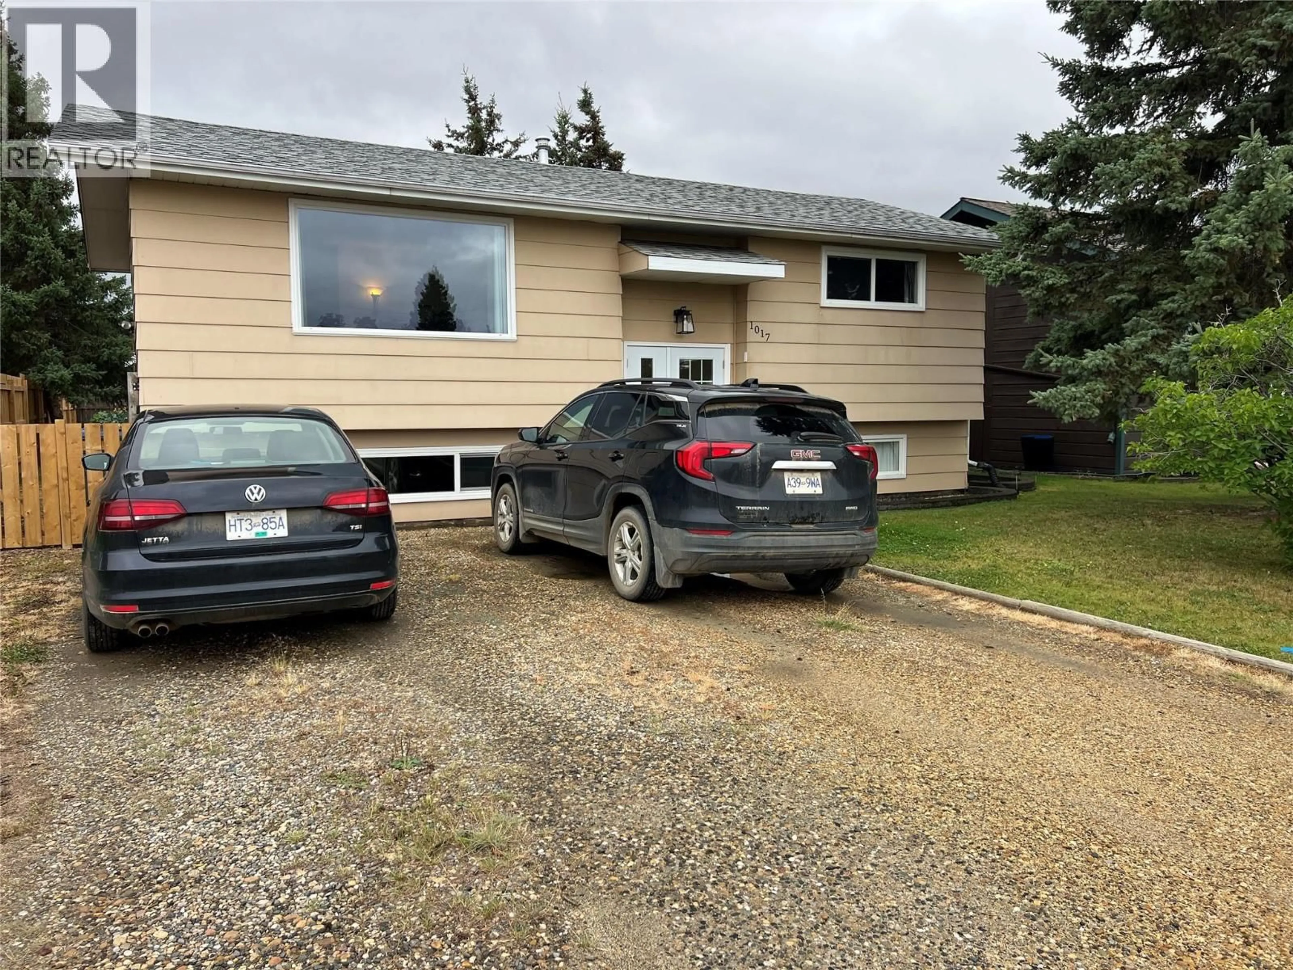
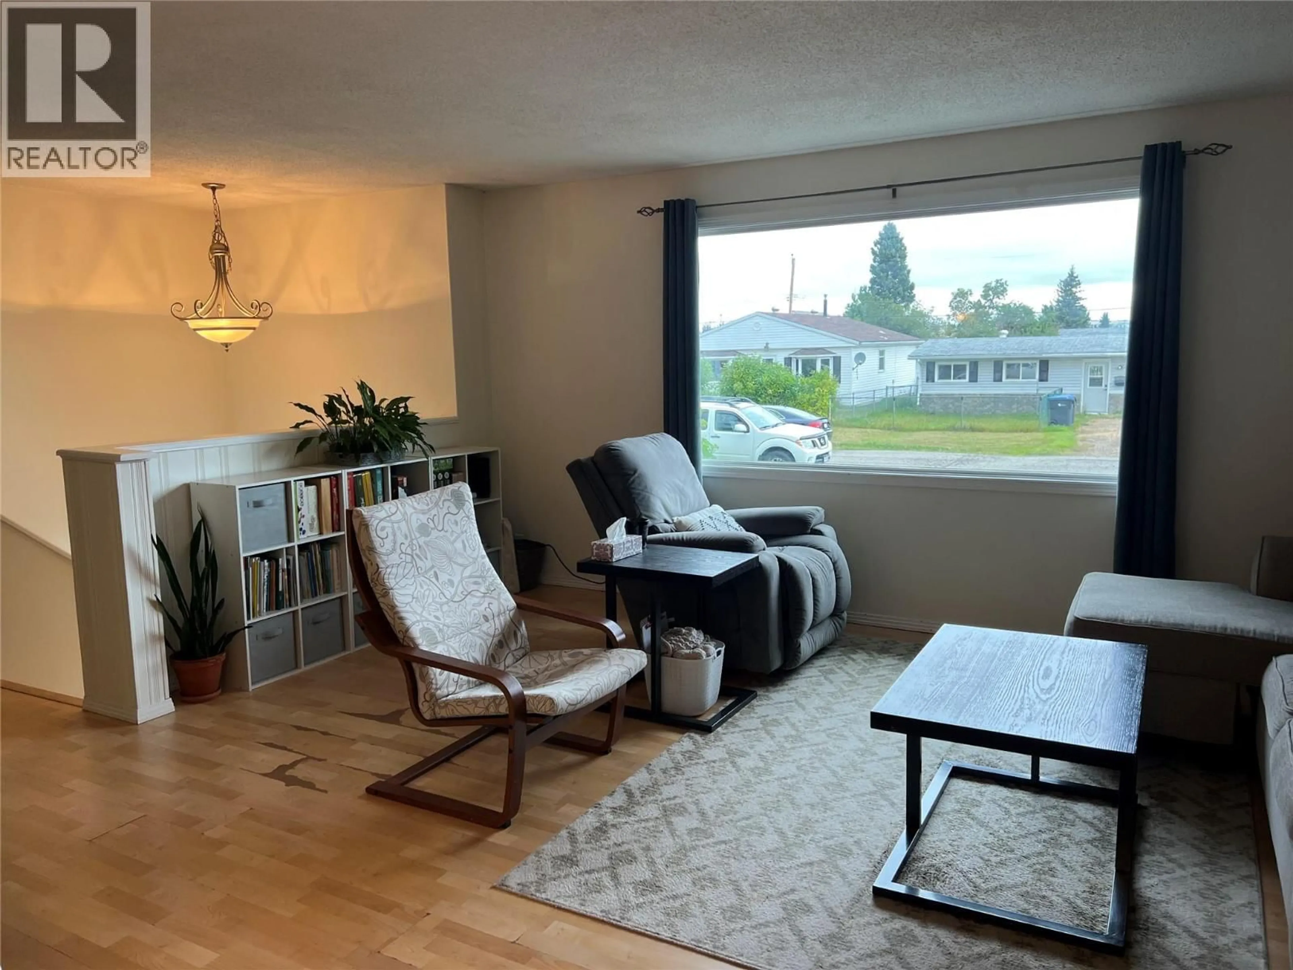
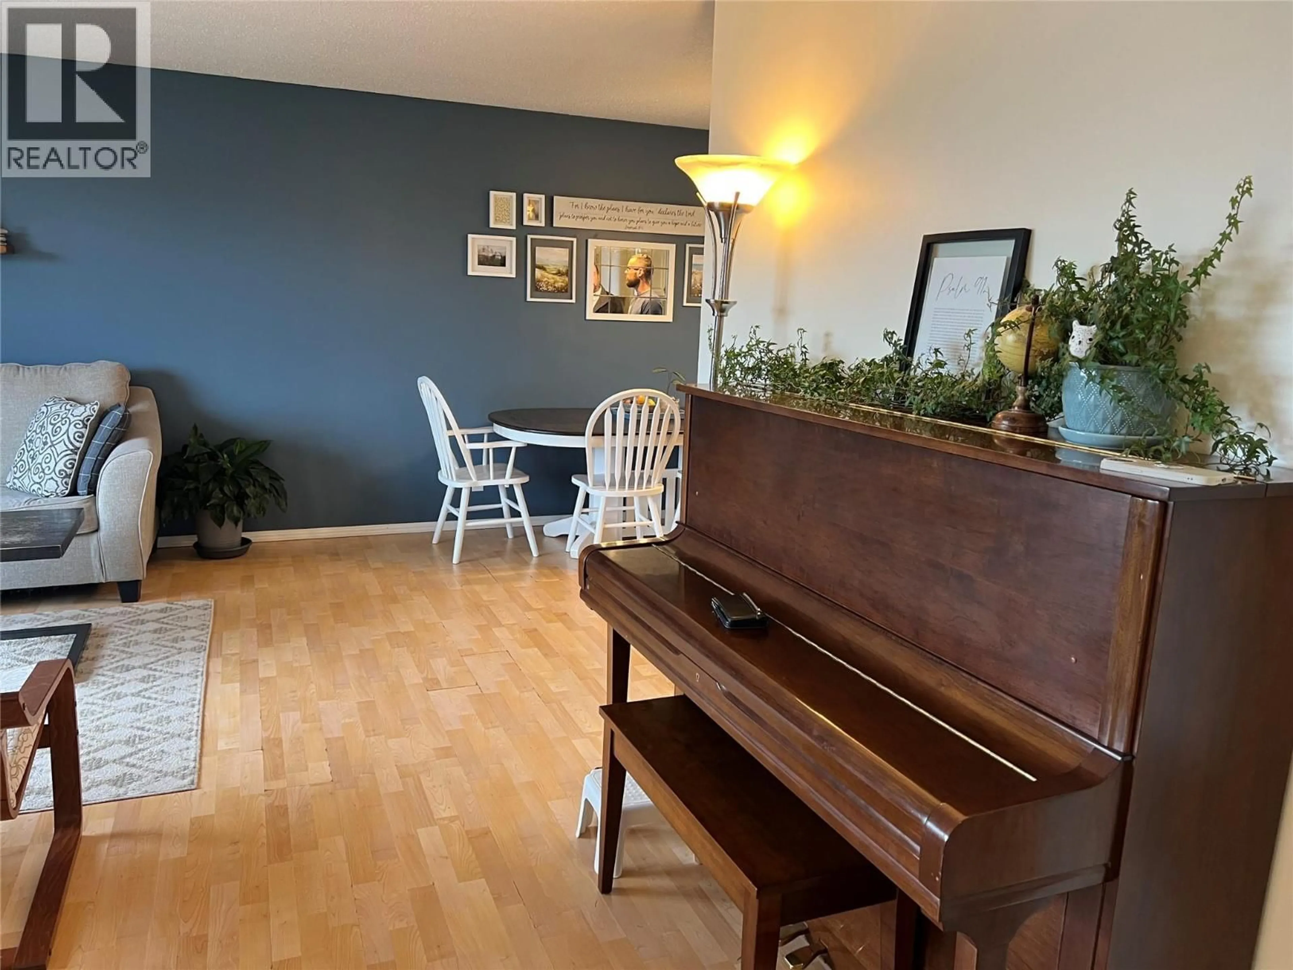
A pic from outside/outdoor area/front of a property/back of a property/a pic from drone, street for 1017 120 AVENUE, Dawson Creek British Columbia V1G3J8
2 days on Market

1017 120 AVENUE, Dawson Creek, British Columbia V1G3J8

Detached
2 + 1
1
~1596 sqft
$293,000
Get pre-qualifiedPowered by nesto
Detached
2 + 1
1
~1596 sqft

Contact us about this property

Call

Highlights

Property Estimate

Days on market2 days

Estimated valueNot available

Price/Sqft$183/sqft

Monthly cost

Open Calculator

Description

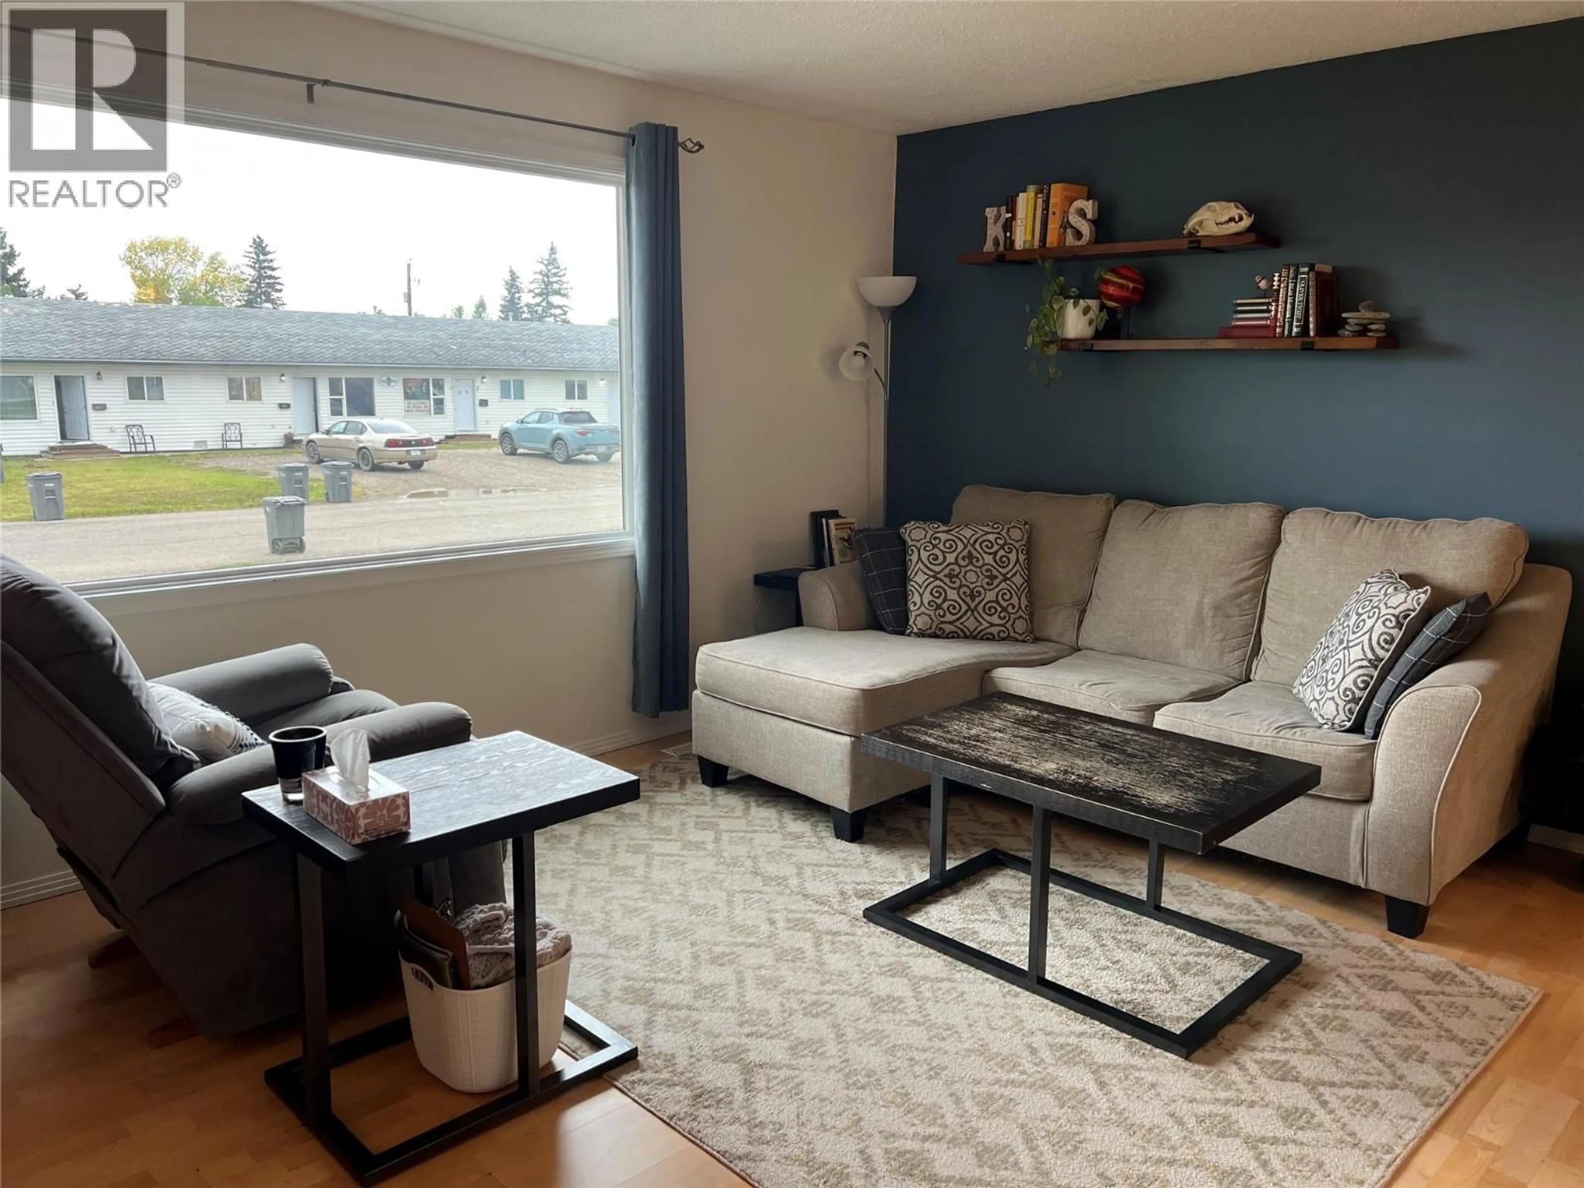
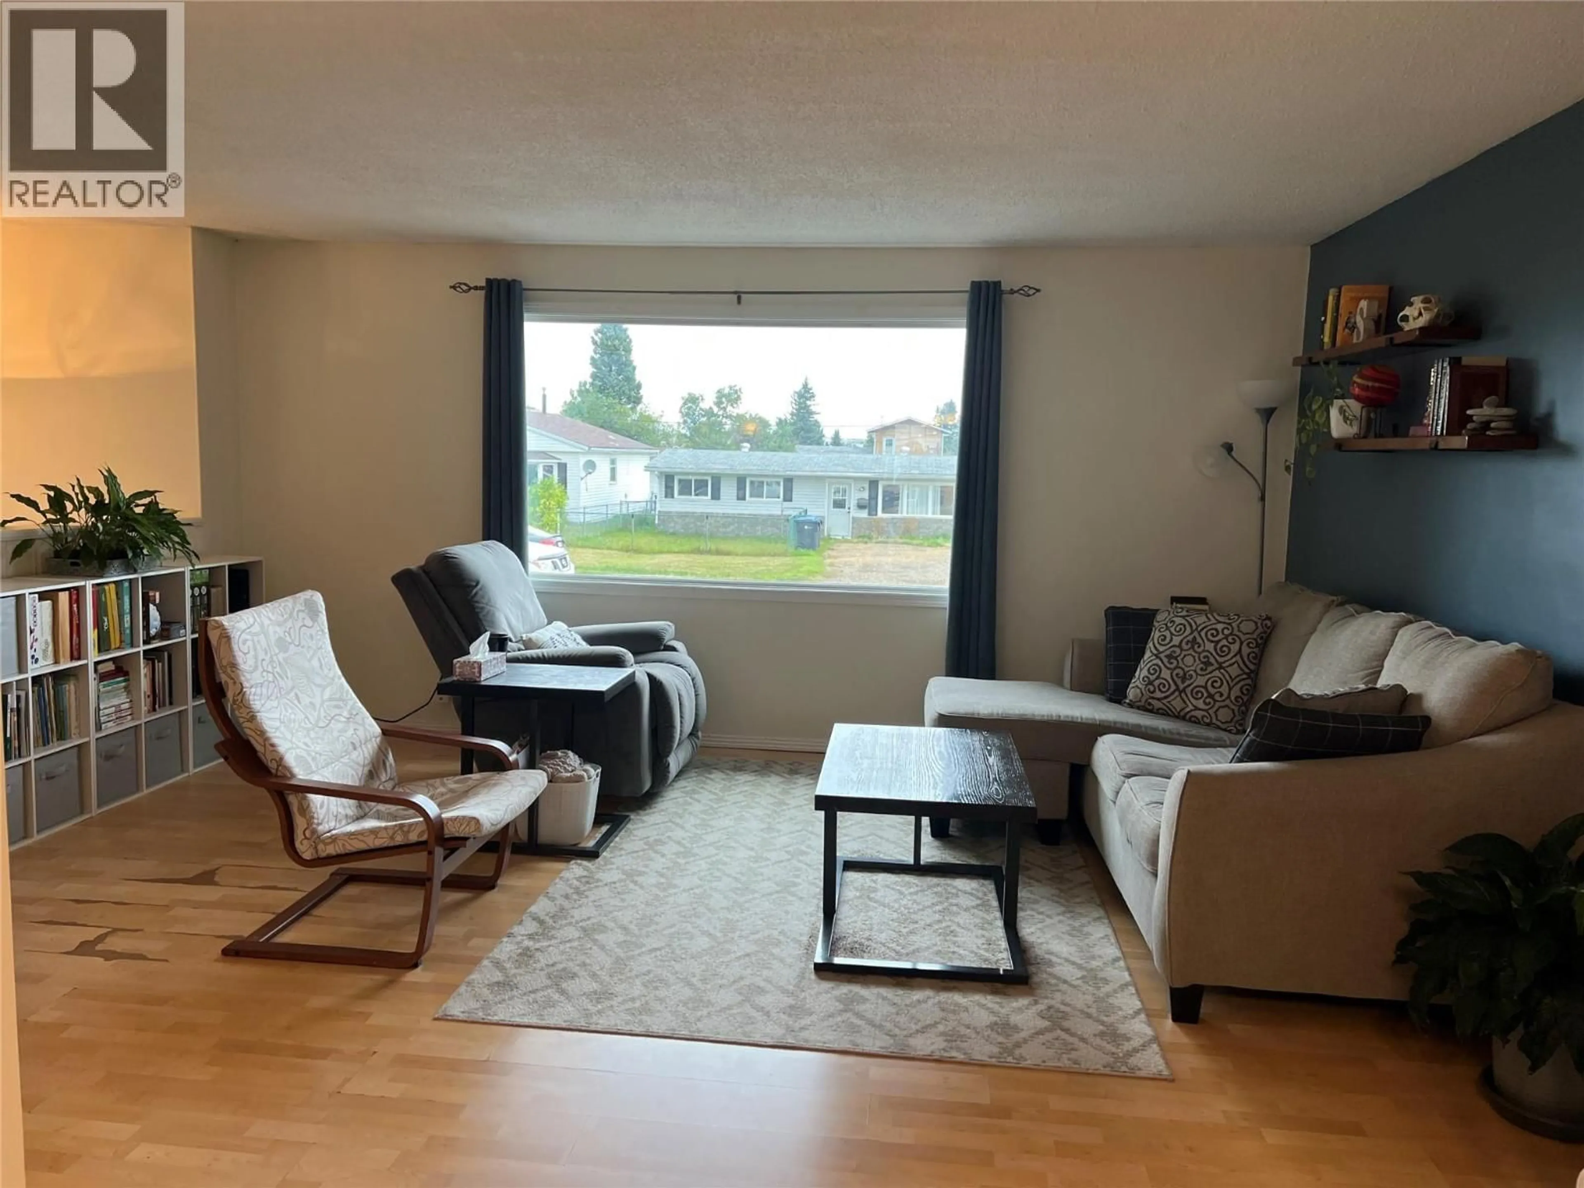
This move-in-ready 3-bedroom, 1-bathroom home offers an inviting blend of comfort, value and future potential—ideal for first-time buyers, downsizers or anyone seeking a well-maintained property with room to grow. The bright, tidy interior is ready to enjoy from day one, while the basement provides exciting development possibilities, with framing and drywall already underway and plumbing roughed in for a second bathroom. Step outside to a beautifully maintained, fully fenced yard featuring raised garden beds and a partially covered, south-facing back deck—perfect for relaxing, entertaining, children and pets. Recent updates include newer windows, a 2016 roof, a high-efficiency furnace installed in 2025, new washer and dryer & new front door. (id:39198)


Property Details

StyleHouse
View-
Age of property1979
SqFt~1596 SqFt
Lot Size-
Parking Spaces-
MLS ®Number10399940
Community NameDawson Creek
Data SourceCREA
Listing byRE/MAX Dawson Creek Realty

Features

Heating: Forced air, See remarks

Main level Floor

4pc Bathroom

Bedroom

8'9'' x 11'5''

Living room

16'3'' x 15'0''

Dining room

9'6'' x 8'9''


Property History

Sep 4, 2026
ListedActive
$293,000
2 days on market
history photo preview32
Listing by crea®
Property listed by RE/MAX Dawson Creek Realty, Brokerage
Agent Banner Image
Interested in this property?Get in touch to get the inside scoop.

Population and Demographics

Overview

Total population 11209
Average household income $114,298

Age (%)

0 to 19
24%
20 to 34
25%
35 to 49
20%
50 to 64
17%
65 and plus
14%

Household composition (%)

Single family
55%
Single person
39%
Multi person
6%
Multi family
0%

Mother tongue (%)

English
89%
Others
4%
Tagalog (Pilipino, Filipino)
4%
Punjabi (Panjabi)
1%

House tenancy (%)

Owners
57%
Renters
43%

What’s nearby?Essentials within 5 km

Local Logic

Transportation Scores

Estimated Budget

Powered by:
The trademarks REALTOR®, REALTORS®, and the REALTOR® logo are controlled by The Canadian Real Estate Association (CREA) and identify real estate professionals who are members of CREA. The trademarks MLS®, Multiple Listing Service® and the associated logos are owned by CREA and identify the quality of services provided by real estate professionals who are members of CREA. Used under license.