1620 LORAN DRIVE, Dawson Creek, British Columbia V1G4Y1
Contact us about this property
Highlights
Estimated valueThis is the price Wahi expects this property to sell for.
The calculation is powered by our Instant Home Value Estimate, which uses current market and property price trends to estimate your home’s value with a 90% accuracy rate.Not available
Price/Sqft$216/sqft
Monthly cost
Open Calculator
Description
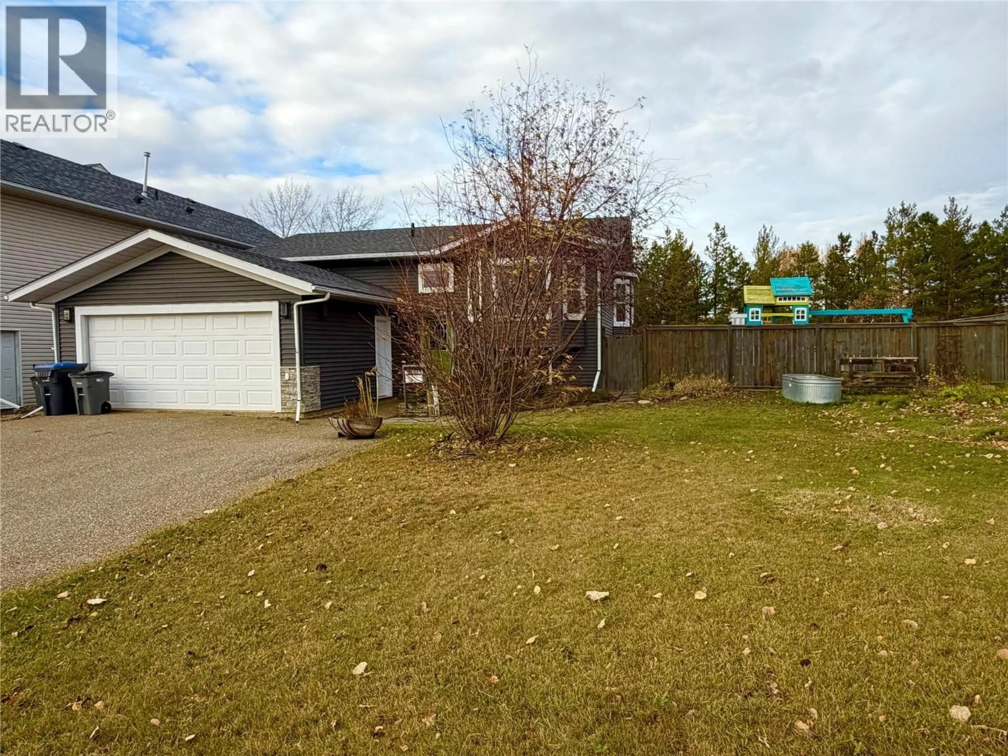
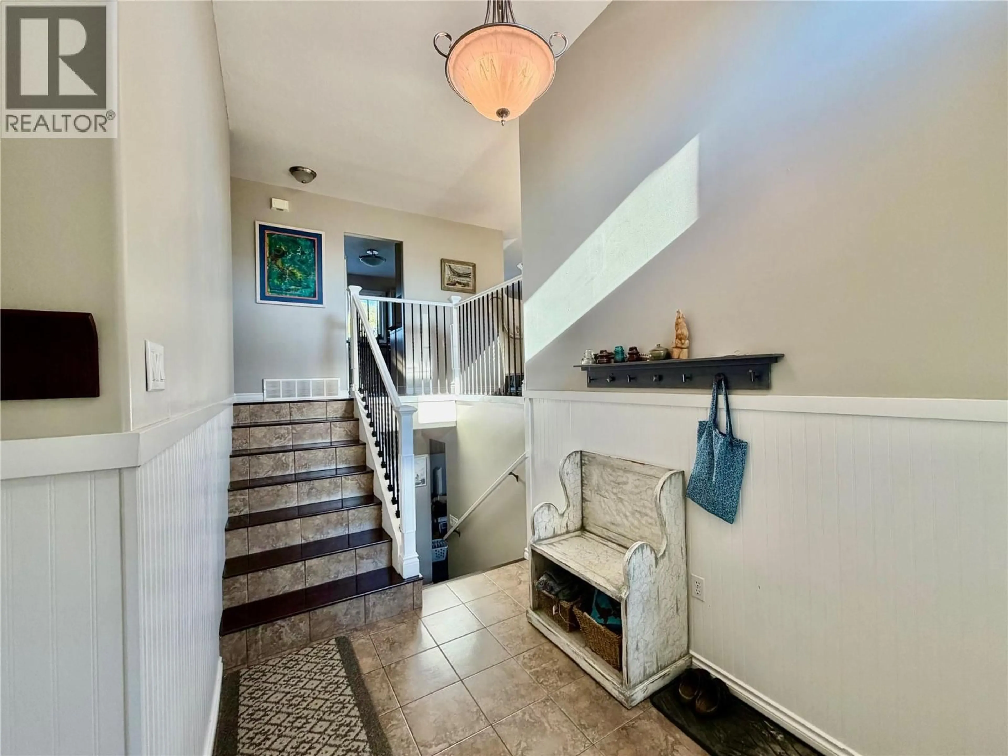
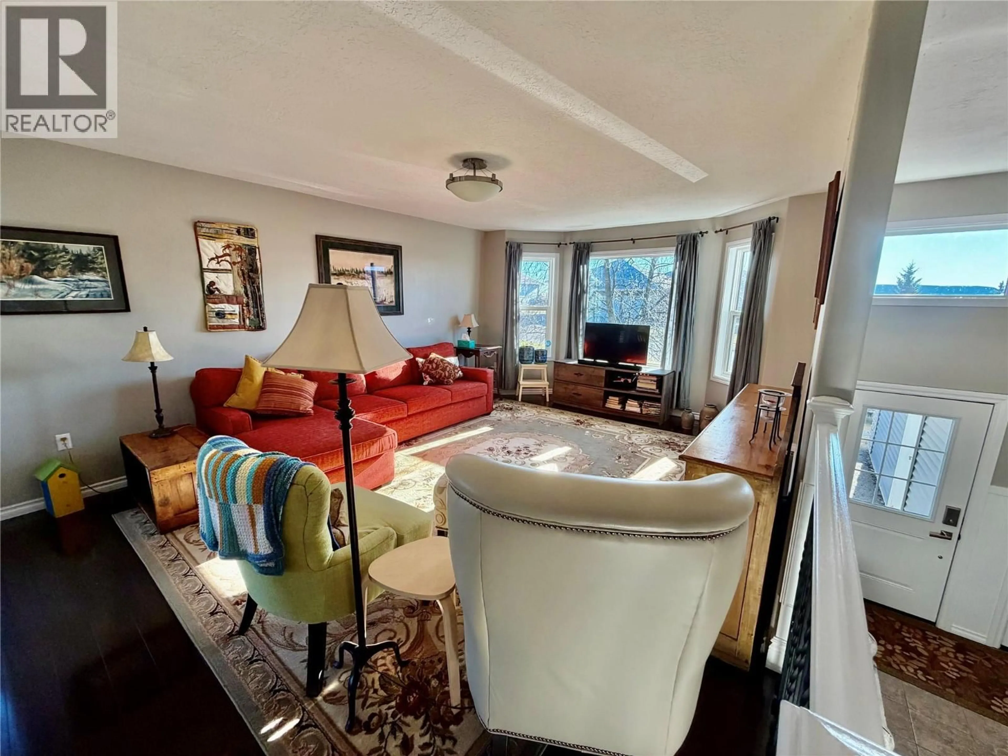
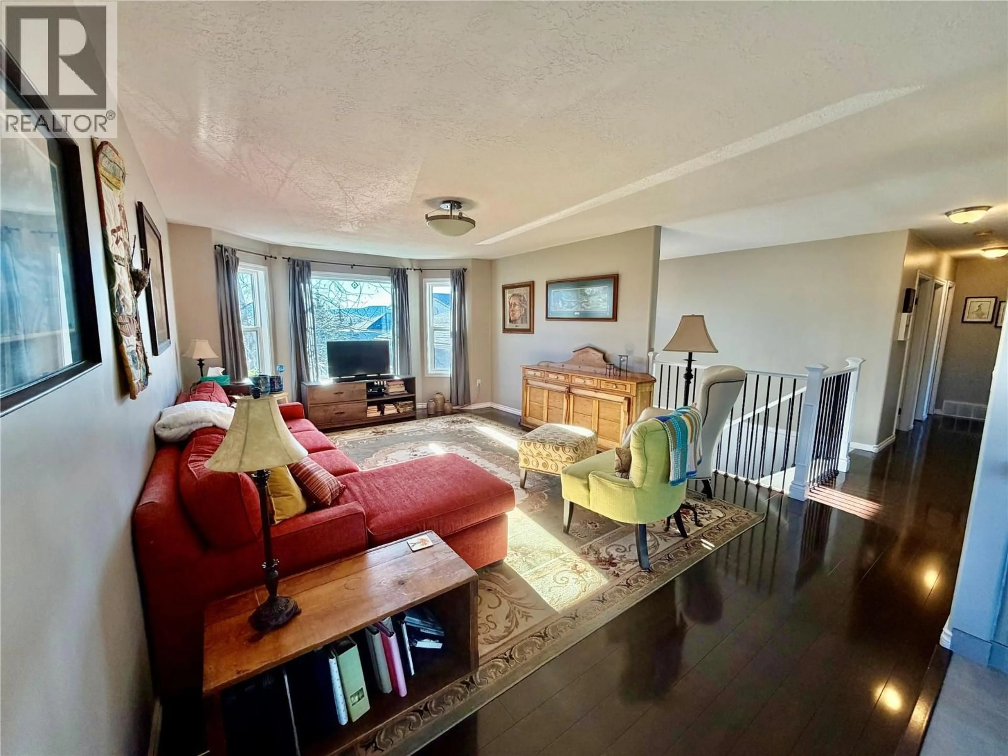
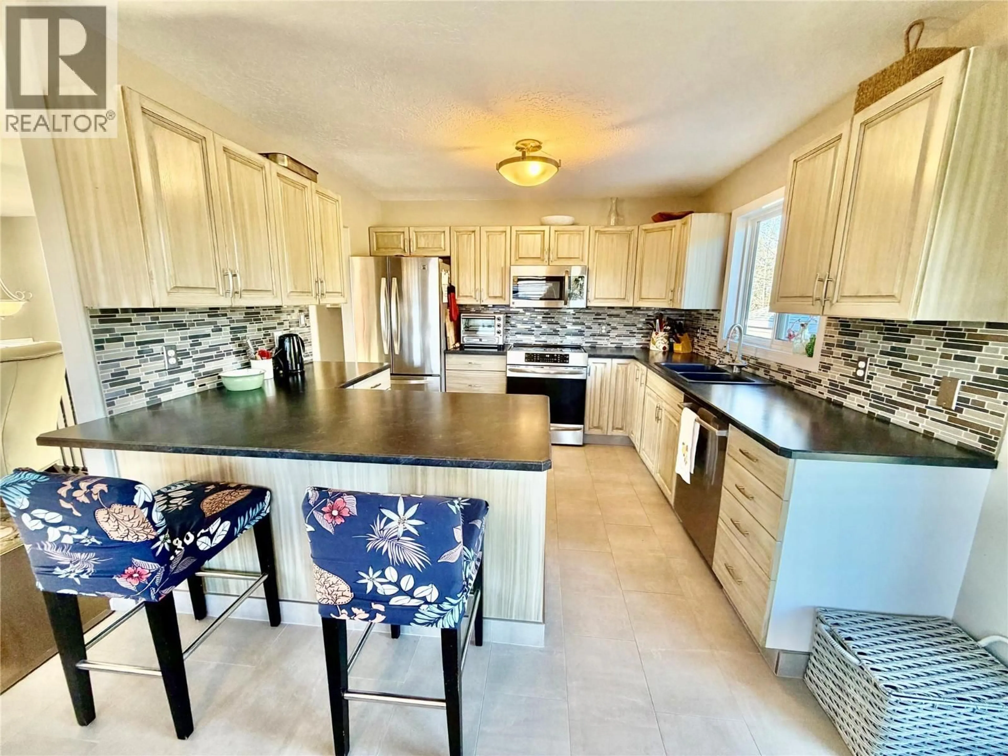
Get ready to fall in love with this beautiful five-bedroom, two-bathroom home in an amazing location! Featuring a bright, open-concept kitchen, dining, and living area, plus a grand foyer that creates a wonderful first impression, this home offers plenty of space for the whole family. The fully finished basement adds even more room to enjoy, with a fantastic games room and a huge laundry room offering plenty of space and convenience and also houses a water softner. Step outside to your fully fenced backyard, where you can relax, entertain, and enjoy the best of outdoor living. Backing onto a peaceful greenbelt, this property offers a wonderful blend of privacy and natural surroundings. Take a dip in the above-ground pool or unwind in the sunken-deck hot tub after a long day, or watch the little ones play on the play place and you can sit quietly and enjoy the peaceful sounds of nature off your back yard swing. Complete with an attached garage and paved driveway, this property checks all the boxes for comfortable family living, incredible outdoor living, beautifully landscaped and a location you’ll love, with an amazing southern view that goes as far as the eye can see. Available immediately! Properties like this don’t come along every day, so don’t wait. You won’t want to miss this one! (id:39198)
Property Details
Interior
Features
Basement Floor
3pc Bathroom
Storage
6' x 7'Recreation room
12' x 28'Bedroom
10' x 13'Exterior
Features
Parking
Garage spaces -
Garage type -
Total parking spaces 2
Property History
 37

