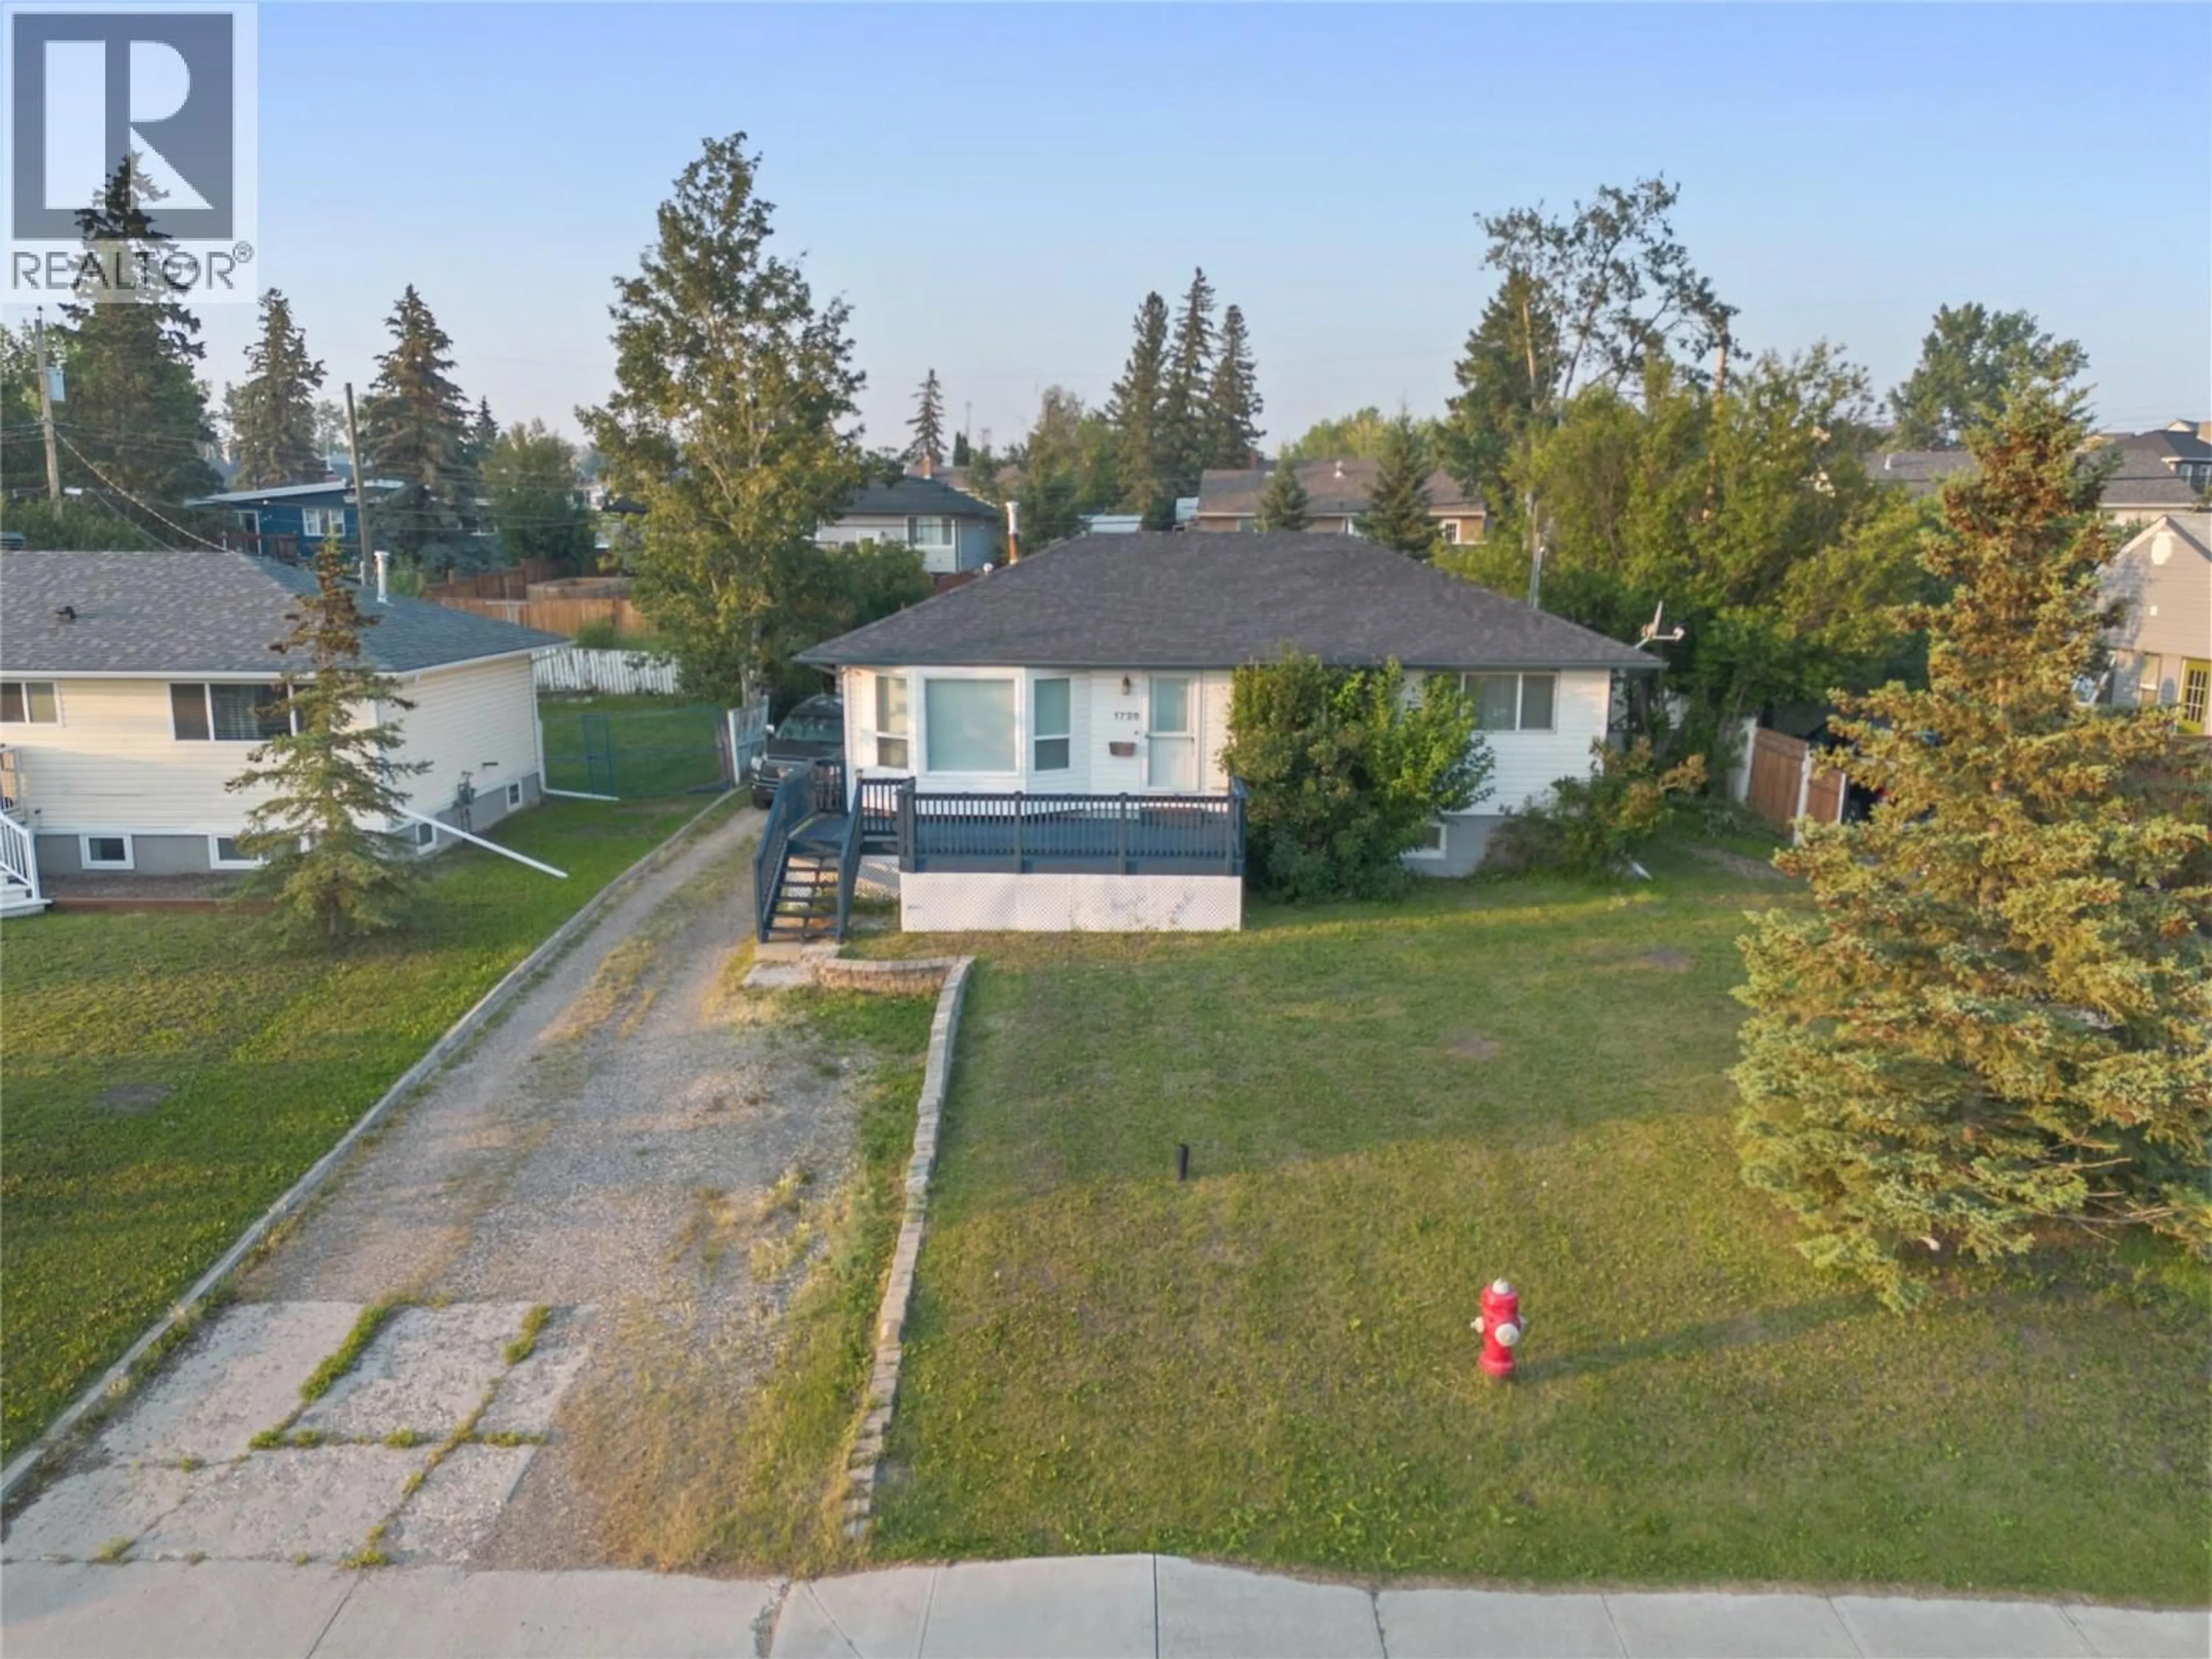
1728 93 AVENUE, Dawson Creek, British Columbia V1G1E6
Contact us about this property
Highlights
Estimated valueThis is the price Wahi expects this property to sell for.
The calculation is powered by our Instant Home Value Estimate, which uses current market and property price trends to estimate your home’s value with a 90% accuracy rate.Not available
Price/Sqft$196/sqft
Monthly cost
Open Calculator
Description
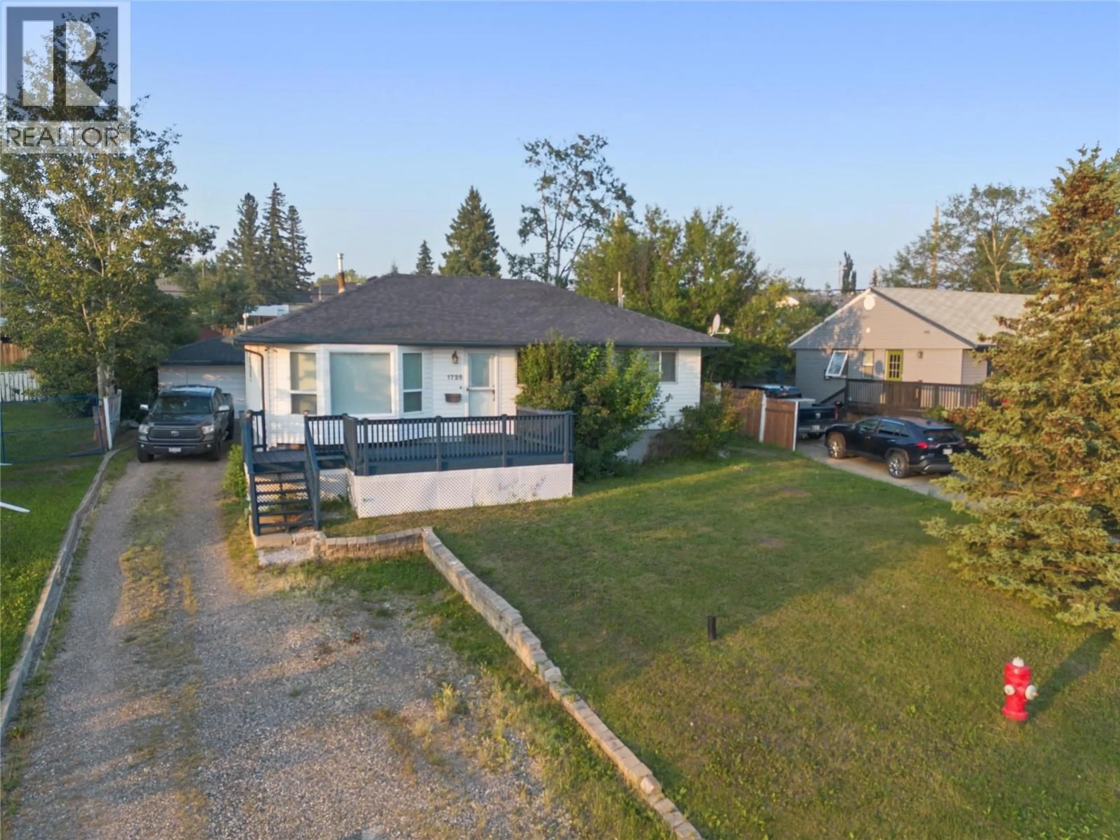
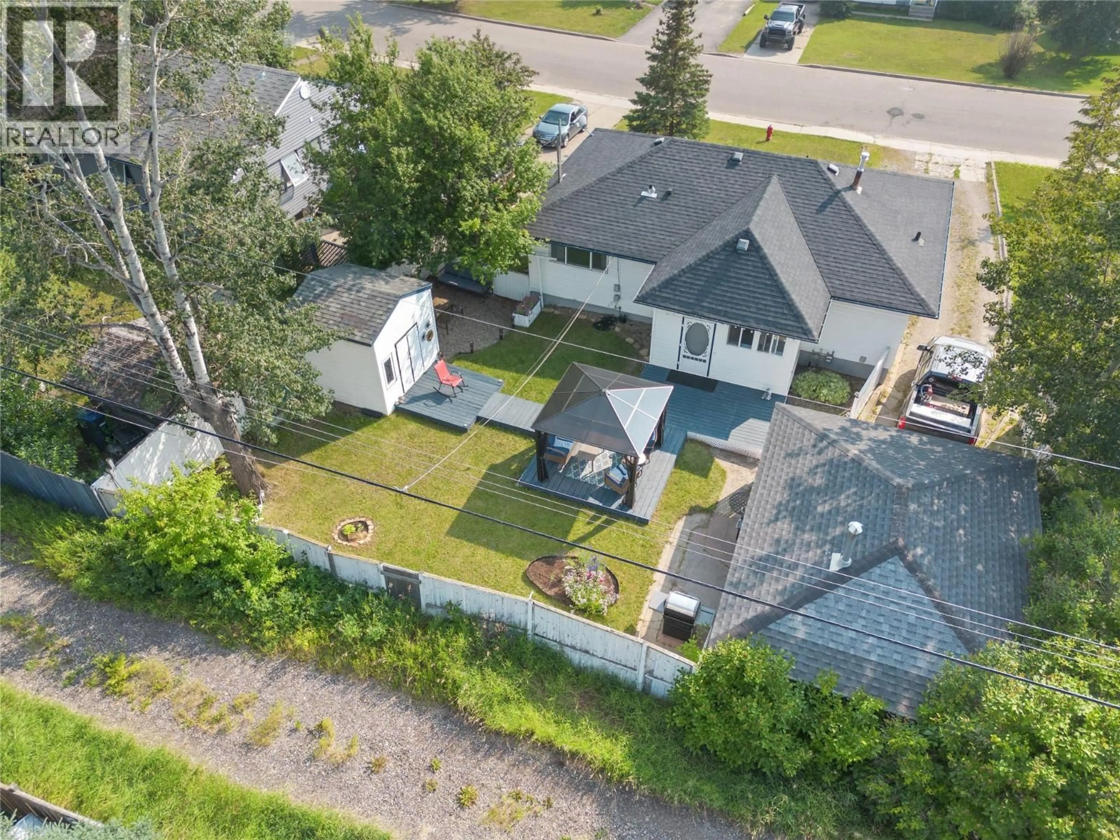
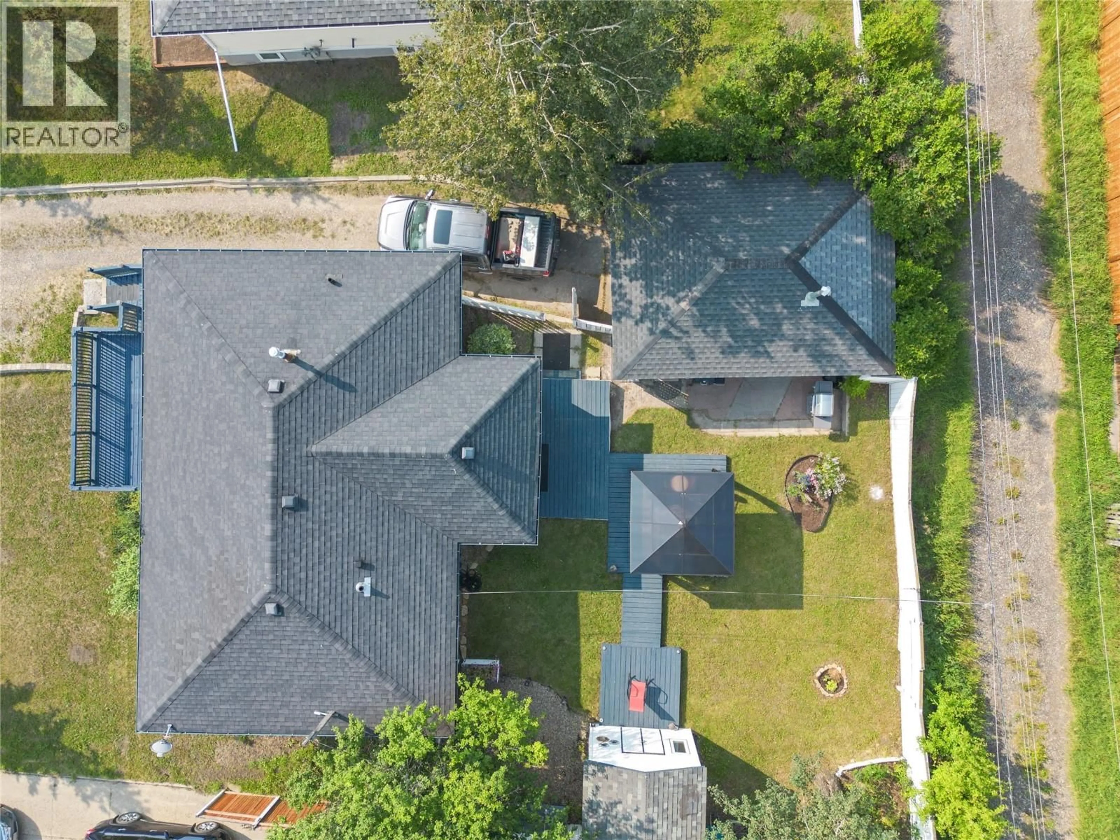
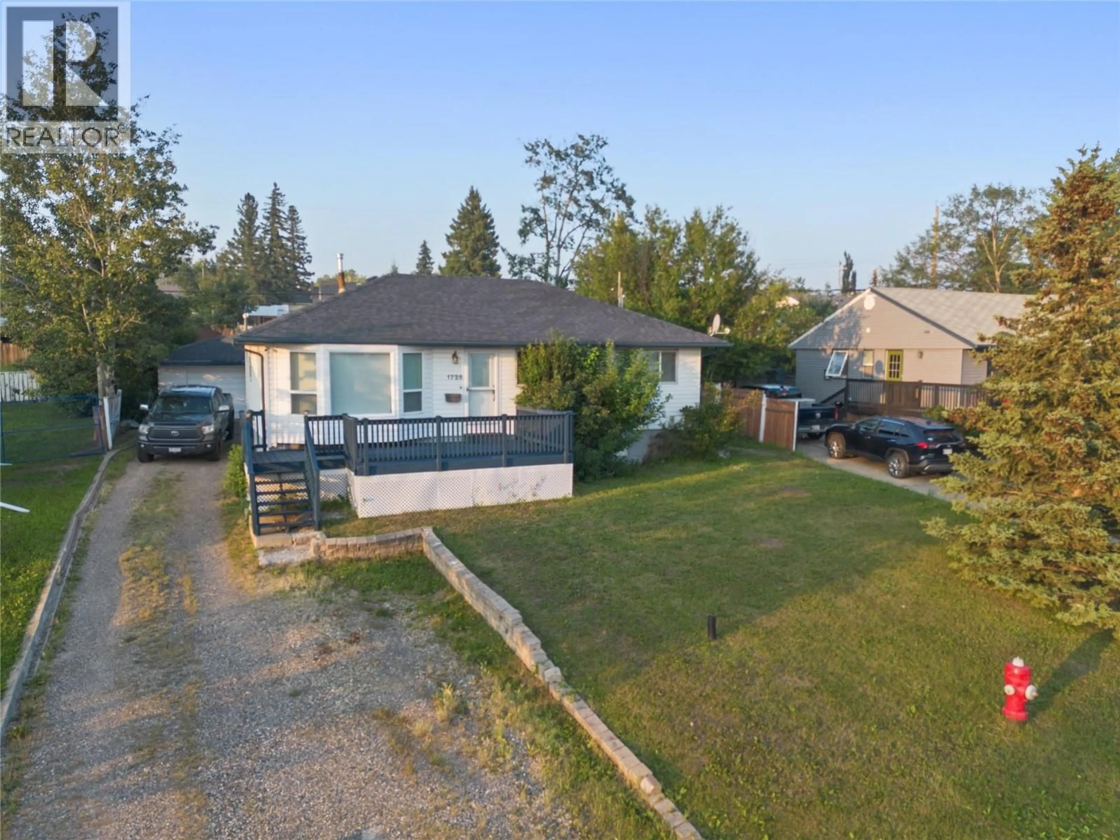
Pride of ownership is evident throughout this beautifully updated and maintained home at 1728 93 Avenue in Dawson Creek. Move-in ready and tastefully updated, this home features a stunning new kitchen complete with quartz countertops, black stainless steel appliances, a gas stove, and bright modern cabinetry. A large bay window fills the spacious living room with natural light, creating a warm and inviting atmosphere. The main floor offers three bedrooms and a beautifully renovated bathroom, while the fully finished basement includes an additional bedroom, full bathroom, and plenty of extra living space. Step outside to your private backyard oasis, perfect for relaxing summer evenings or entertaining family and friends, complete with a single detached garage and an additional storage shed. If you're looking for a home that combines modern updates, comfort, and true move-in-ready convenience, this one is not to be missed! (id:39198)
Property Details
Interior
Features
Basement Floor
Utility room
11'7'' x 11'4''Recreation room
16'9'' x 10'6''Den
10'6'' x 11'1''4pc Bathroom
Exterior
Parking
Garage spaces -
Garage type -
Total parking spaces 1
Property History
 74
74
