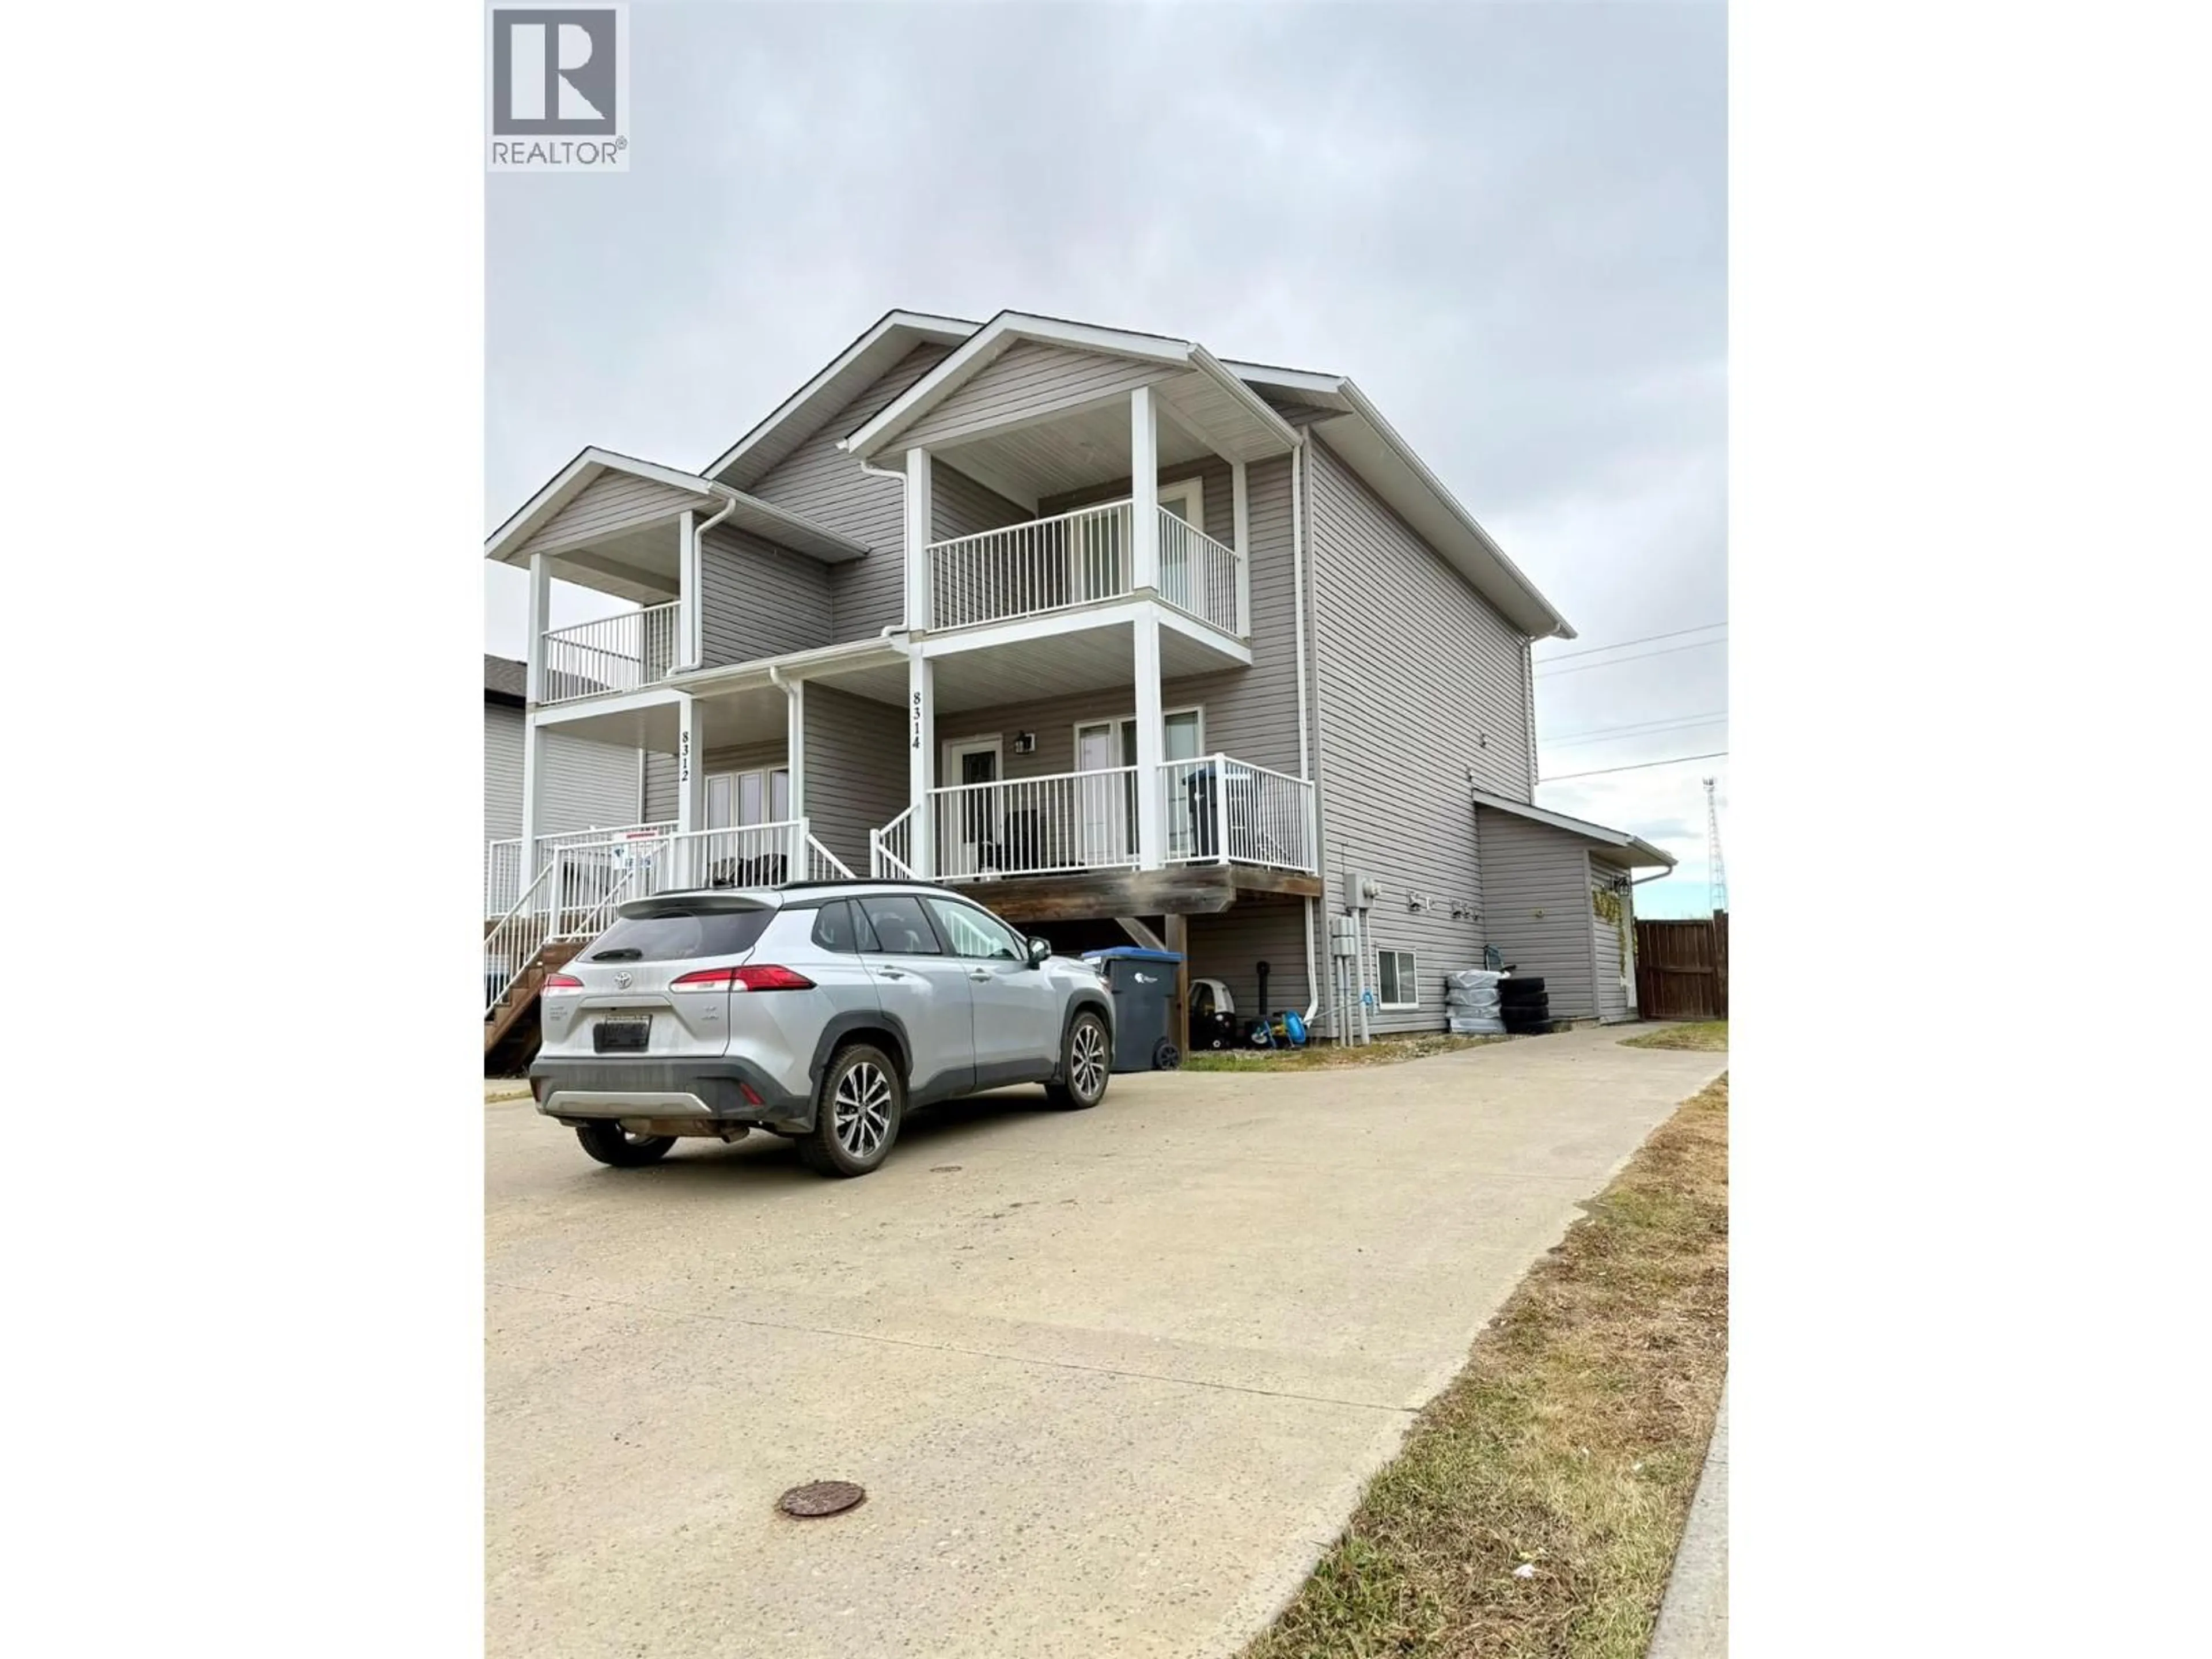
8314 17A STREET, Dawson Creek, British Columbia V1G0E1
Contact us about this property
Highlights
Estimated valueThis is the price Wahi expects this property to sell for.
The calculation is powered by our Instant Home Value Estimate, which uses current market and property price trends to estimate your home’s value with a 90% accuracy rate.Not available
Price/Sqft$163/sqft
Monthly cost
Open Calculator
Description
Located in the highly sought-after Crescent Park School catchment, this versatile half duplex offers an incredible opportunity to live comfortably in the spacious 3-bedroom, 3-bathroom upper suite while having a tenant help pay your mortgage! Upstairs, you'll find a beautifully maintained home featuring an open-concept floor plan with the kitchen at its heart, creating the perfect space for everyday living and entertaining. The dining room's bay window overlooks the fully fenced backyard, while the primary bedroom offers a private balcony and 3-piece ensuite. A welcoming front porch adds to the home's charm and curb appeal. The self-contained 1-bedroom, 1-bathroom basement suite, currently rented, provides built-in income from day one. With tons of paved parking and pride of ownership evident throughout, this property delivers the perfect blend of comfort, flexibility, and affordability. Opportunities like this don't come along often. Call today to book your private showing! (id:39198)
Property Details
Interior
Features
Second level Floor
Primary Bedroom
12'0'' x 12'0''4pc Ensuite bath
Bedroom
8'6'' x 13'0''Bedroom
11'6'' x 8'3''Exterior
Parking
Garage spaces -
Garage type -
Total parking spaces 1
Condo Details
Inclusions
Property History
 1

