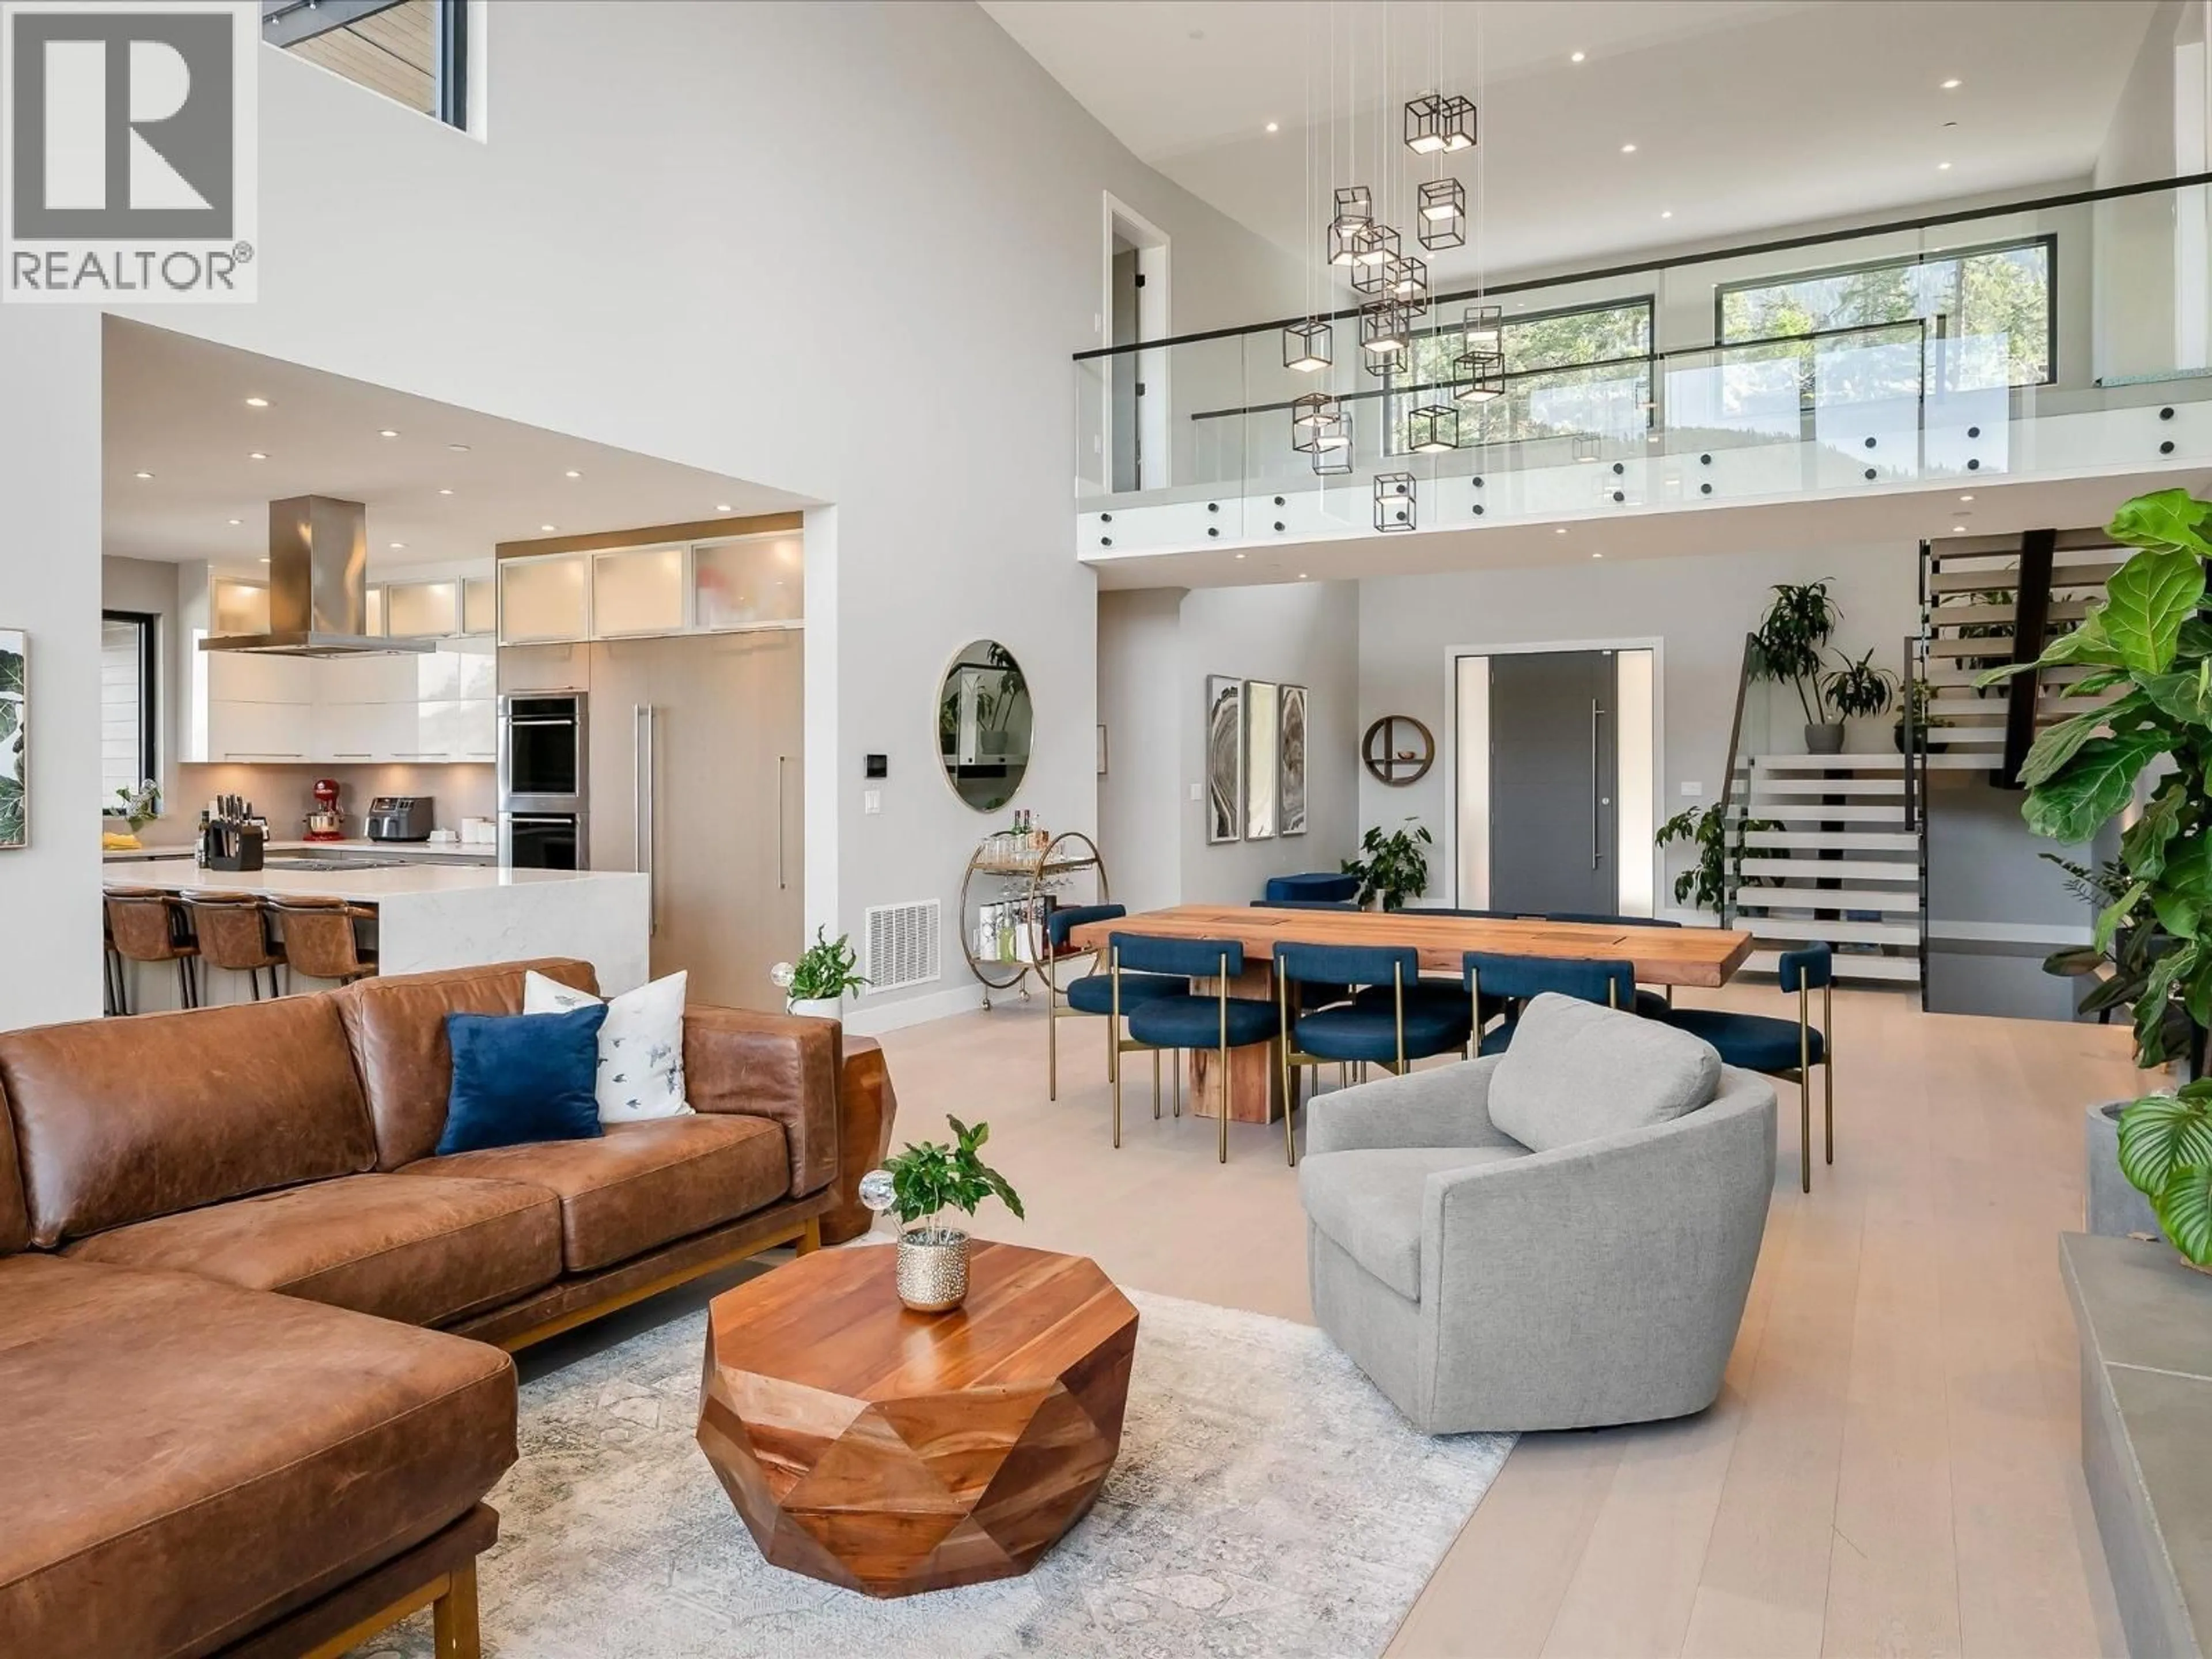
9292 STELLER'S WAY, Whistler, British Columbia V8E1M1
Contact us about this property
Highlights
Estimated valueThis is the price Wahi expects this property to sell for.
The calculation is powered by our Instant Home Value Estimate, which uses current market and property price trends to estimate your home’s value with a 90% accuracy rate.Not available
Price/Sqft$950/sqft
Monthly cost
Open Calculator
Description
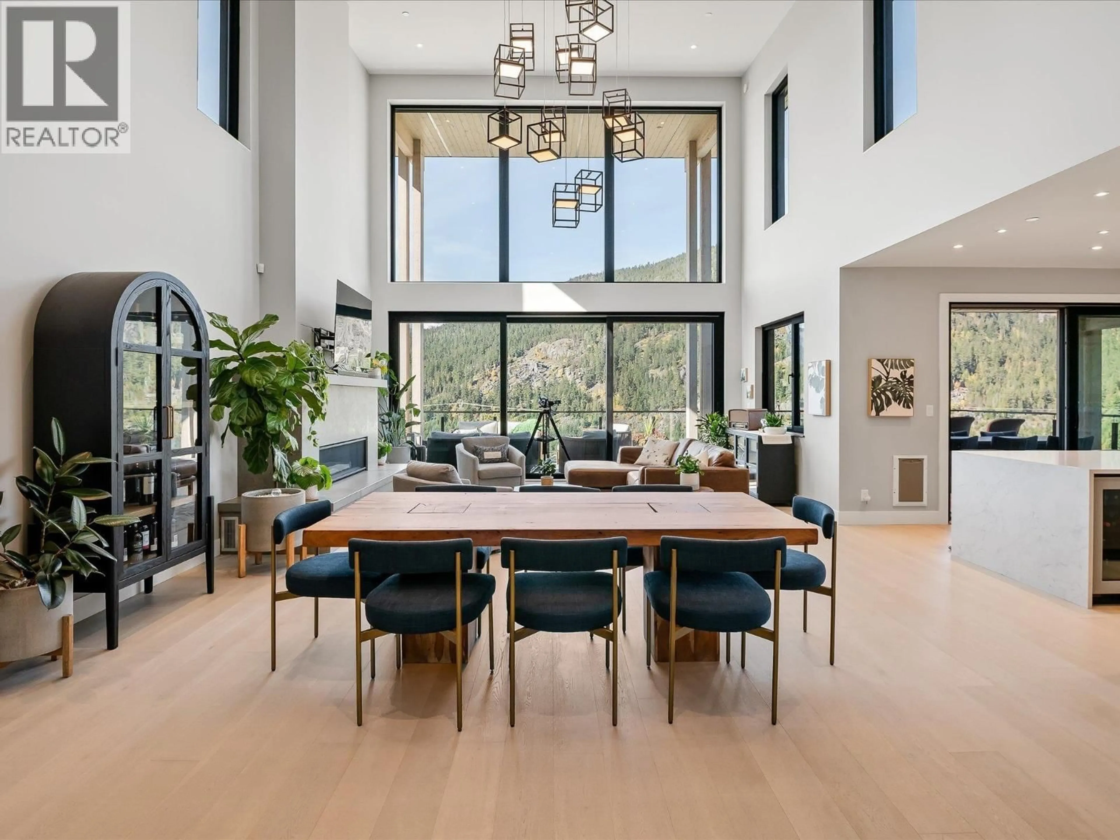
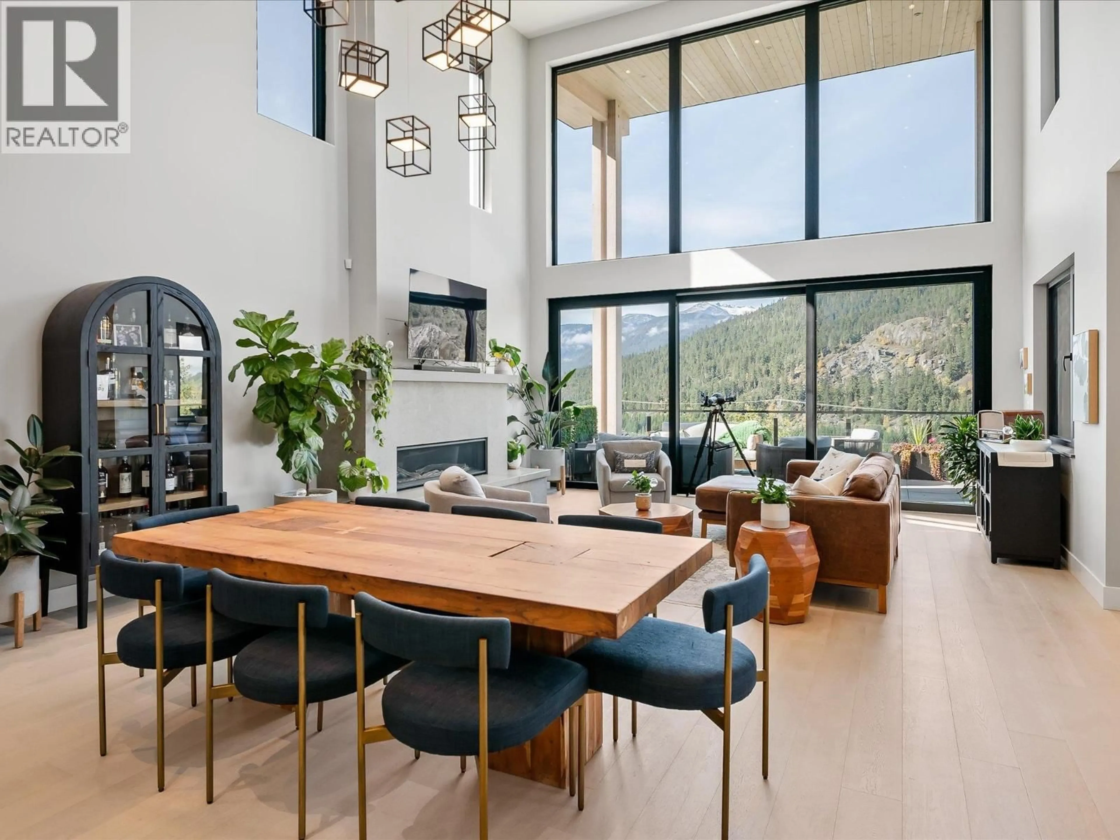
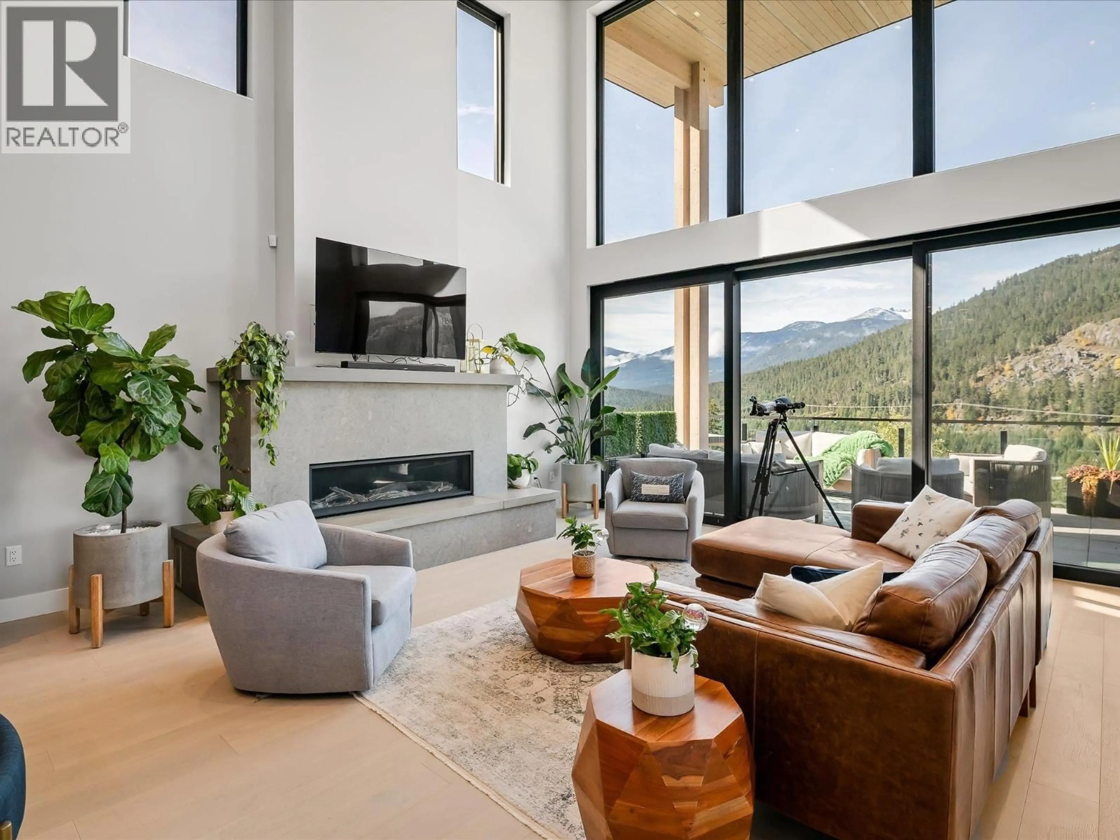
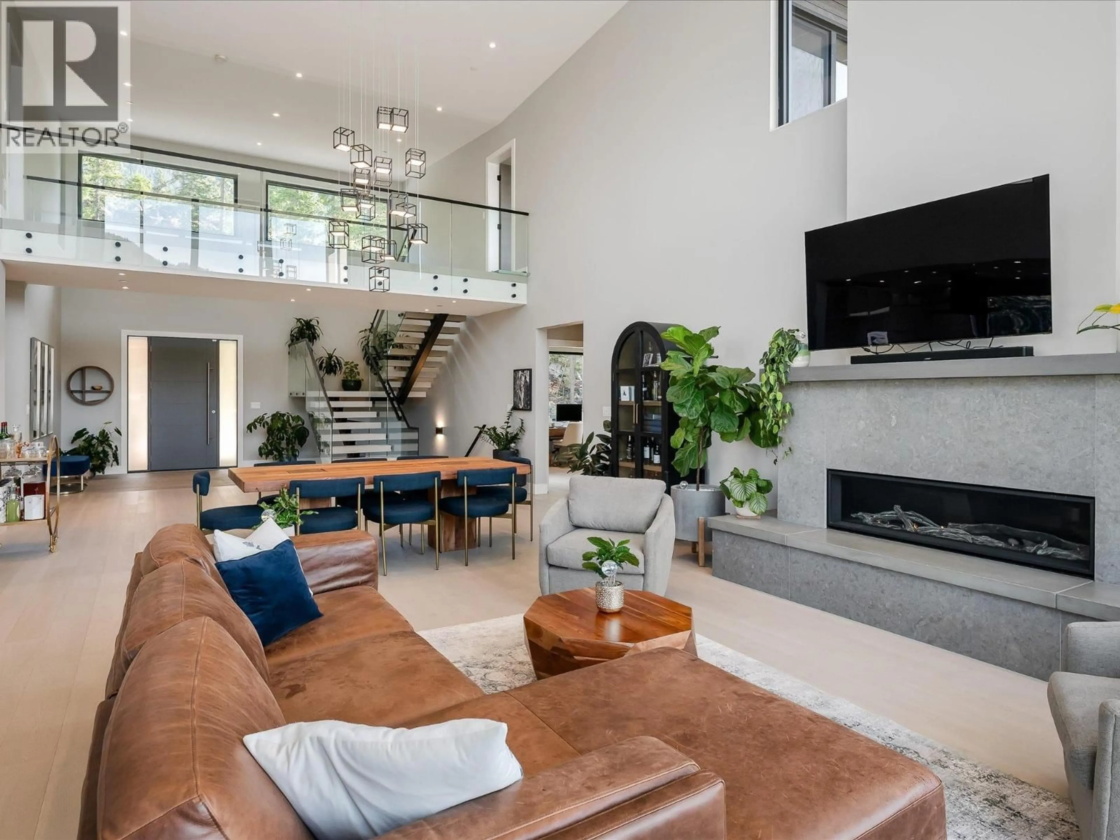
Welcome to WedgeWoods - where mountain living and modern comfort meet just 12 minutes north of Whistler Village. This 5,248 sq. ft. home, built in 2022, was designed for the way families and friends gather. The great room is the heart of the house, with vaulted ceilings and windows that frame sweeping mountain views. Set on a 0.74-acre lot, this home makes the most of its natural surroundings. West-facing patios and decks invite you to linger outdoors, taking in the sunsets and mountain air. WedgeWoods itself is a true community, with tennis courts, a fitness centre, and endless trails right outside your door - and world-class skiing, biking, and golf just minutes away. Extra features include a double garage with ample parking, air conditioning and thoughtfully chosen finishes that fit right in with the mountain setting. This is more than a house - it´s a chance to live the Whistler lifestyle, every single day. (id:39198)
Property Details
Interior
Features
Exterior
Parking
Garage spaces -
Garage type -
Total parking spaces 8
Condo Details
Amenities
Exercise Centre, Recreation Centre
Inclusions
Property History
 36
36
