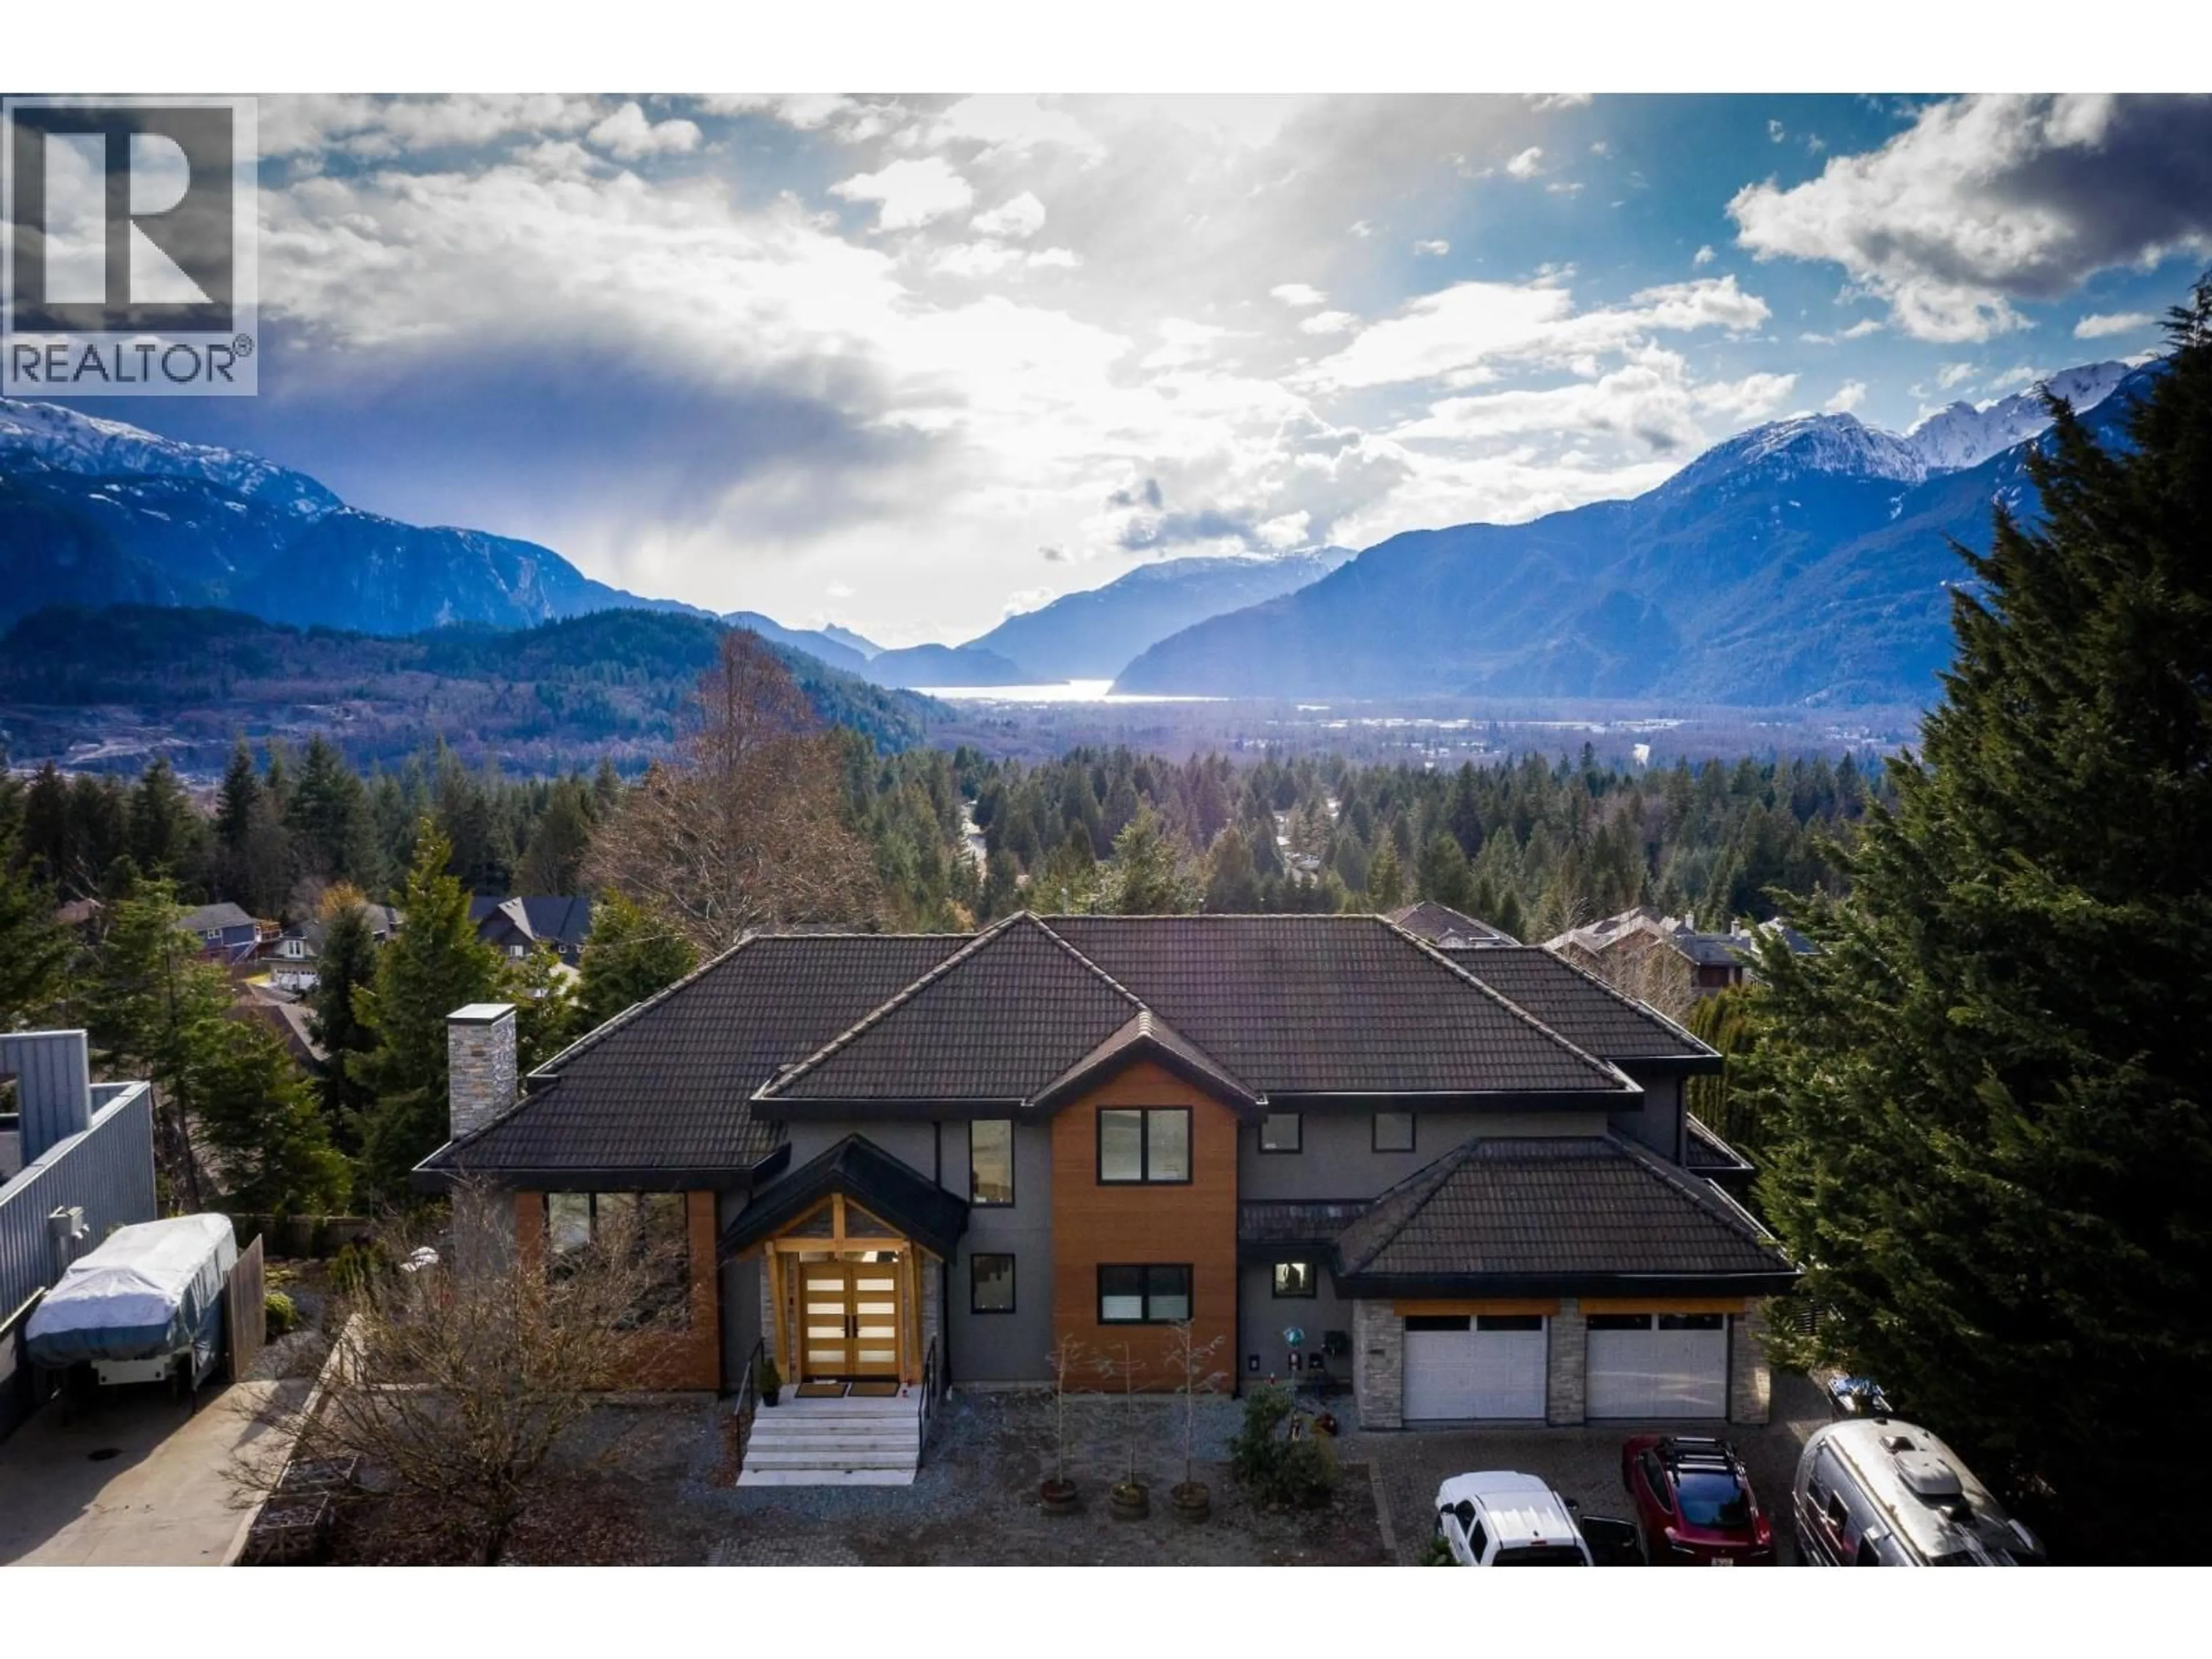
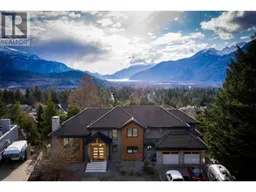
A pic from outside/outdoor area/front of a property/back of a property/a pic from drone, mountain view for 1003 GLACIER DRIVE, Squamish British Columbia V0N3G0
4 hours on Market

1003 GLACIER DRIVE, Squamish, British Columbia V0N3G0

Detached
7
5
~5562 sqft
$3,549,000
Get pre-qualifiedPowered by nesto
Detached
7
5
~5562 sqft

Contact us about this property

Call

Highlights

Property Estimate

Days on market4 hours

Estimated valueNot available

Price/Sqft$638/sqft

Monthly cost

Open Calculator

Description

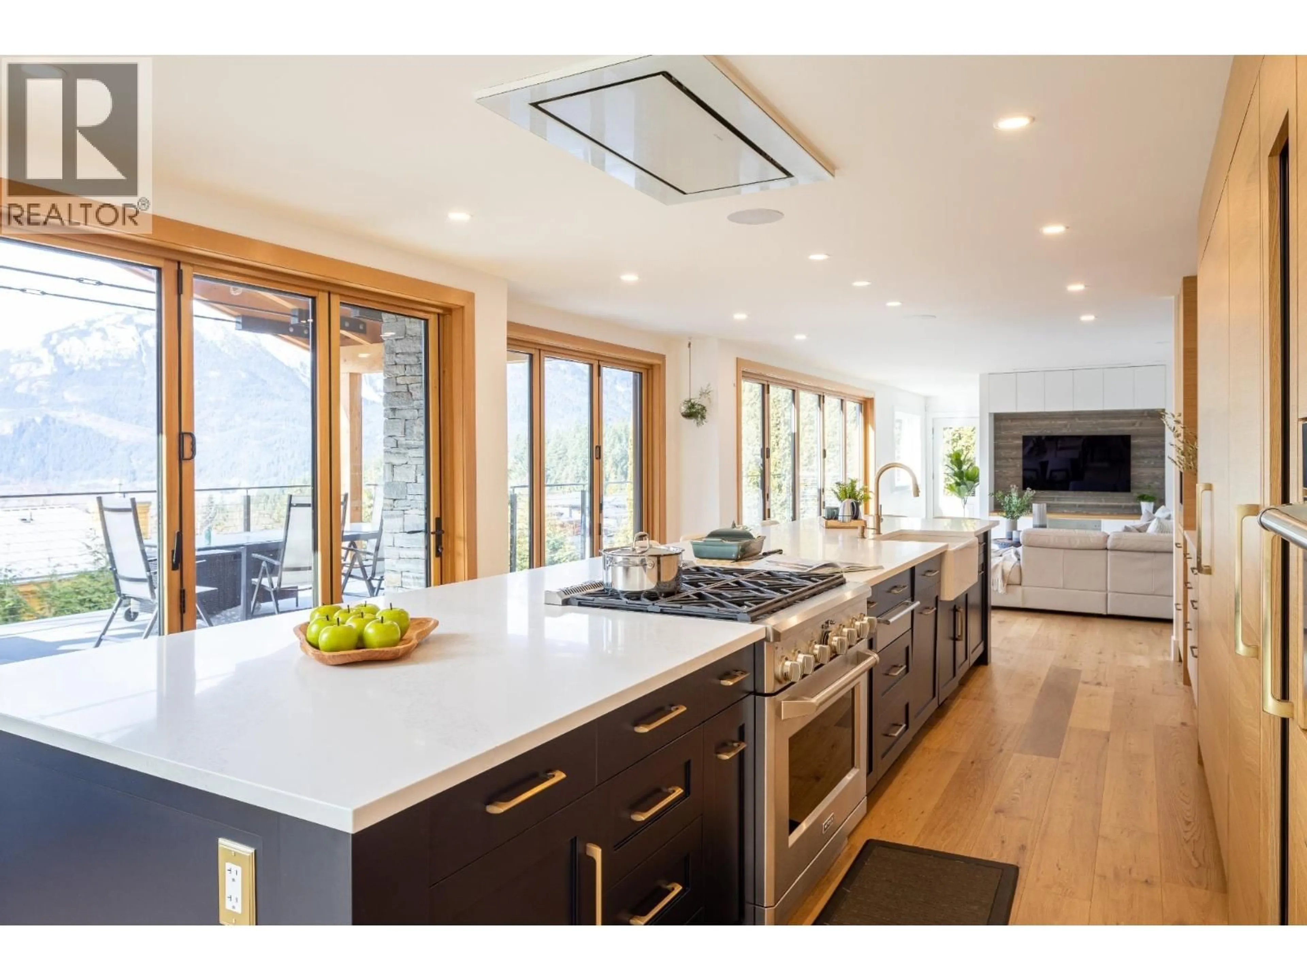
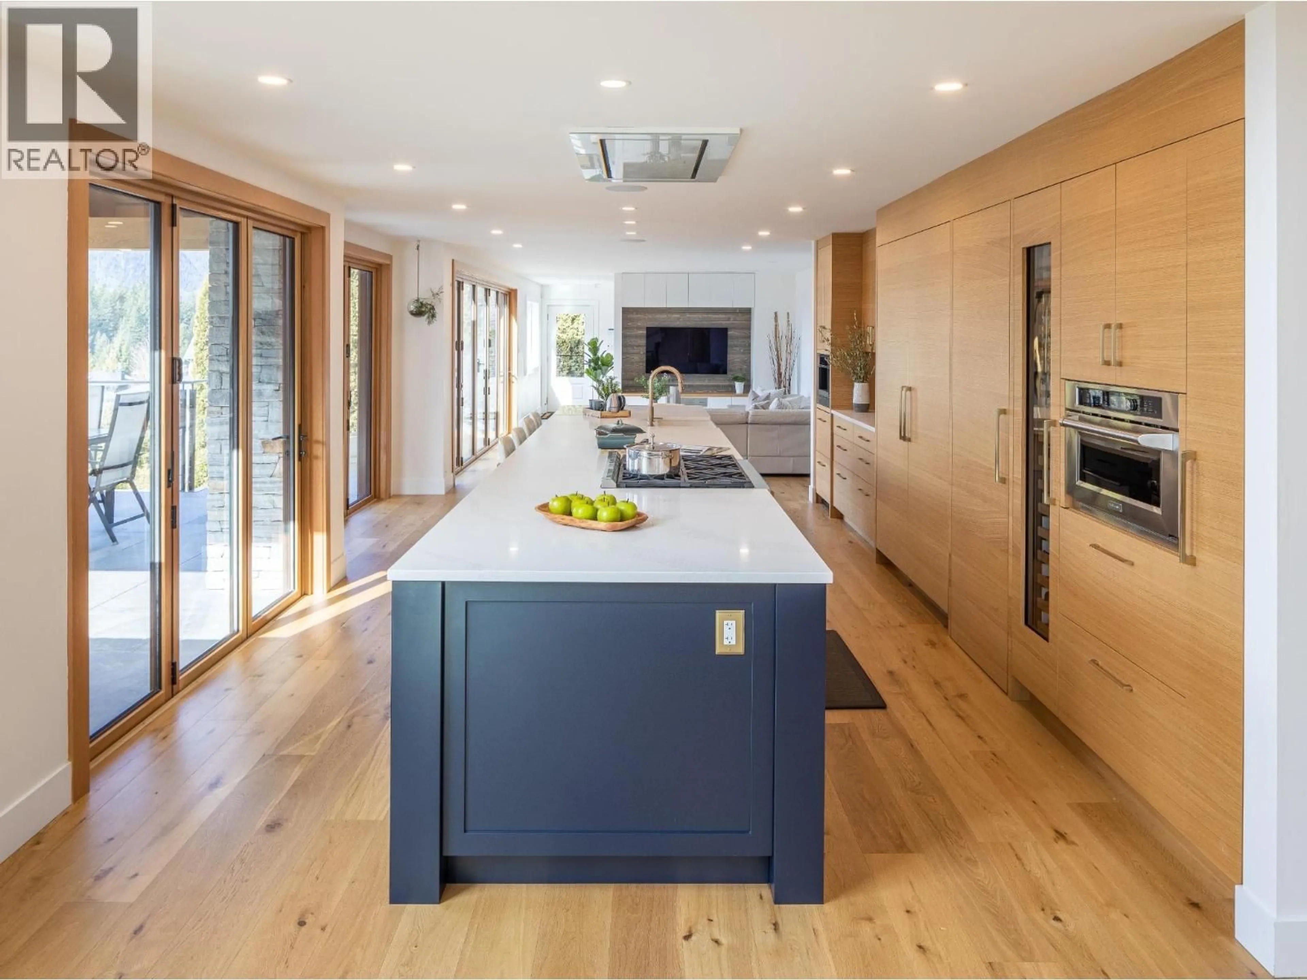
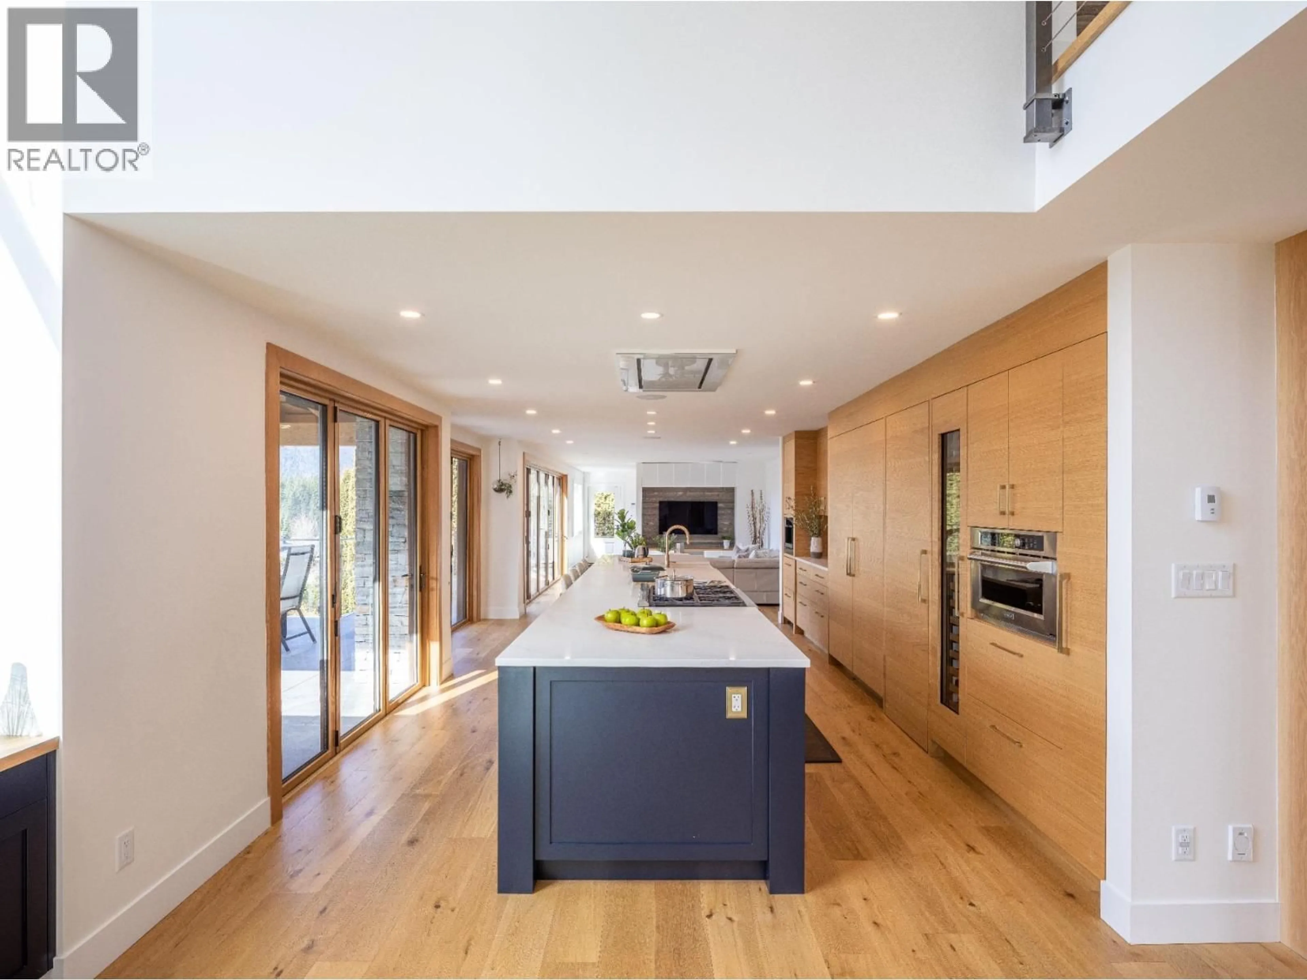
Spectacular Squamish residence, thoughtfully renovated with exceptional care, timeless design, and top-of-the-line finishes throughout. Bright and spacious yet warm and inviting, this impressive home offers breathtaking views, 4 bedrooms plus an office, a large legal 2-bedroom suite, and a separate 1-bedroom nanny living area. Designed for effortless entertaining, expansive accordion doors open the main living space to an incredible outdoor retreat featuring a BBQ area with pizza oven, fire pit, hot tub, and sauna. Every detail has been carefully considered to create the perfect balance of luxury, comfort, and functionality. An exceptional opportunity to enjoy elevated Squamish living with space for family, guests, and income potential. (id:39198)


Property Details

StyleHouse
ViewView
Age of property1992
SqFt~5562 SqFt
Lot Size-
Parking Spaces5
MLS ®NumberR3183165
Community NameSquamish
Data SourceCREA
Listing byEngel & Volkers Whistler

Features

Heating: Natural gas, Hot Water
Basement: Full, Unknown, Unknown

Parking

Garage spaces -

Garage type -

Total parking spaces 5


Property History
Nov 11, 2026
ListedActive
$3,549,000
4 hours on market
history photo preview24
Listing by crea®
Property listed by Engel & Volkers Whistler, Brokerage
Agent Banner Image
Interested in this property?Get in touch to get the inside scoop.

Population and Demographics

Overview

Total population 23357
Average household income $141,481

Age (%)

0 to 19
23%
20 to 34
21%
35 to 49
29%
50 to 64
16%
65 and plus
12%

Household composition (%)

Single family
65%
Single person
26%
Multi person
8%
Multi family
1%

Mother tongue (%)

English
84%
Punjabi (Panjabi)
5%
French
3%
Others
3%
Spanish
1%
German
1%
Tagalog (Pilipino, Filipino)
1%

House tenancy (%)

Owners
70%
Renters
30%

What’s nearby?Essentials within 5 km

Local Logic

Transportation Scores

Estimated Budget

Powered by:
The trademarks REALTOR®, REALTORS®, and the REALTOR® logo are controlled by The Canadian Real Estate Association (CREA) and identify real estate professionals who are members of CREA. The trademarks MLS®, Multiple Listing Service® and the associated logos are owned by CREA and identify the quality of services provided by real estate professionals who are members of CREA. Used under license.

