208 - 1500 SCOTT CRESCENT, Squamish, British Columbia V8B1G5
Contact us about this property
Highlights
Estimated valueThis is the price Wahi expects this property to sell for.
The calculation is powered by our Instant Home Value Estimate, which uses current market and property price trends to estimate your home’s value with a 90% accuracy rate.Not available
Price/Sqft$897/sqft
Monthly cost
Open Calculator
Description
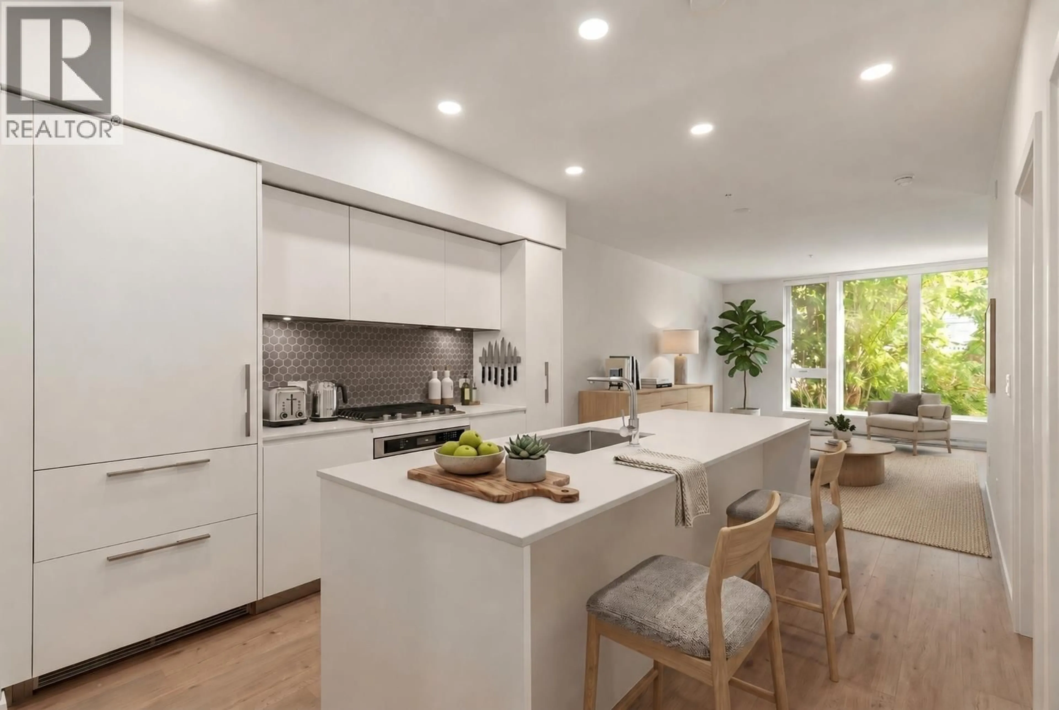
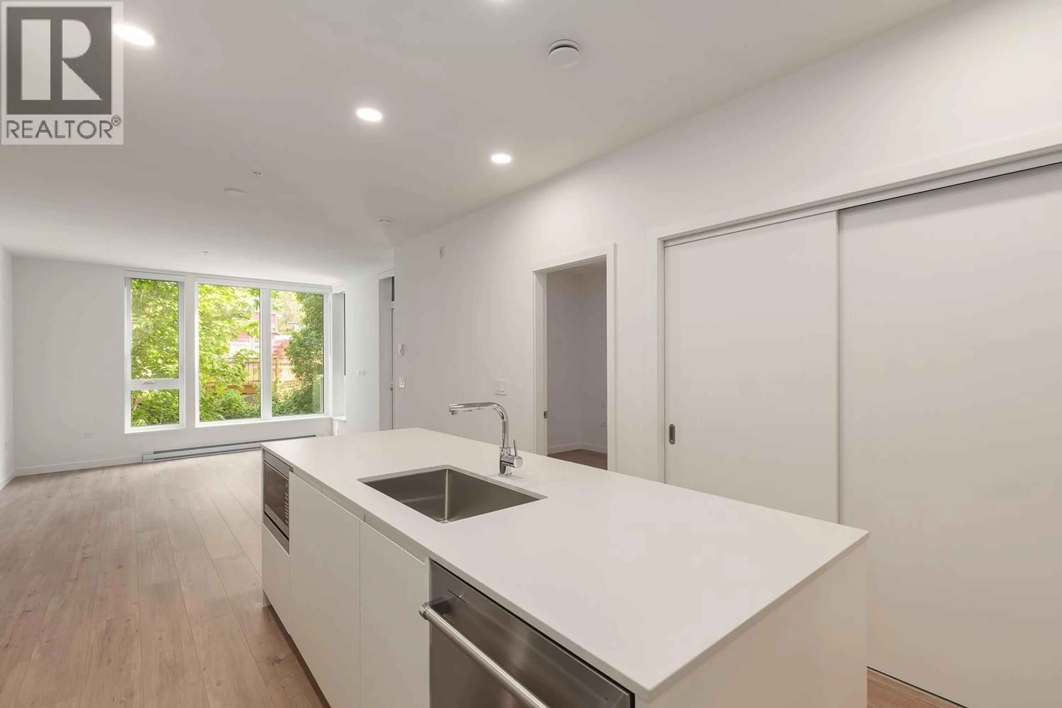
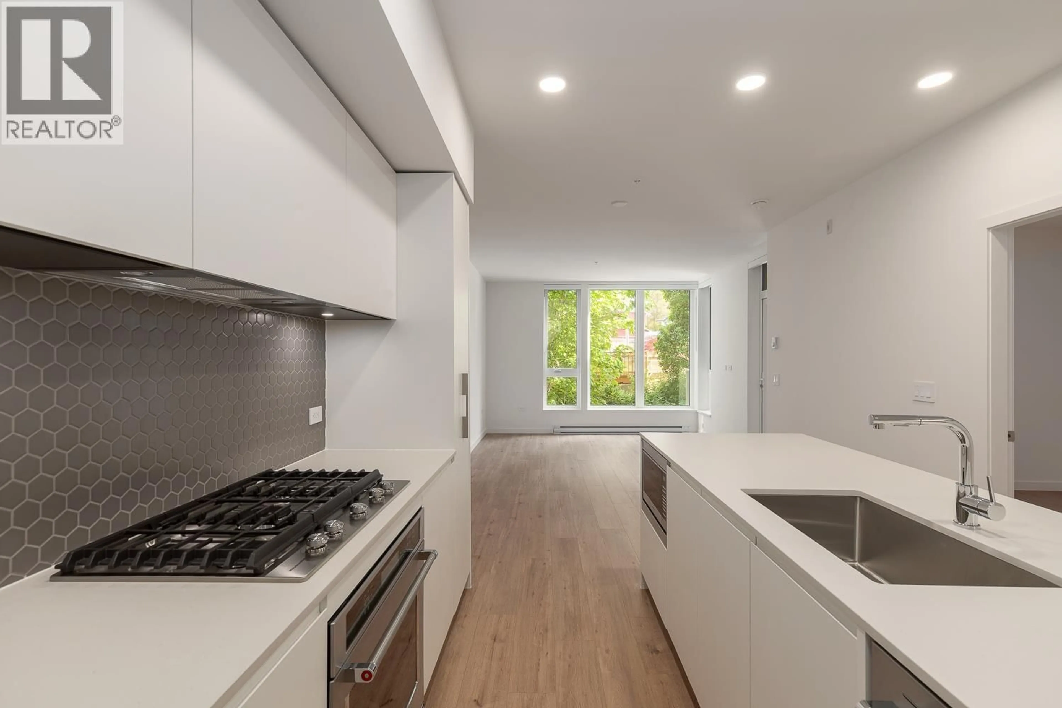
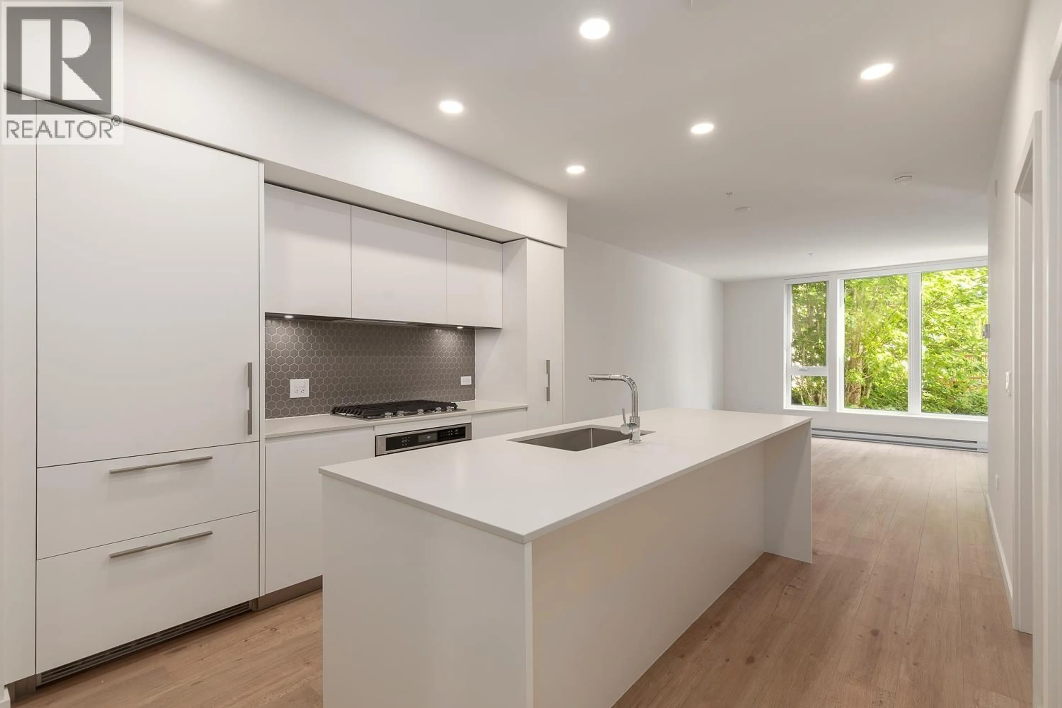
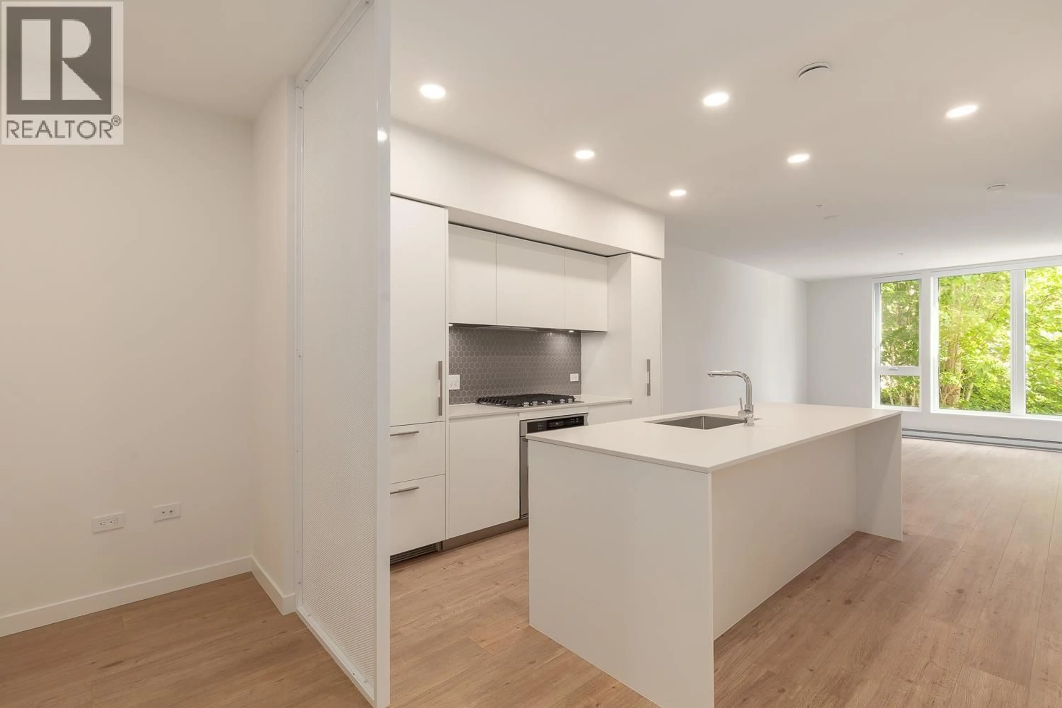
Welcome to Redbridge by Kingswood Properties, a premier new addition to Squamish offering the ultimate Sea to Sky lifestyle. Featuring 701 sq.ft. of intelligently designed interior space, this brand new (phase 3) 1 BR + Den blends comfort, functionality and tranquility overlooking the forest to the south. The chef-inspired Italian kitchen is equipped with integrated appliances, custom cabinetry, a large island, and 5-burner gas cooktop. Enjoy access to over 20,000 sq.ft. of exceptional amenities including hot & cold plunge pools, sauna, steam room, fitness centre, yoga studio, co-working spaces, rooftop gardens, workshop, BBQ + lounge areas and concierge. 1 parking + 1 large storage, W/D in suite. Steps to the estuary, endless trail networks, and downtown Squamish amenities. OPEN Sat 12-2 (id:39198)
Property Details
Interior
Features
Exterior
Parking
Garage spaces -
Garage type -
Total parking spaces 1
Condo Details
Amenities
Exercise Centre, Recreation Centre, Guest Suite, Laundry - In Suite
Inclusions
Property History
 39
39
