8080 PARKWOOD DRIVE, Whistler, British Columbia V8E0G3
Contact us about this property
Highlights
Estimated valueThis is the price Wahi expects this property to sell for.
The calculation is powered by our Instant Home Value Estimate, which uses current market and property price trends to estimate your home’s value with a 90% accuracy rate.Not available
Price/Sqft$1,125/sqft
Monthly cost
Open Calculator
Description
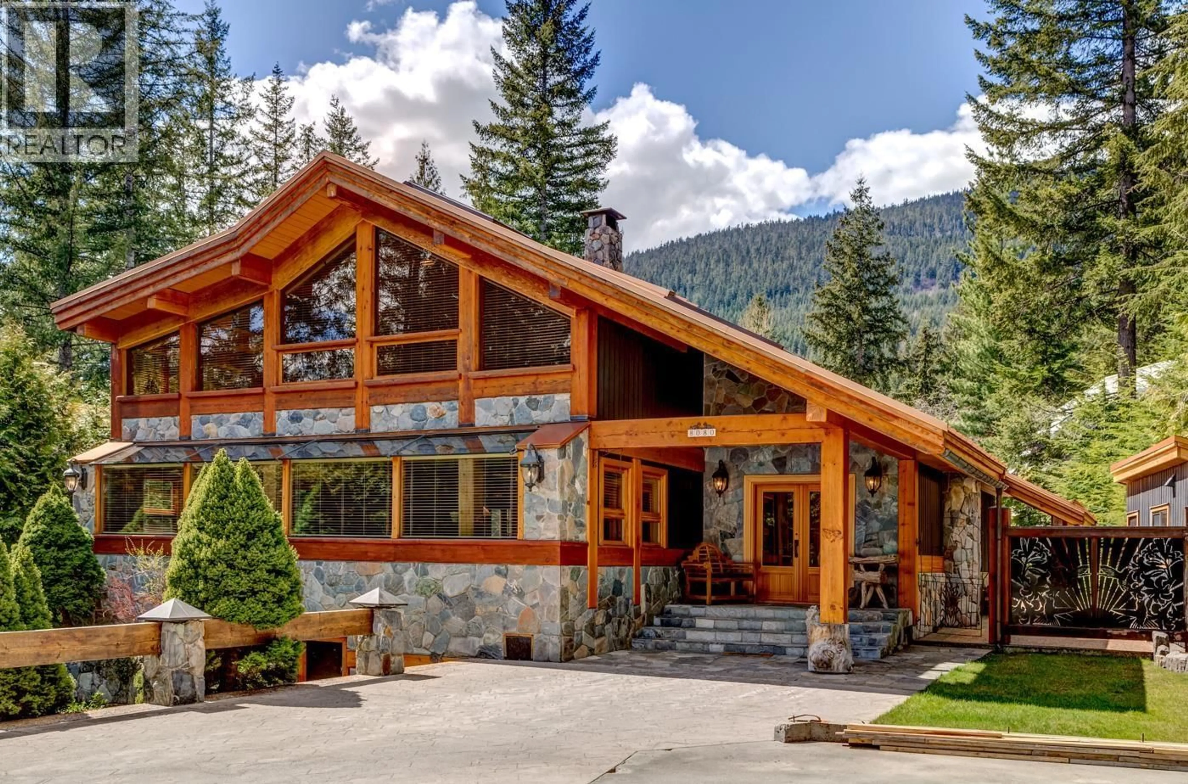
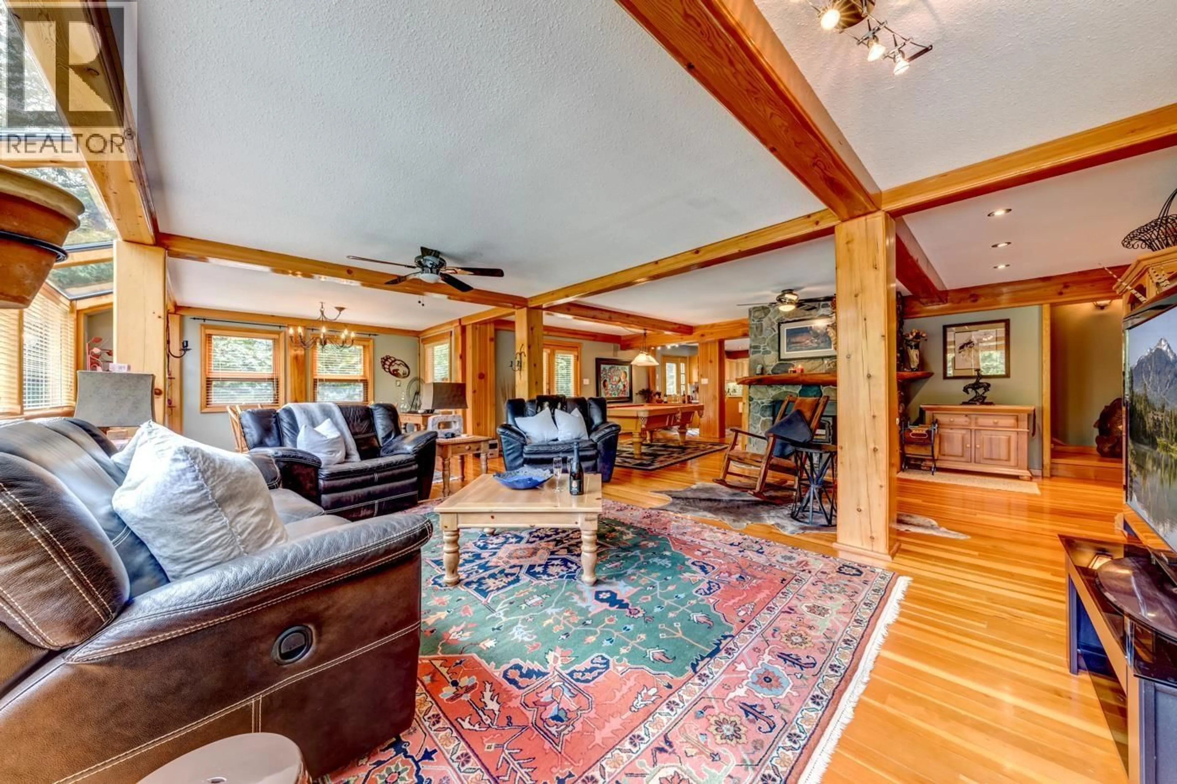
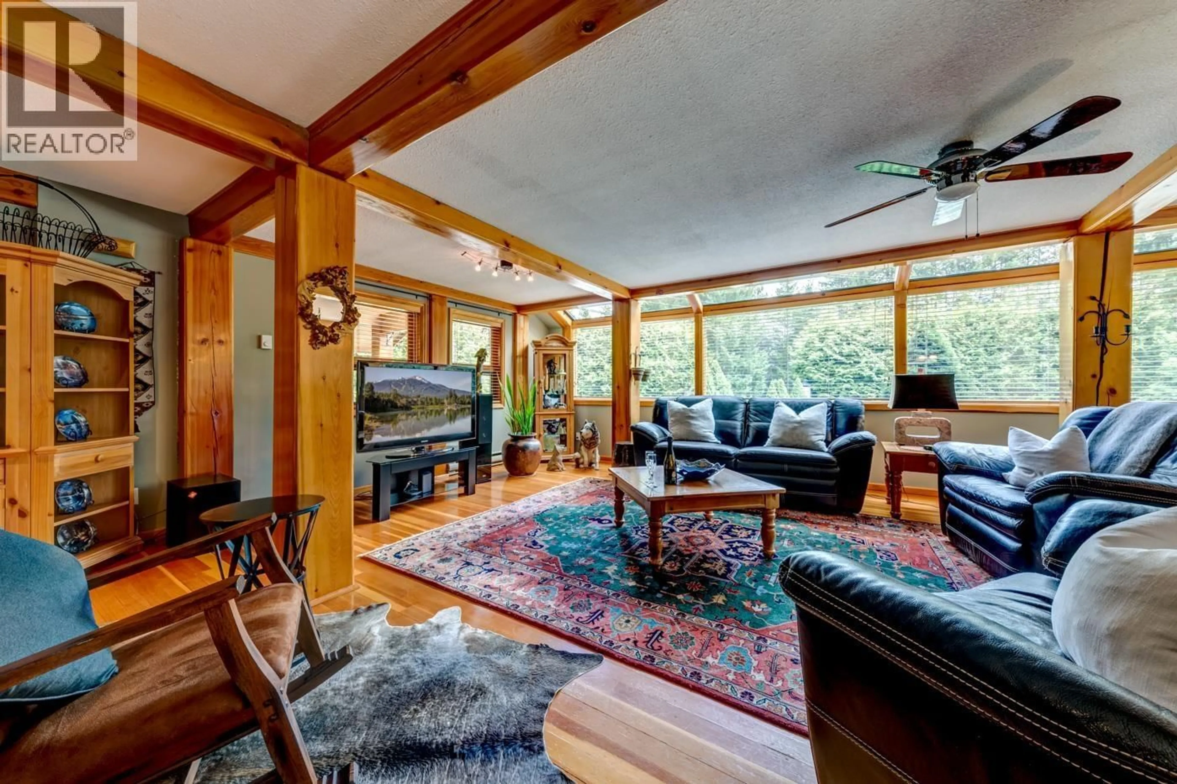
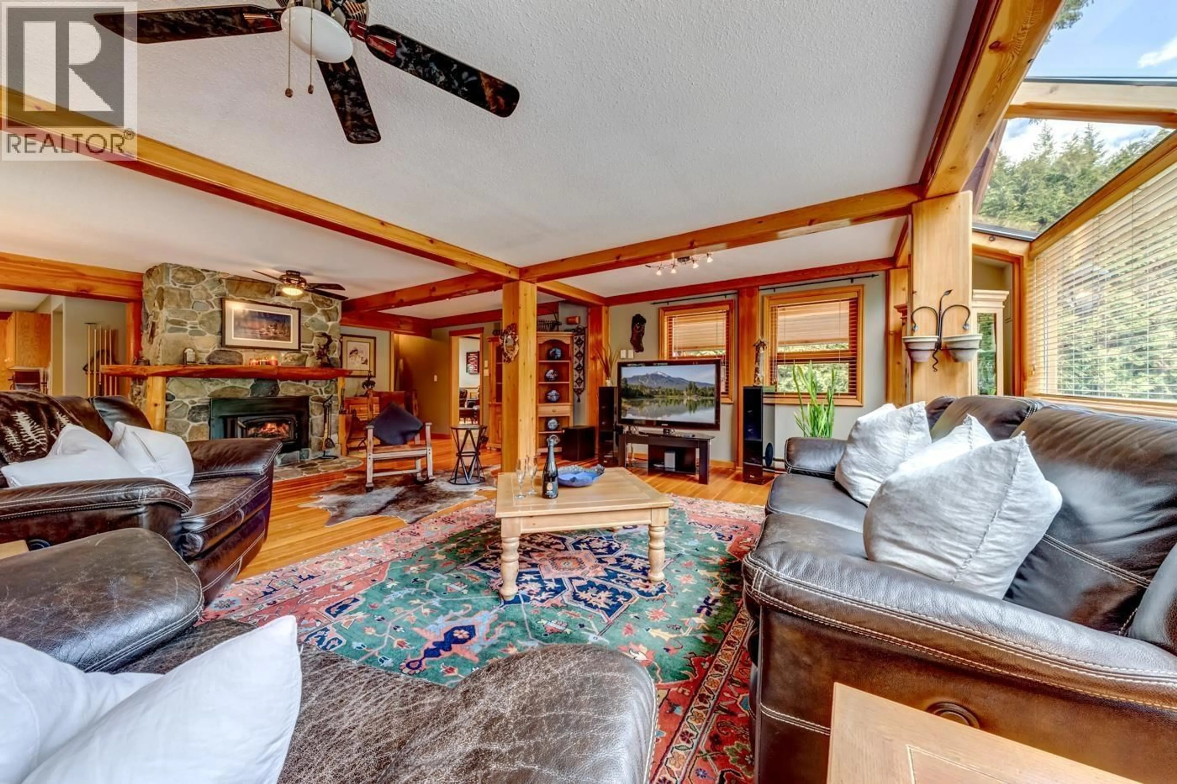
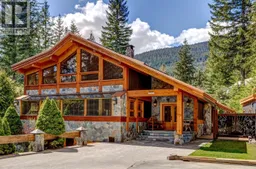
In Whistler, a large, flat, sunny backyard is a rare luxury. Set on a generous 12,000 sq. ft. lot in the sought-after Alpine Meadows neighbourhood, 8080 Parkwood Drive offers exceptional outdoor space on a quiet residential street, with the Valley Trail just across the road. Extensively rebuilt by its current owner, a builder, this spacious 3,105 sq. ft. home features 3 bedrooms, 3 bathrooms, expansive living areas, a large den, and updated appliances in the kitchen. The bright, generous primary suite includes a walk-in closet and large ensuite. Whether you're hosting summer gatherings, watching the kids play in the backyard, or heading out to explore Whistler's extensive trail network, this is a home designed for enjoying mountain life in every season. Space, sunshine, privacy, and an exceptional backyard-this is Alpine Meadows living at its best. (id:39198)
Property Details
Interior
Features
Exterior
Parking
Garage spaces -
Garage type -
Total parking spaces 8
Property History
 34

