107 - 350 ISLAND HIGHWAY SOUTH, Campbell River, British Columbia V9W1A5
Contact us about this property
Highlights
Estimated valueThis is the price Wahi expects this property to sell for.
The calculation is powered by our Instant Home Value Estimate, which uses current market and property price trends to estimate your home’s value with a 90% accuracy rate.Not available
Price/Sqft$463/sqft
Monthly cost
Open Calculator
Description
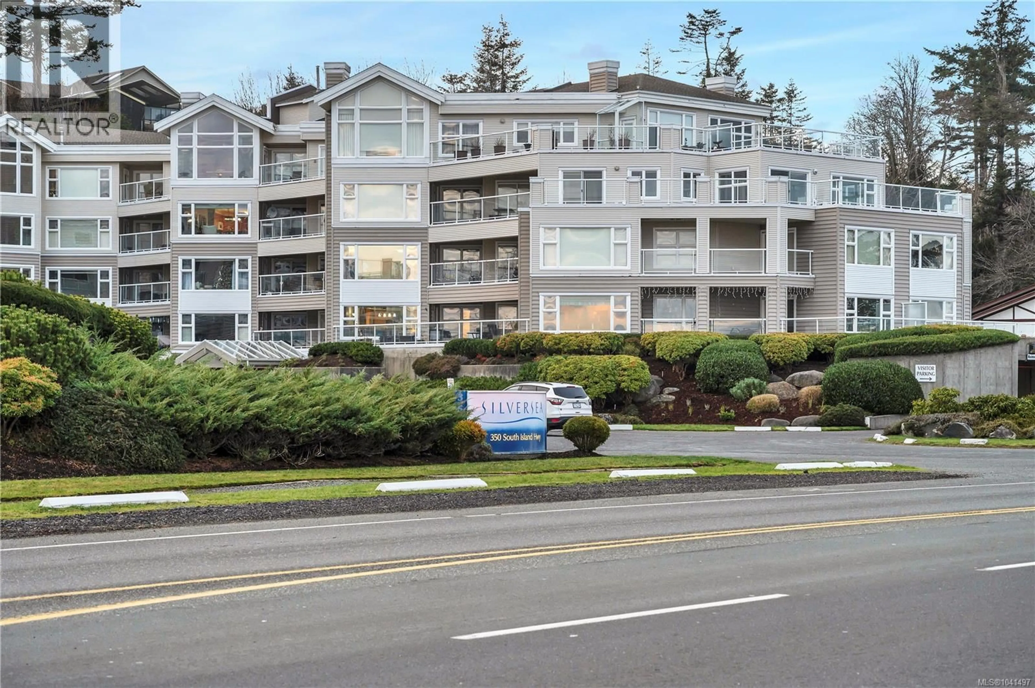
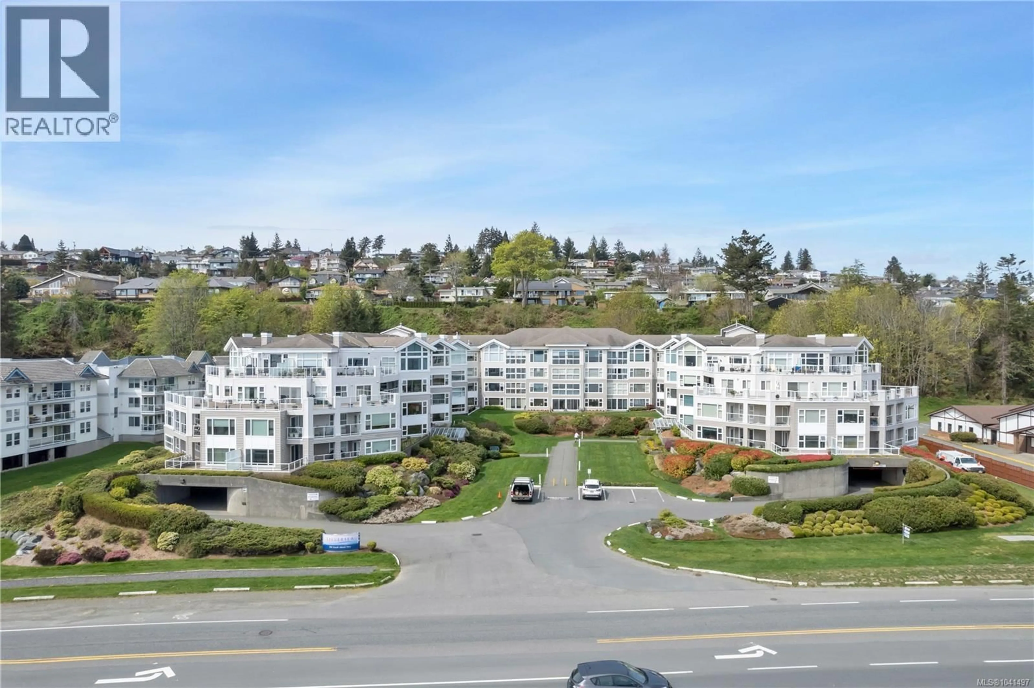
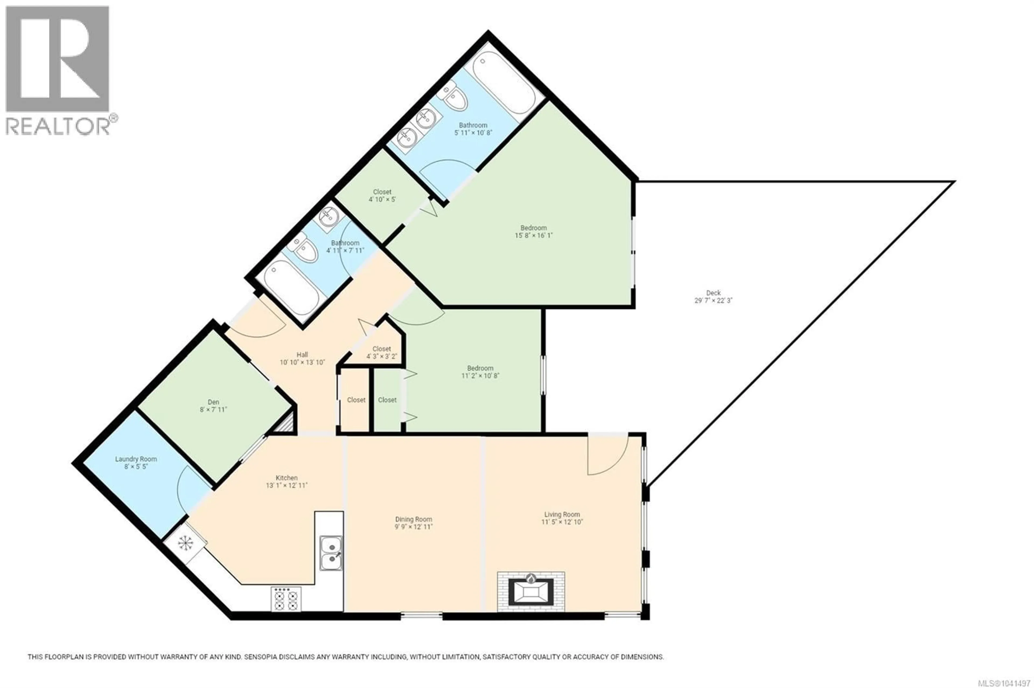
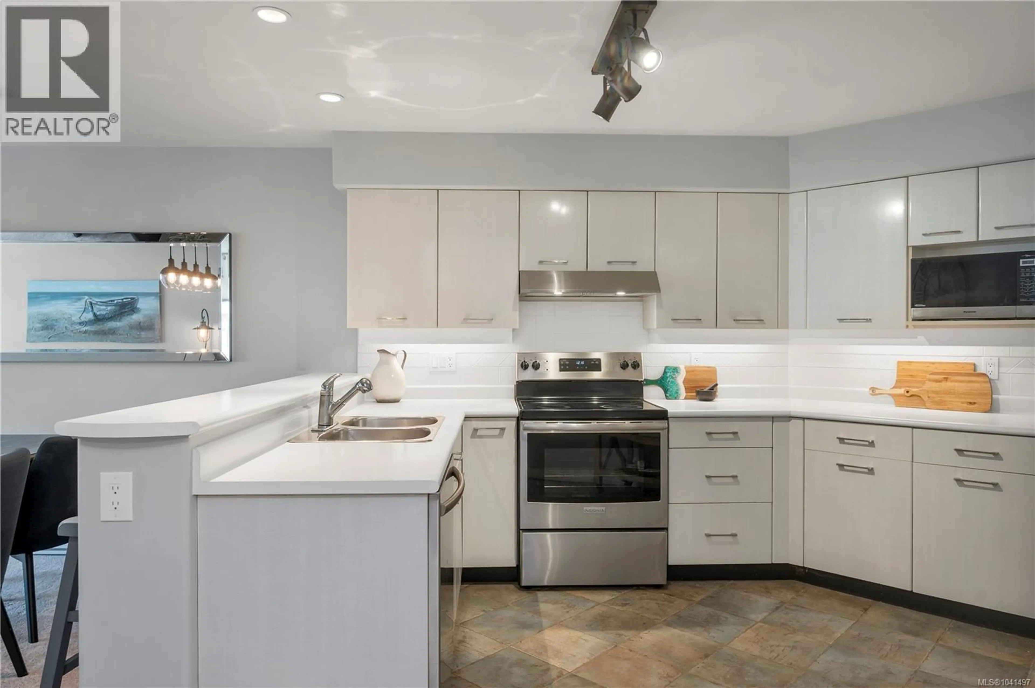
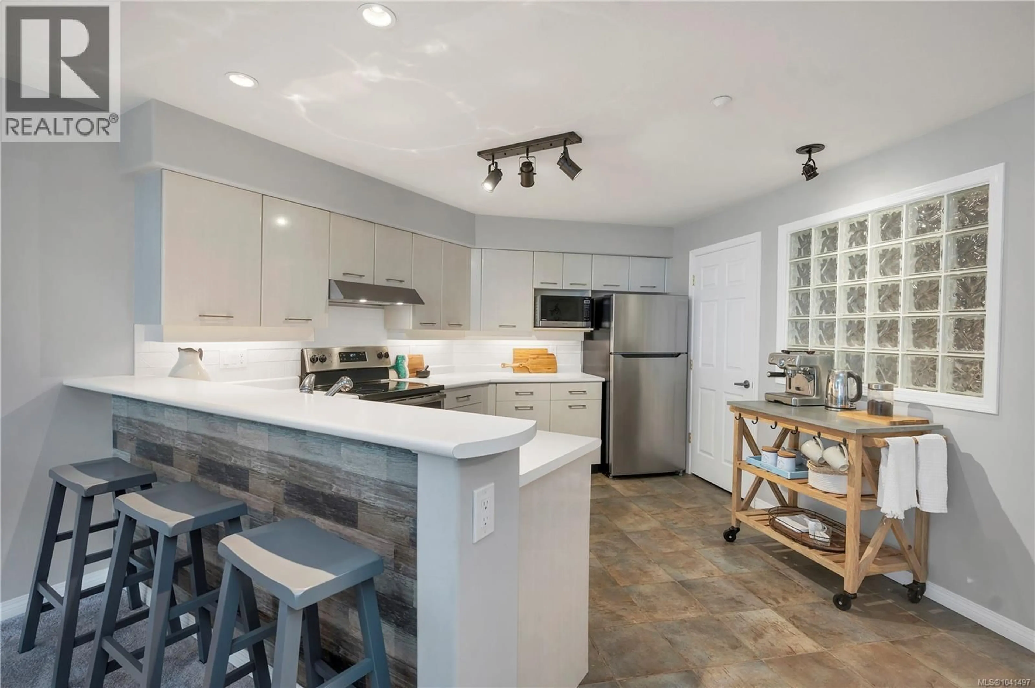
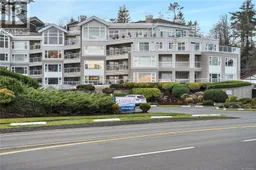
Experience coastal living at its finest in this beautifully updated 2-bedroom, 2-bathroom condo at the highly sought-after Silver Sea, perfectly positioned across from Campbell River’s picturesque Seawalk. Offering stunning ocean views and an exceptional location, this immaculate home combines comfort, style, and convenience in one remarkable package. The bright, open-concept layout is filled with natural light and thoughtfully designed to showcase the beautiful waterfront scenery. Step outside to the spacious patio, where you can enjoy your morning coffee, watch cruise ships pass by, or unwind with breathtaking sunset views over the water. Inside, tasteful updates create a warm and inviting atmosphere. The cozy gas fireplace adds charm to the living space, while the built-in vacuum system provides everyday convenience. The spacious primary suite offers a peaceful retreat, and the second bedroom is ideal for guests, family members, or a home office. Meticulously maintained and truly move-in ready, this home reflects pride of ownership throughout. Residents of Silver Sea enjoy a host of amenities, including secure underground parking, a storage locker, fitness room, guest suite, and a welcoming common room. Just steps from the Seawalk and close to shopping, dining, and recreation, this exceptional condo offers a carefree lifestyle in one of Campbell River’s most desirable waterfront communities. If you're searching for a stylish, turnkey home with captivating ocean views, this is an opportunity you won't want to miss. (id:39198)
Property Details
Interior
Features
Main level Floor
Primary Bedroom
14 x 11Living room
12 x 11Laundry room
8 x 5Kitchen
12 x 11Exterior
Parking
Garage spaces -
Garage type -
Total parking spaces 3
Condo Details
Inclusions
Property History
 47
47
