11 - 346 ERICKSON ROAD, Campbell River, British Columbia V9W1S7
Contact us about this property
Highlights
Estimated valueThis is the price Wahi expects this property to sell for.
The calculation is powered by our Instant Home Value Estimate, which uses current market and property price trends to estimate your home’s value with a 90% accuracy rate.Not available
Price/Sqft$387/sqft
Monthly cost
Open Calculator
Description
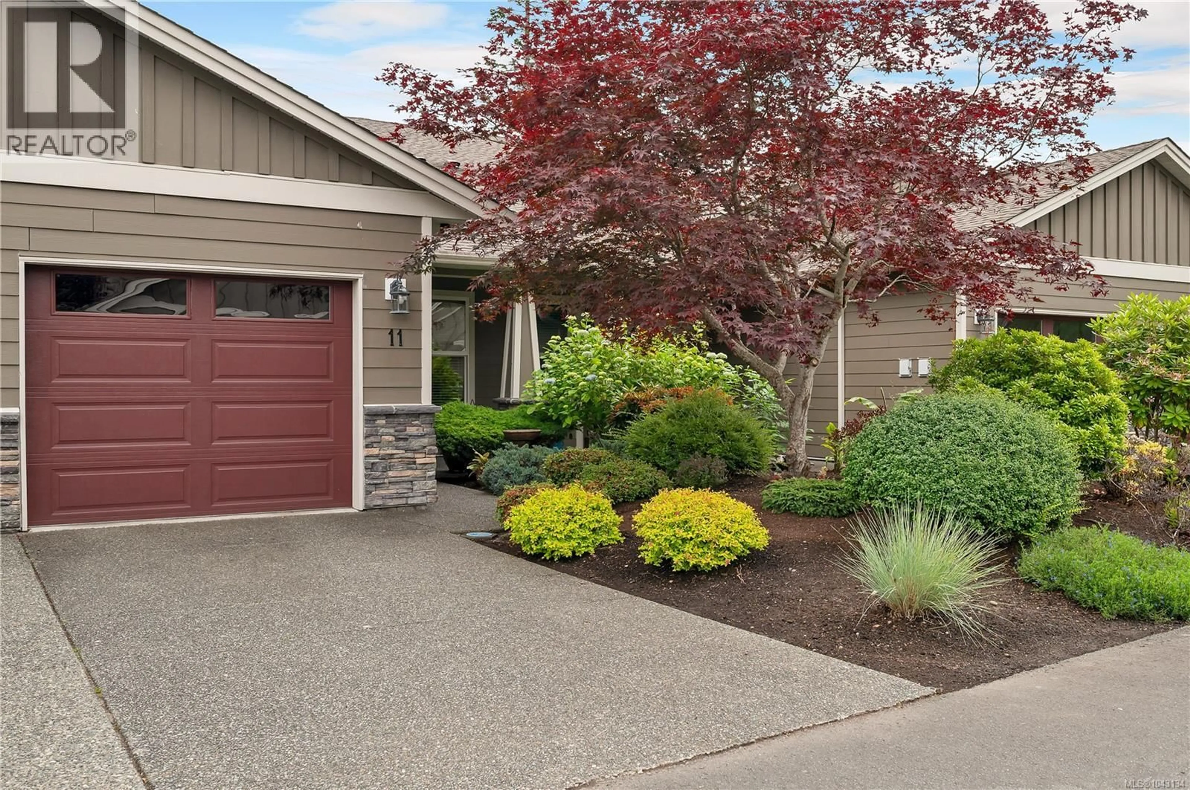
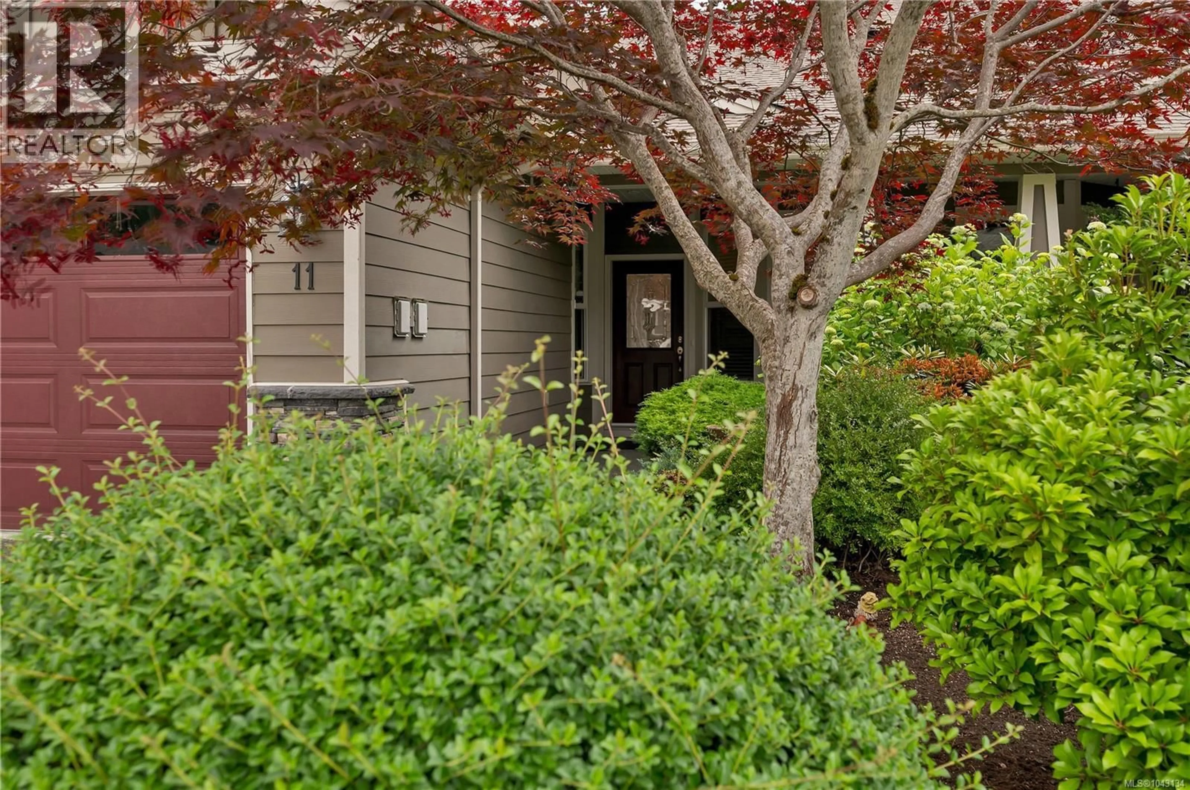
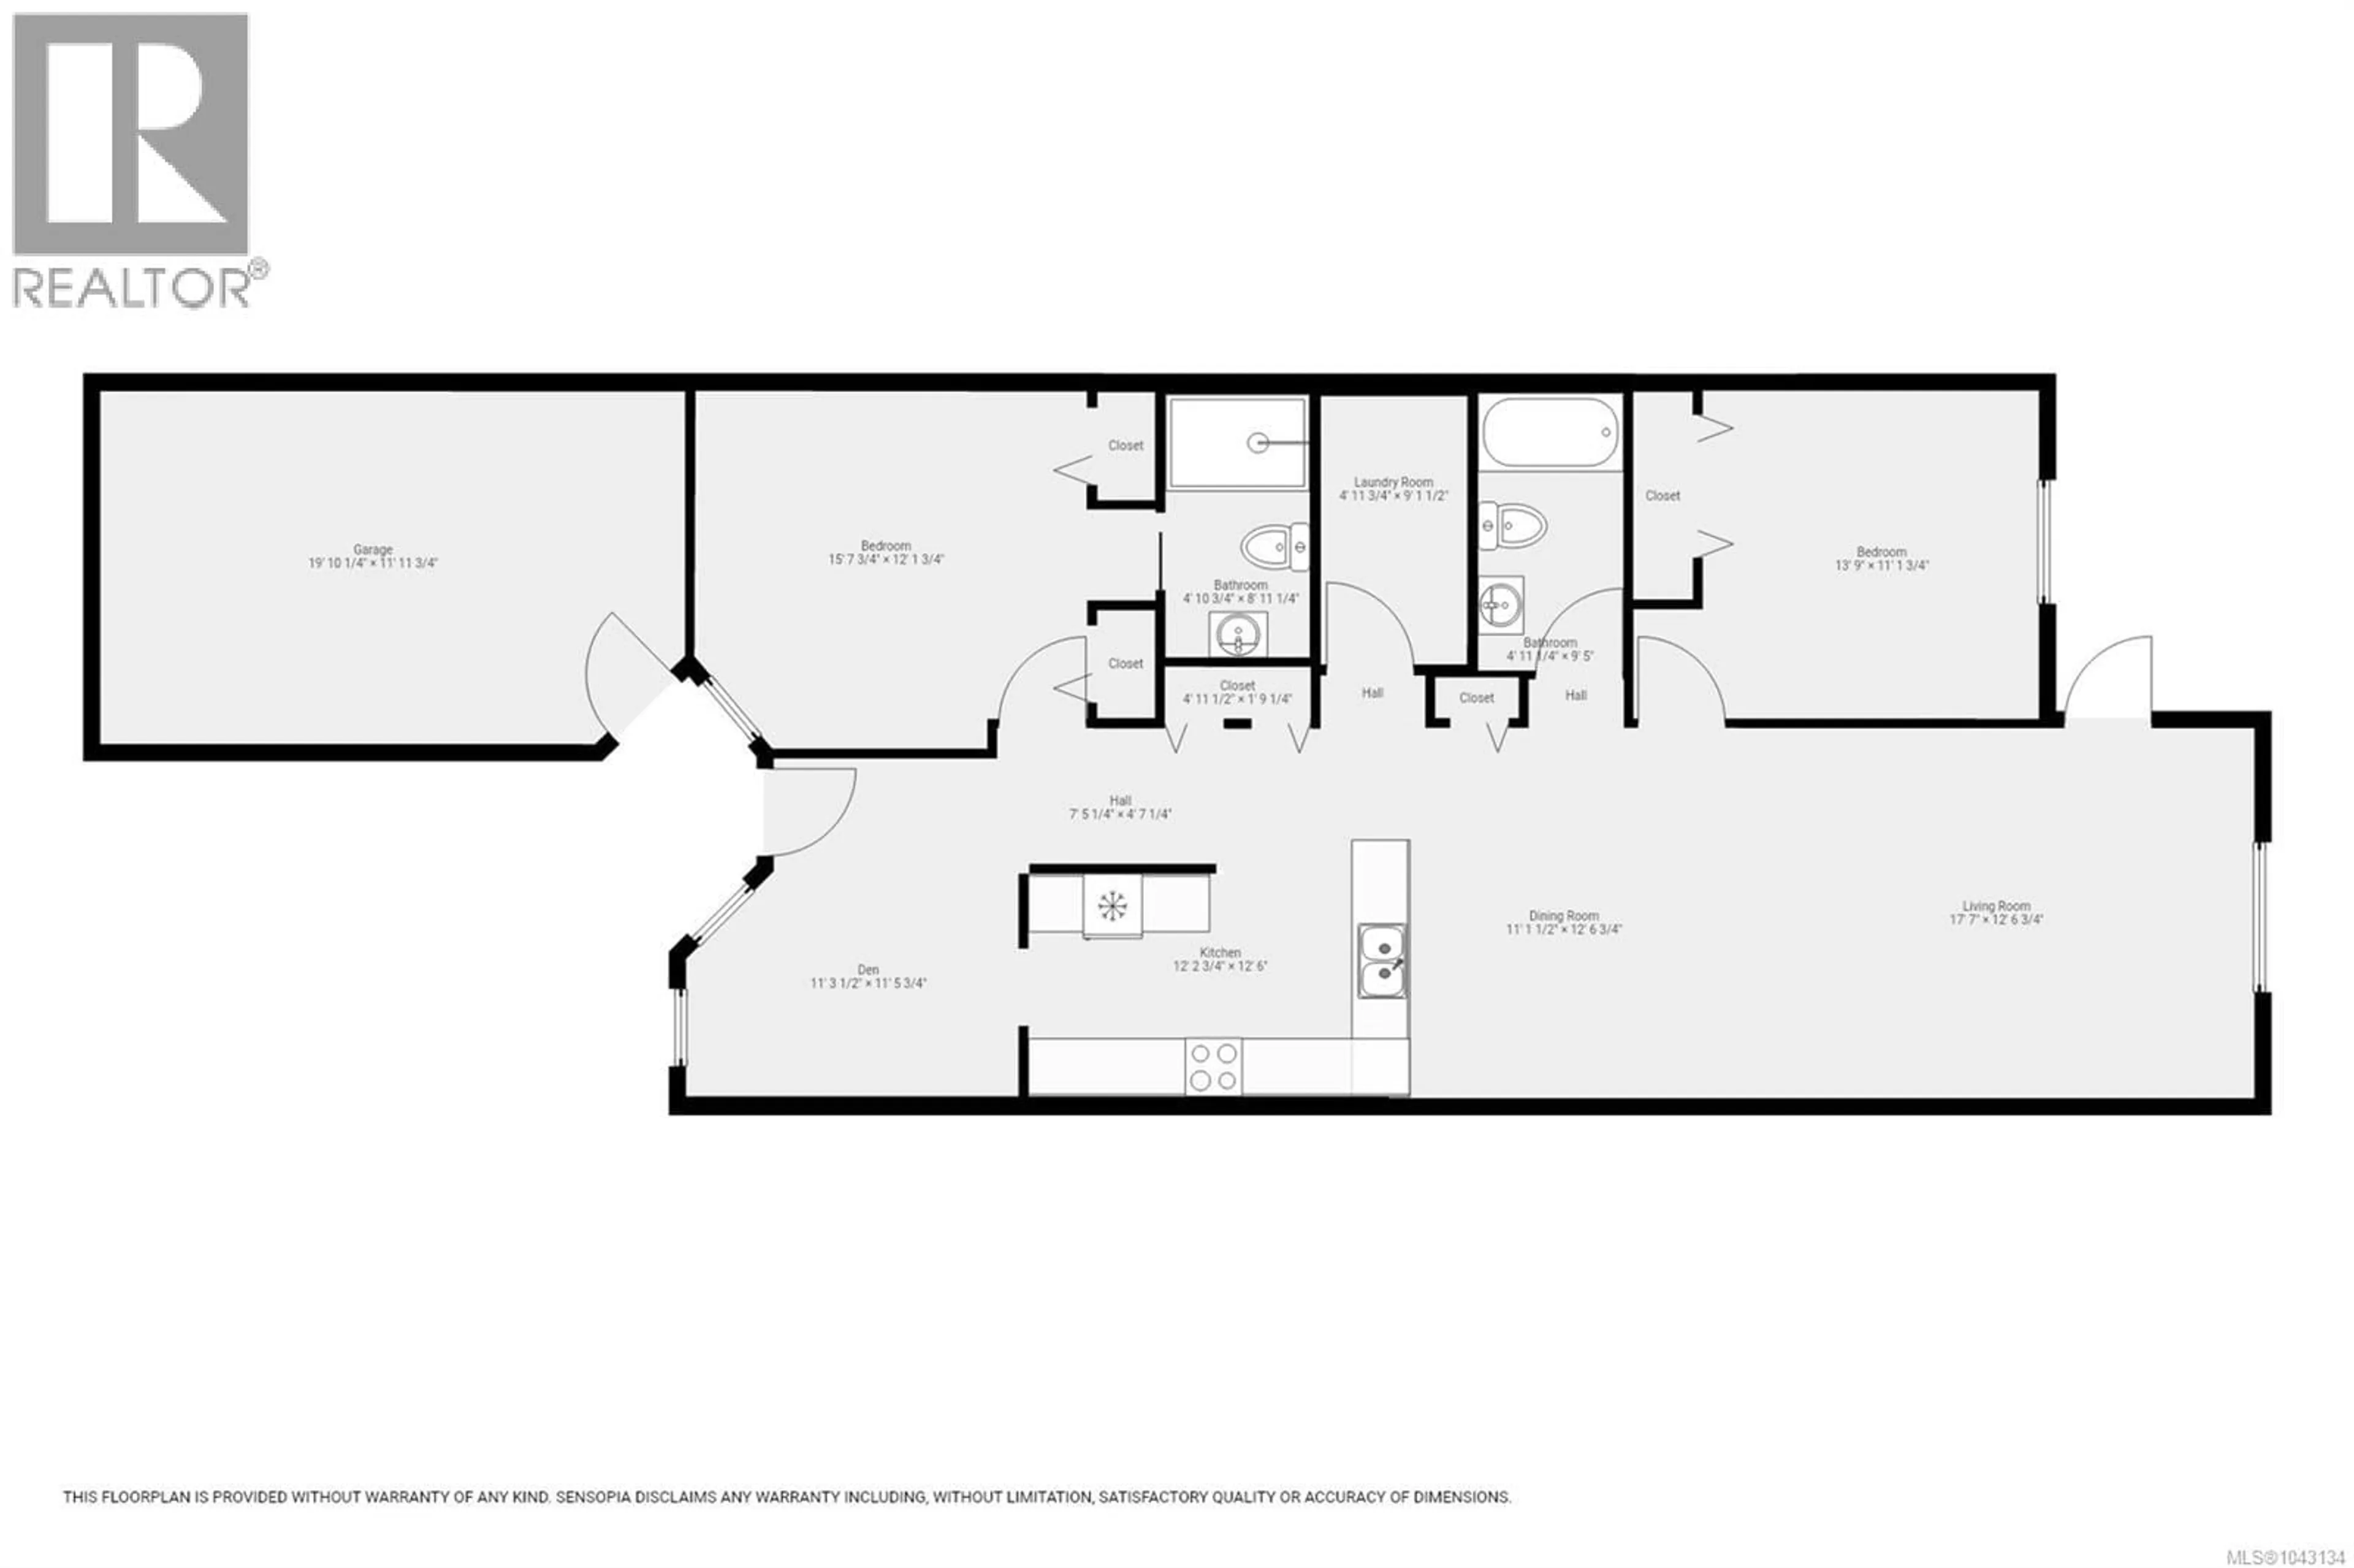
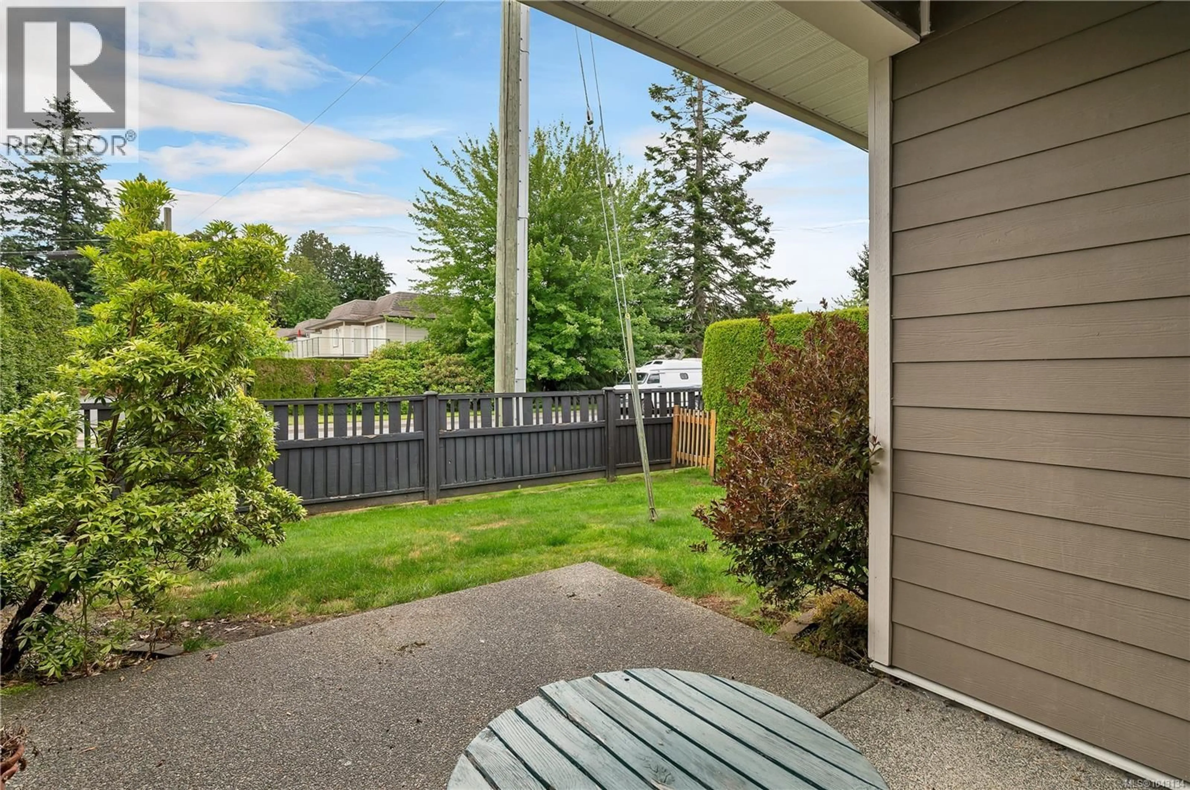
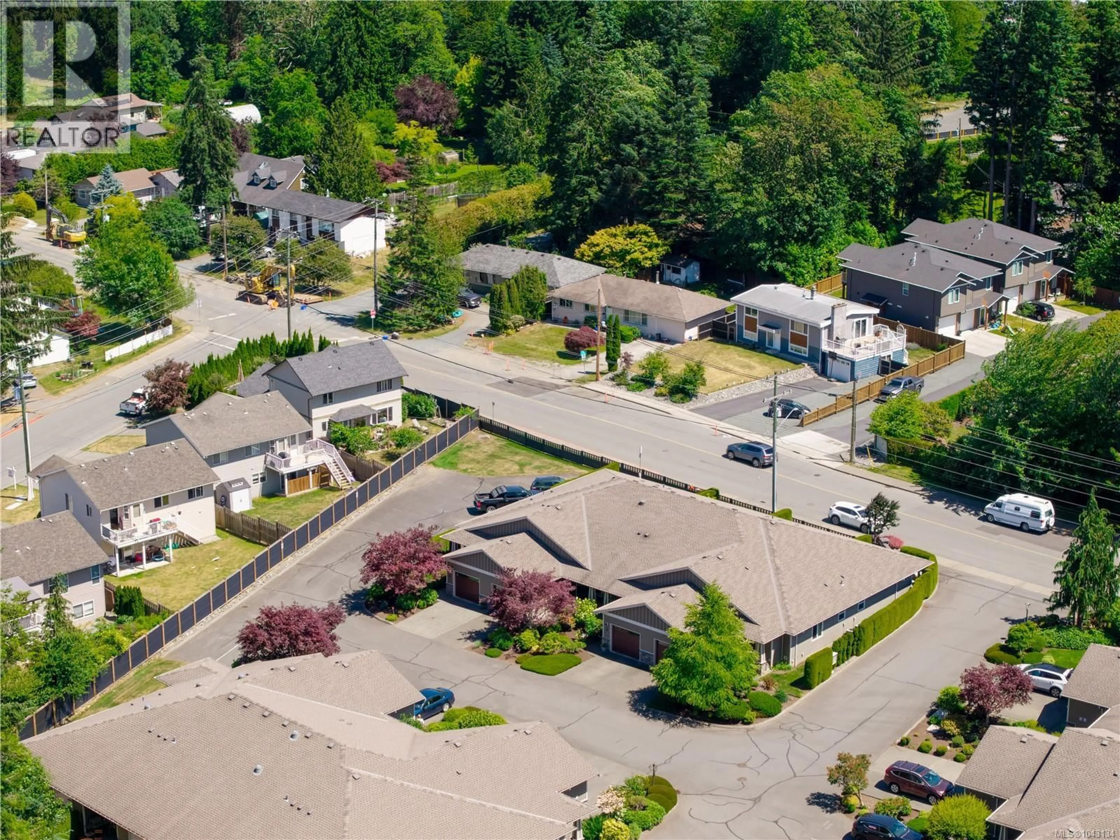
Welcome to Carrington Cove, an immaculate, beautifully maintained patio home offering the ultimate carefree lifestyle in the heart of Willow Point. Perfectly situated for coastal living, this residence is just a short, scenic stroll from shopping, recreation, the Sea Walk, and the ocean. Inside, the thoughtfully designed layout features two spacious bedrooms, a versatile den, and two full bathrooms, providing plenty of space for guests, hobbies, and storage. The bright, open-concept kitchen, dining, and living area maximizes natural light to create an expansive, airy feel that rivals a much larger detached home, offering flexibility to suit your lifestyle. Through elegant an French glass door in the living room, transition to your private deck and garden, a serene retreat to relax and unwind. Pride of ownership shines through the beautiful entrance landscaping, while the garage and front door are nestled under a deep, covered breezeway to protect you from the elements during winter months. This home has been meticulously and lovingly cared for from top to bottom. If you are ready to trade heavy yard work for relaxed beach walks, this pristine property is waiting. Schedule your viewing today and embrace a lifestyle of more fun and less maintenance! (id:39198)
Property Details
Interior
Features
Main level Floor
Laundry room
4'1 x 9'1Bathroom
Bedroom
13'9 x 11'1Ensuite
Exterior
Parking
Garage spaces -
Garage type -
Total parking spaces 2
Condo Details
Inclusions
Property History
 53
53
