13 - 457 ARIZONA DRIVE, Campbell River, British Columbia V9H0E4
Contact us about this property
Highlights
Estimated valueThis is the price Wahi expects this property to sell for.
The calculation is powered by our Instant Home Value Estimate, which uses current market and property price trends to estimate your home’s value with a 90% accuracy rate.Not available
Price/Sqft$536/sqft
Monthly cost
Open Calculator
Description
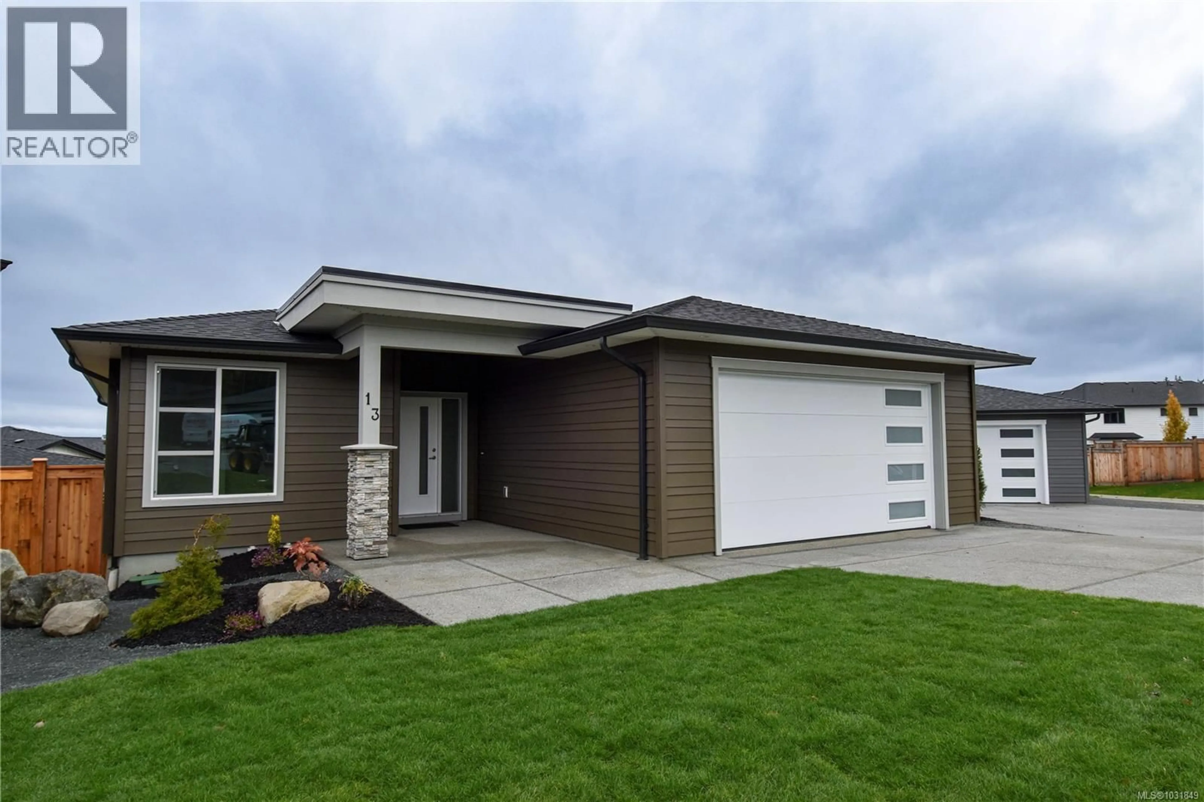
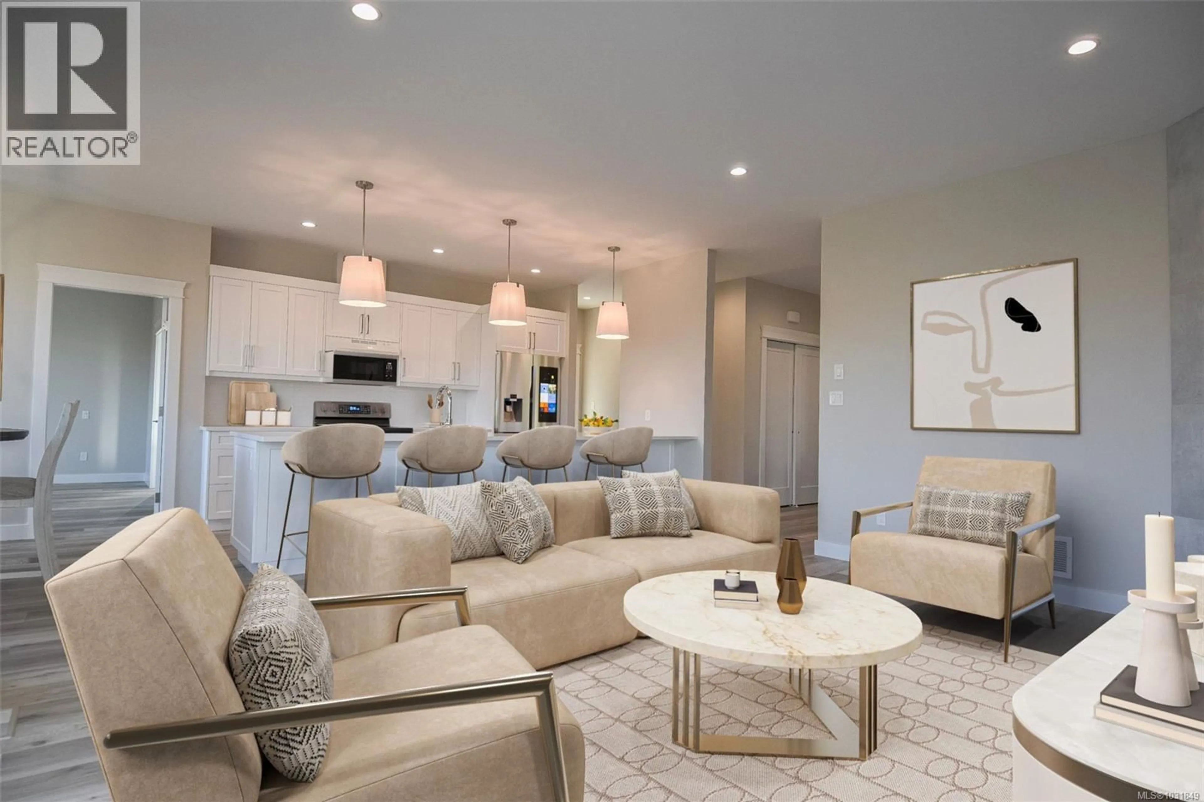
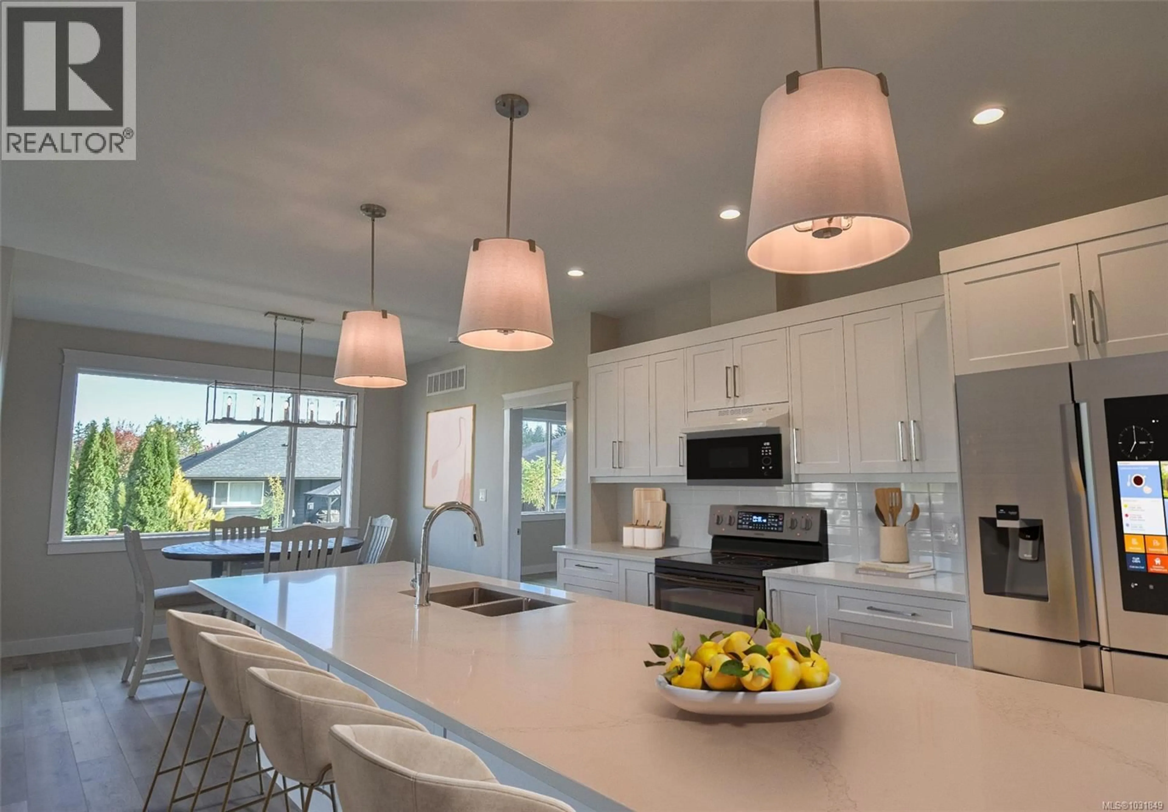
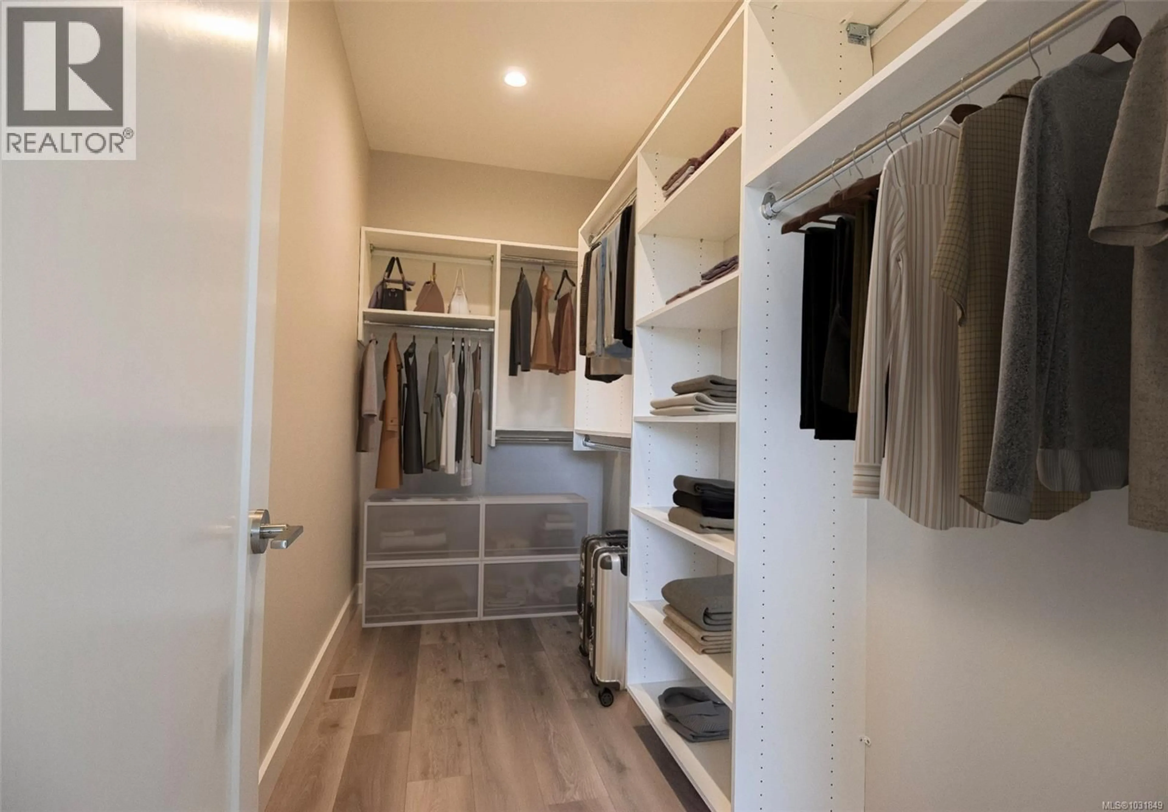
OPEN HOUSE SUN. NOV 8TH, 11AM–1:30PM | MOVE-IN READY! Discover effortless West Coast living at Southlands by Crowne Pacific Development, a peaceful cul-de-sac community in sought after South Campbell River! This beautifully designed 3 bedroom, 2 bathroom rancher combines modern style, exceptional comfort, and outstanding energy efficiency, proudly built to Step Code 4 standards. Step inside to a bright, open concept layout featuring a cozy gas fireplace and a stunning kitchen with quartz countertops. A standout feature is the rare five-foot-nine-inch-high crawl space, providing incredible, easily accessible storage rarely found in today's homes! Enjoy beautiful ocean and mountain views, a landscaped yard, and the convenience of low maintenance bare land strata living. Ideally located just minutes from scenic trails, beaches, cafés, and shopping, this home offers the perfect blend of lifestyle, quality, and efficiency. PTT exempt for qualified buyers! Your dream home awaits! (id:39198)
Property Details
Interior
Features
Main level Floor
Kitchen
8'8 x 13'9Ensuite
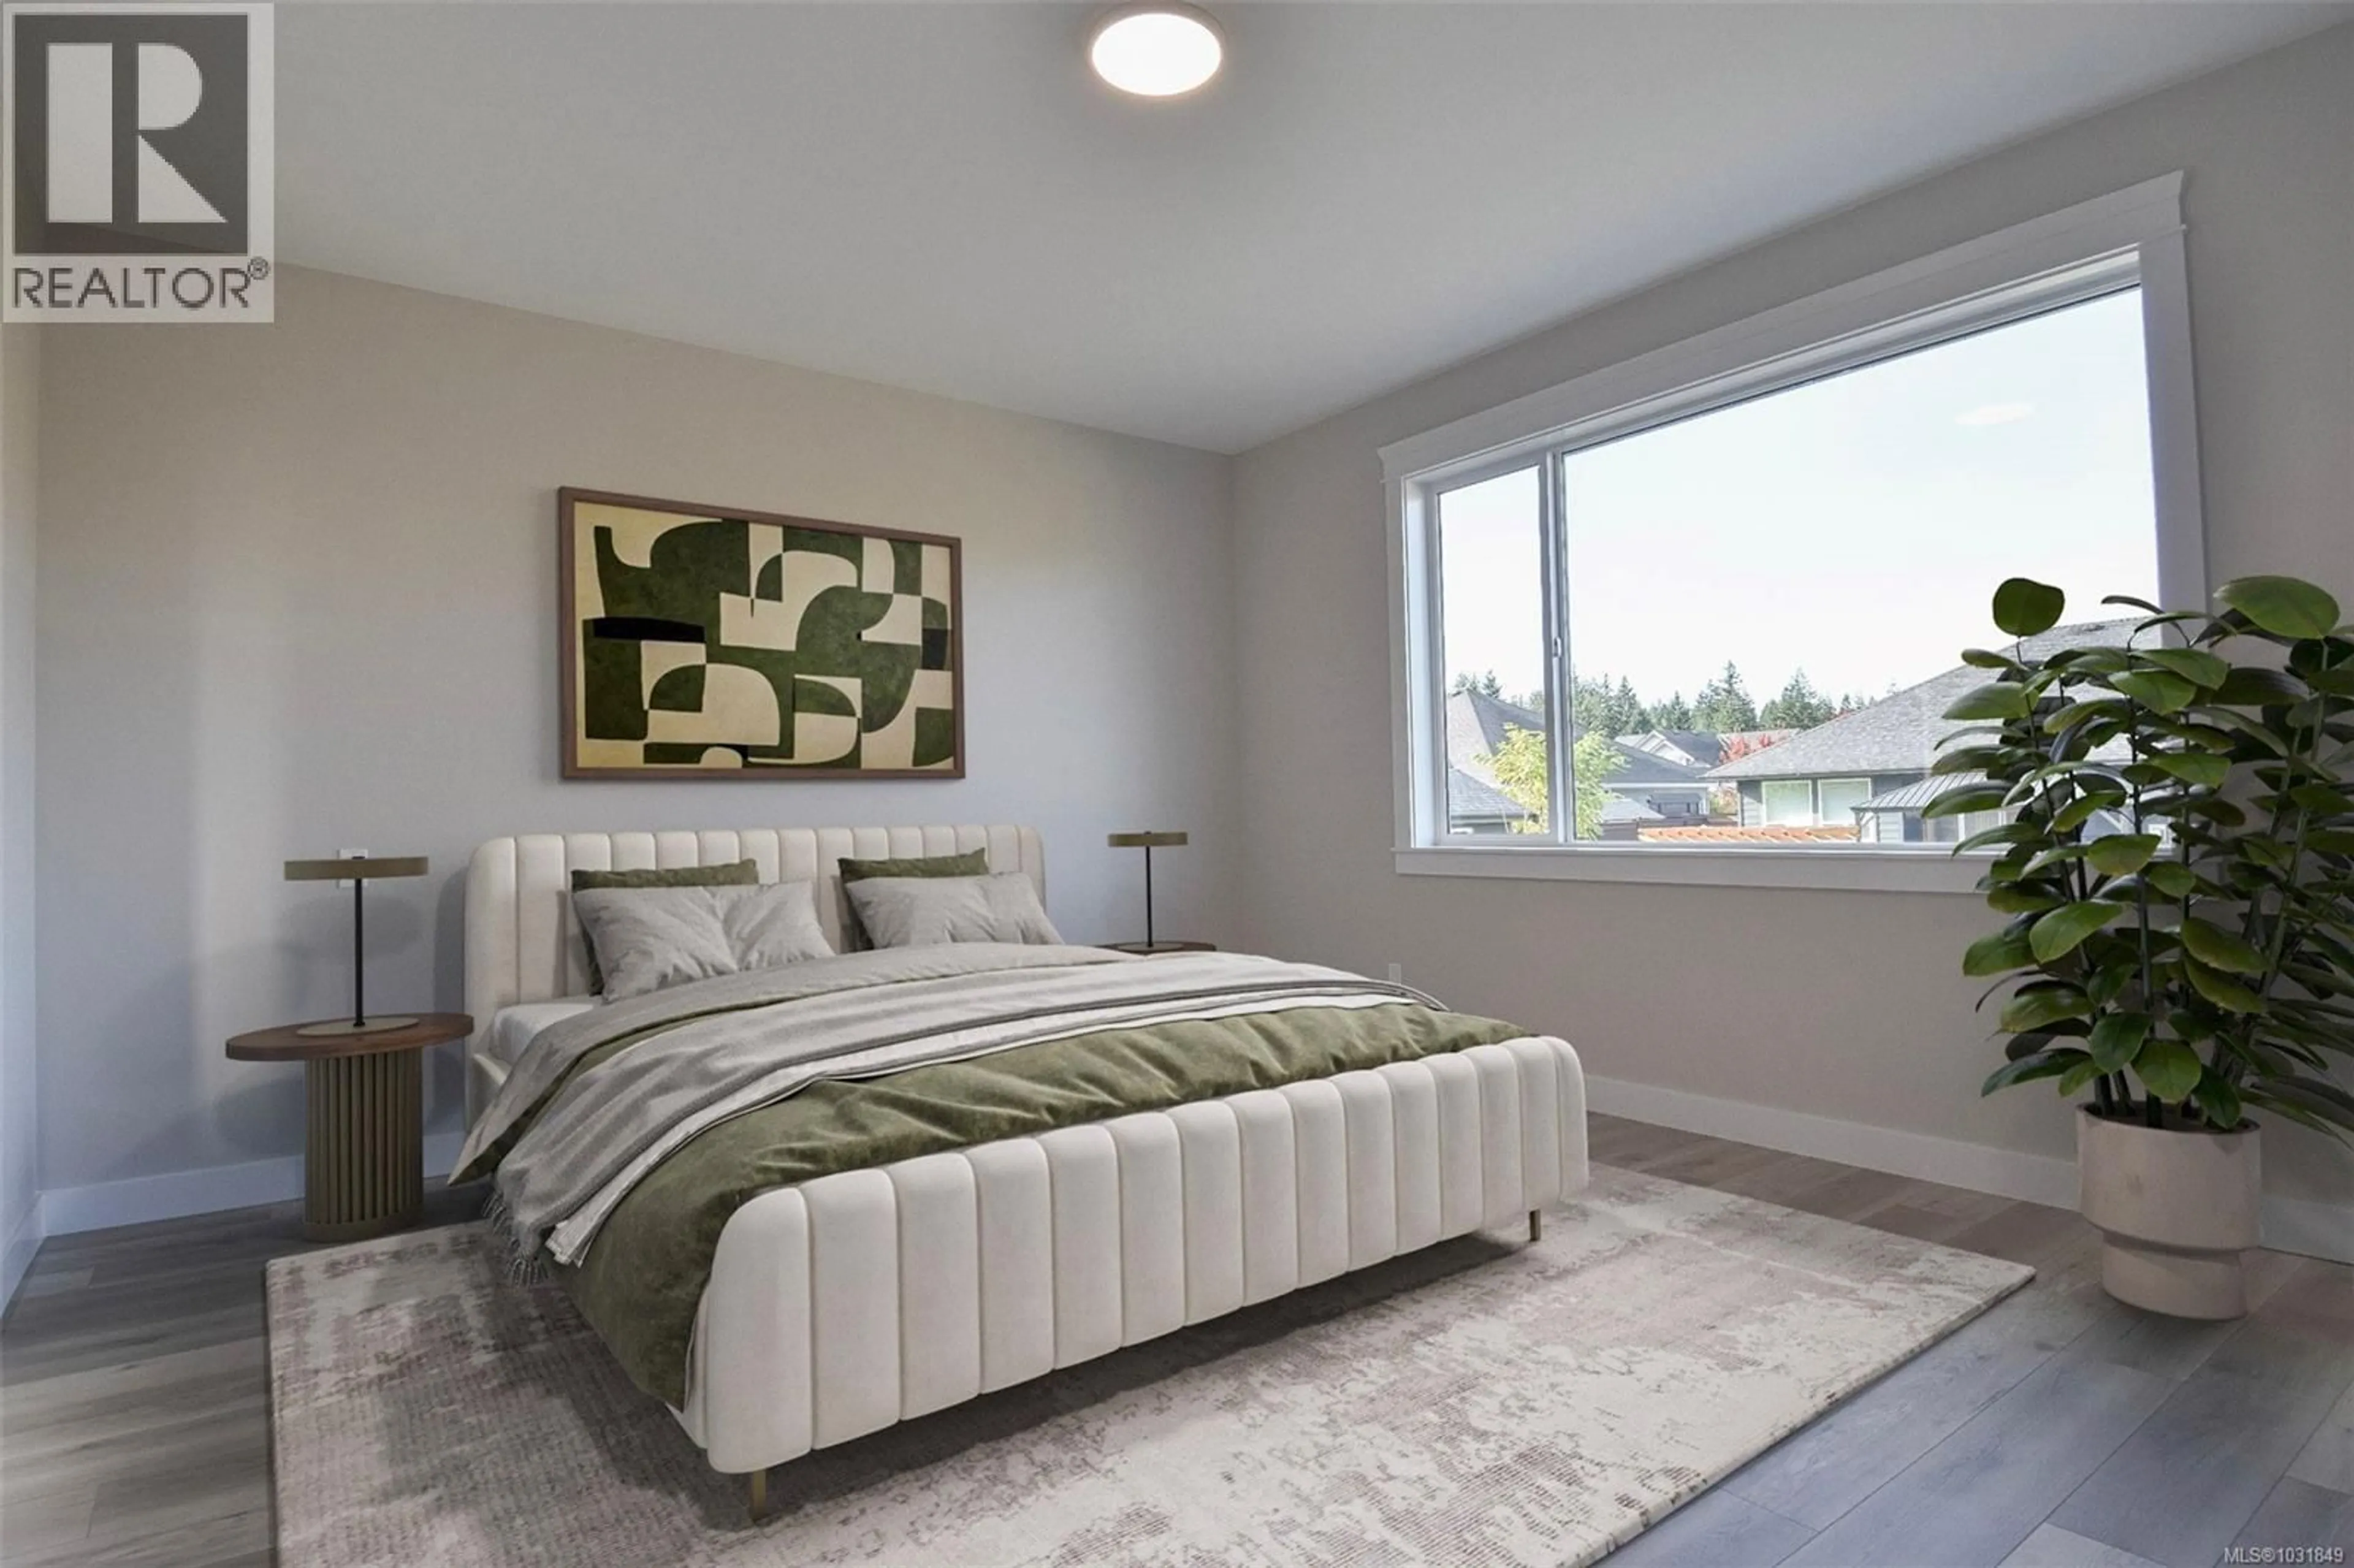
9'4 x 13'9Primary Bedroom
Dining room
Exterior
Parking
Garage spaces -
Garage type -
Total parking spaces 2
Condo Details
Inclusions
Property History
 14

