14 - 1451 PERKINS ROAD, Campbell River, British Columbia V9W4R8
Contact us about this property
Highlights
Estimated valueThis is the price Wahi expects this property to sell for.
The calculation is powered by our Instant Home Value Estimate, which uses current market and property price trends to estimate your home’s value with a 90% accuracy rate.Not available
Price/Sqft$200/sqft
Monthly cost
Open Calculator
Description
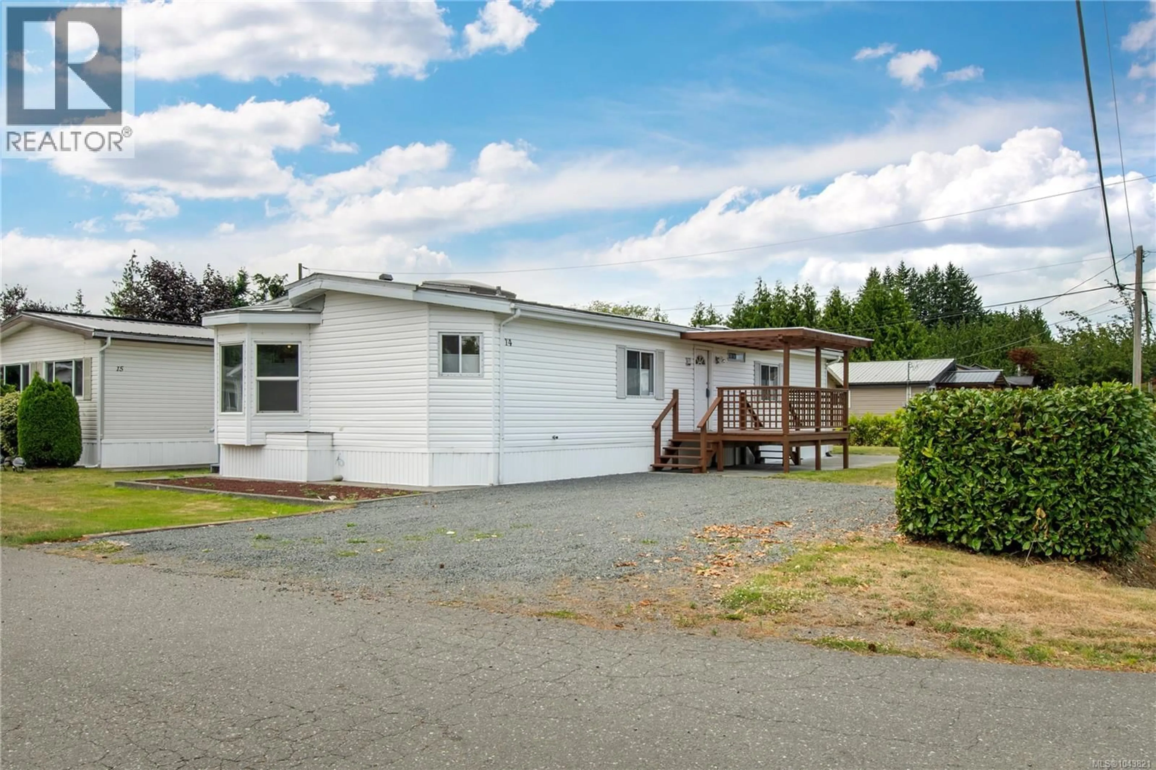
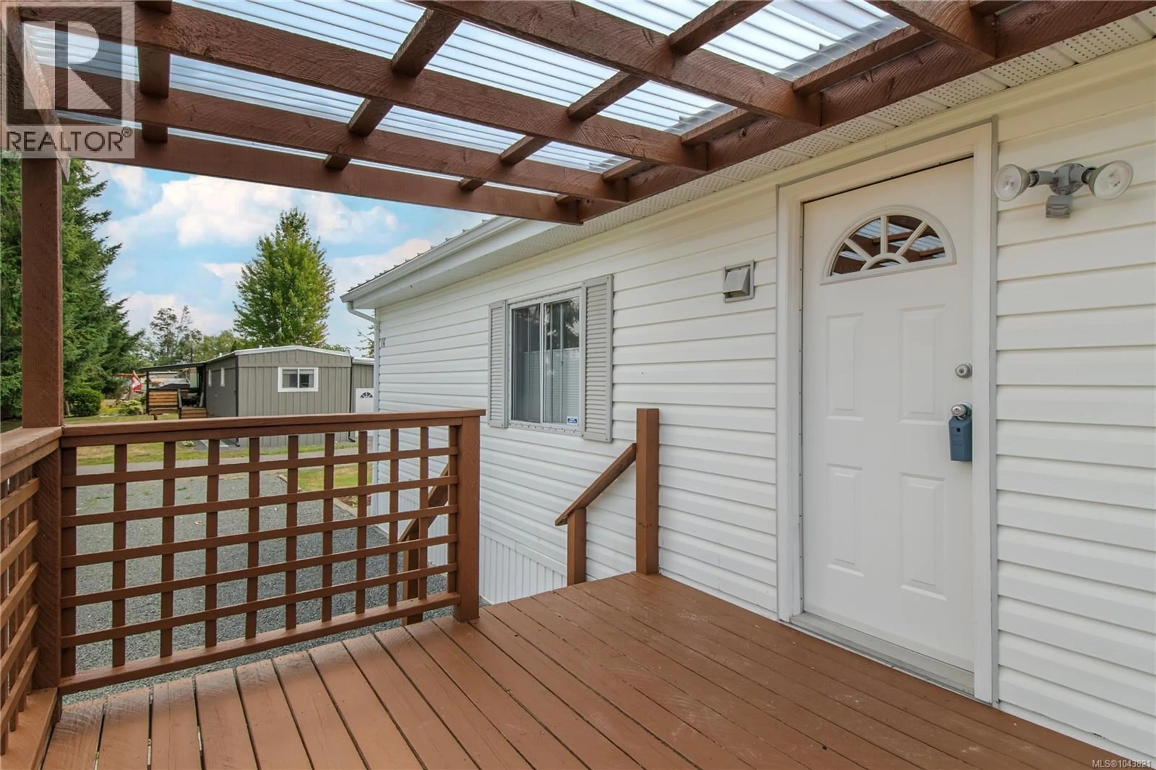
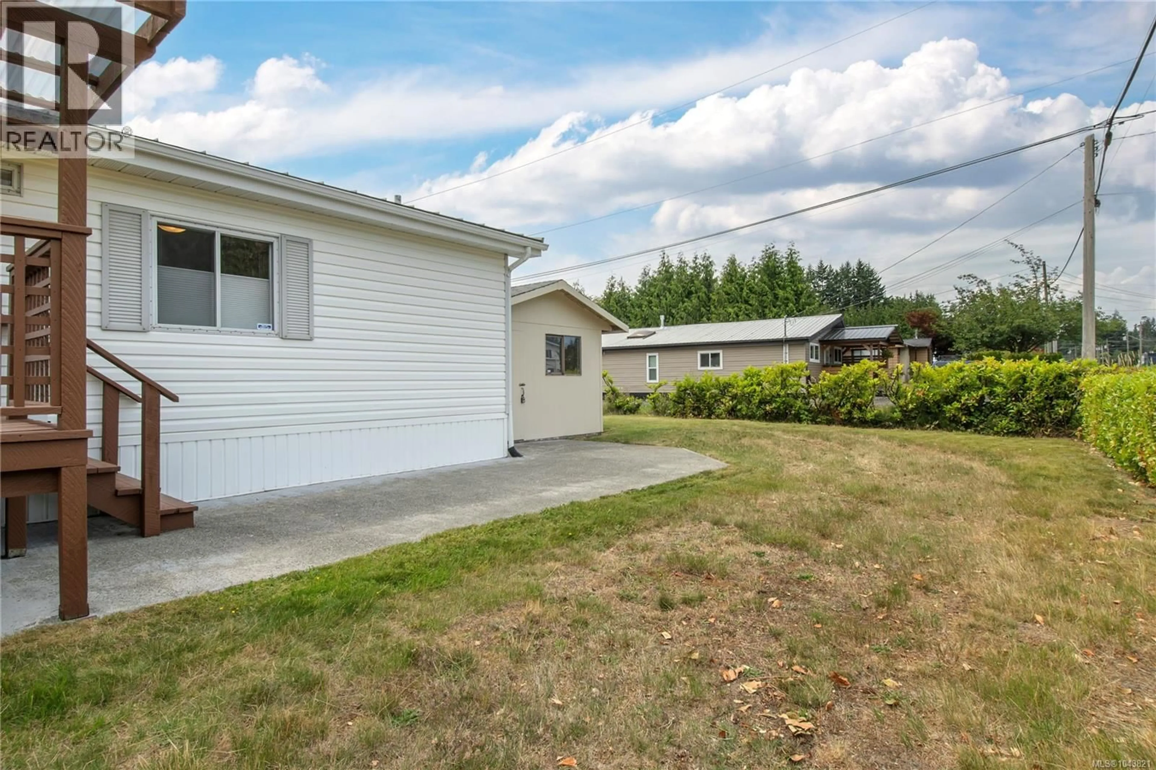
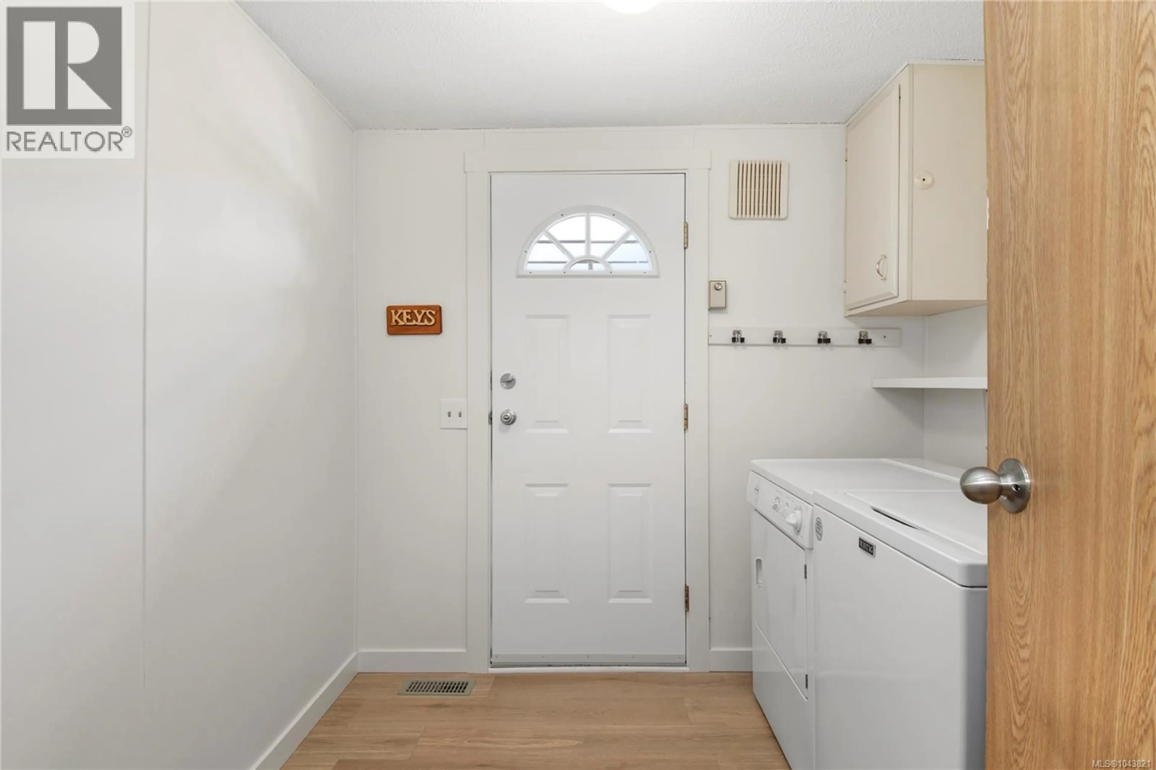
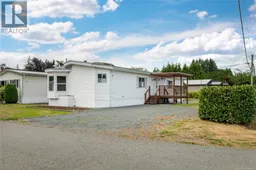
Look no further for move in ready, affordable living at 14-1451 Perkins Road. Tucked away at the end of this quiet street, and just a 2 minute walk to the water, this well maintained, double wide mobile home has just seen a refresh throughout with new paint, flooring, light fixtures, appliances and more! The main bathroom has been fully renovated for easy accessibility and features a large walk-in shower with teak folding bench. This 3 bedroom home has 2 full bathrooms, a spacious main living area and a sunny breakfast nook. It's a great size which is complimented by a great layout. Outside you'll enjoy a covered deck, lower patio, and large shed which would suit a workshop or provide plenty of extra storage. The oversized lot could allow for extra parking, garden beds or a private fenced yard, with park approval. Book a showing today, this is the one you've been waiting for! (id:39198)
Property Details
Interior
Features
Main level Floor
Laundry room
7'10 x 8'2Bathroom
8'2 x 5Bedroom
13'1 x 9'9Bedroom
8'9 x 11'4Exterior
Parking
Garage spaces -
Garage type -
Total parking spaces 2
Property History
 34
34
