754 SAYWARD ROAD, Sayward, British Columbia V0P1R0
Contact us about this property
Highlights
Estimated valueThis is the price Wahi expects this property to sell for.
The calculation is powered by our Instant Home Value Estimate, which uses current market and property price trends to estimate your home’s value with a 90% accuracy rate.Not available
Price/Sqft$594/sqft
Monthly cost
Open Calculator
Description
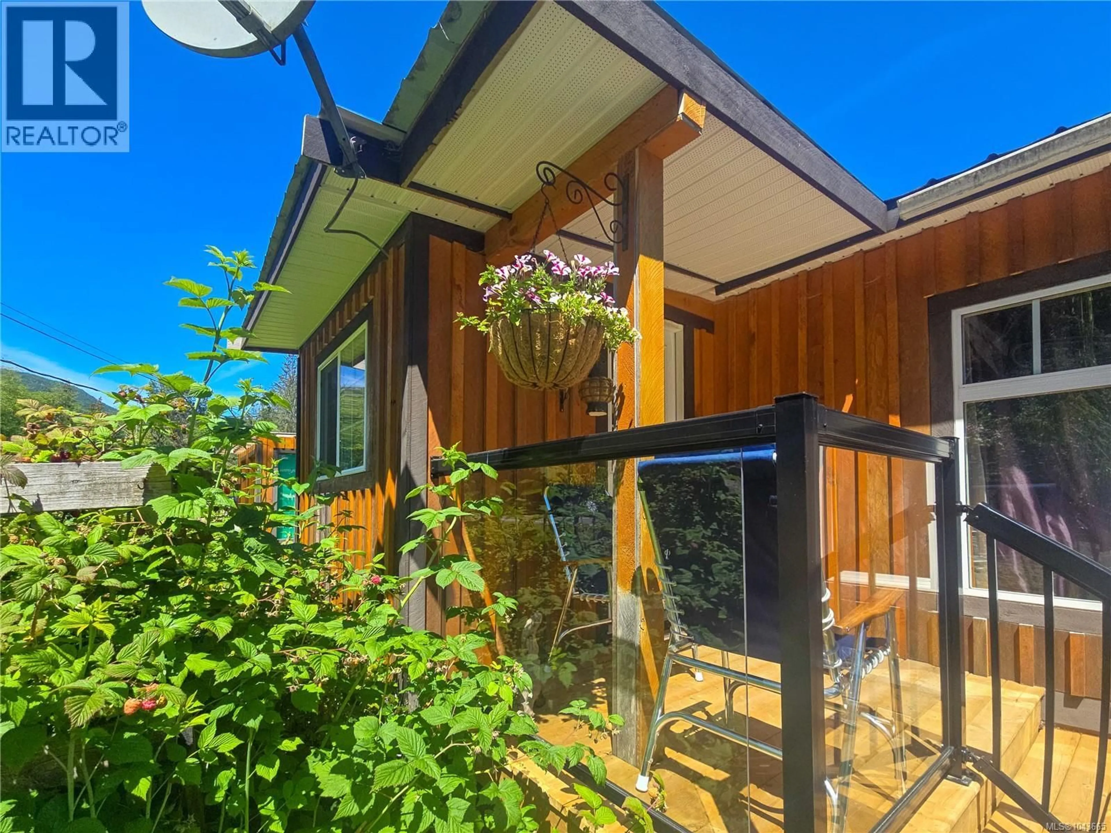
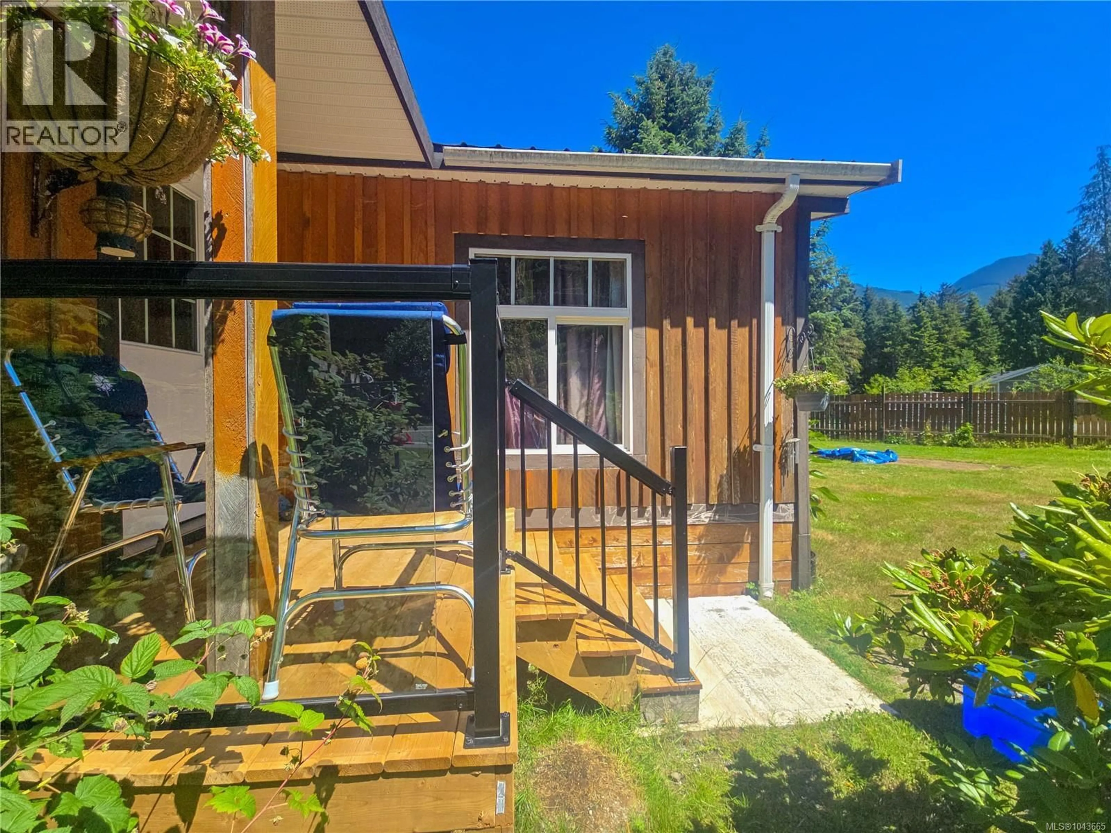
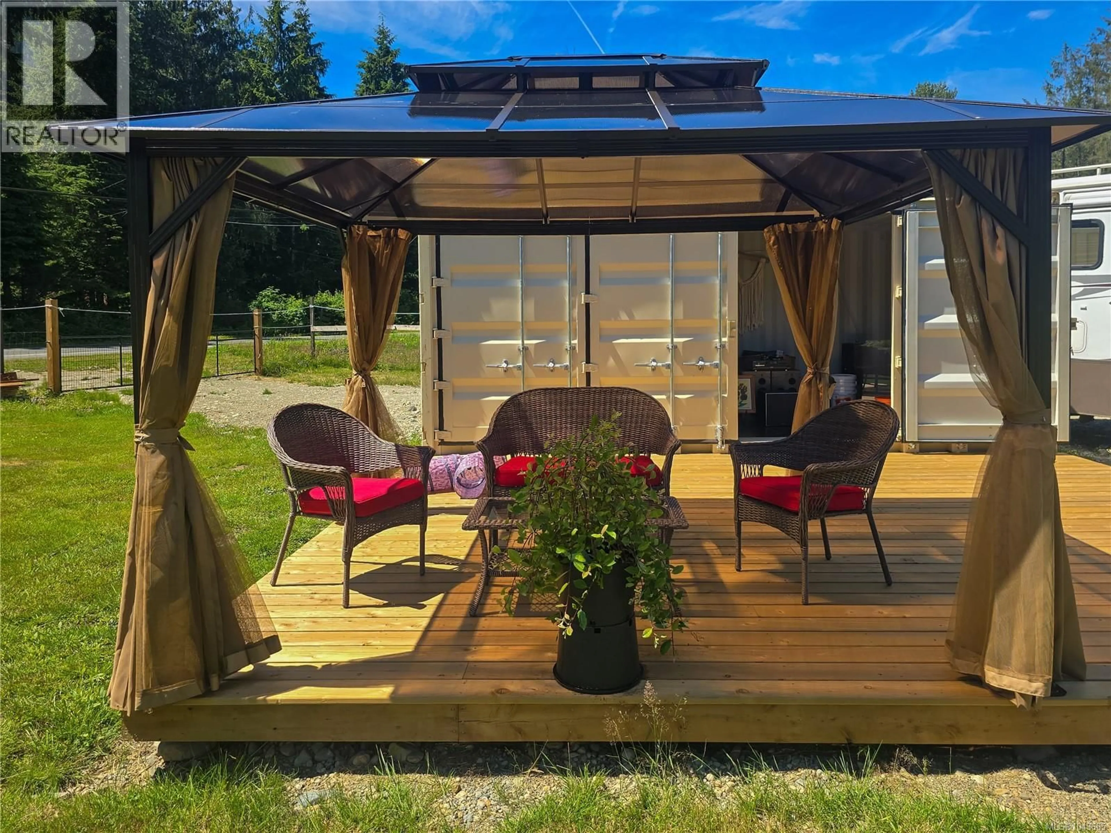
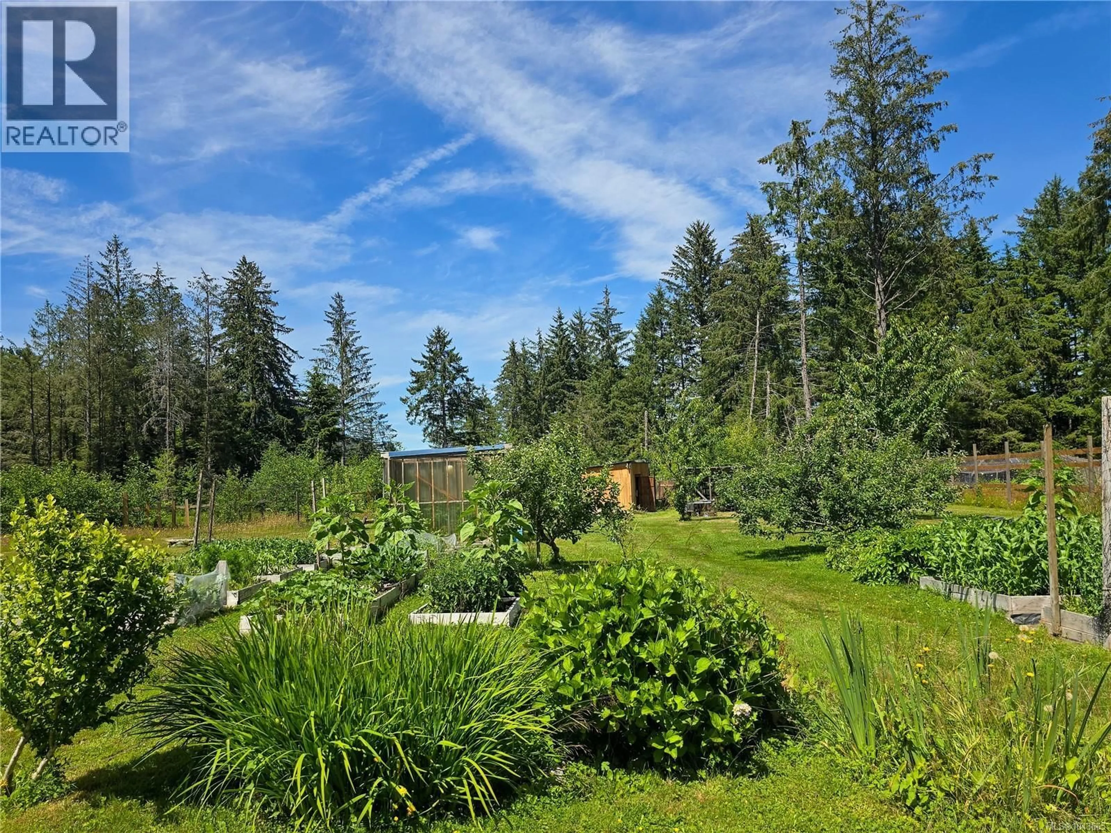
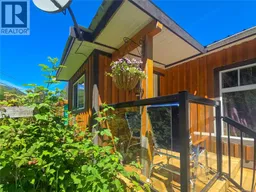
A slower pace and a stronger connection to the outdoors await at 754 Sayward Road. Set on 1.67 acres of flat, usable land, this dry, elevated property offers mountain views, established garden beds, two greenhouses, and a thriving garden. A seasonal waterway at the back provides the opportunity to kayak to the ocean during certain times of the year. The remodeled home features a new heat pump, new flooring, updated windows, new hot water tank, and a metal roof. Double French doors open onto a spacious wood deck overlooking the lush gardens and mountain views. With two driveways and double municipal services, there is plenty of space for hobbies, gardening, and outdoor living. A she shed, garden tools, a quad, and a small tractor are included, making it easy to enjoy the property from day one. Peaceful, practical, and ready for the lifestyle you've been looking for. This property is not located in the floodplain or ALR land. (id:39198)
Property Details
Interior
Features
Main level Floor
Porch
7 x 7Bathroom
Bedroom
10 x 14Dining room
14 x 14Exterior
Parking
Garage spaces -
Garage type -
Total parking spaces 4
Property History
 65
65
