18 - 4622 SINCLAIR BAY ROAD, Garden Bay, British Columbia V0N1S1
Contact us about this property
Highlights
Estimated valueThis is the price Wahi expects this property to sell for.
The calculation is powered by our Instant Home Value Estimate, which uses current market and property price trends to estimate your home’s value with a 90% accuracy rate.Not available
Price/Sqft$549/sqft
Monthly cost
Open Calculator
Description
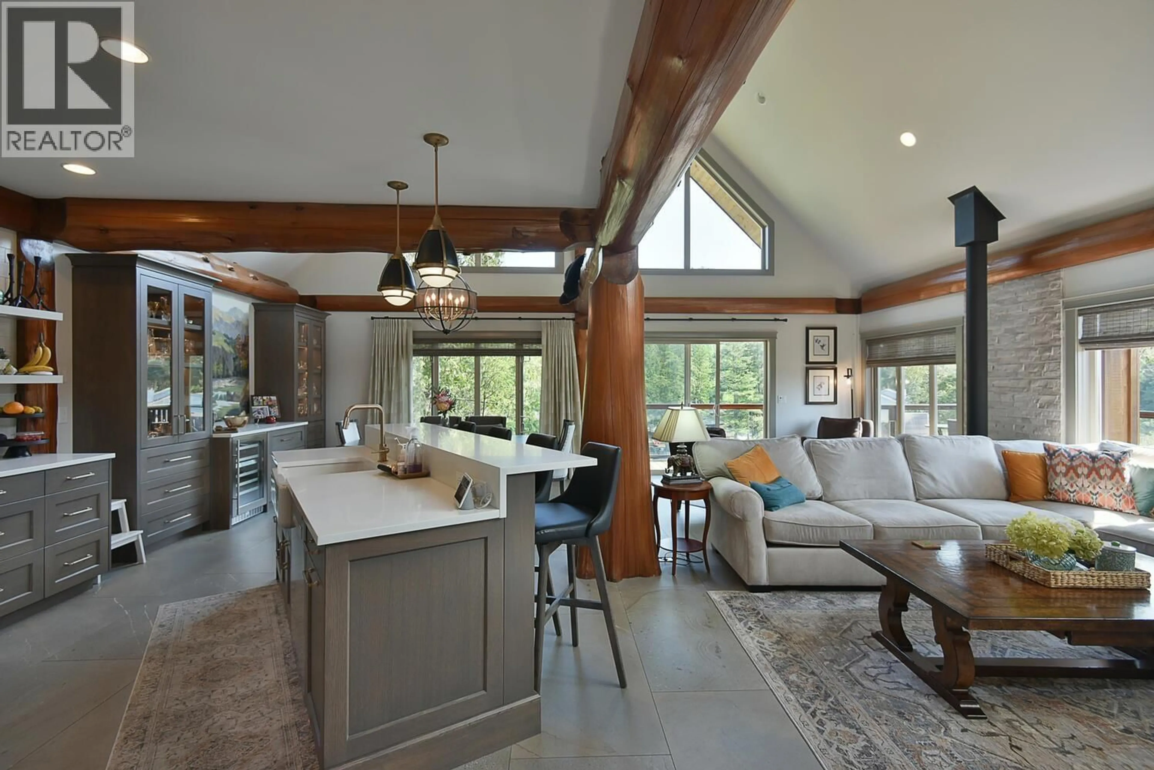
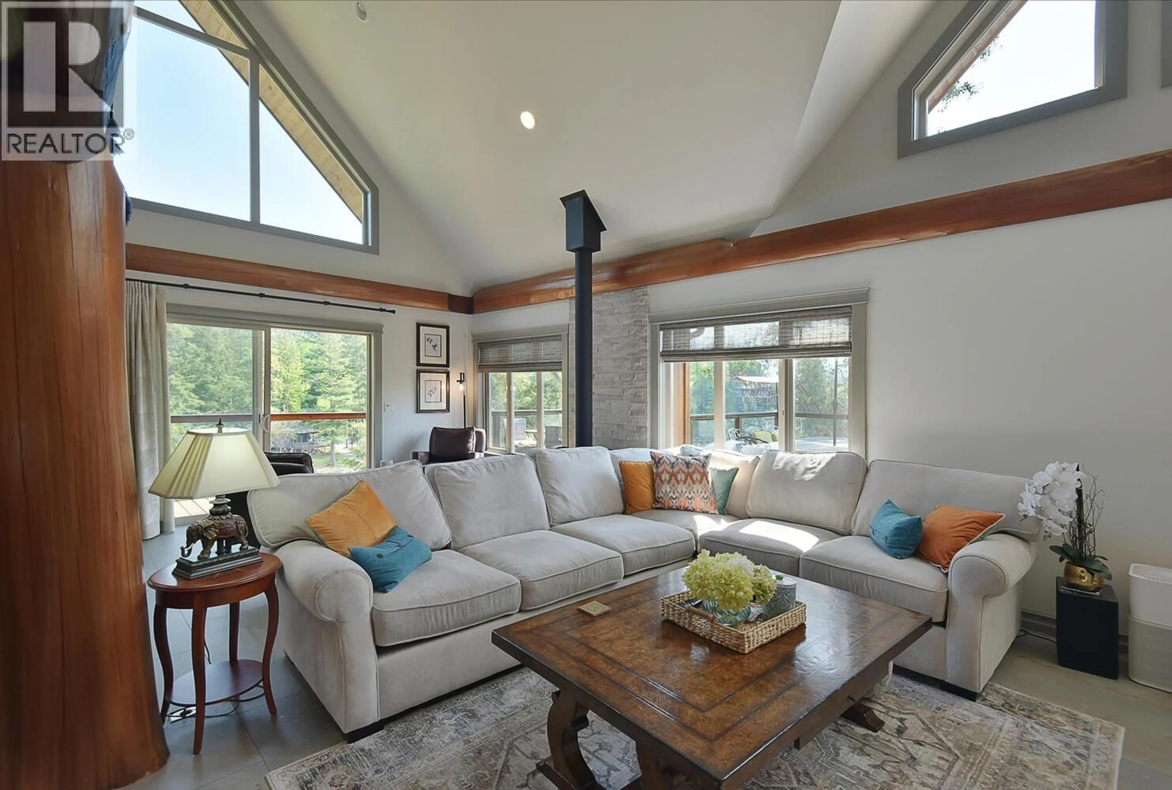
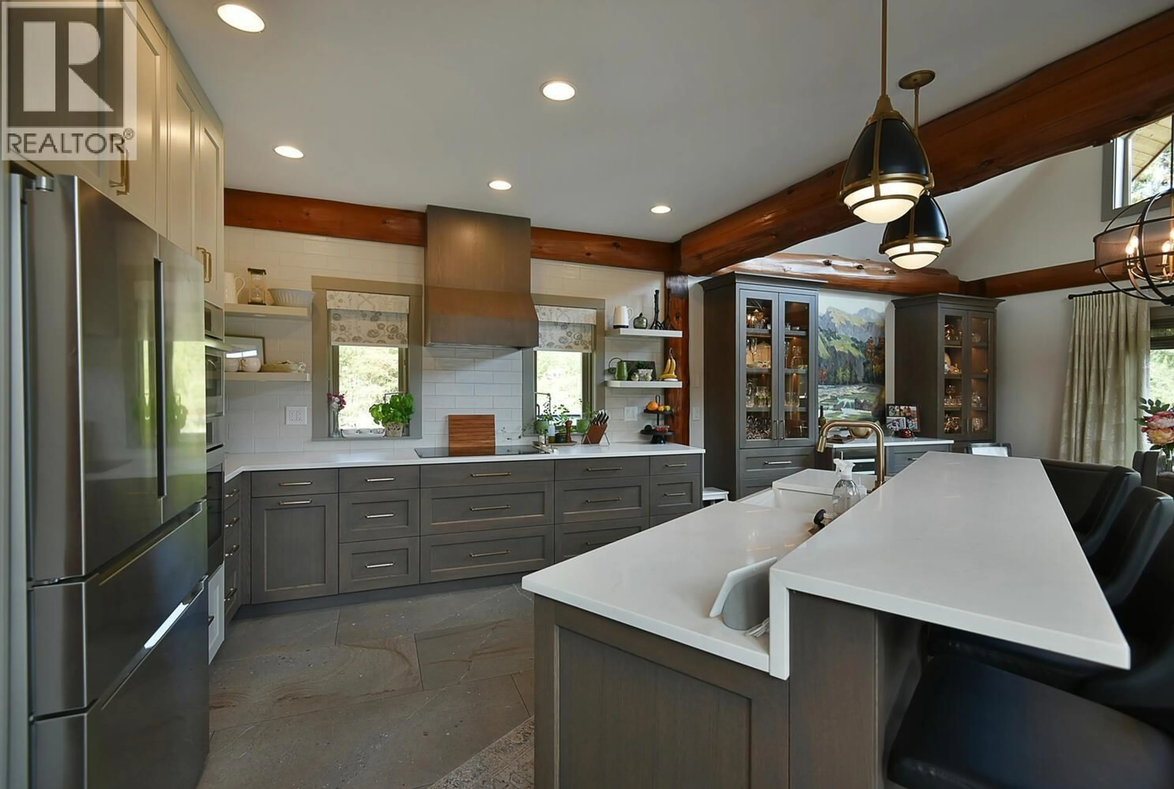
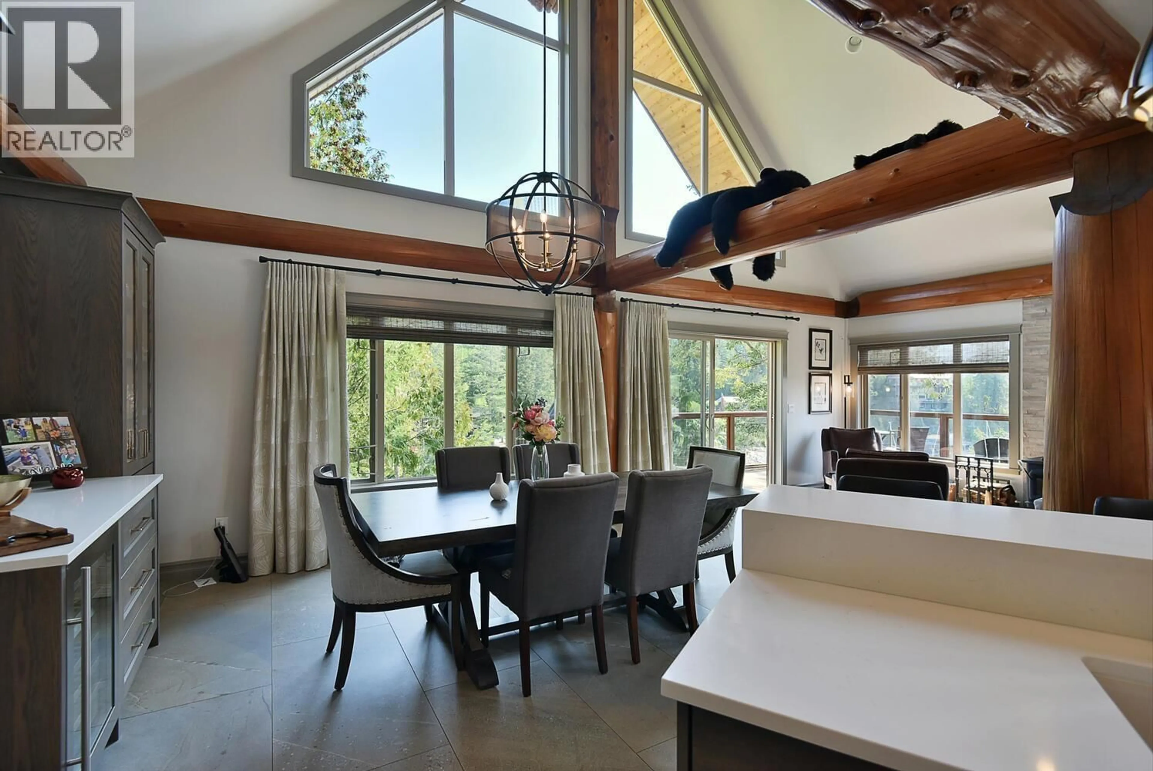
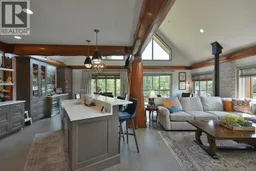
Spectacular custom-built WATERFRONT home in sought-after Farrington Cove, complete with deep water moorage in a peaceful community. This stunning West Coast timber frame home has been recently renovated from top to bottom, offering 4 bedrooms, soaring vaulted ceilings, massive windows & an open-concept floor plan. The stunning kitchen flows seamlessly into the main living space, while the top-floor primary bedroom features a brand-new $100,000+ renovation with gorgeous ensuite & W/I closet. Huge family room, gym area, radiant floor heating, heat pump with A/C, generator. Outside, enjoy expansive sun-drenched decks, a dock, outdoor shower, hot tub & direct ocean access for swimming or launching a kayak. Exceptional quality throughout, immaculately maintained & move-in ready. Shows 10/10! (id:39198)
Property Details
Interior
Features
Exterior
Parking
Garage spaces -
Garage type -
Total parking spaces 4
Condo Details
Inclusions
Property History
 39
39
