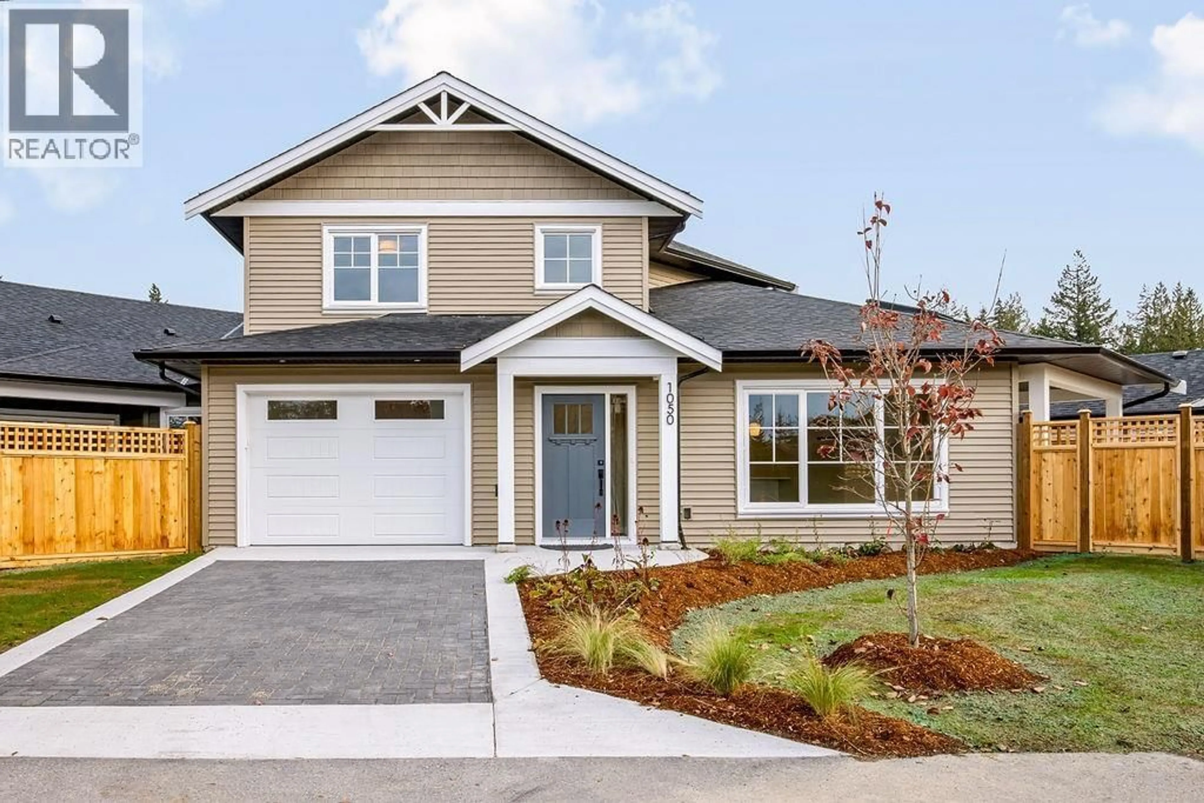
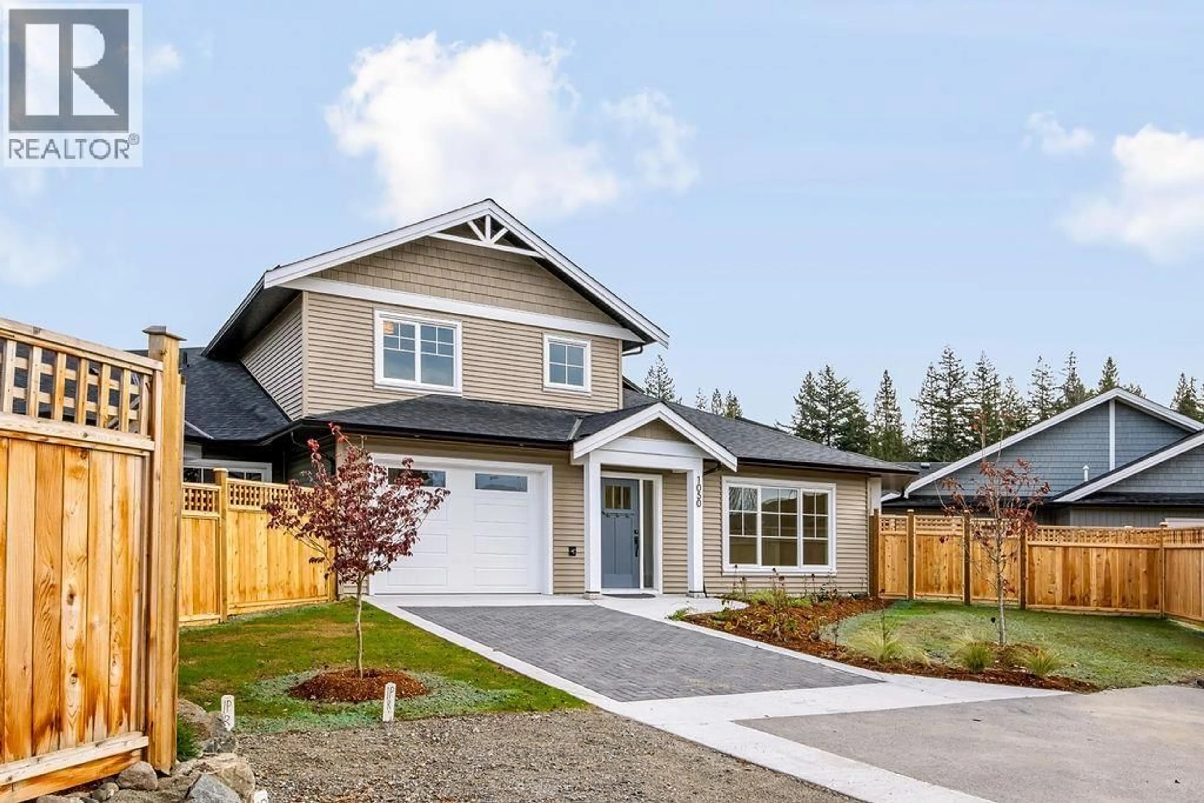
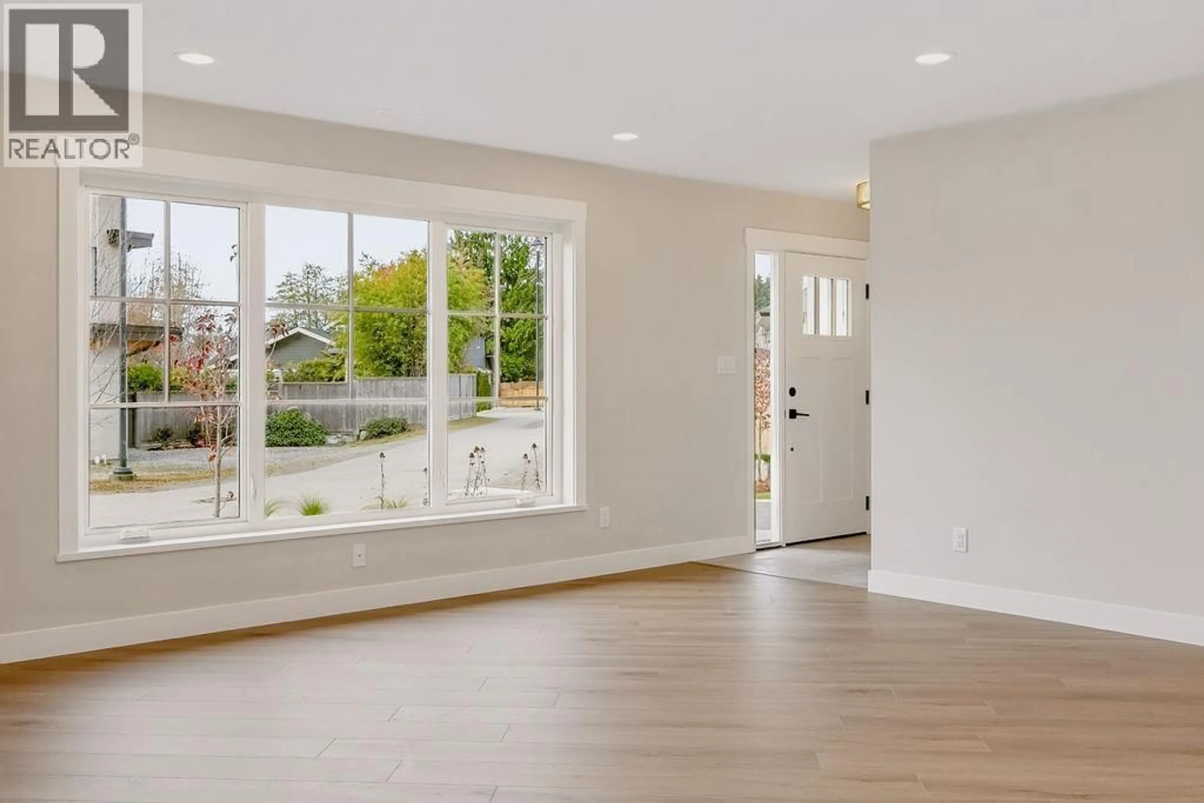
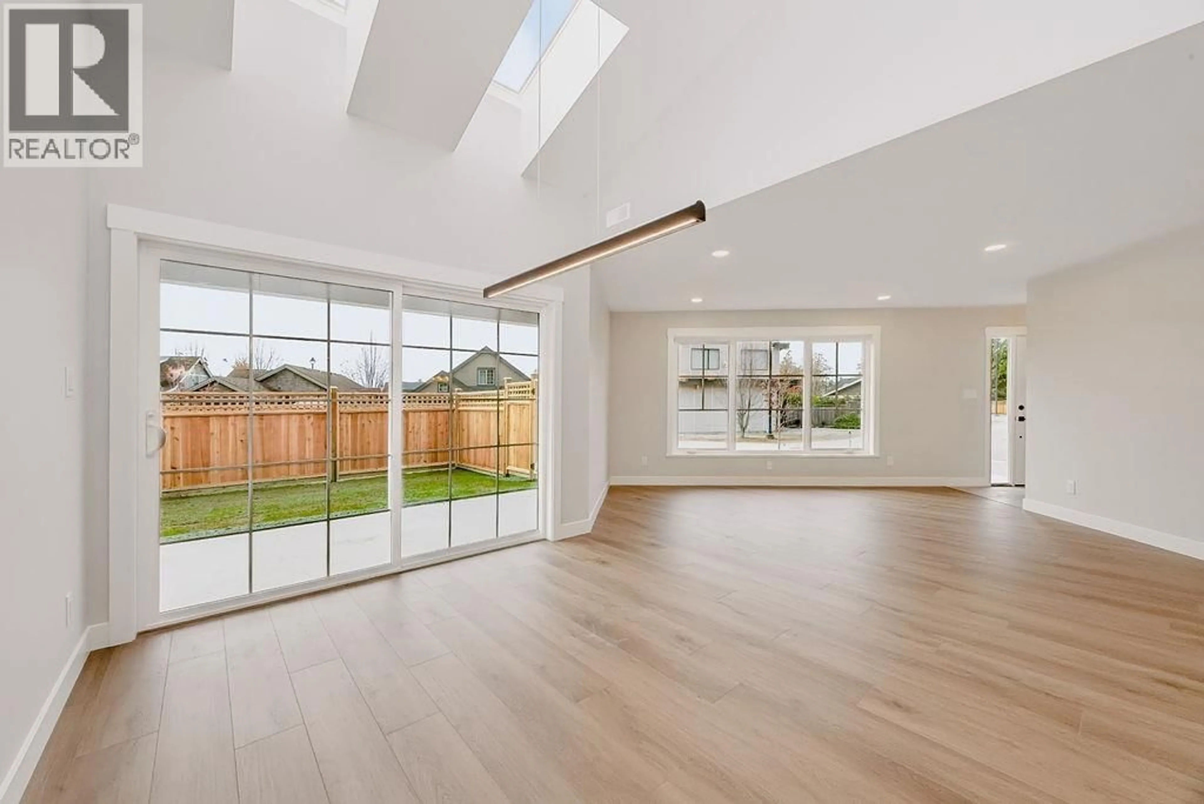
Home with vinyl exterior material, street for 1050 HUME LANE, Gibsons British Columbia V0N1V7
4 days on Market

1050 HUME LANE, Gibsons, British Columbia V0N1V7

Condo
3
3
~1895 sqft
$899,900
Get pre-qualifiedPowered by nesto
Condo
3
3
~1895 sqft

Contact us about this property

Call

Highlights

Property Estimate

Days on market4 days

Estimated valueNot available

Price/Sqft$474/sqft

Monthly cost

Open Calculator

Description

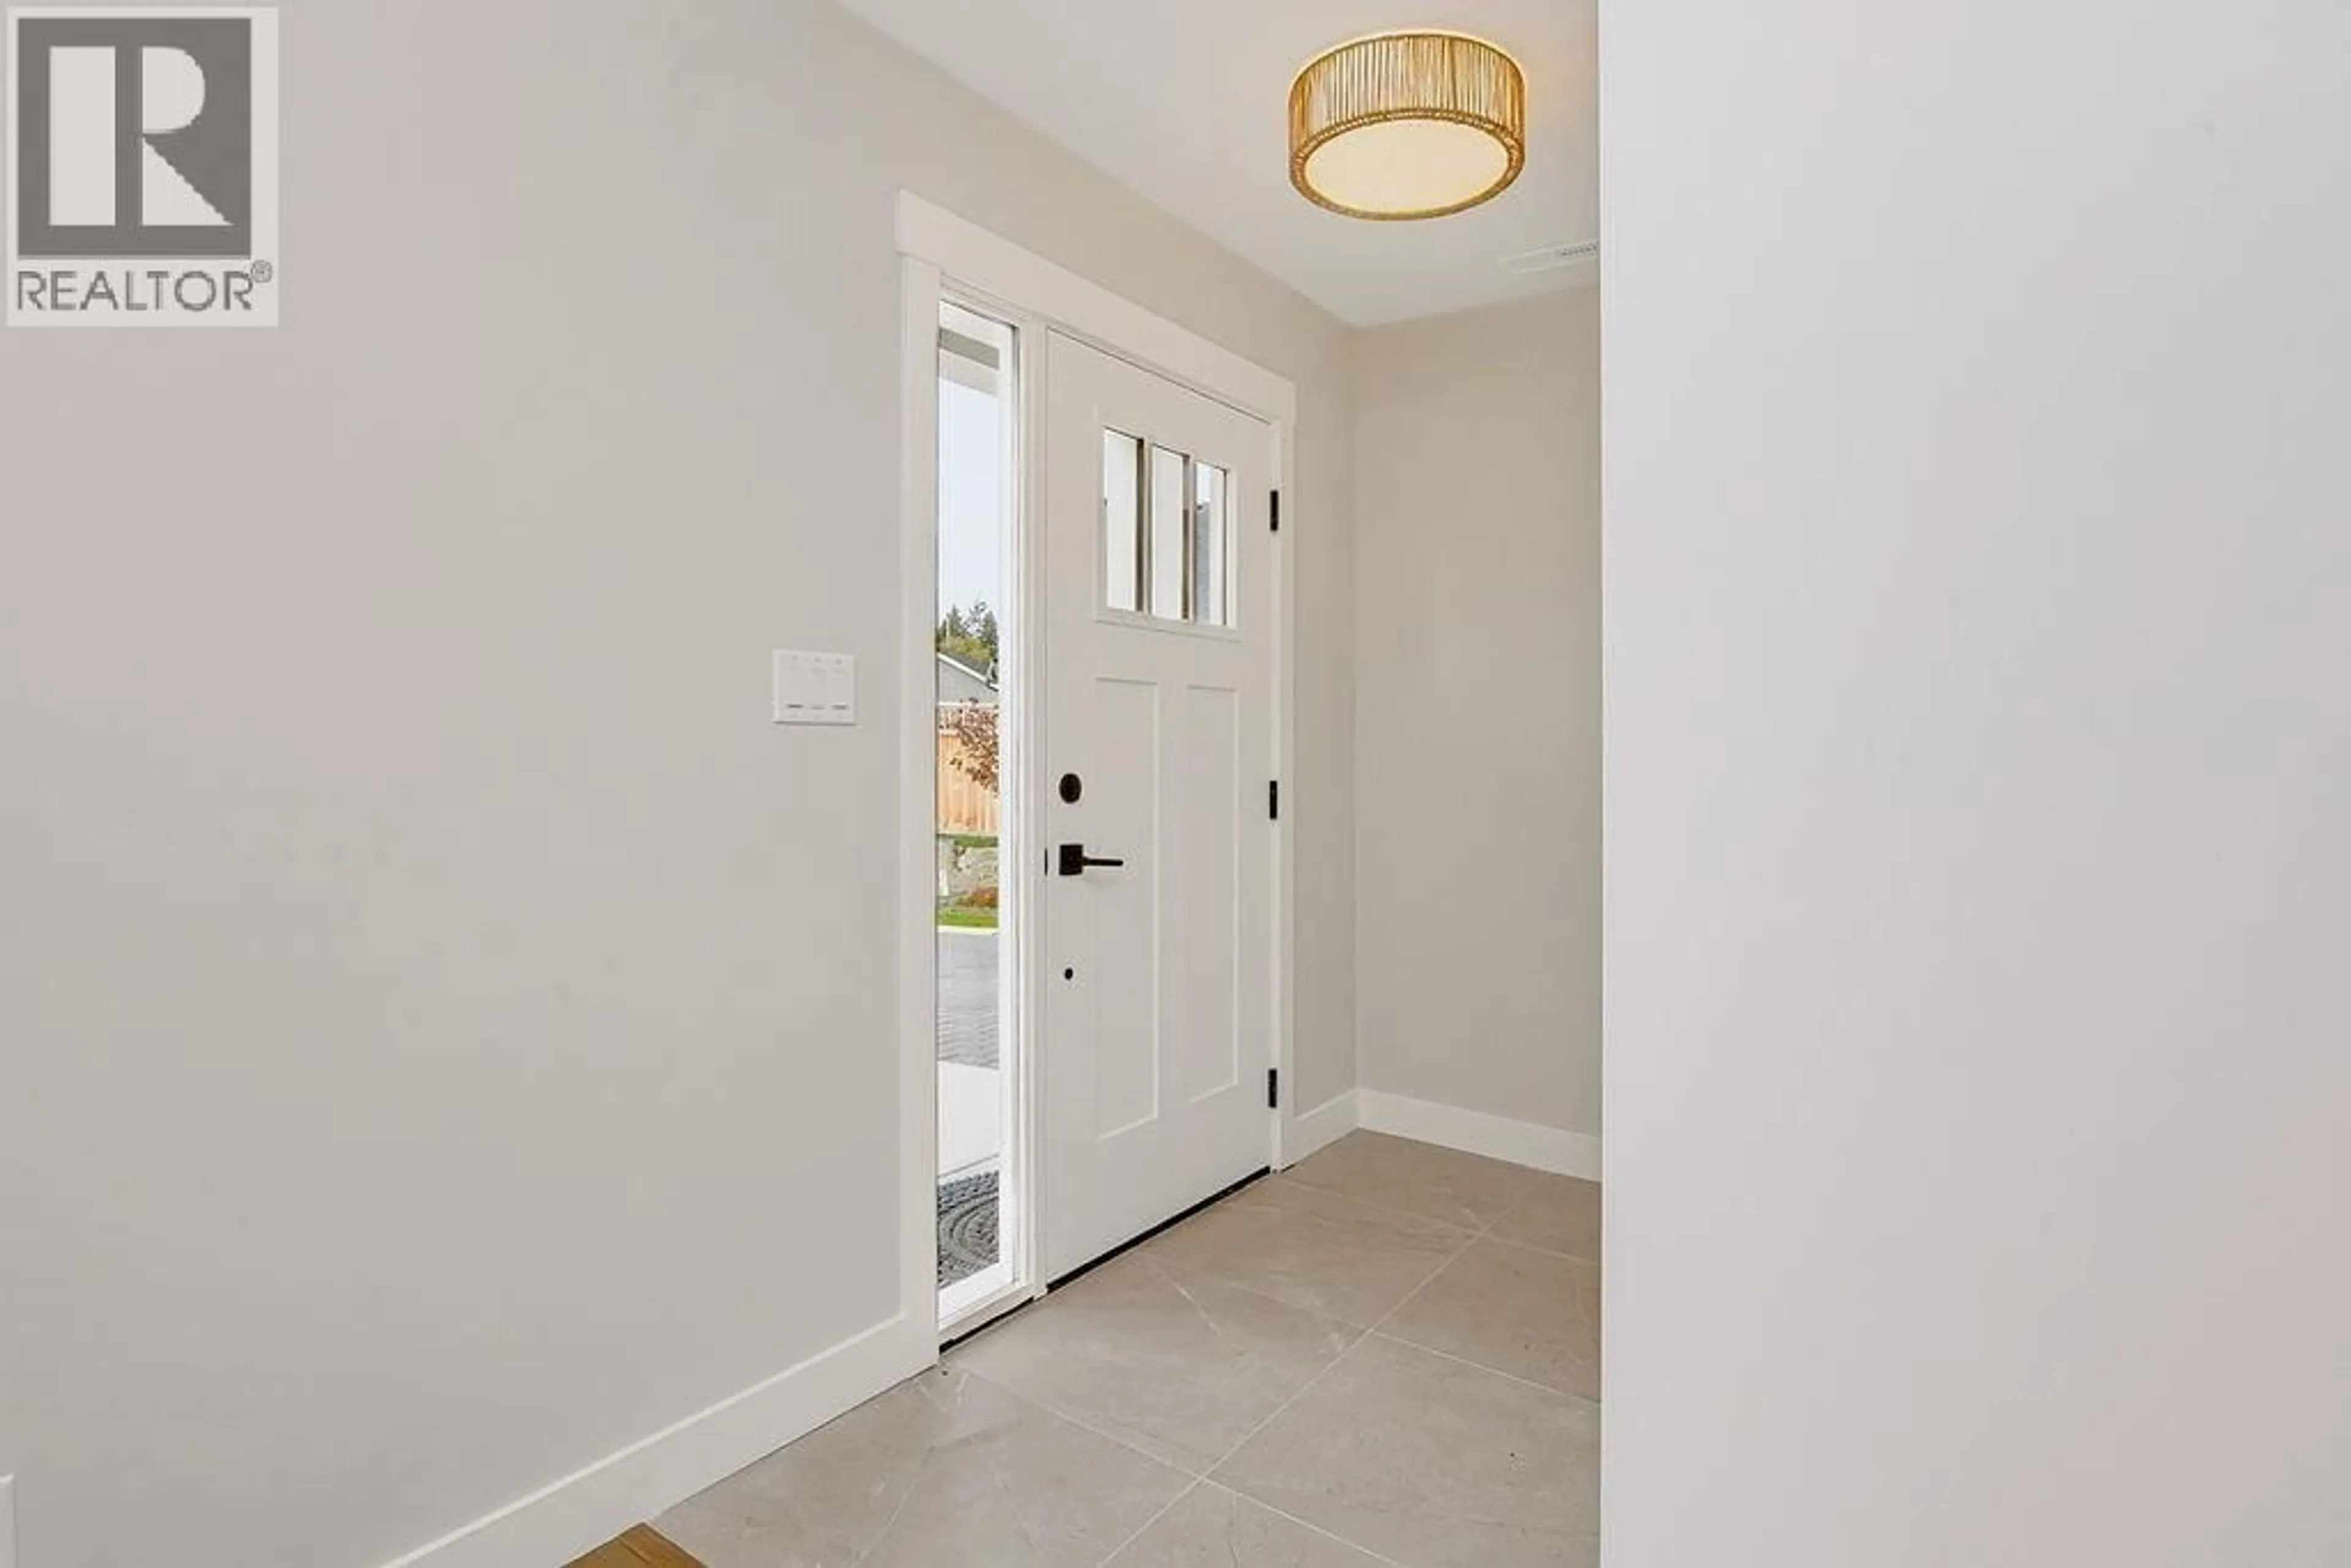
Beautifully designed, brand-new 3 bdrm./2.5 bthrm. + den half-duplex in Gibsons´ Parkland neighbourhood. Offering a thoughtful and functional floor plan, this home features a bright, open-concept living area complemented by a beautifully appointed kitchen with quartz countertops and a quality appliance package. Skylights, quality laminate flooring, and a desirable main-level primary bedroom add to the home´s appeal. Additional highlights include laundry on both levels, an efficient heat pump for year-round comfort, spacious den/flex area, and single-car garage. Privately situated from the adjoining unit, the home also enjoys its own fenced yard area. Built with quality and convenience in mind, with a 2-5-10 new home warranty. Save almost $16k in transfer tax buying as your primary home! (id:39198)


Property Details

StyleDuplex
View-
Age of property2026
SqFt~1895 SqFt
Lot Size-
Parking Spaces2
MLS ®NumberR3181561
Community NameGibsons
Data SourceCREA
Listing bySutton Group-West Coast Realty

Features

Heating: Heat Pump
Cooling: Air Conditioned

Parking

Garage spaces -

Garage type -

Total parking spaces 2


Inclusions
Hydro
Water
Parking
Cable
Heat

Property History

Nov 5, 2026
ListedActive
$899,900
4 days on market
history photo preview30
Listing by crea®
Property listed by Sutton Group-West Coast Realty, Brokerage
Agent Banner Image
Interested in this property?Get in touch to get the inside scoop.

Population and Demographics

Overview

Total population 3684
Average household income $116,037

Age (%)

0 to 19
14%
20 to 34
12%
35 to 49
15%
50 to 64
23%
65 and plus
35%

Household composition (%)

Single family
54%
Single person
40%
Multi person
5%
Multi family
0%

Mother tongue (%)

English
89%
Others
4%
German
2%
French
2%
Tagalog (Pilipino, Filipino)
2%

House tenancy (%)

Owners
75%
Renters
25%

What’s nearby?Essentials within 5 km

Local Logic

Transportation Scores

Estimated Budget

Powered by:
The trademarks REALTOR®, REALTORS®, and the REALTOR® logo are controlled by The Canadian Real Estate Association (CREA) and identify real estate professionals who are members of CREA. The trademarks MLS®, Multiple Listing Service® and the associated logos are owned by CREA and identify the quality of services provided by real estate professionals who are members of CREA. Used under license.