4 - 783 REED ROAD, Gibsons, British Columbia V0N1V7
Contact us about this property
Highlights
Estimated valueThis is the price Wahi expects this property to sell for.
The calculation is powered by our Instant Home Value Estimate, which uses current market and property price trends to estimate your home’s value with a 90% accuracy rate.Not available
Price/Sqft$428/sqft
Monthly cost
Open Calculator
Description
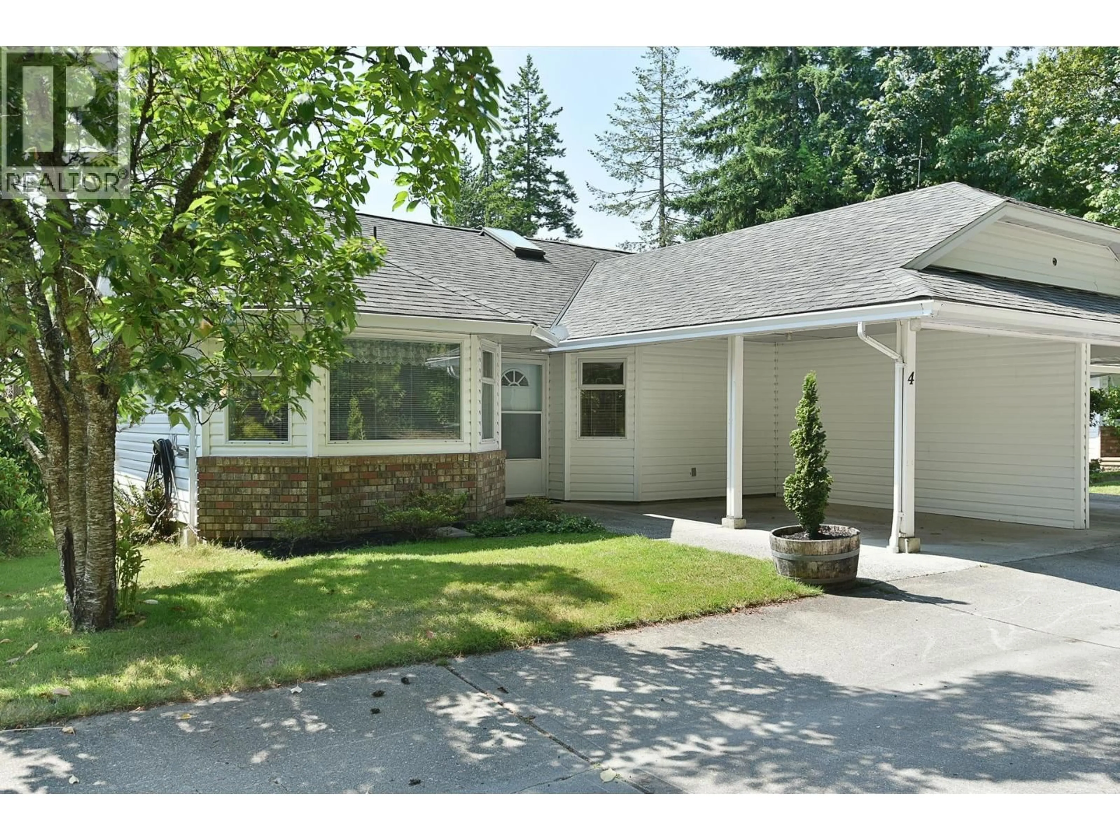
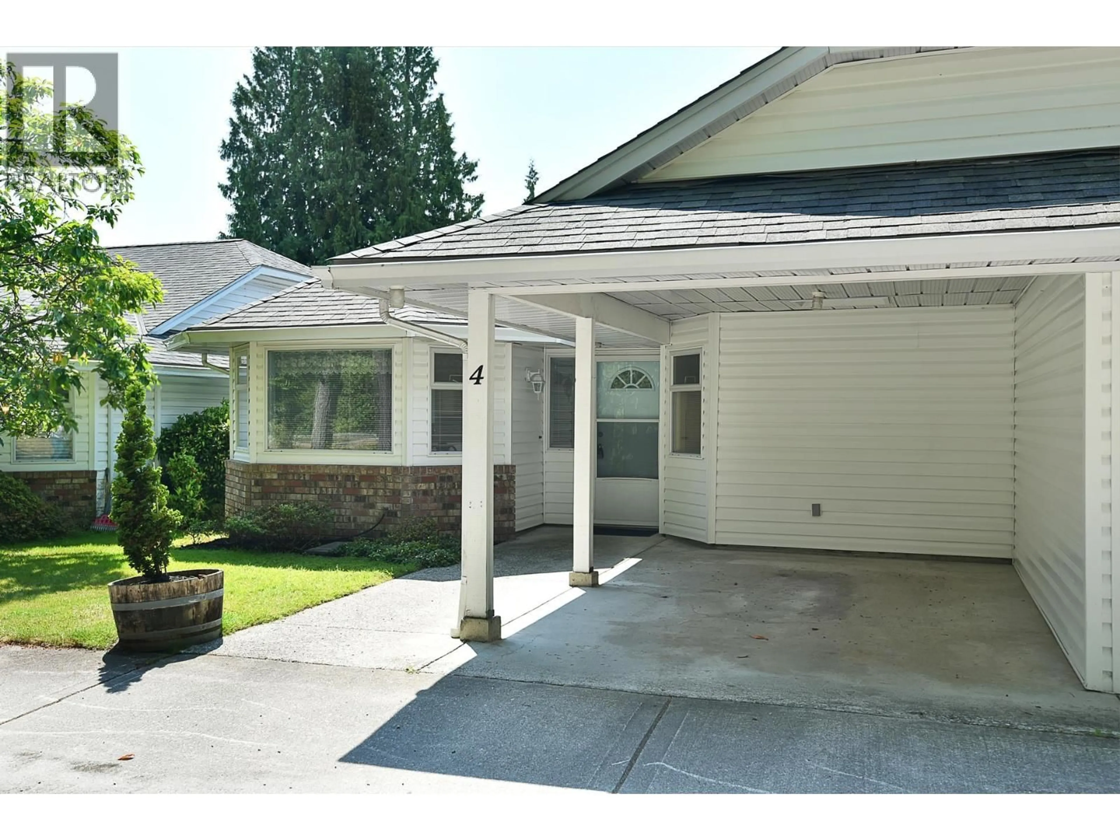
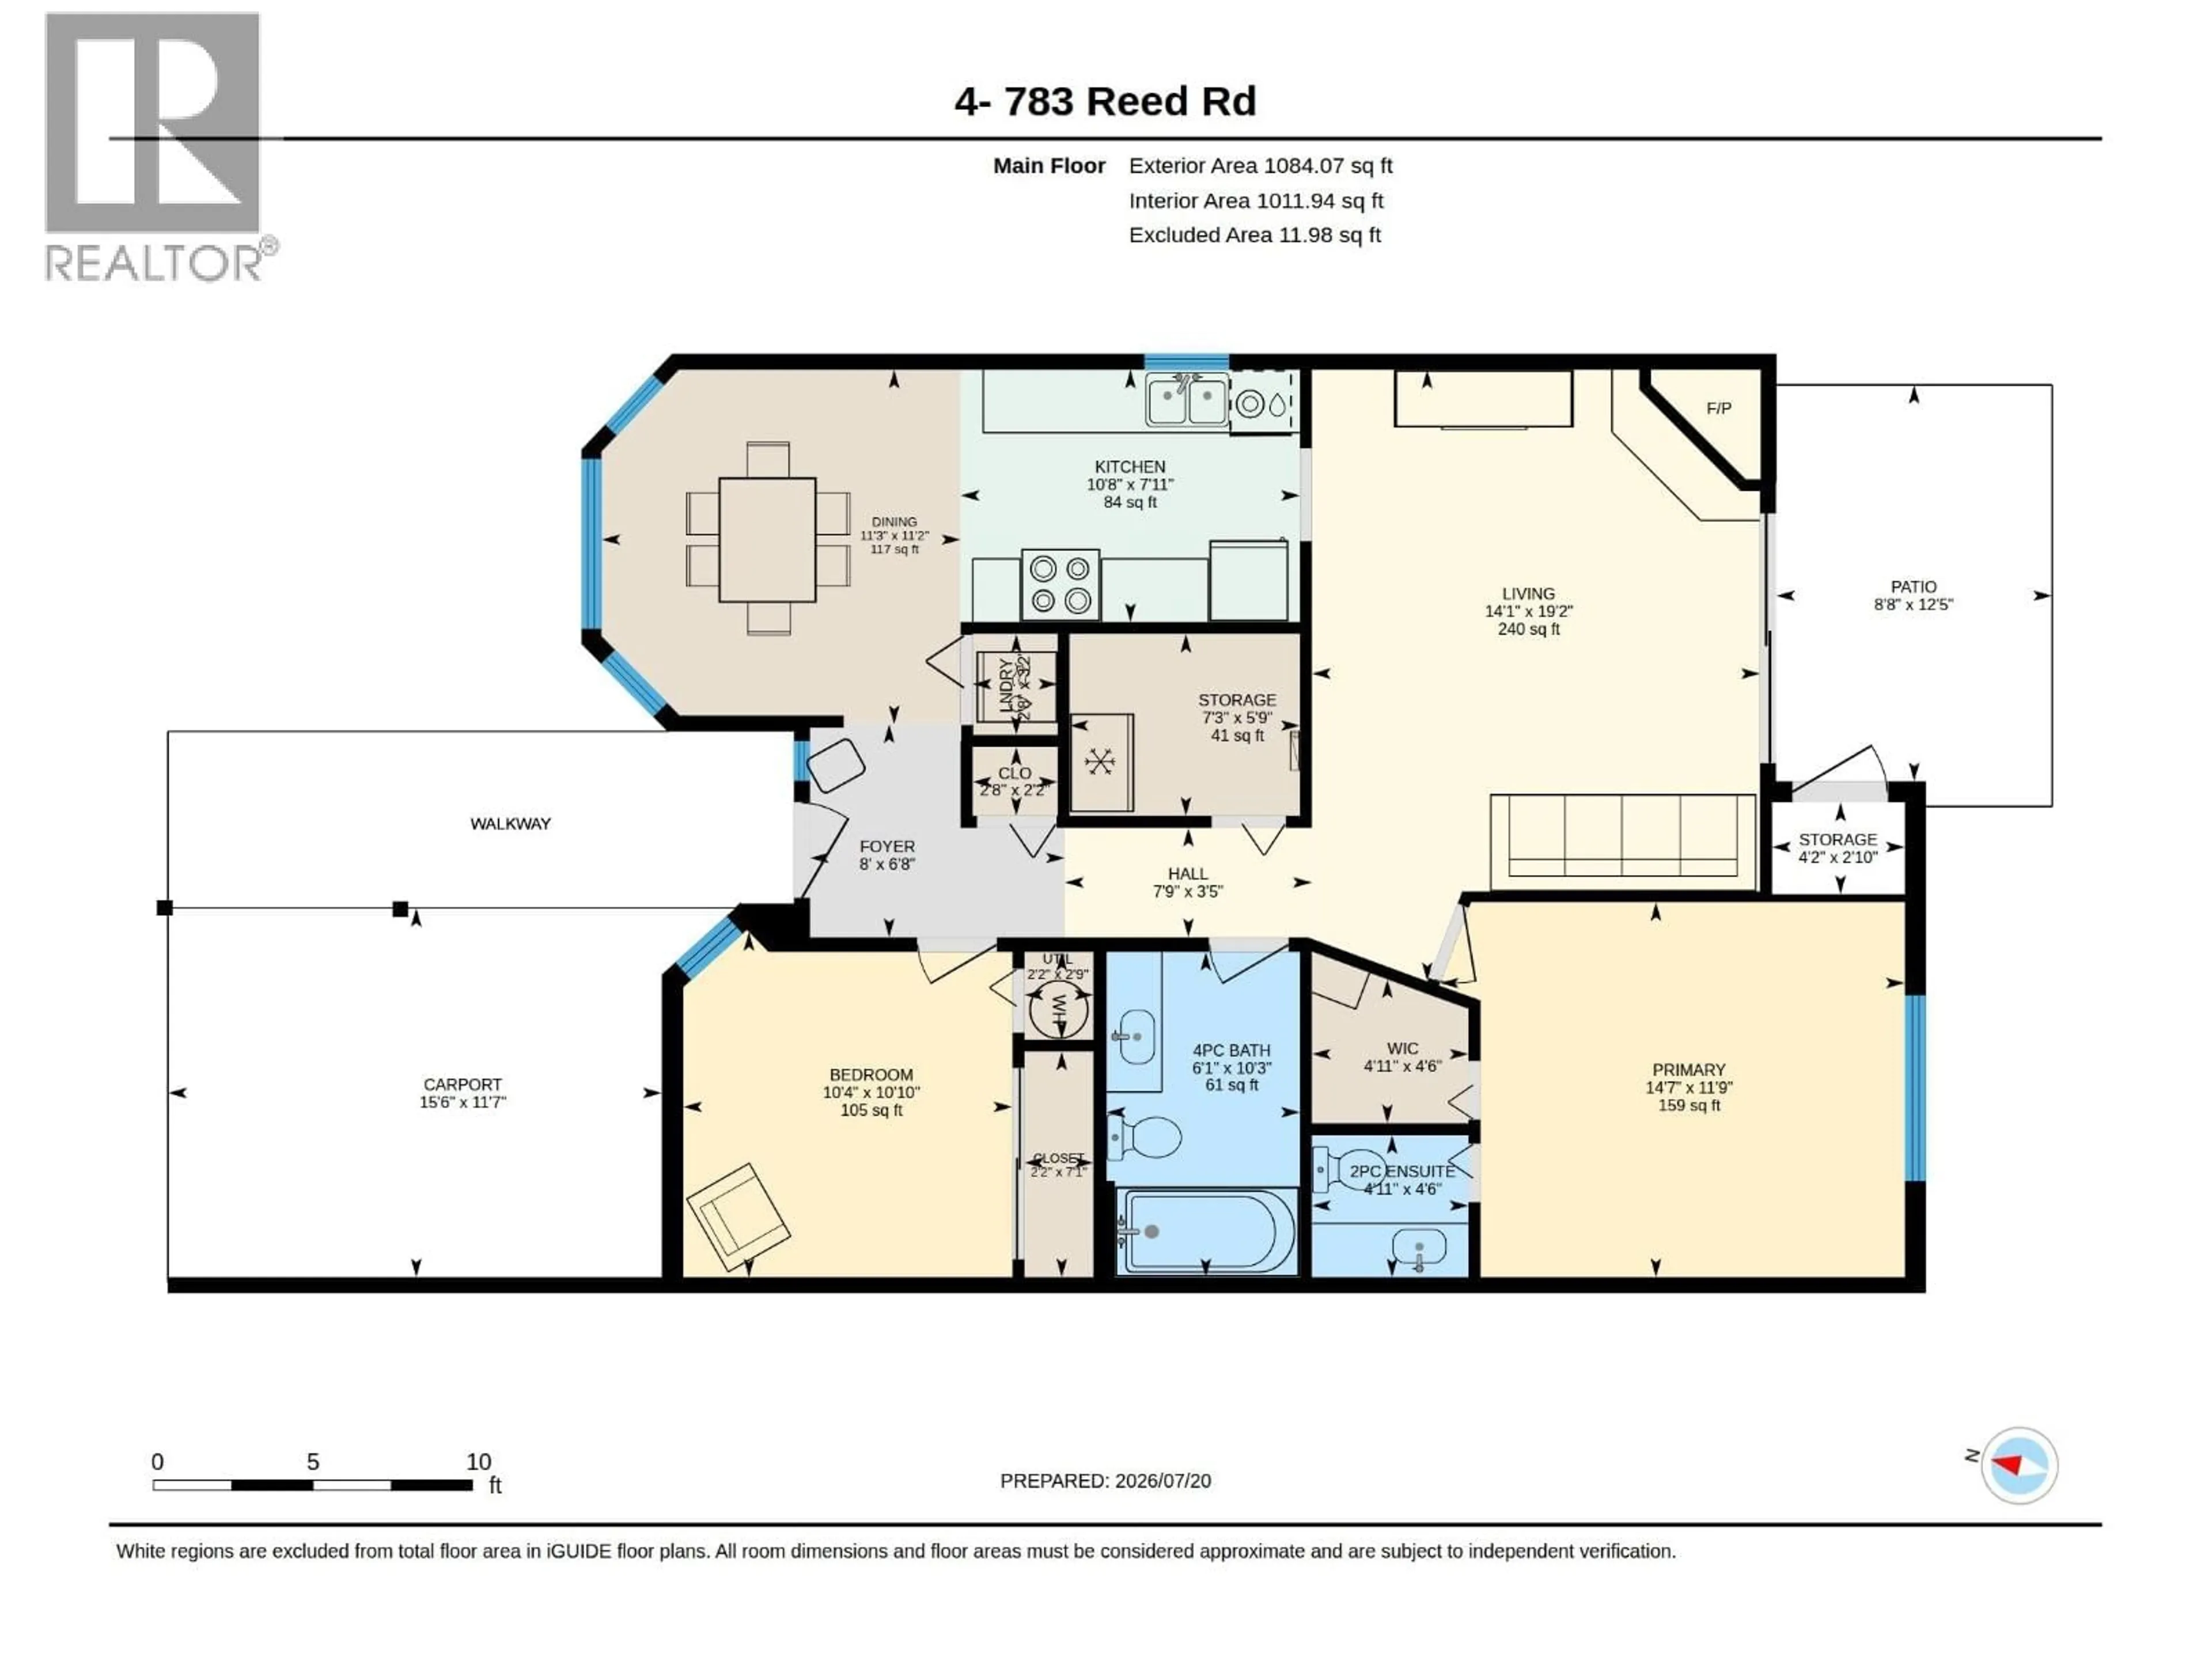
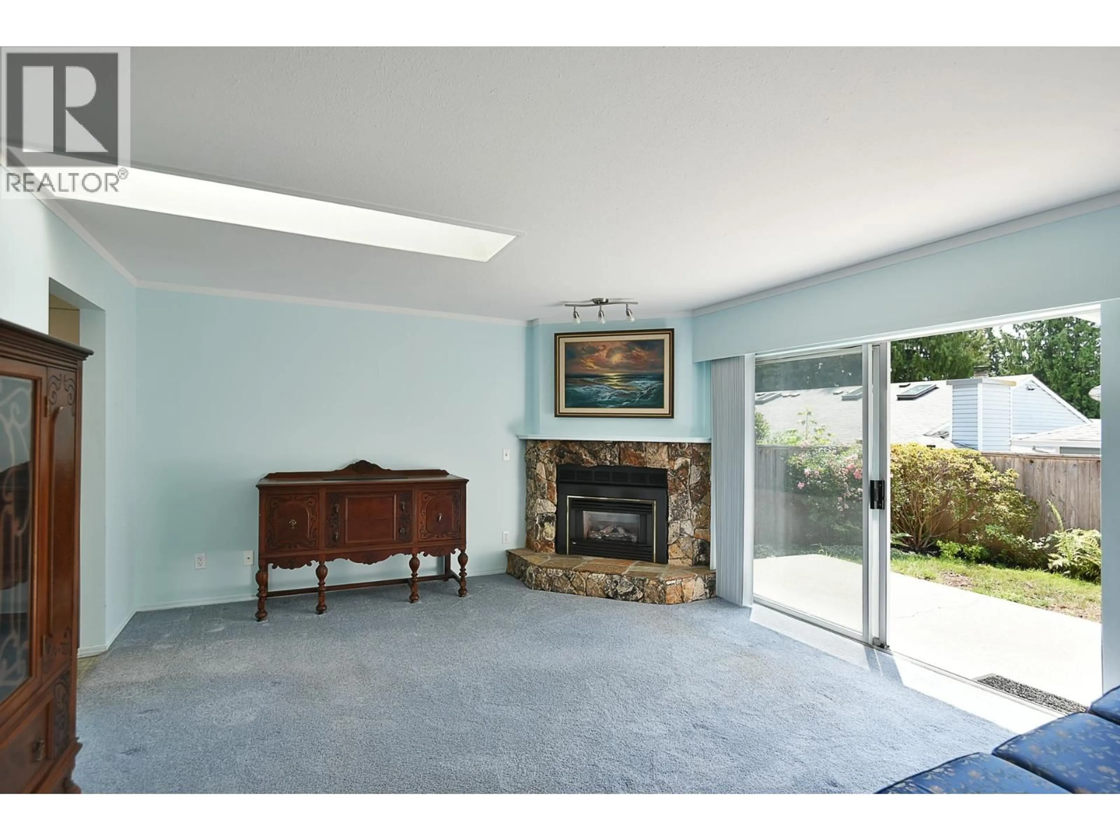
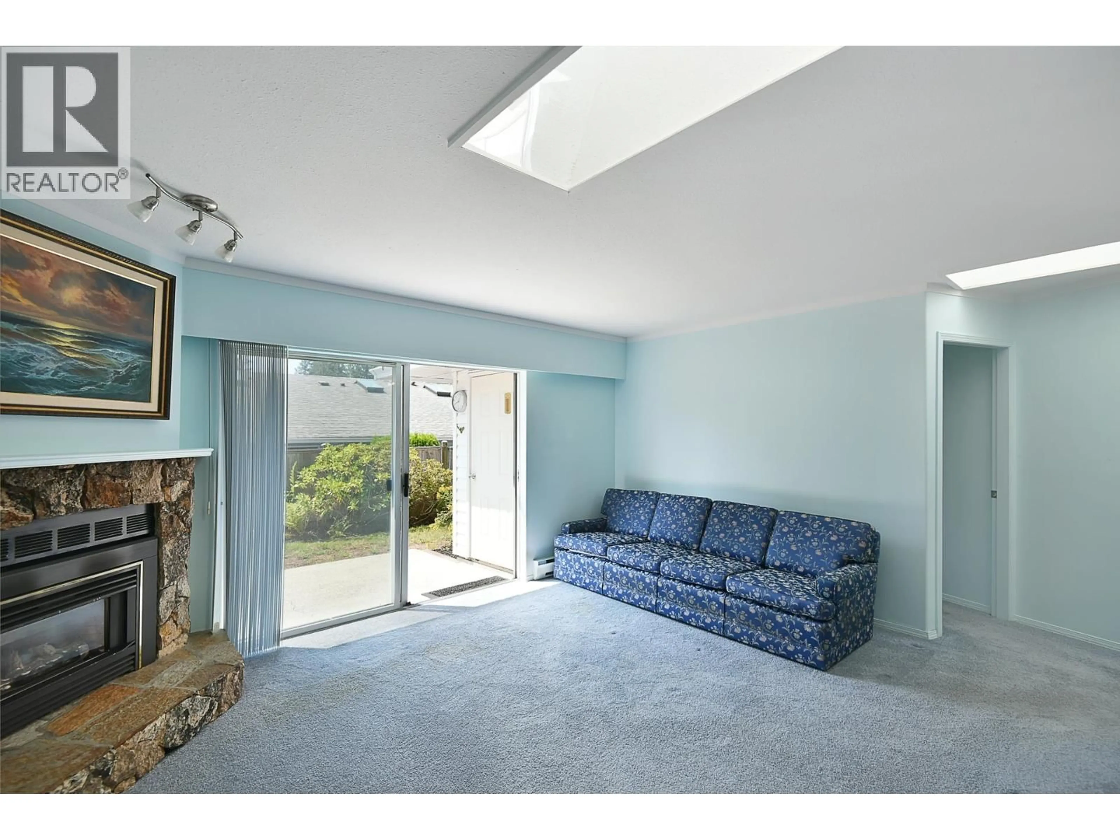
Enjoy the ease of one level living in this rancher, half duplex townhome with only one shared wall, situated in a quiet six unit strata consisting of three duplex buildings. The comfortable, functional layout features two bedrooms, 1.5 bathrooms, a spacious primary bedroom with a walk-in closet & private two piece ensuite, a cozy gas fireplace & storage space. Well cared for & ready for your ideas, this home offers an excellent opportunity to update & make it your own over time. Outside, the private patio & fenced yard provide a space to relax, while the carport adds everyday convenience. Centrally located close to shops, transit, Upper & Lower Gibsons & the ferry, this home offers convenience in a peaceful setting. Rentals allowed, no age restrictions & pets allowed with restrictions. (id:39198)
Property Details
Interior
Features
Exterior
Parking
Garage spaces -
Garage type -
Total parking spaces 1
Condo Details
Amenities
Laundry - In Suite
Inclusions
Property History
 24
24
