145 RUE CHEVAL NOIR STREET, Kamloops, British Columbia V1S0B3
Contact us about this property
Highlights
Estimated valueThis is the price Wahi expects this property to sell for.
The calculation is powered by our Instant Home Value Estimate, which uses current market and property price trends to estimate your home’s value with a 90% accuracy rate.Not available
Price/Sqft$452/sqft
Monthly cost
Open Calculator
Description
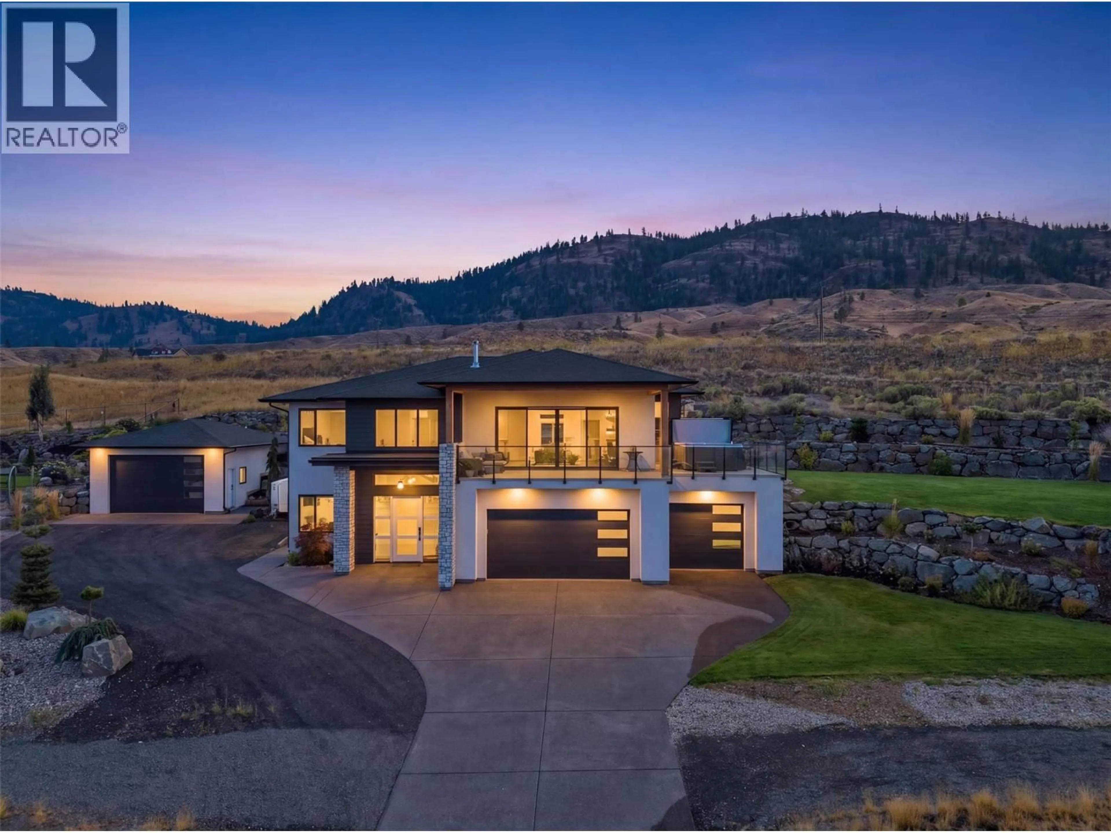
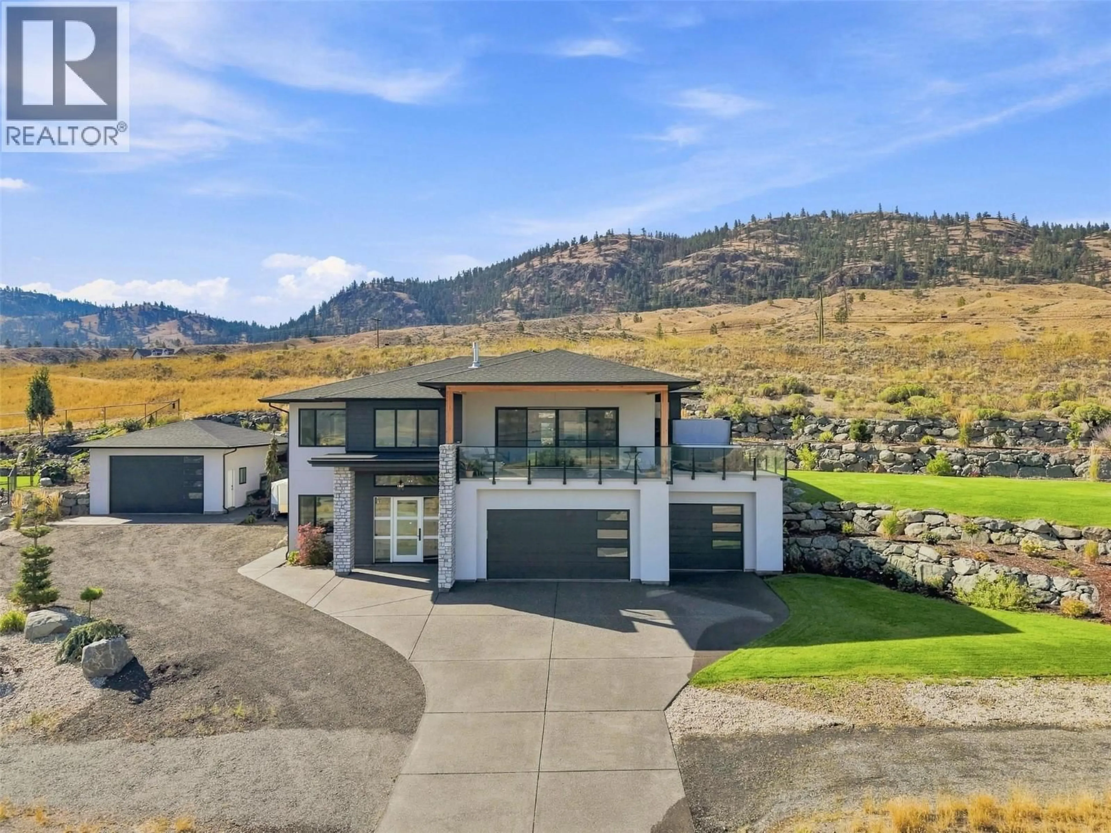
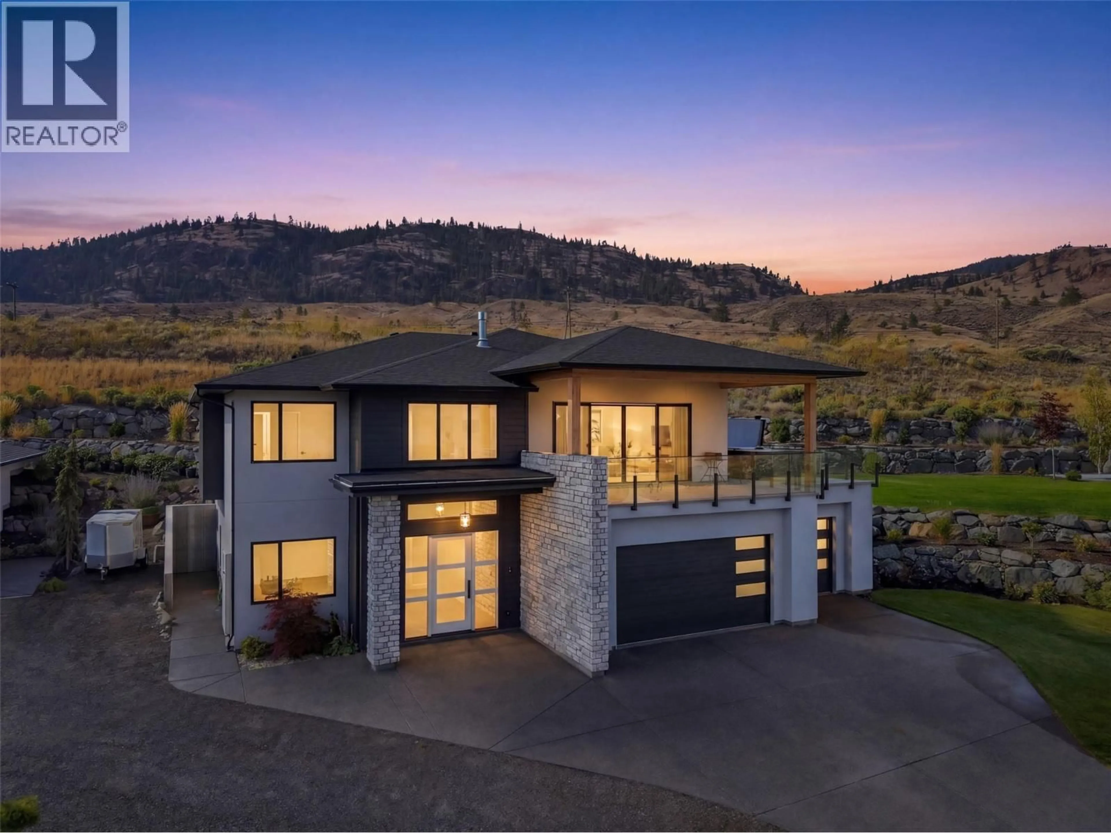
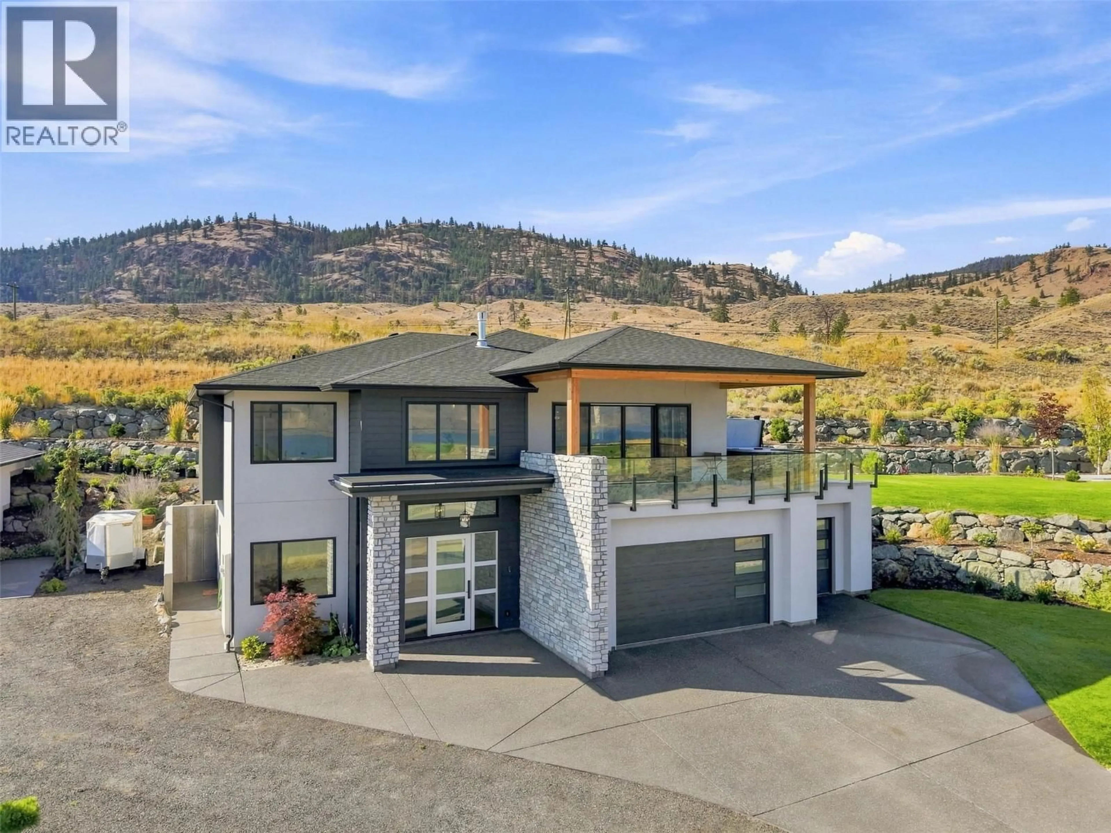
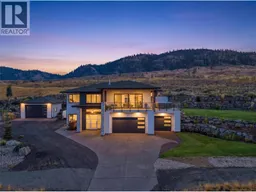
This Tobiano 5 Bed-4 Bath, 3,000+ sqft home has so many highlights with parking for all of your toys! The massive, tiered, rock retaining walls host the beautiful and established lawn w/bordering landscaping (in-ground irrigation) - Park in the 3-car garage, each spot with a dedicated charger, or the detached garage w/hot water for washing those toys and still, ample parking for your RV - Inside, enjoy panoramic views of the lake, hills and golf course from all over the luxurious open concept layout, from the primary bedroom, or from out on the 700+sqft deck/covered patio combination, which is currently home to an Arctic Spa salt water hot tub and has natural gas connections for your barbeque and heaters - The kitchen boasts a double refrigerator, separate wine & beverage fridges, a large island, quartz countertops, corner windows, and stainless steel appliances - The primary flaunts a walk-in closet, corner windows, and ensuite with soaker tub, double vanities and walk-in shower - The other two bedrooms on the main floor living area are separated by a full bathroom, with the laundry room nearby, complete with an external staging area - All rooms and living areas hardwired for your consistent and stable connection - Additionally, there is a 2Bed-2Bath separate entrance suite, the quality of which matches the finish of the main living area - MORE FEATURES THAN SPACE TO LIST! Measurements approximate, buyer/agent to verify if important - Call to book your private tour! (id:39198)
Property Details
Interior
Features
Main level Floor
Laundry room
5'4'' x 5'4''4pc Bathroom
5'0'' x 10'0''Bedroom
12'6'' x 10'0''Bedroom
11'3'' x 11'3''Exterior
Parking
Garage spaces -
Garage type -
Total parking spaces 4
Property History
 90
90
