
208 SAGEWOOD DRIVE, Kamloops, British Columbia V2H1R1
Contact us about this property
Highlights
Estimated valueThis is the price Wahi expects this property to sell for.
The calculation is powered by our Instant Home Value Estimate, which uses current market and property price trends to estimate your home’s value with a 90% accuracy rate.Not available
Price/Sqft$658/sqft
Monthly cost
Open Calculator
Description
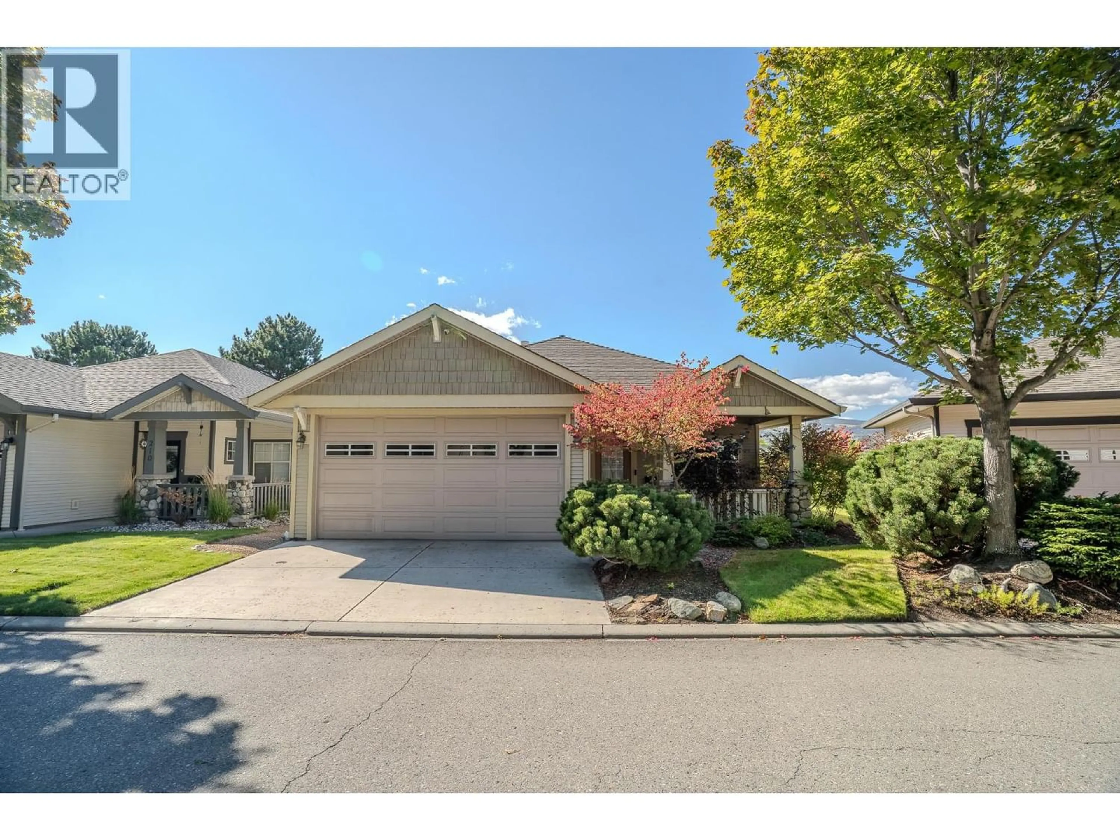
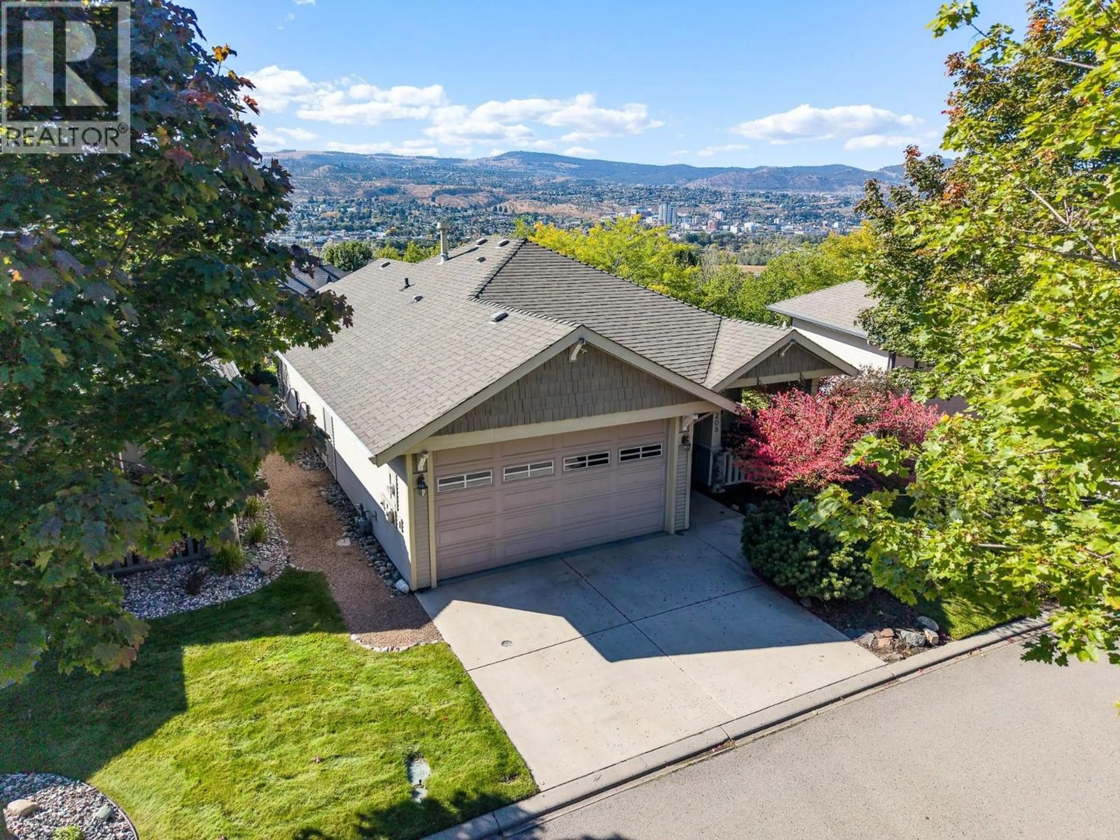
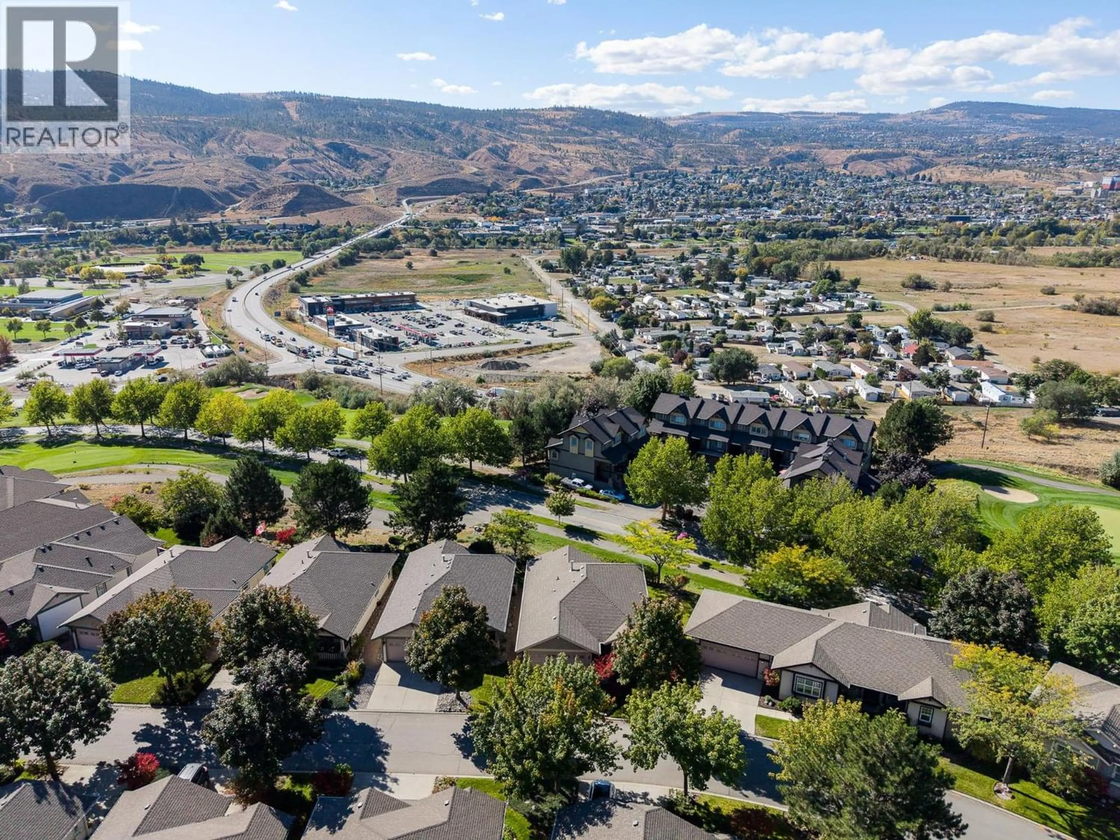
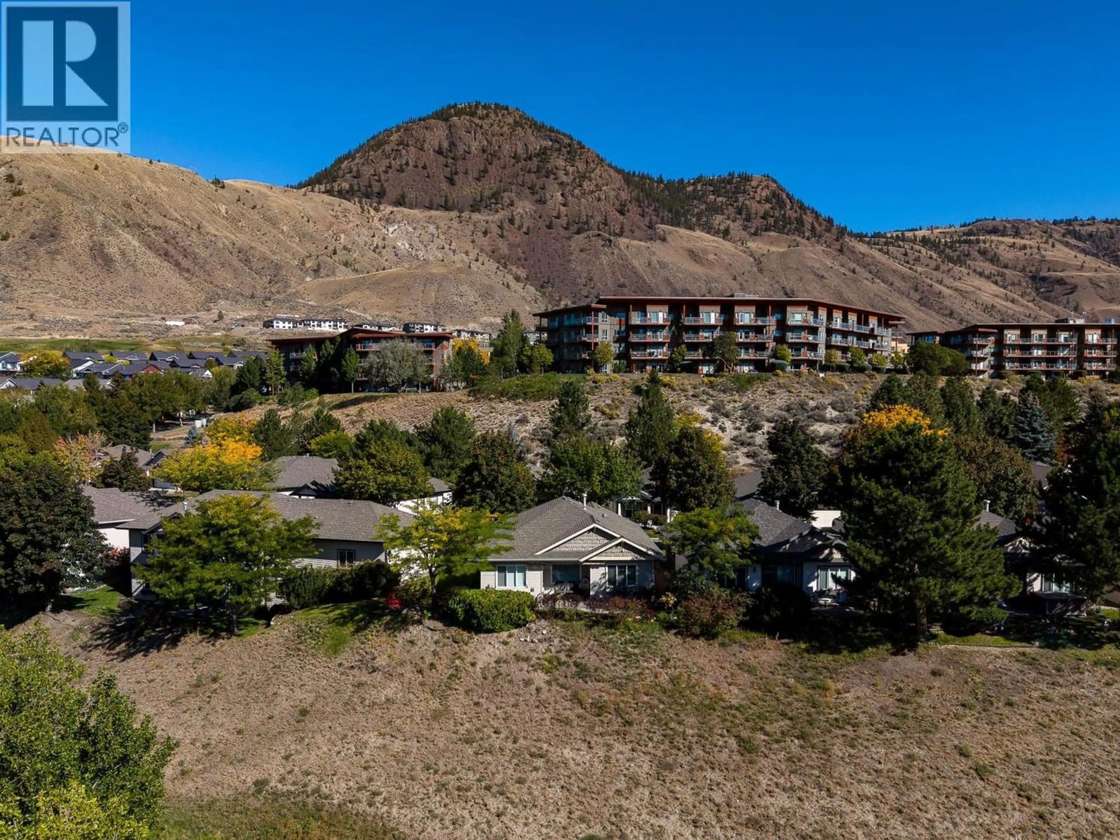
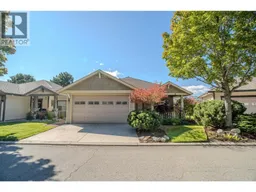
Enjoy a relaxed, low maintenance lifestyle in the updated 2 bedroom, 2 bathroom home in Kamloops' sought after Sun River's community. Perfect for those looking to downsize without compromising on comfort, this home offers the ideal blend of easy living and lock and go convenience. Take in the views of the city and enjoy a home designed to make every living feel effortless. The double garage provides plenty of convenience, complete with an EV charger added for your electric or highbrid vehicles, with added storage room in the attic. More additional features include remote control awning cover for the patio, engineered hardwood flooring throughout, and granite countertops in the kitchen. The second bedroom includes a built in murphy bed built into the cabinet. Whether you are ready to simplify, embrace an active lifestyle, or enjoy the freedom to travel with peace of mind, this inviting Sun Rivers is an opportunity to enjoy what matters most. (id:39198)
Property Details
Interior
Features
Main level Floor
Bedroom
10' x 11'Primary Bedroom
11' x 16'Dining room
11' x 11'Living room
14' x 14'Exterior
Parking
Garage spaces -
Garage type -
Total parking spaces 2
Property History
 24

