233 RUE CHEVAL NOIR OTHER, Kamloops, British Columbia V1S0B3
Contact us about this property
Highlights
Estimated valueThis is the price Wahi expects this property to sell for.
The calculation is powered by our Instant Home Value Estimate, which uses current market and property price trends to estimate your home’s value with a 90% accuracy rate.Not available
Price/Sqft$432/sqft
Monthly cost
Open Calculator
Description
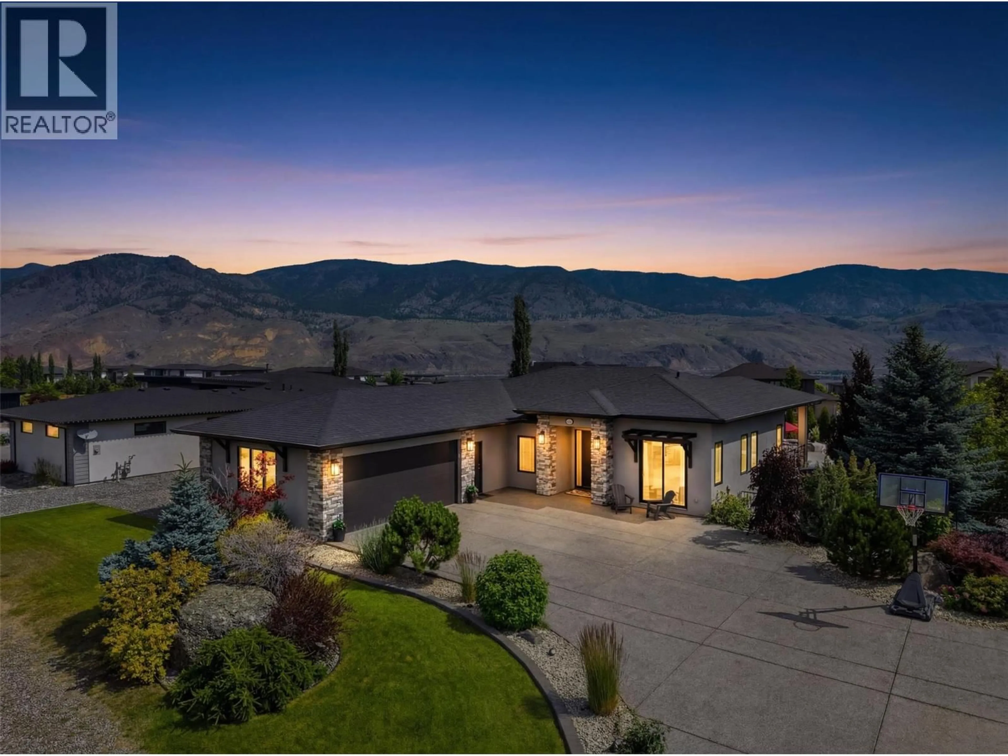
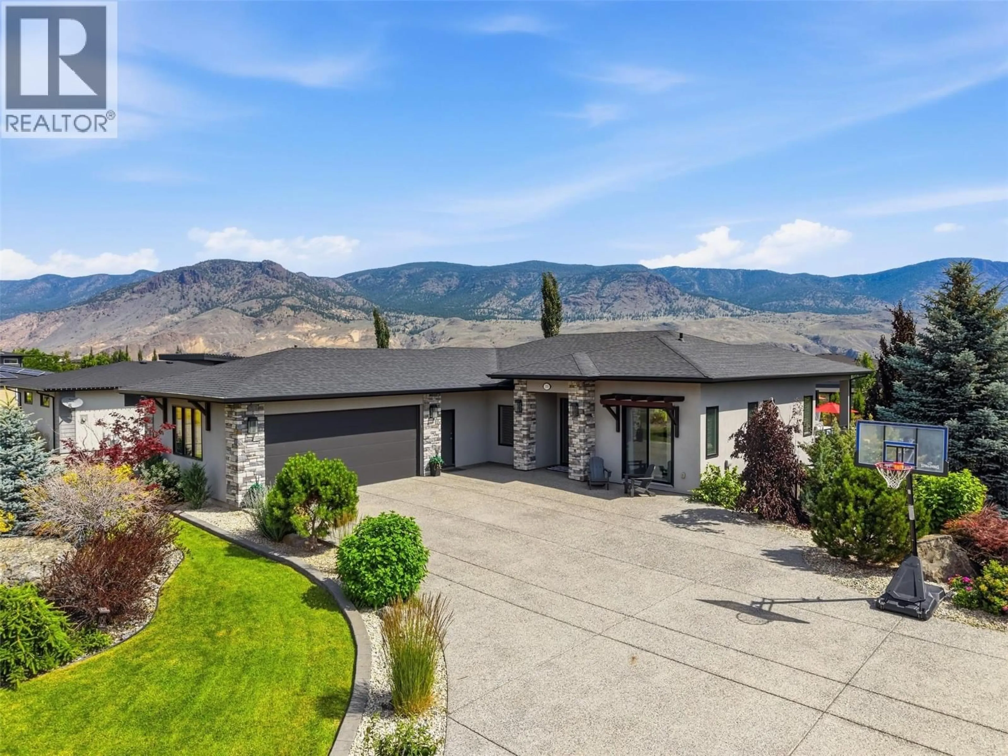
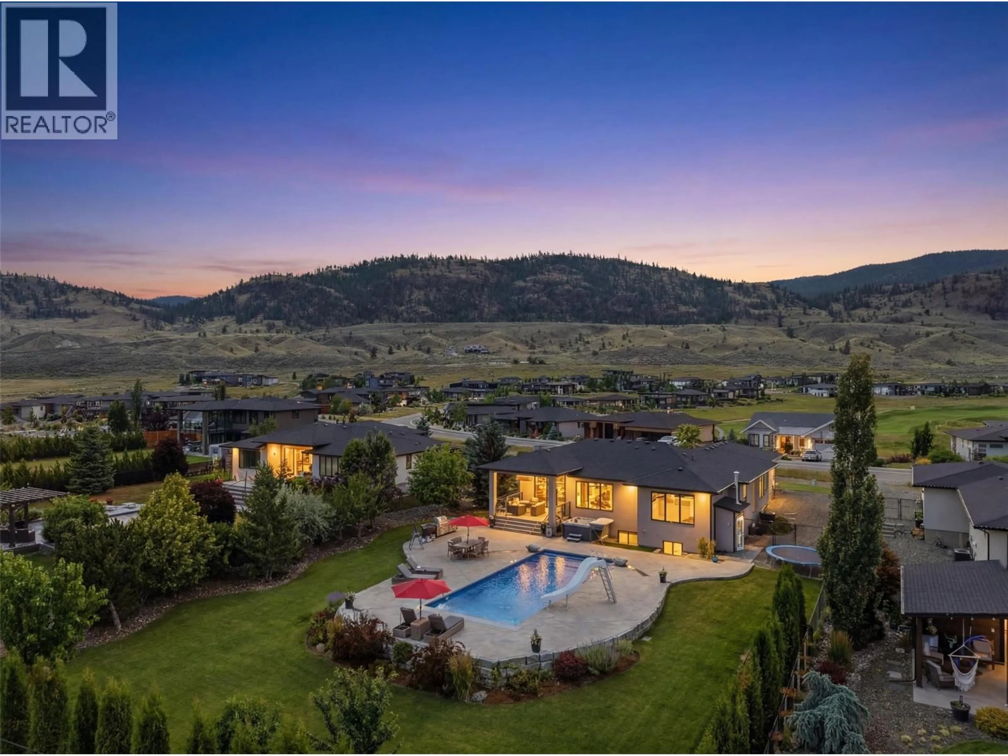
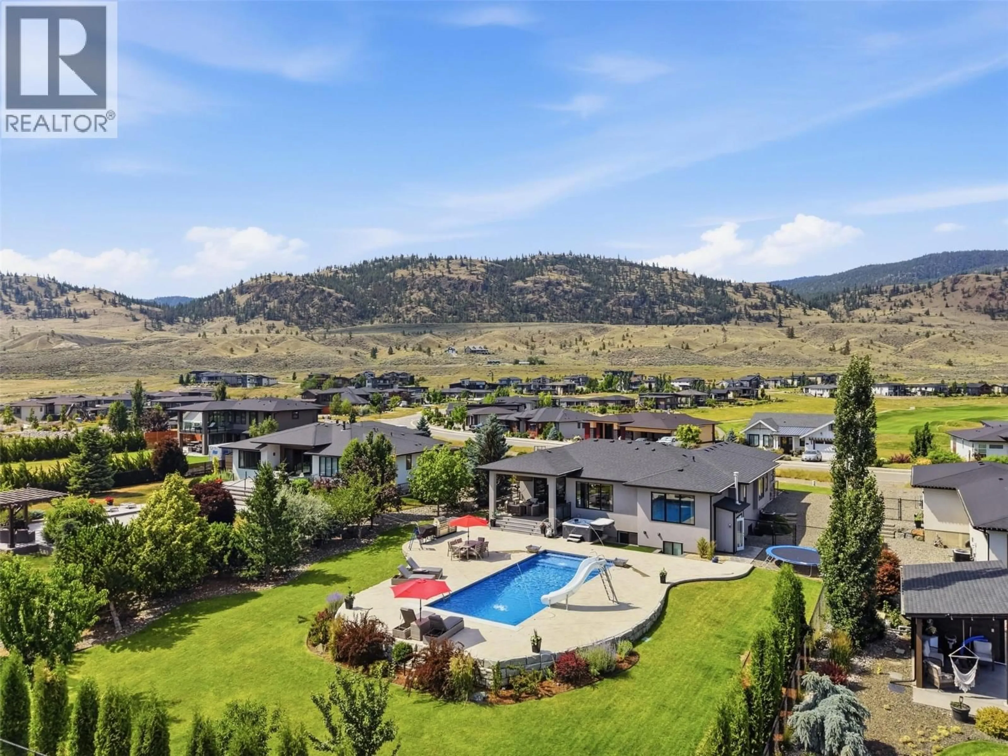
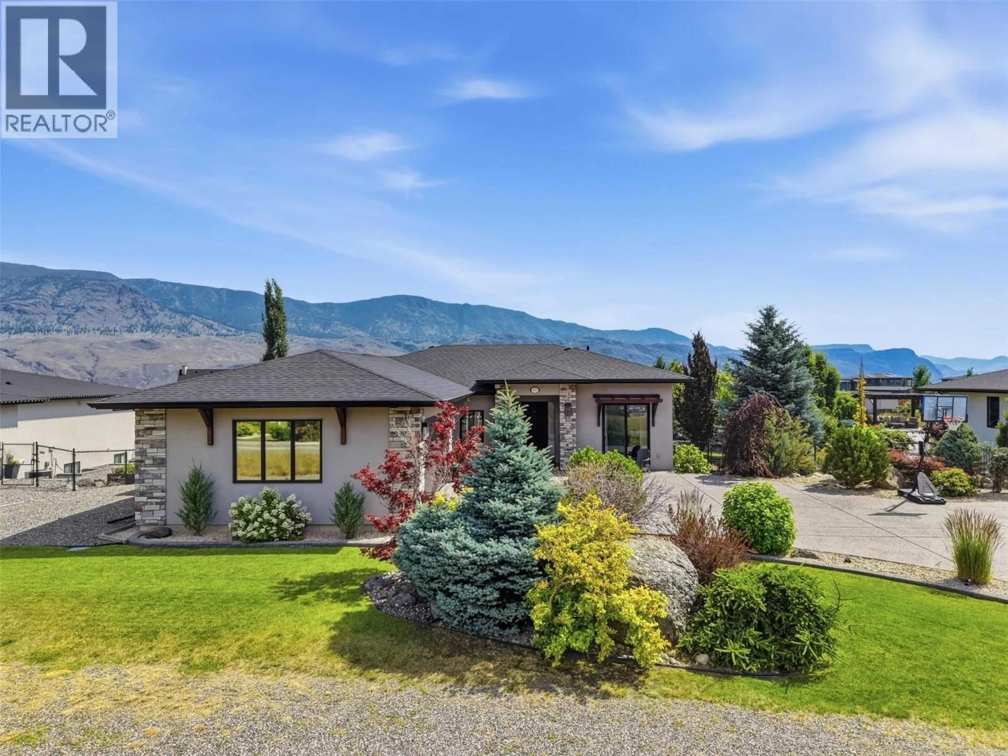
A remarkable backyard. A rare half-acre setting. An exceptional way to live in Tobiano. Set on a level 20,129 sq. ft. lot with lake and mountain views, this 2016 semi-custom rancher offers 3,346 sq. ft., five bedrooms, and three bathrooms. The outdoor living experience is the defining feature: a custom 38' x 18' in-ground pool with tanning ledge, 8-foot deep end, waterslide, and deck jets, complemented by a six-person hot tub and outdoor kitchen with built-in BBQ. Expansive patios and mature landscaping provide a beautiful setting for long afternoons by the pool and evenings with friends. Inside, the bright, open main floor brings the kitchen, dining, and living spaces together around the views. Stone countertops, quality cabinetry, stainless steel appliances, and a generous island balance function with understated style. The primary suite features a walk-in closet and spa-inspired ensuite, while two additional bedrooms complete the main floor. The finished lower level offers two bedrooms, a den/office, full bathroom, recreation room, infrared sauna, and in-law suite potential. An oversized 22' x 31' garage and expansive driveway add practical appeal. Minutes from Tobiano Golf Course, Bruker Marina, Kamloops Lake, and hiking trails, and just 15 minutes from Kamloops. Quick possession available (id:39198)
Property Details
Interior
Features
Lower level Floor
Storage
8'10'' x 14'5''4pc Bathroom
Bedroom
10'7'' x 12'7''Bedroom
13'5'' x 12'10''Exterior
Features
Parking
Garage spaces -
Garage type -
Total parking spaces 2
Property History
 84

