38 - 2815 PRINCETON KAMLOOPS HIGHWAY, Kamloops, British Columbia V0E2A0
Contact us about this property
Highlights
Estimated valueThis is the price Wahi expects this property to sell for.
The calculation is powered by our Instant Home Value Estimate, which uses current market and property price trends to estimate your home’s value with a 90% accuracy rate.Not available
Price/Sqft$316/sqft
Monthly cost
Open Calculator
Description
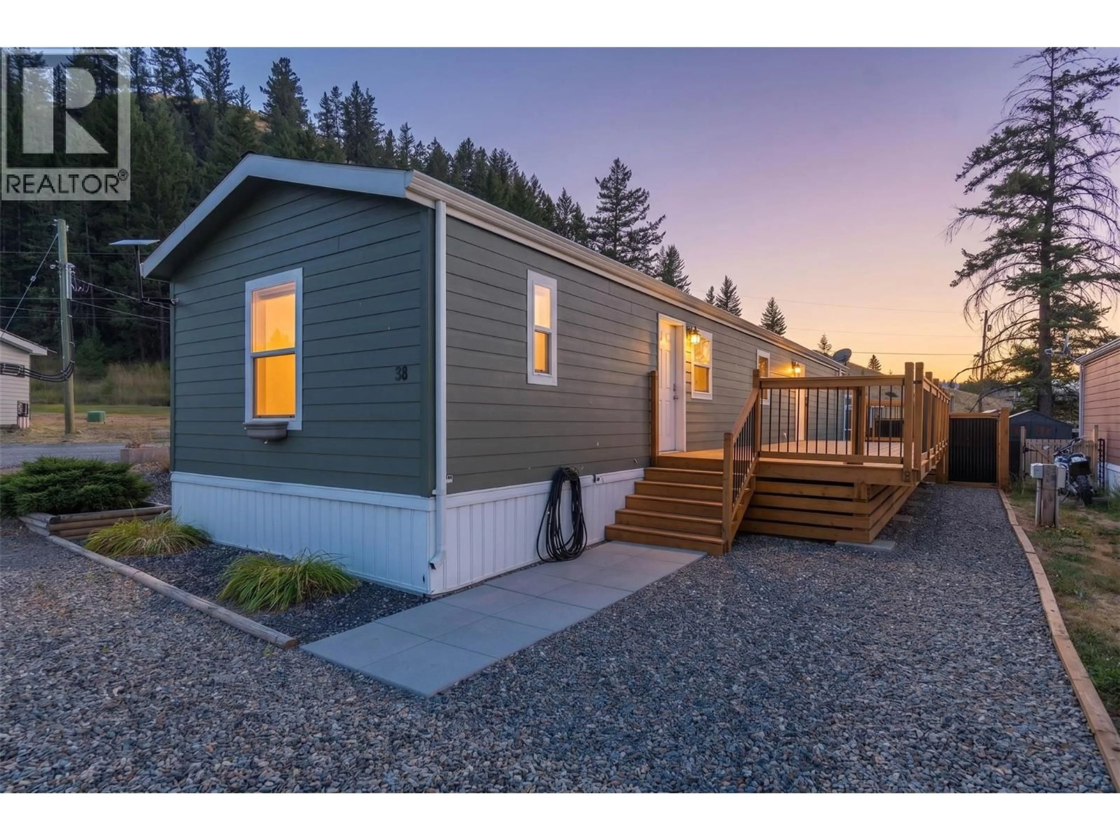
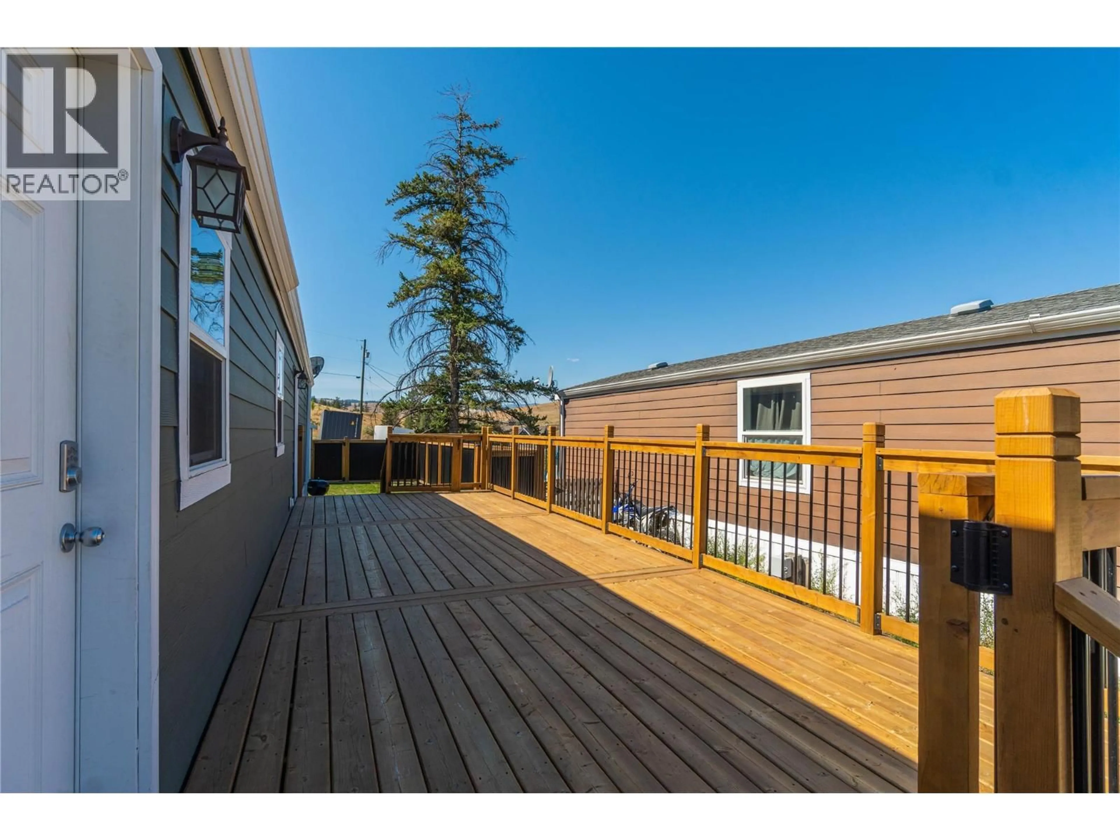
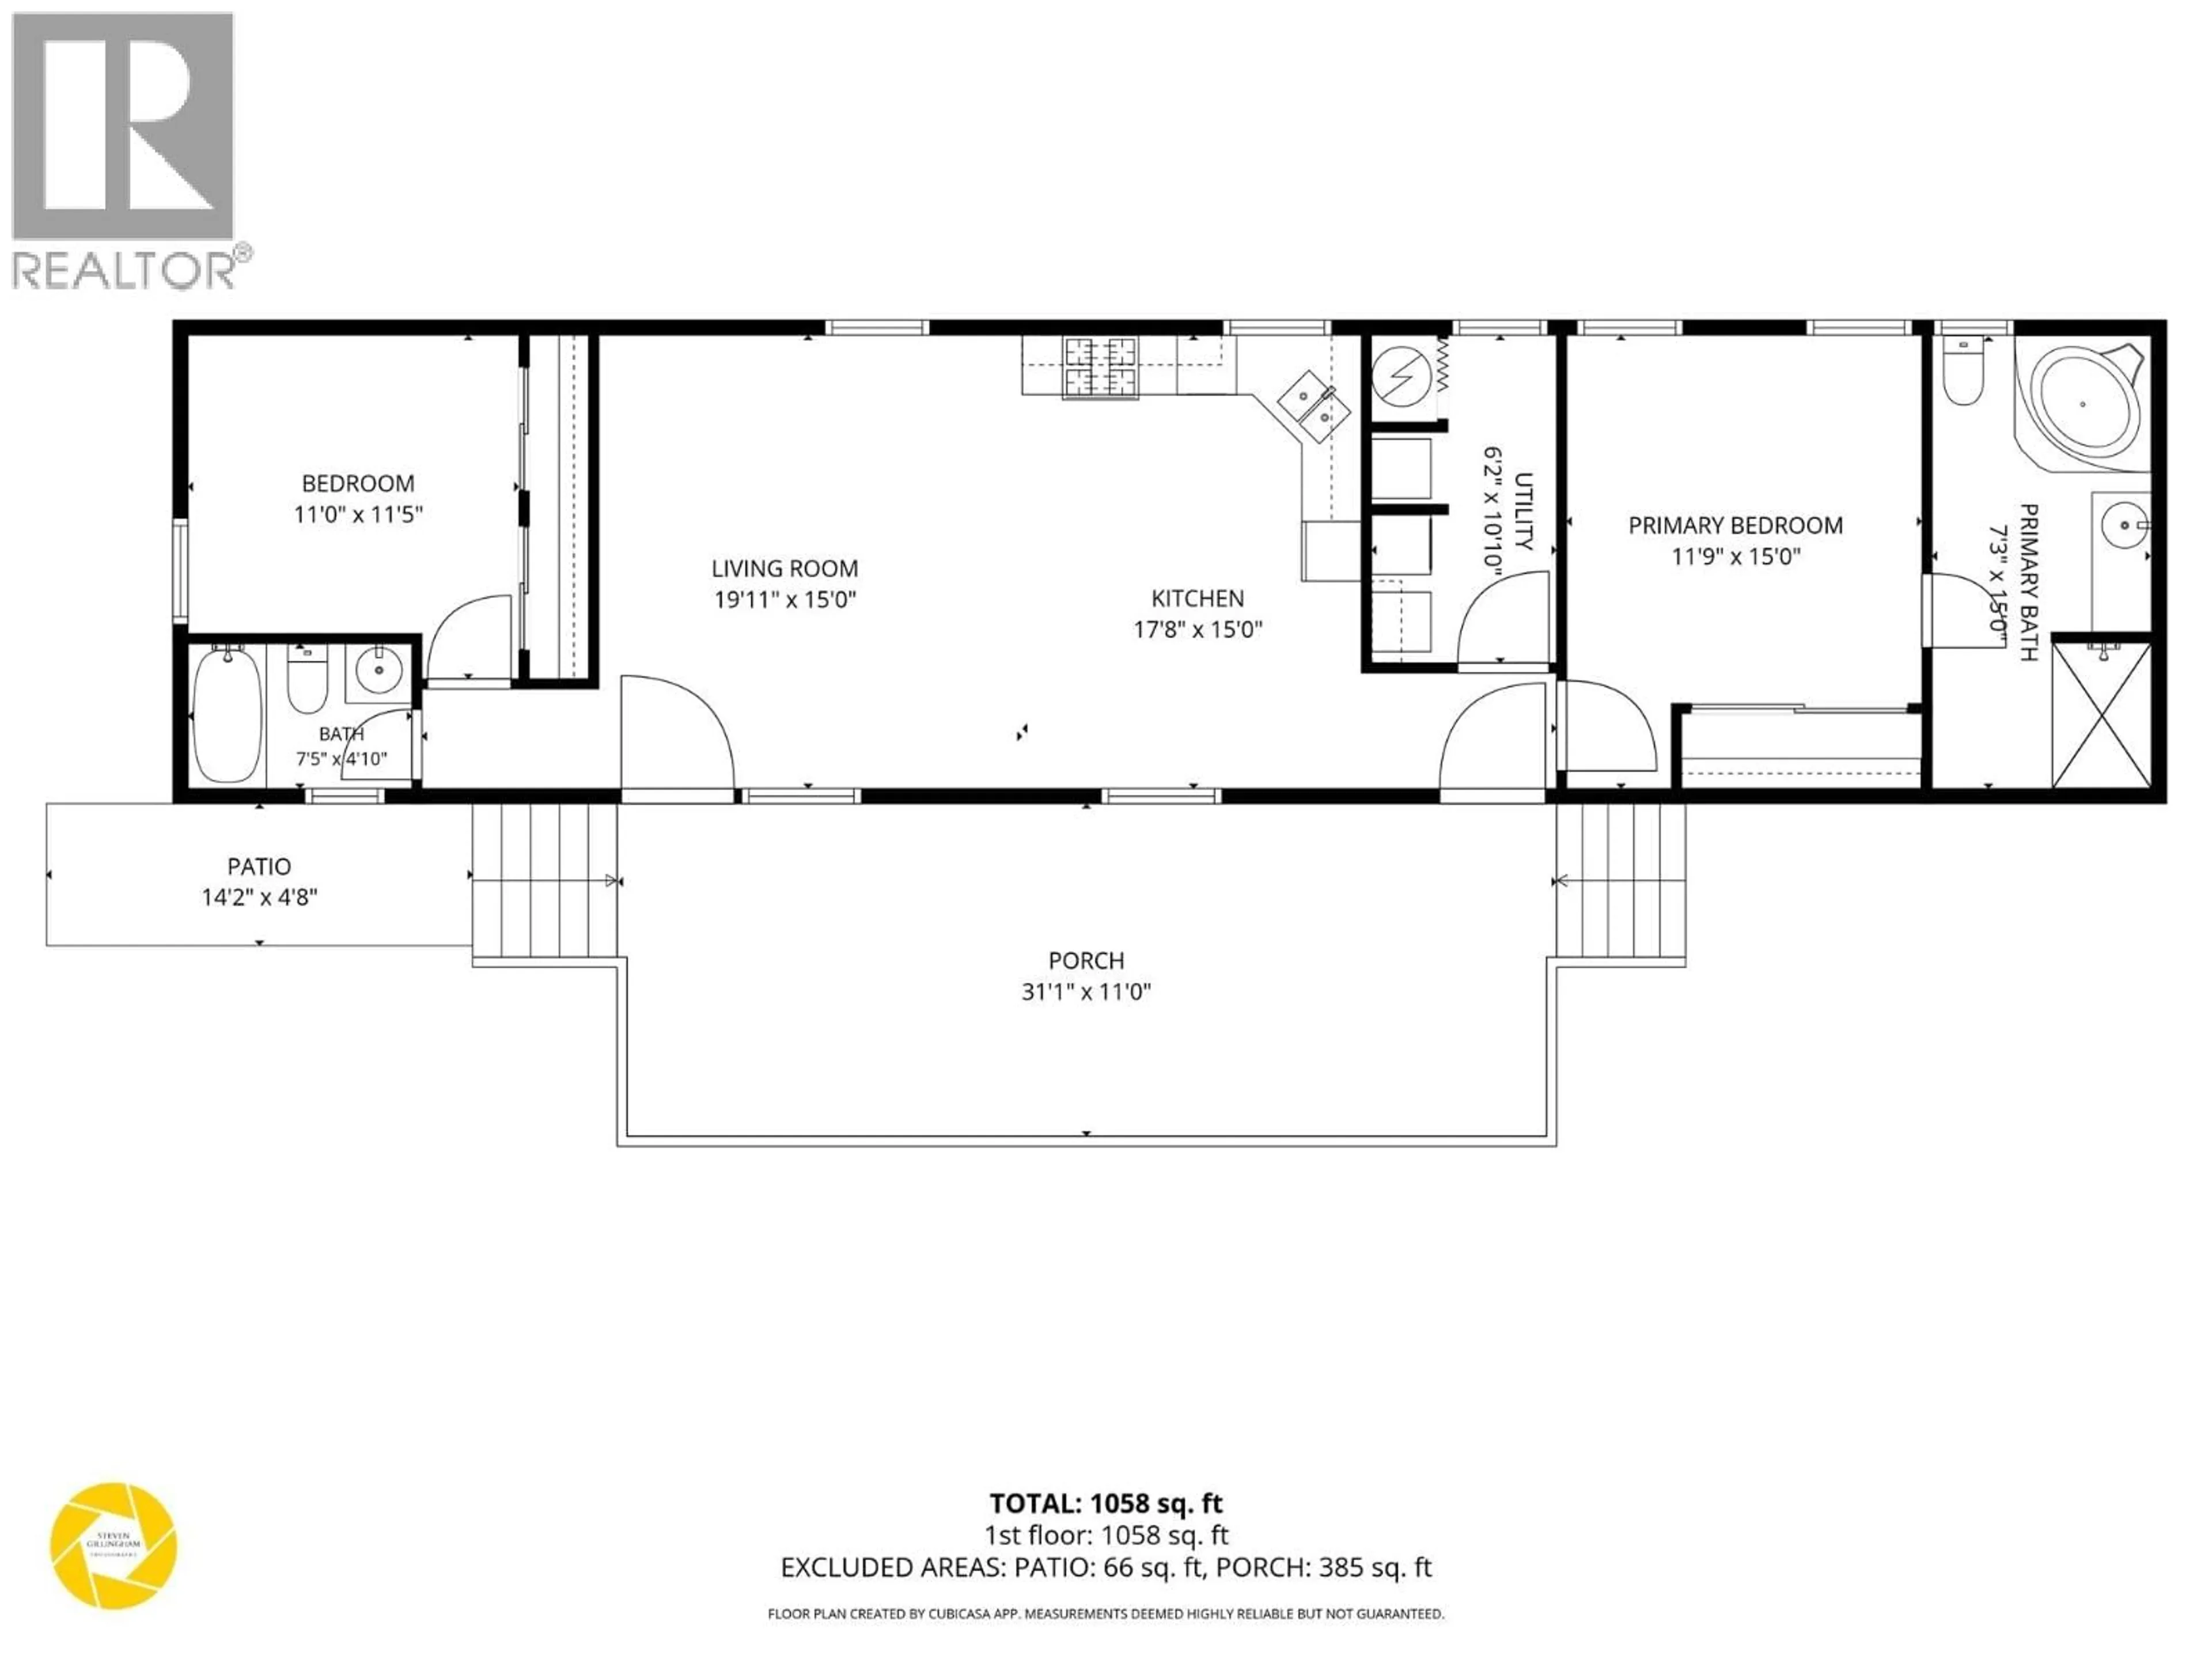
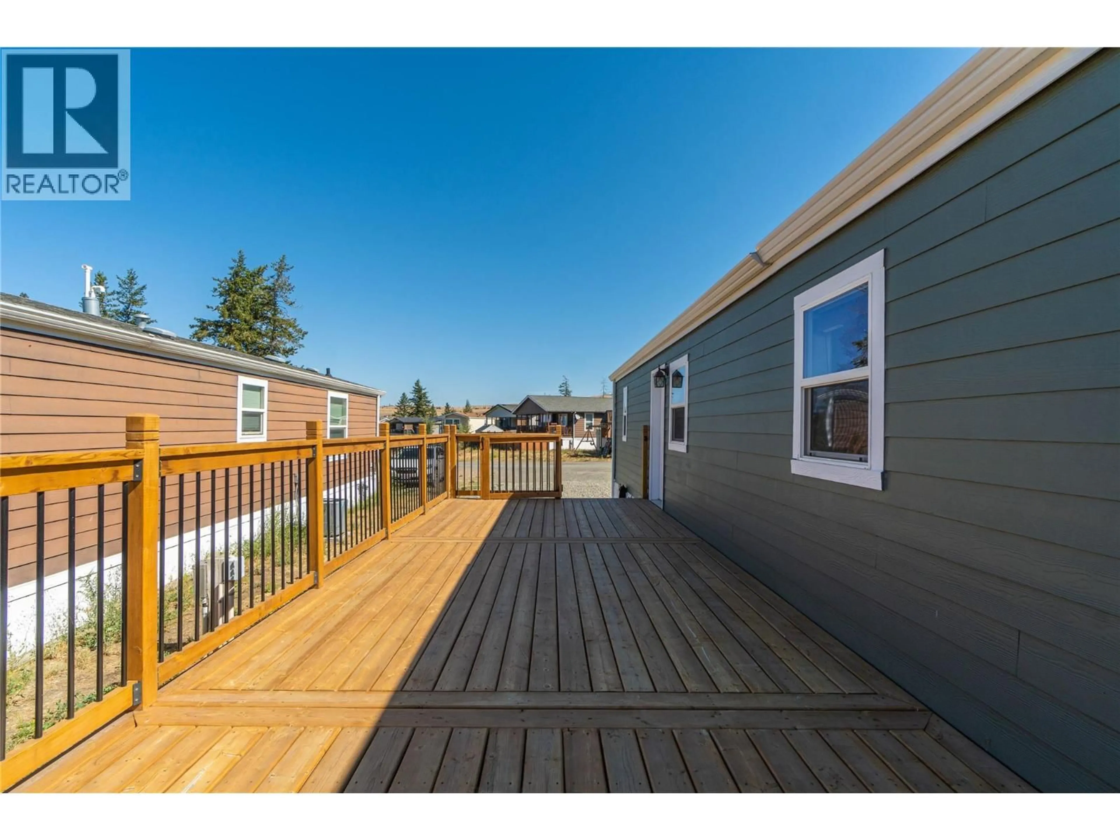
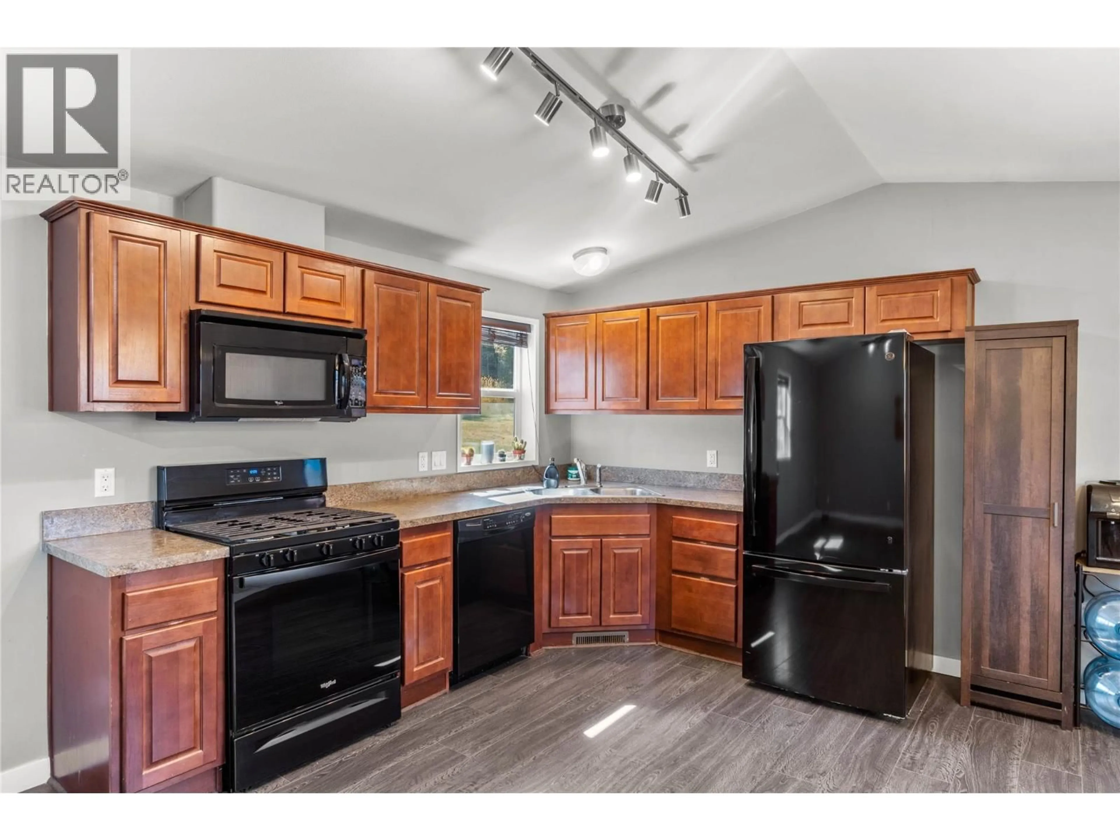
Situated beside greenspace & located in a quiet area of Knutsford is Knutsford Knoll Mobile Home Park. This 2011 Manufactured home is ready to move into and offers quick possession. The Vaulted ceilings in this 1058 sq. ft. home combined with the open floorplan and a view of greenspace out the living area windows create a feeling of spaciousness. Two Bedrooms and two bathrooms are on opposite ends of the living area, adding to the versatility of the layout. The primary ensuite features a large walk in shower and a soaker tub, while the 2nd bedroom is adjacent to the main bathroom. Tucked behind the kitchen, and with direct access to the second entrance is the Laundry/utility room. This room has room for a separate freezer and provides extra indoor storage space. Outside, the recent addition of a 30x11 deck and a new privacy fence around the grassy back yard offer generous, secluded space to enjoy the outdoors. Large shed provides plenty of storage while the low maintenance landscaping has been well thought out and maintained, giving you more time to relax. Noteworthy features of this home include: New Hot Water Tank, Fridge, Gas Stove, washer and dryer in 2024; Deck and Fencing professionally built in 2024; Hardi Board Siding, 200 Amp service & Central Air. Knutsford Knoll allows one dog and one cat, offers a quiet more rural setting, parking for 2 cars and is just a 10 min drive to Aberdeen & shopping. Come take a look today! Buyers to verify all measurements if important (id:39198)
Property Details
Interior
Features
Main level Floor
Laundry room
10'10'' x 6'2''Bedroom
11'5'' x 11'Primary Bedroom
15' x 11'9''Living room
15'5'' x 19'11''Exterior
Parking
Garage spaces -
Garage type -
Total parking spaces 3
Condo Details
Inclusions
Property History
 24
24
