506 POINTE PLACE, Kamloops, British Columbia V2H0C1
Contact us about this property
Highlights
Estimated valueThis is the price Wahi expects this property to sell for.
The calculation is powered by our Instant Home Value Estimate, which uses current market and property price trends to estimate your home’s value with a 90% accuracy rate.Not available
Price/Sqft$594/sqft
Monthly cost
Open Calculator
Description
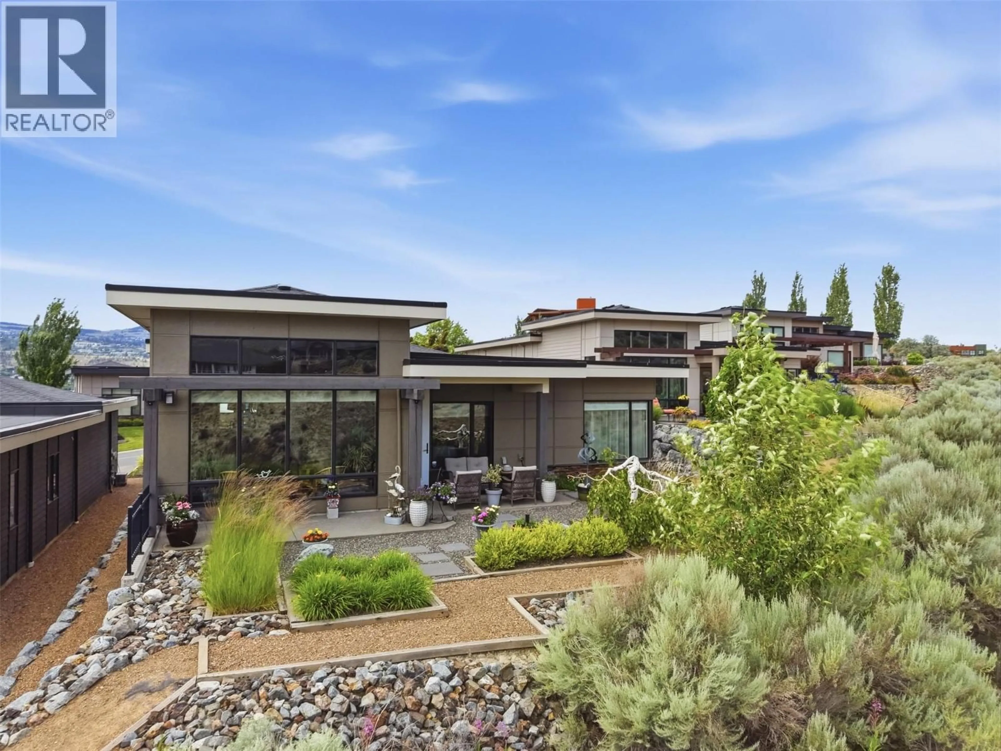
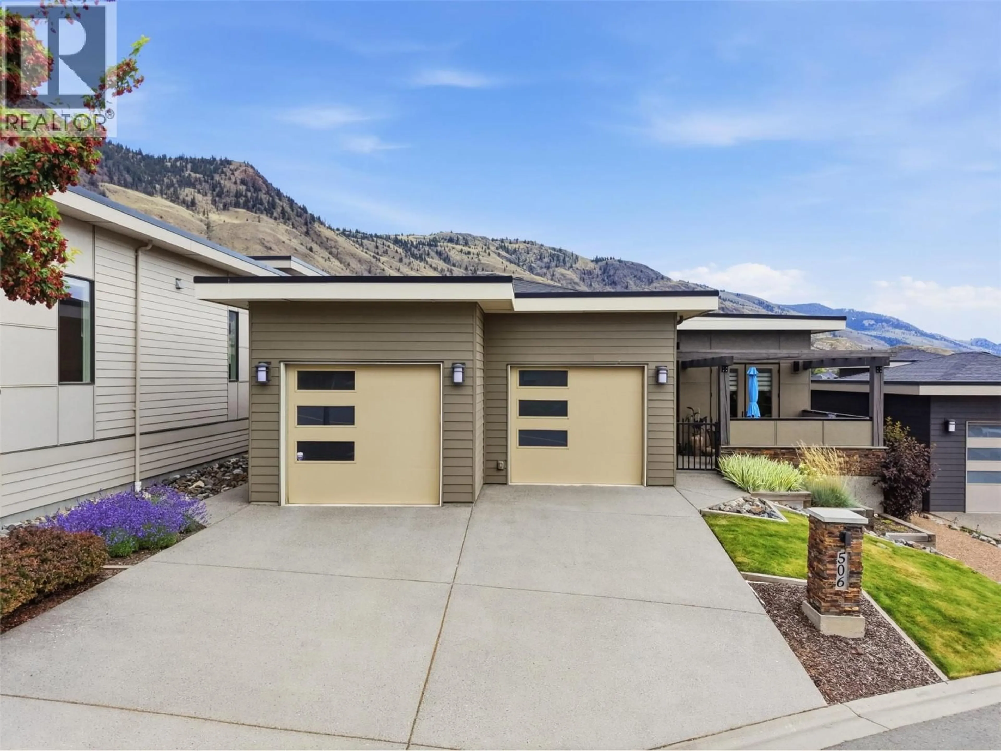
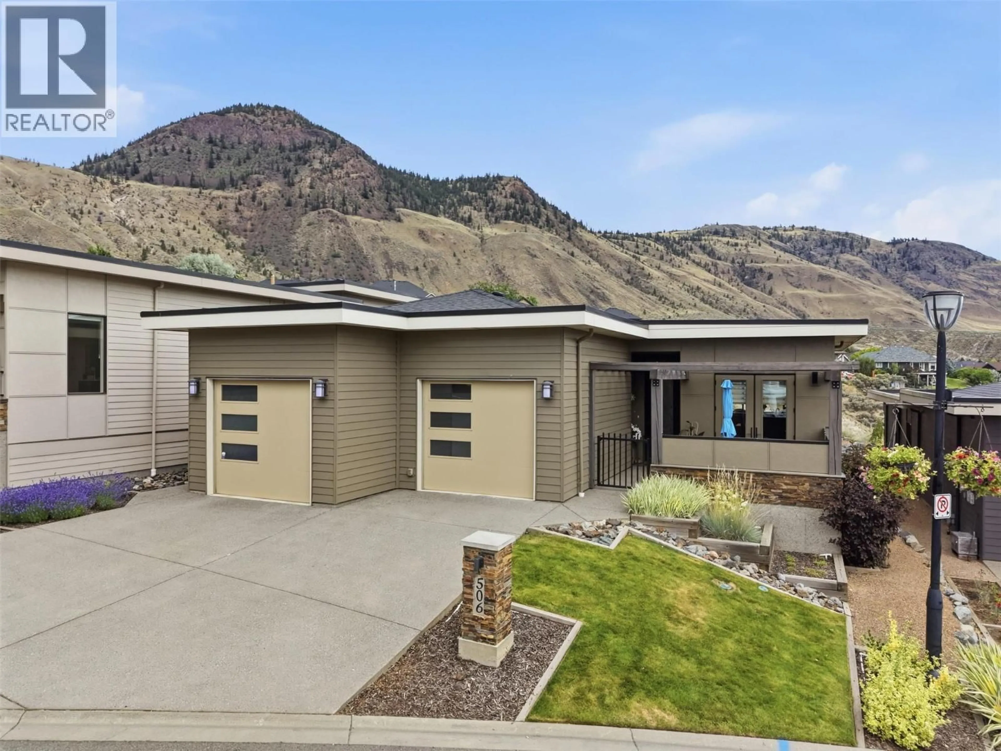
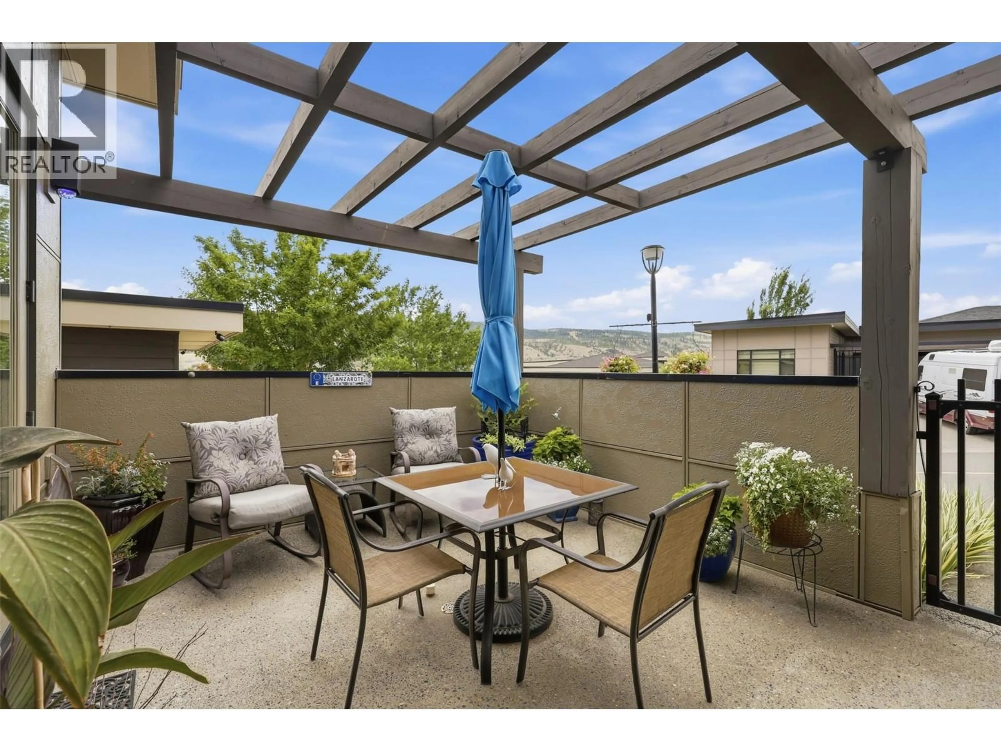
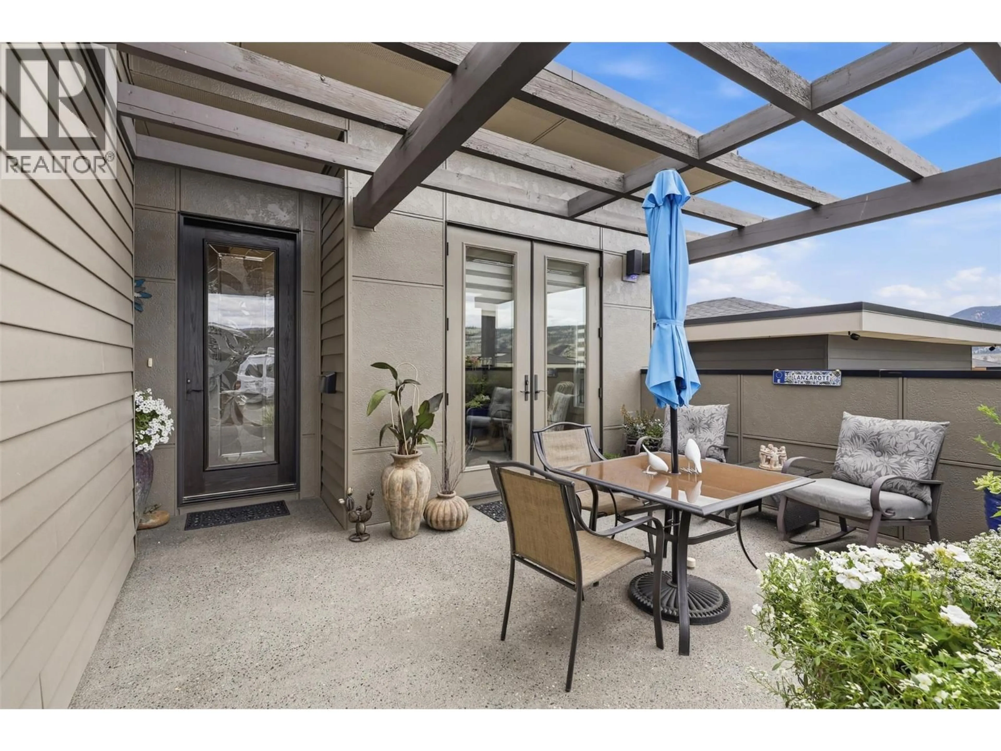
Custom built contemporary rancher in the prestigious Pointe Place neighbourhood of Sun Rivers, offering an exceptional golf resort lifestyle. Enjoy morning coffee or glass of wine, overlooking the 18th Fairway, with panoramic mountain views and Thompson River Valley. Quality and designer finishes through this one-level home showcase 10' ceilings, engineered hardwood, custom cabinetry, quartz countertops, and amazing view windows. The gourmet kitchen with new upgraded appliances, a large island with sink, glass display cabinetry, and pantry pull-out shelving. The bright open-concept living area features a stylish fireplace wall, and expansive windows framing fabulous views. French doors open onto den area providing flexible space for an office or TV room. The spacious primary suite features a luxurious ensuite with heated tile floors, double vanity, & steam shower. Large laundry room, lots of storage, and an oversized garage desinged for workshop, golf cart, boat, or extra vehicles. Hunter Douglas blinds, built-in vacuum, security system, and two gas BBQ hookups complete this meticulously maintained home. Walk to the new Sun Rivers Commons featuring RiverBrew Cafe, Wasabi Japanese Restaurant, and other convenient everyday amenities. Golf enthusiasts will love being just minutes from the Bighorn Golf & Country Club, Mason's Kitchen & Bar, and the award-winning course. Experience low-maintenance living in one of Kamloops' most sought-after golf resort communities. (id:39198)
Property Details
Interior
Features
Main level Floor
4pc Ensuite bath
4pc Bathroom
Laundry room
6'2'' x 9'11''Bedroom
12' x 13'2''Exterior
Parking
Garage spaces -
Garage type -
Total parking spaces 2
Property History
 64
64
