6341 THOMPSON RIVER DRIVE WEST, Kamloops, British Columbia V0K2P0
Contact us about this property
Highlights
Estimated valueThis is the price Wahi expects this property to sell for.
The calculation is powered by our Instant Home Value Estimate, which uses current market and property price trends to estimate your home’s value with a 90% accuracy rate.Not available
Price/Sqft$381/sqft
Monthly cost
Open Calculator
Description
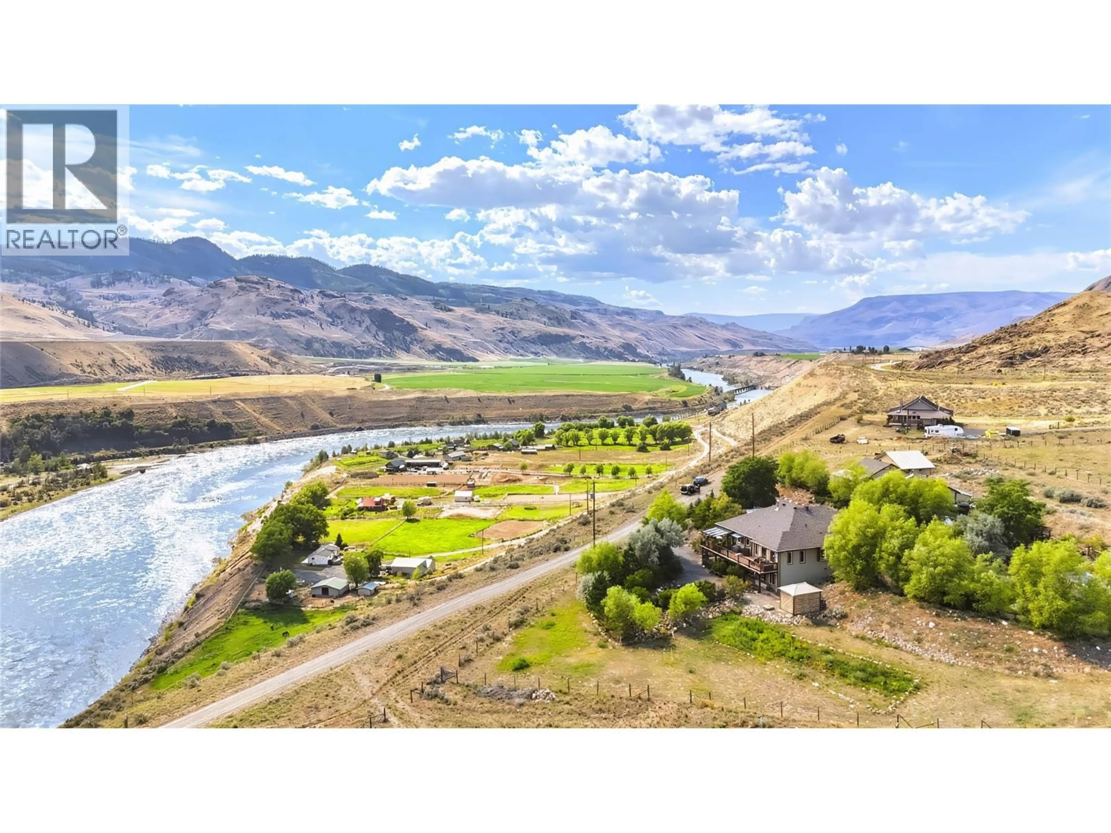
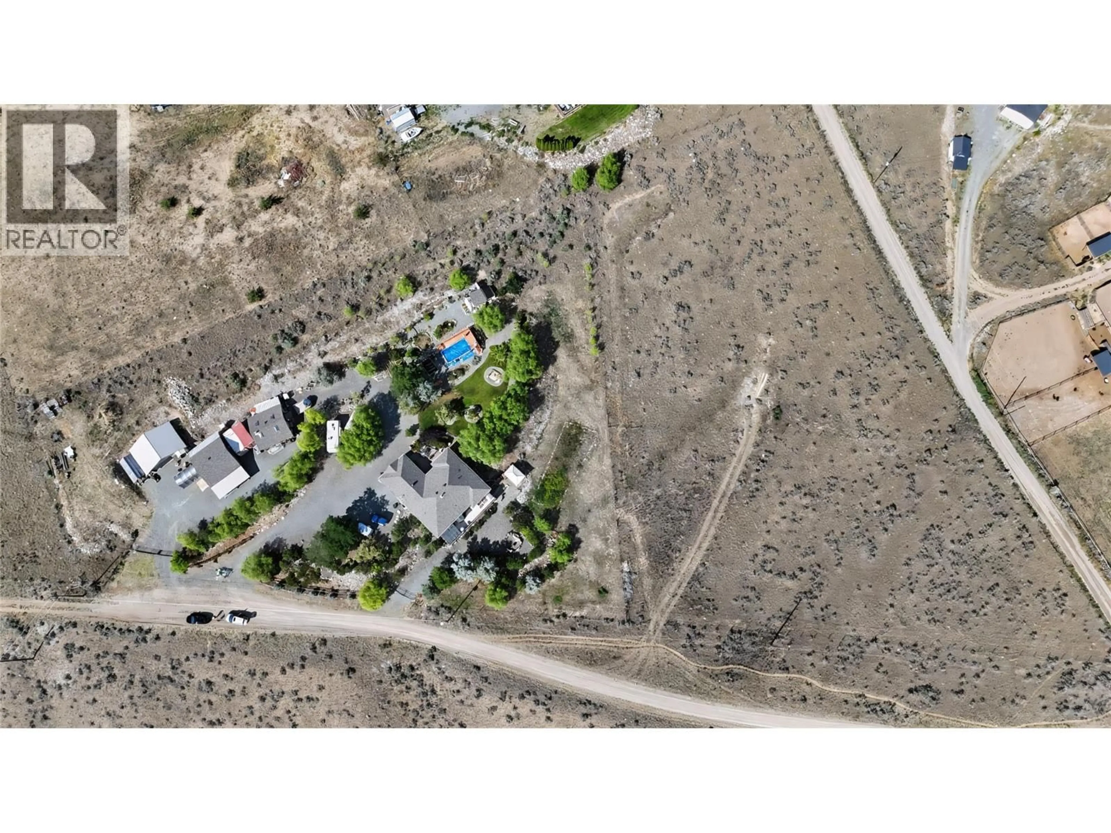
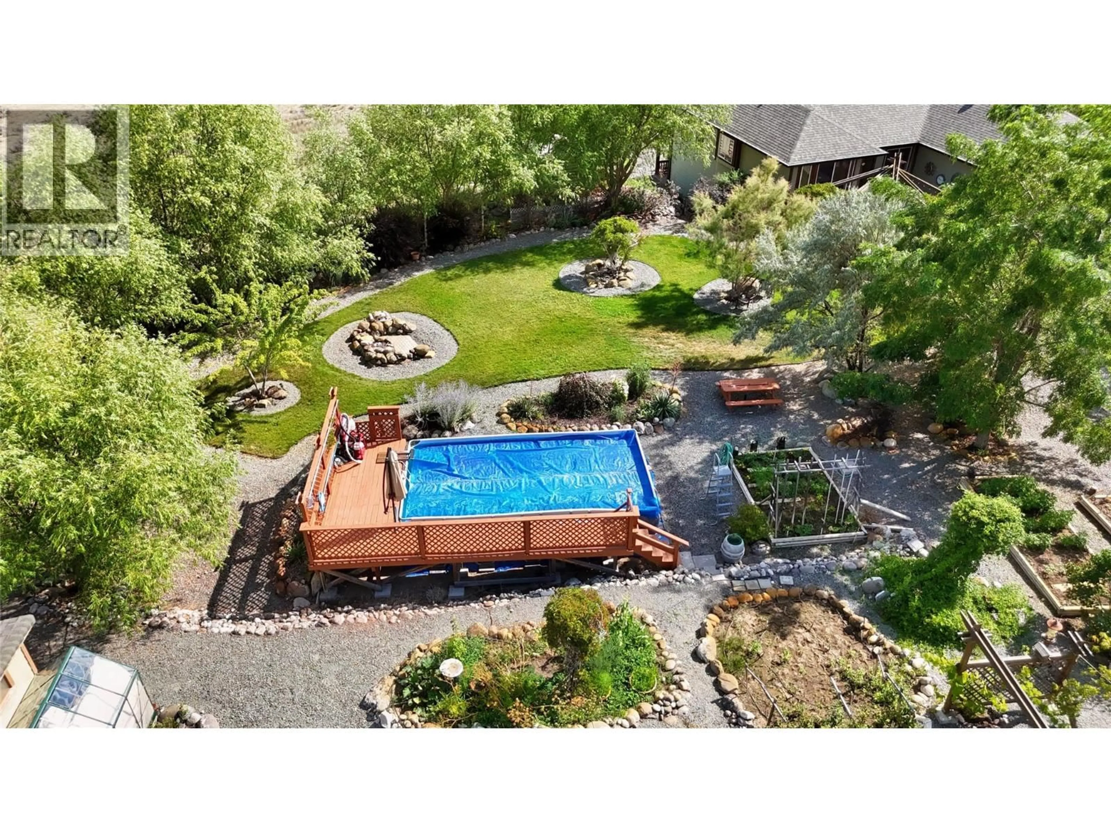
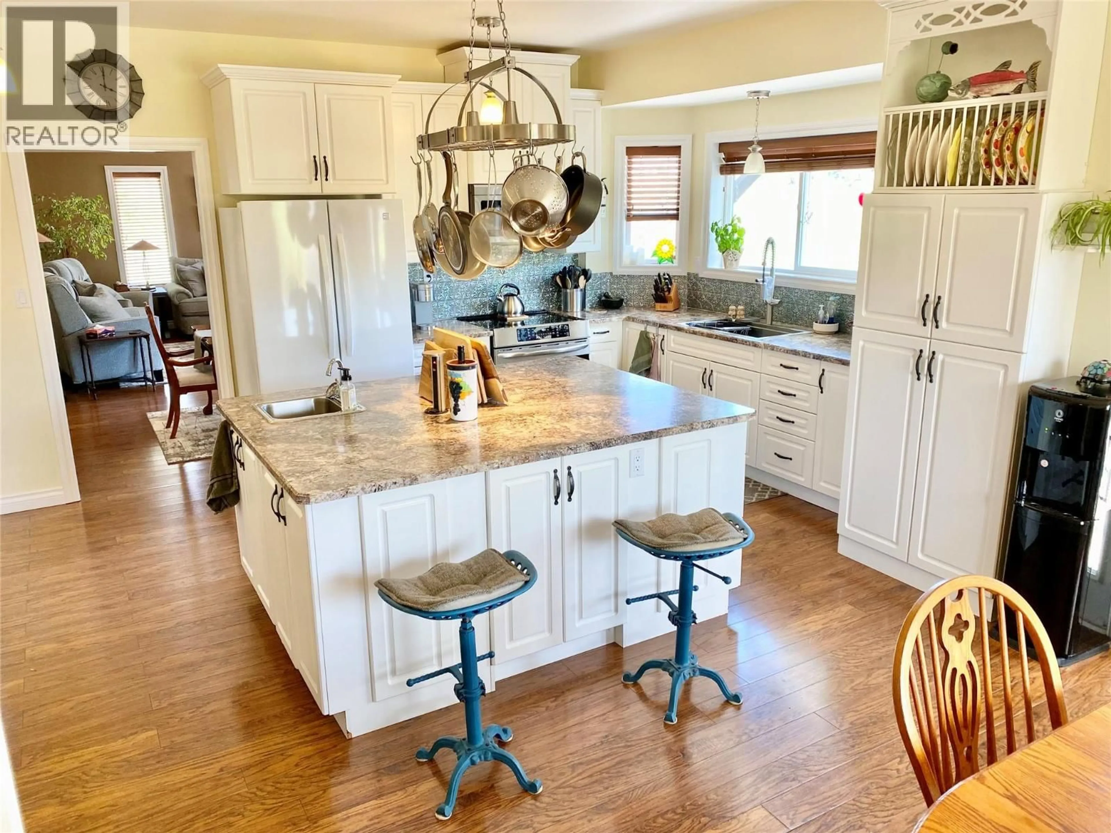
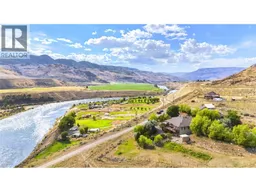
Casa De La Vista (Home with a View)! This exceptional 4.906-acre property offers privacy, functionality, and stunning mountain and river views, just 30 minutes from Kamloops. The well-built 3,408 sqft rancher with full basement features 9' ceilings, 200-amp service, and numerous updates to keep the home current and well maintained. A registered 80 GPM well provides abundant domestic and irrigation water, creating a true oasis with fully irrigated lawns, gardens, mature trees, fruit trees, grapes, hops, greenhouse, garden shed, and potting shed. The property is fully fenced and cross-fenced with gated access, and the lower field offers excellent potential for animals. The impressive outbuildings include two detached 24'x24' shops - one with a hoist, and mechanical space, and one wood-heated woodshop - plus a detached 20'x30' garage and attached 20'x22' garage. Additional features include a woodshed with six cords of firewood storage, two 20' sea cans (one powered), two RV power supplies with sani-dumps, electric front gate, hot tub, above-ground pool, and an 8'x46' deck and patio the same size. Recent updates include septic service (2025), new well pump (2025), water filtration and softener system (2019), and hot water tank (2022). A rare opportunity to enjoy a peaceful acreage lifestyle with exceptional water, amenities, and views close to Kamloops. (id:39198)
Property Details
Interior
Features
Basement Floor
Hobby room
18'4'' x 15'2''Other
13'6'' x 12'Storage
13'2'' x 10'6''Hobby room
16'1'' x 10'6''Exterior
Features
Parking
Garage spaces -
Garage type -
Total parking spaces 10
Property History
 40
40
