6520 DEADMAN VIDETTE ROAD, Out of Area, British Columbia V0K2J0
Contact us about this property
Highlights
Estimated valueThis is the price Wahi expects this property to sell for.
The calculation is powered by our Instant Home Value Estimate, which uses current market and property price trends to estimate your home’s value with a 90% accuracy rate.Not available
Price/Sqft$378/sqft
Monthly cost
Open Calculator
Description
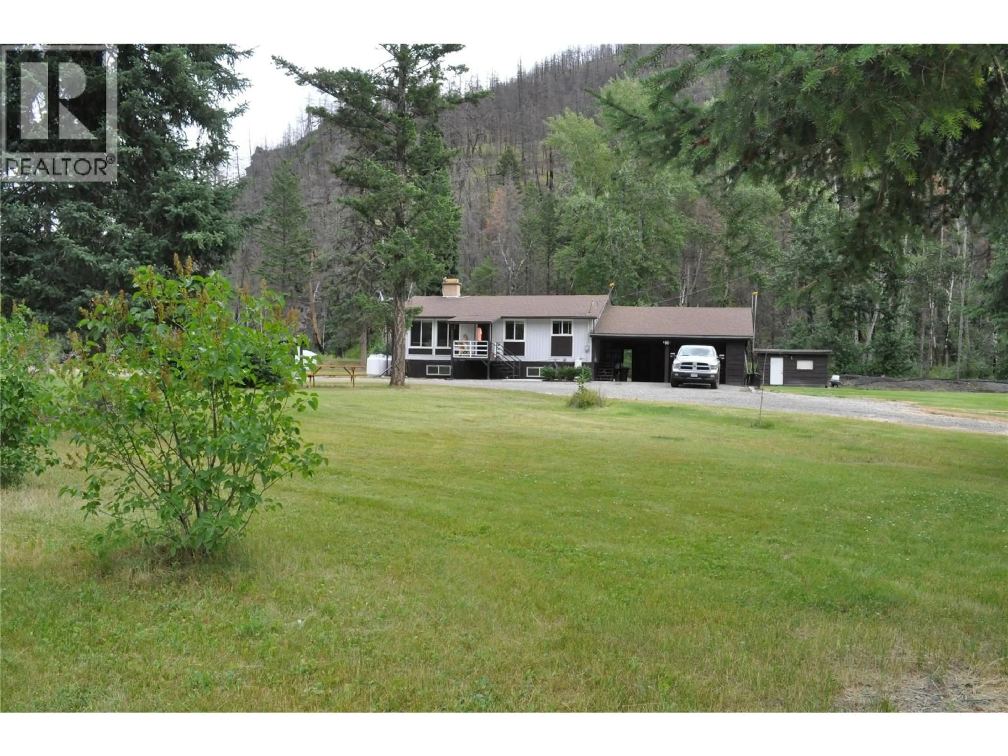
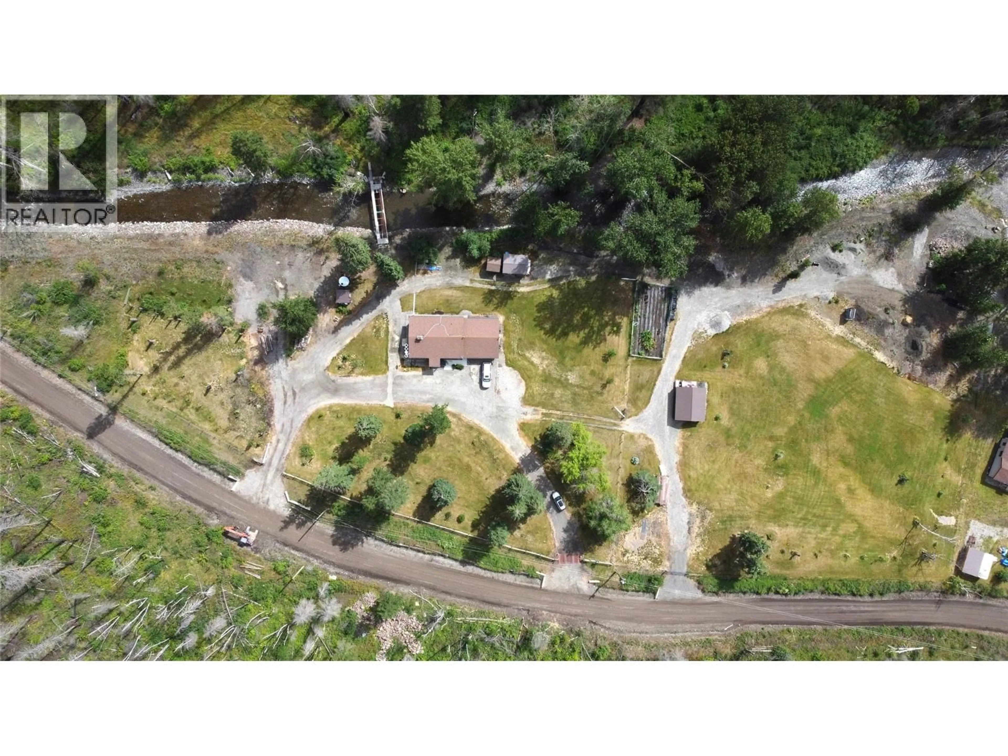
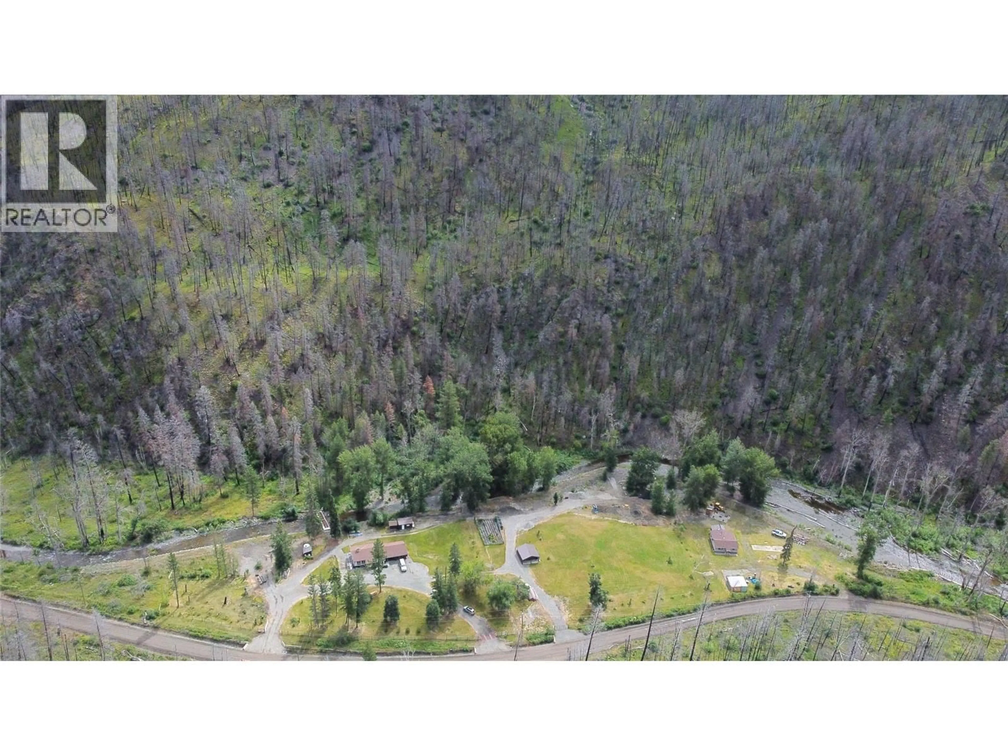
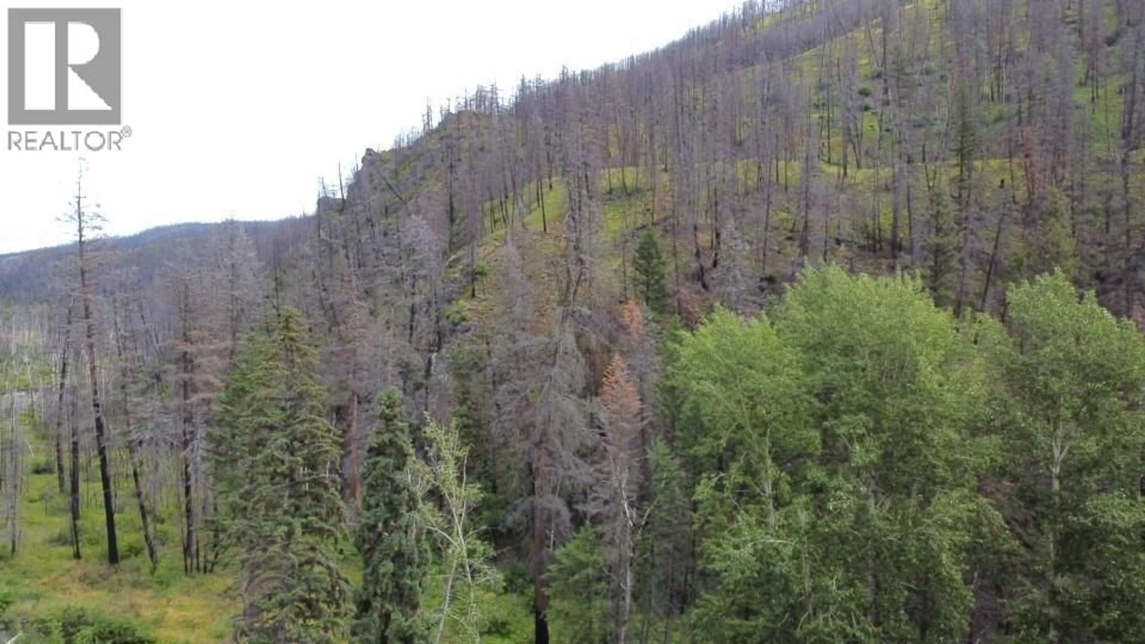
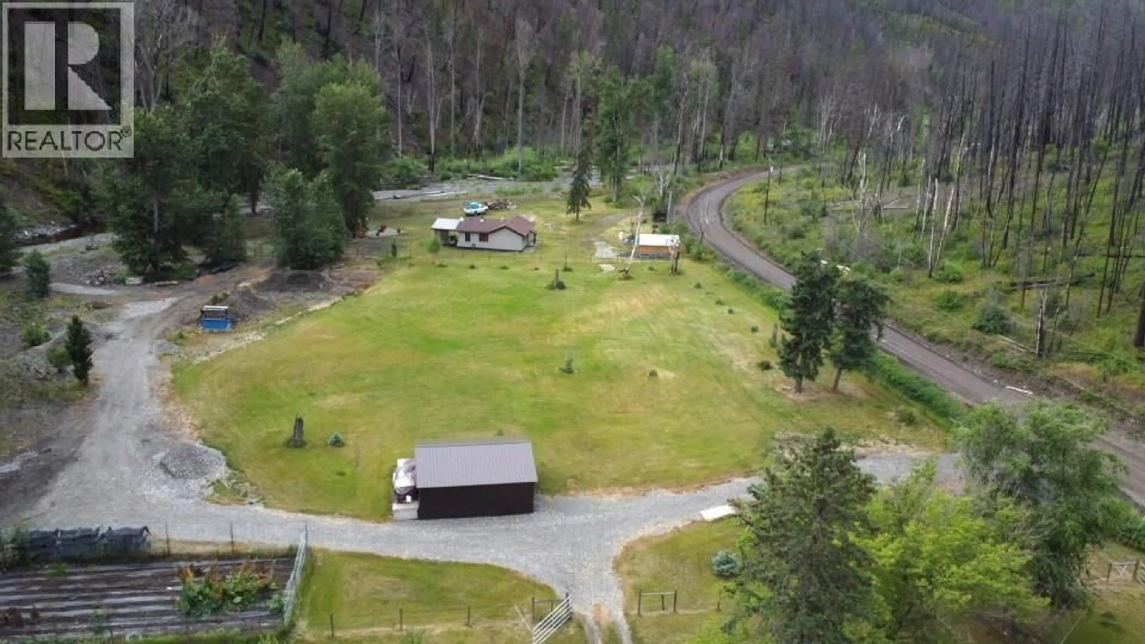
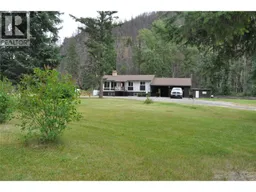
Long term family ownership of this wonderful family home located approximately 30 minutes north of the Deadman Vidette turnoff. Peace and tranquility abound on this 9.4-acre parcel of land. Deadman Creek flows through the property and provides good swimming and relaxation. This property is divided into three main sections: the house with grassy area for outdoor living, the fenced pasture with a storage outbuilding, and across the bridge there is a natural section which slopes up the hill. The property has a large, well-established garden able to produce enough food to support a family through the summer and for canning and could easily be expanded to market garden size. The two pear and one apricot tree are maturing well while the two apple trees are producing beautiful storage apples. Raspberries, saskatoons and choke cherries are prolific growers on the property. Historically the property supported 50 chickens, two cows and one horse (with purchased hay for winter) and could easily support goats or sheep grazing across the creek. Modern living while knowing where your food comes from. The updated home includes 2 bedrooms and a full bathroom on the main floor as well as a large modern bedroom downstairs along with a second bedroom (currently being used as a theatre room) and a large unfinished space where a bathroom or additional bedrooms could easily be added. Kitchen (2019), Furnace/HWT (2020). Excellent road access which is maintained year-round. Private well, septic, electricity, and propane provide modern convenience in this rural setting. Cell service is available via Starlink satellite internet. (id:39198)
Property Details
Interior
Features
Basement Floor
Workshop
12' x 36'Bedroom
11'9'' x 17'1''Bedroom
8'5'' x 15'6''Property History
 77

