6668 KAMLOOPS VERNON HIGHWAY 97 HIGHWAY, Westwold, British Columbia V0E3B1
Contact us about this property
Highlights
Estimated valueThis is the price Wahi expects this property to sell for.
The calculation is powered by our Instant Home Value Estimate, which uses current market and property price trends to estimate your home’s value with a 90% accuracy rate.Not available
Price/Sqft$560/sqft
Monthly cost
Open Calculator
Description
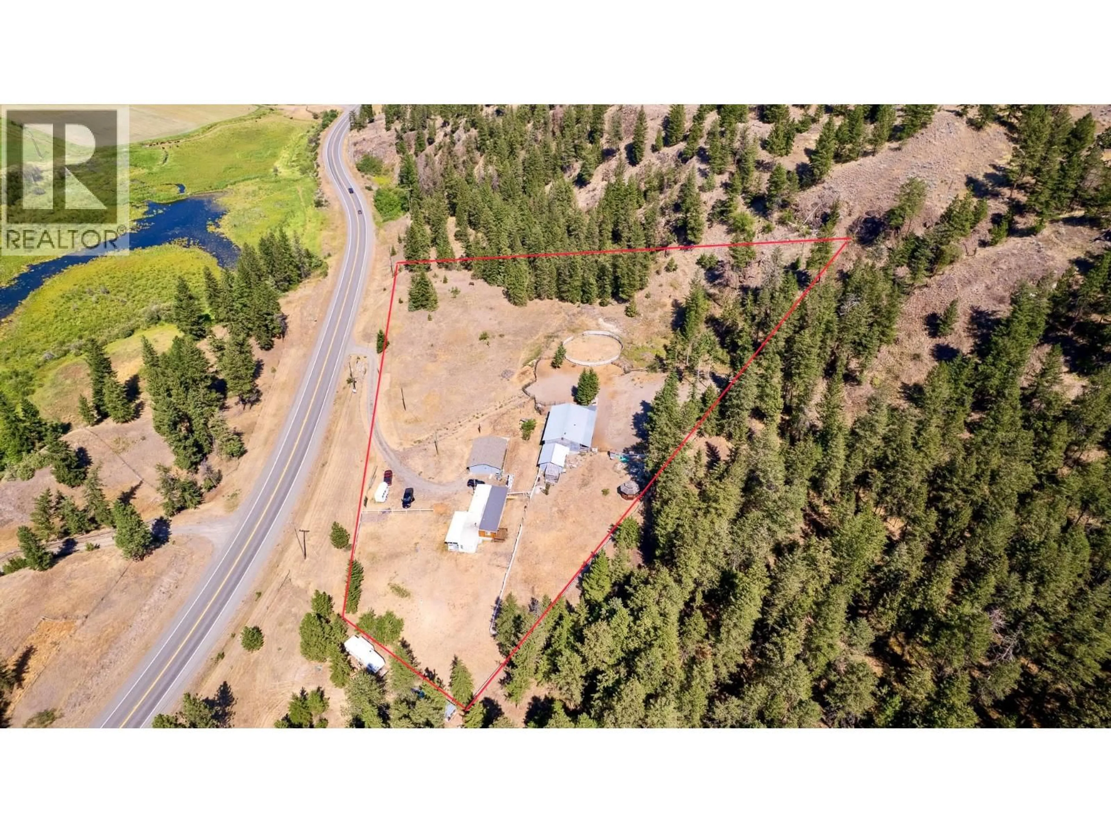
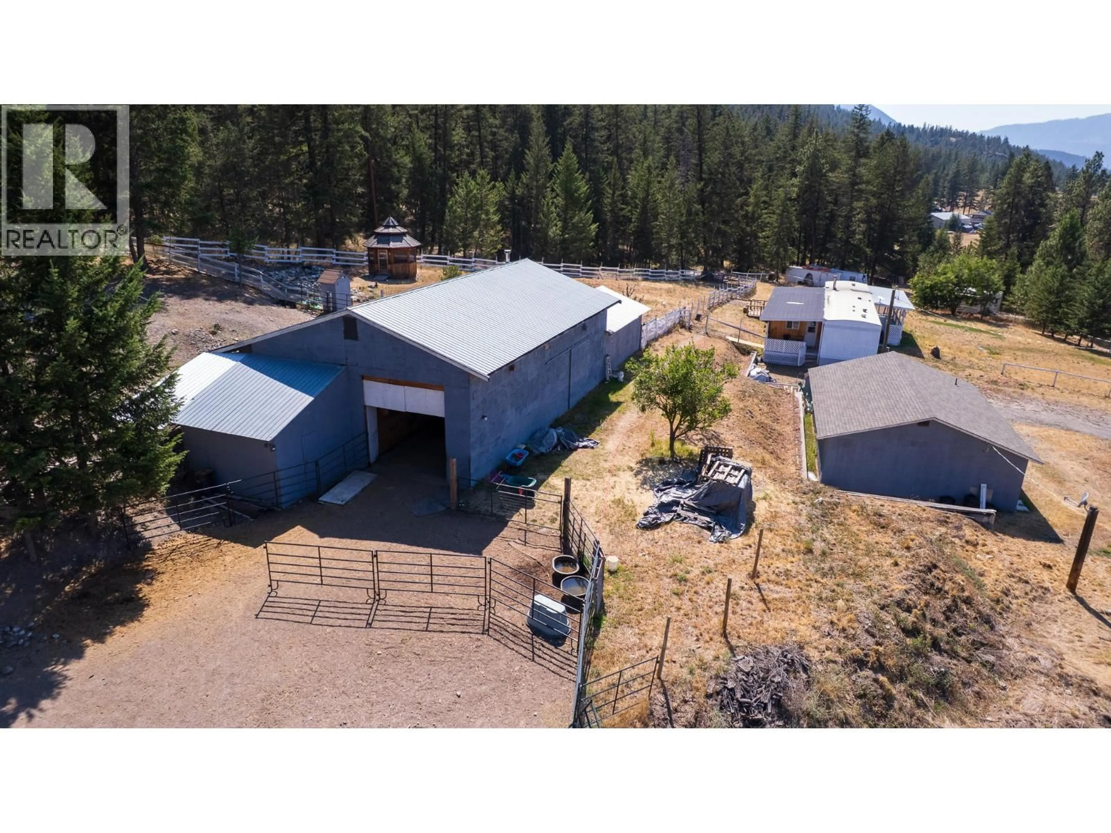
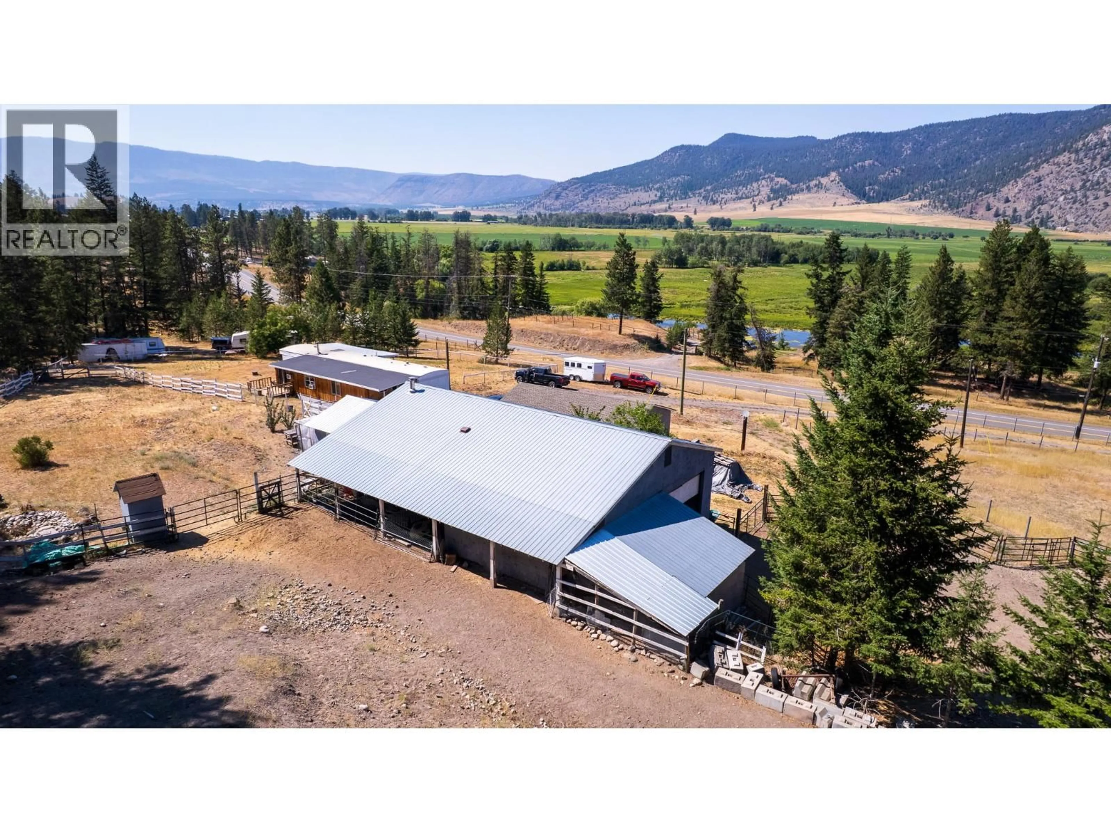
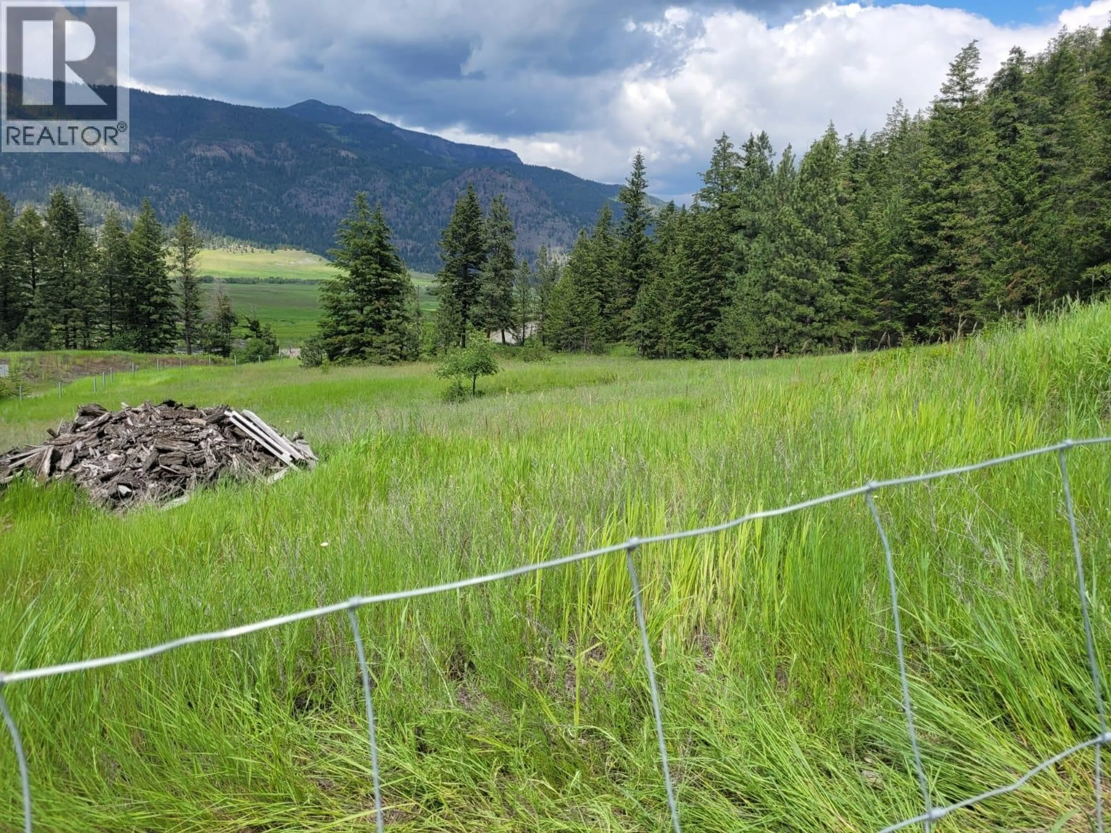
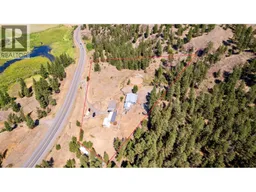
Enjoy peaceful country living and incredible access to the outdoors from this versatile 3.66-acre property overlooking the scenic Westwold Valley. Ride straight from your back gate onto Crown Land trails connecting to miles of recreation and nearby destinations including Pinaus and Square Lake. The recently renovated home offers approximately 1,250 sq. ft. with 3 bedrooms, 1 bathroom and a bright, open-concept layout. An additional 17’ x 12’ laundry/hobby room provides plenty of functional space, while the covered 8’ x 34’ front deck is the perfect place to take in the valley views and beautiful evening sunsets. The property is well set up for horses and hobby farming with new perimeter and cross fencing, lush pasture, a round riding arena, separate access to the barn area, fruit trees, chicken coop, 10’ x 10’ greenhouse, gazebo and pond. A standout feature is the impressive two-level, insulated barn/workshop offering approximately 3,000 sq. ft. of space. Complete with high ceilings, a large hay loft, furnace, air conditioning and plenty of room for storage, projects or recreation, it offers exceptional flexibility. A separate guest cabin with an attached workshop provides even more possibilities. Additional improvements include a newer septic system and 200-amp electrical service. Conveniently situated between Kamloops and Vernon, approximately 35 minutes from either city and just minutes from amenities in Westwold and Falkland. (id:39198)
Property Details
Interior
Features
Main level Floor
Bedroom
11'5'' x 10'9''4pc Bathroom
Bedroom
7'11'' x 11'8''Laundry room
11'9'' x 17'1''Exterior
Parking
Garage spaces -
Garage type -
Total parking spaces 6
Property History
 85
85
