7797 BYERS ROAD, Chase, British Columbia V0E1M1
Contact us about this property
Highlights
Estimated valueThis is the price Wahi expects this property to sell for.
The calculation is powered by our Instant Home Value Estimate, which uses current market and property price trends to estimate your home’s value with a 90% accuracy rate.Not available
Price/Sqft$432/sqft
Monthly cost
Open Calculator
Description
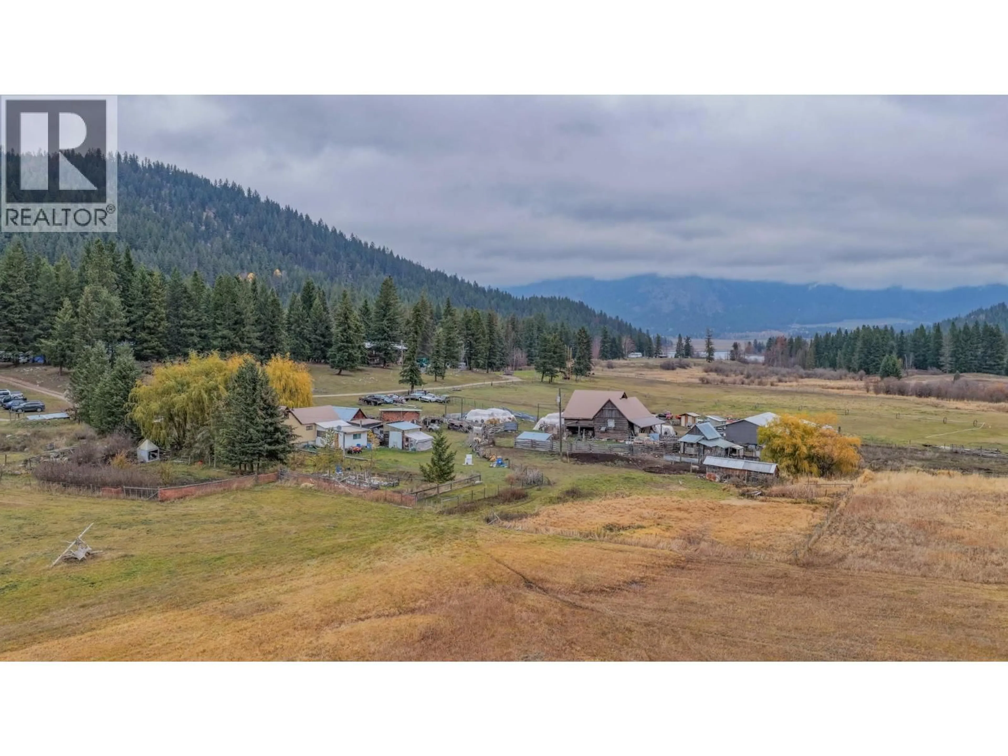
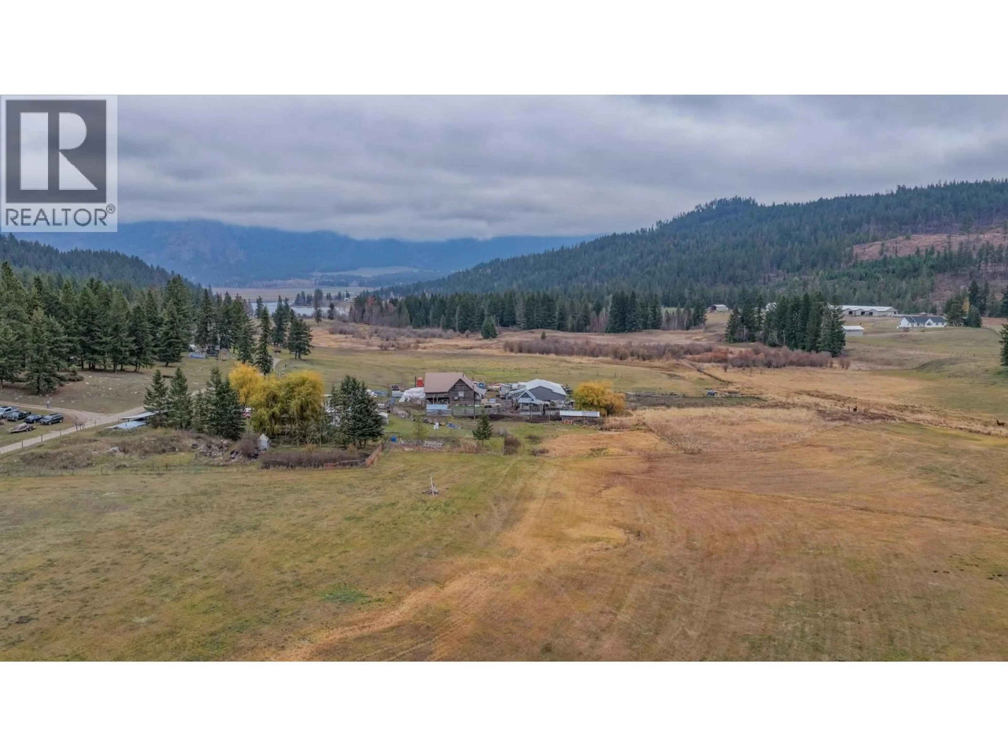
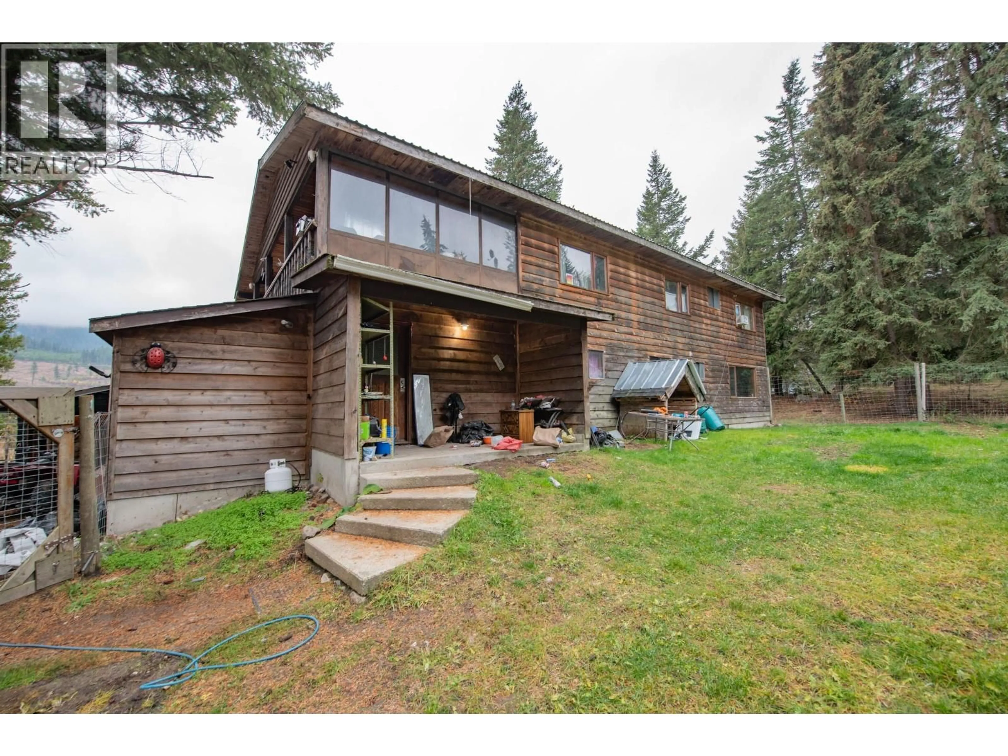
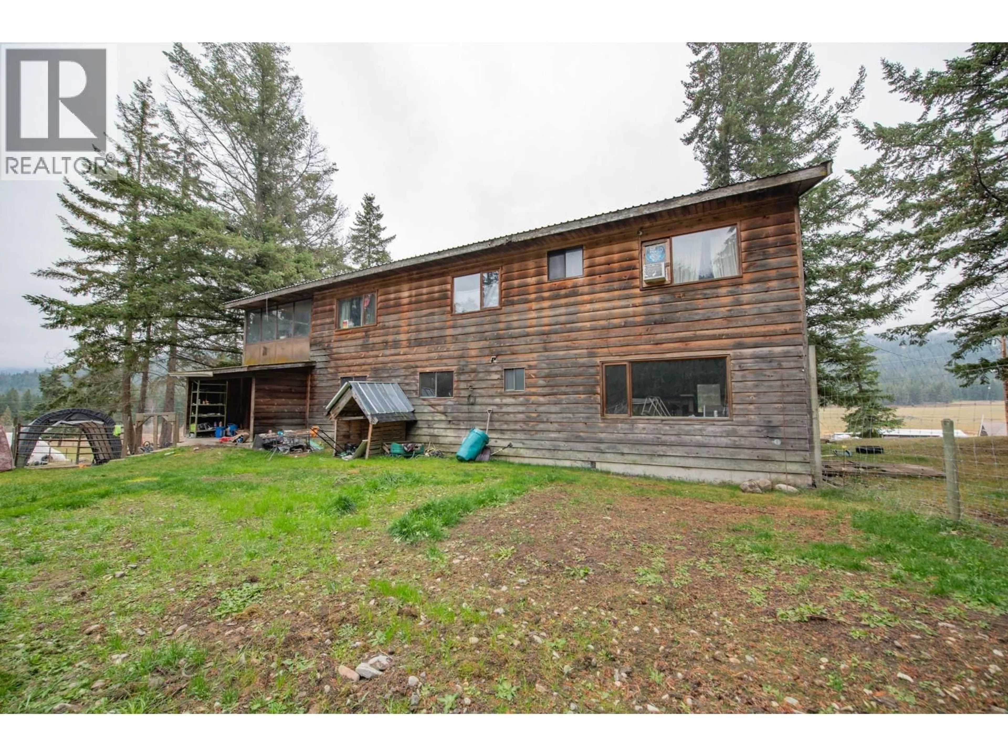
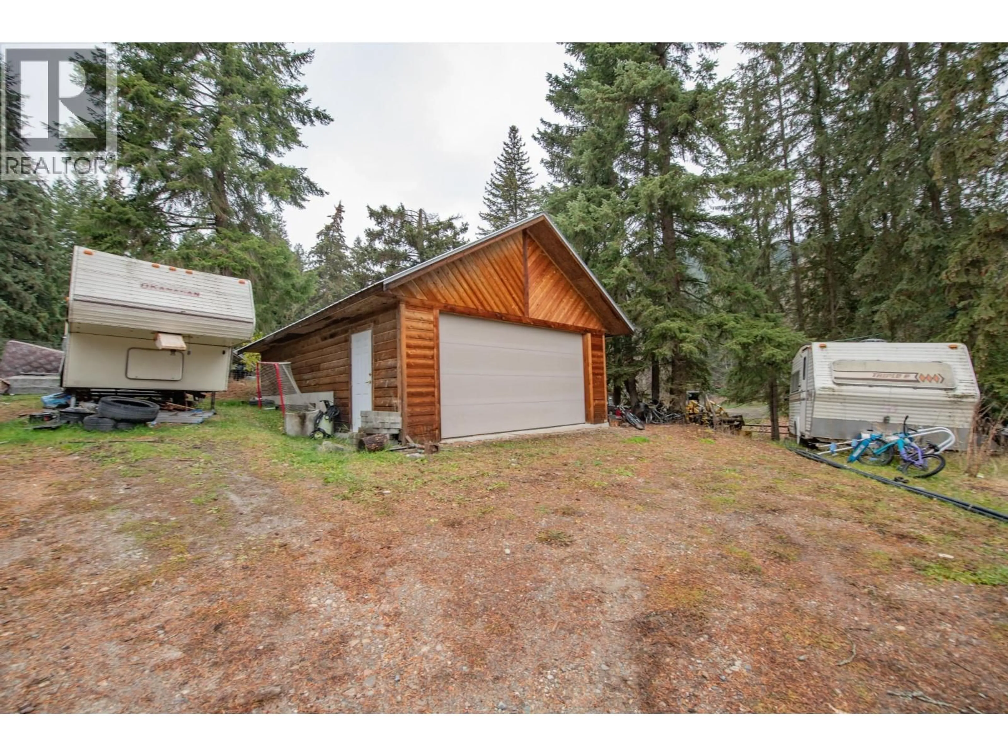
Nearly 40 acres, THREE homes and irrigated farmland in beautiful Turtle Valley! This unique homestead spans both sides of Byers Road, combining open pasture and cultivated fields with private, forested hillside and sweeping valley views. North of the road, approximately 18.28 acres include the main home, built in 1982 with about 2,200 sq. ft. of finished living space and much of its original character, plus a detached 31' x 21' garage built around 10 years ago. A deregistered manufactured home with addition offers approximately 950 sq. ft. of additional space. South of the road, approximately 21.01 acres of relatively level, cultivated and irrigated farmland are home to a farmhouse with addition offering over 1,800 sq. ft., a large hay barn and storage sheds. Each of the three residences has its own septic system, with well water and water rights for Dorset Creek. Looking for a family homestead, room for animals, a working farm or space for different generations? There is plenty of flexibility here. The homes offer opportunities to update and make them your own, while the land delivers the space, scenery and rural lifestyle that make Turtle Valley special. Three homes, nearly 40 acres and a whole lot of possibility! (id:39198)
Property Details
Interior
Features
Main level Floor
Full bathroom
Primary Bedroom
12' x 12'Living room
20' x 20'Kitchen
10' x 20'Exterior
Parking
Garage spaces -
Garage type -
Total parking spaces 2
Property History
 40

