28 - 161 SHUSWAP AVENUE, Chase, British Columbia V0E1M0
Contact us about this property
Highlights
Estimated valueThis is the price Wahi expects this property to sell for.
The calculation is powered by our Instant Home Value Estimate, which uses current market and property price trends to estimate your home’s value with a 90% accuracy rate.Not available
Price/Sqft$179/sqft
Monthly cost
Open Calculator
Description
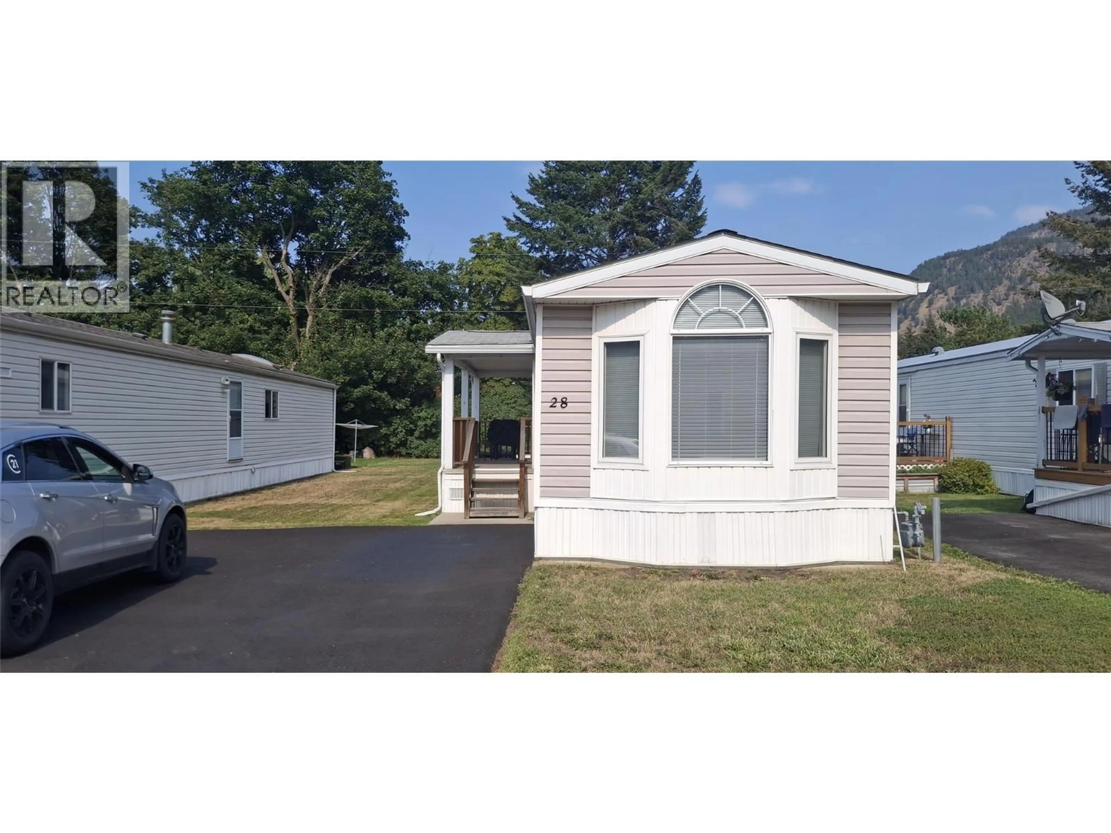
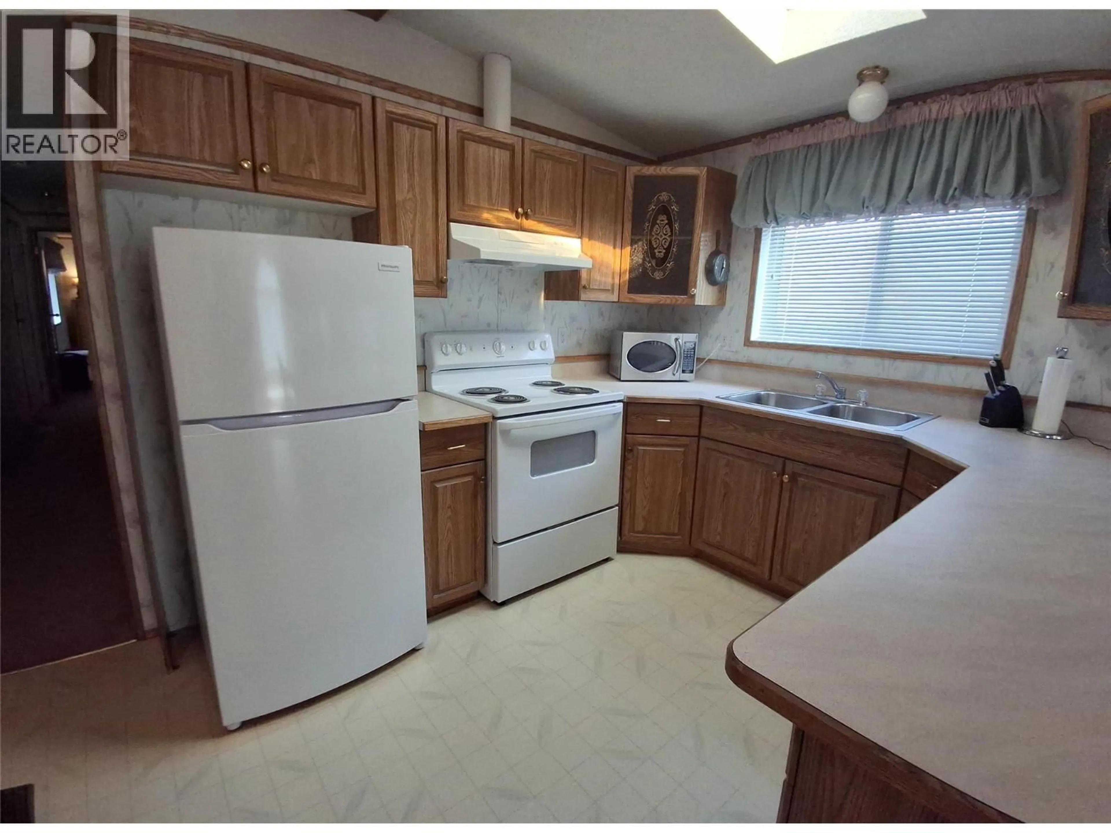
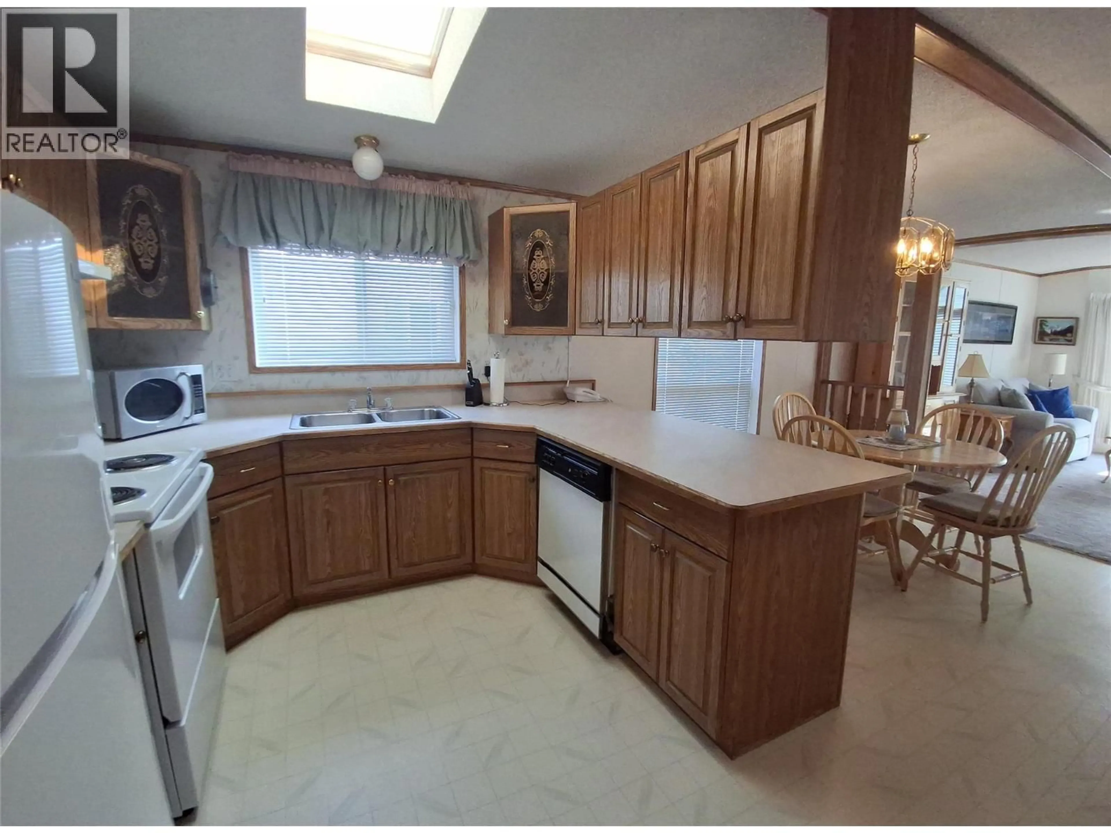
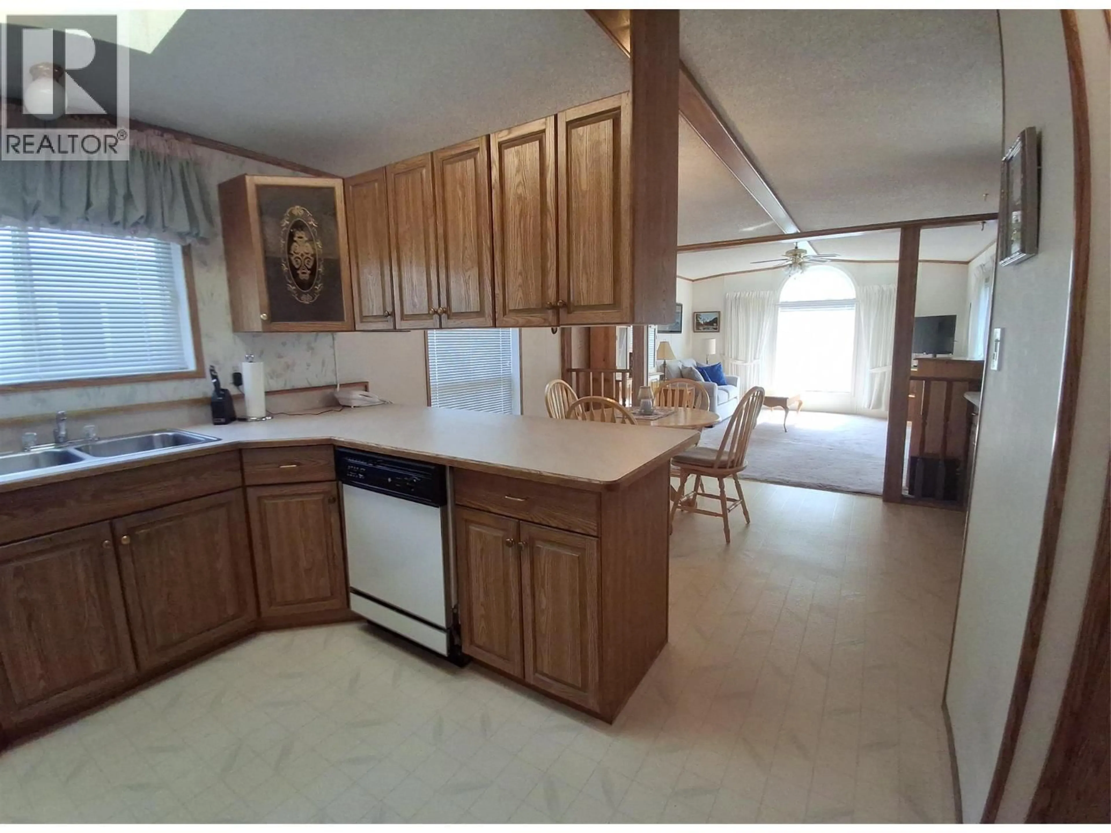
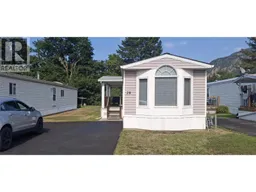
Welcome to this well-cared-for two-bedroom mobile home in desirable Mountview Mobile Home Park! The inviting open-concept layout creates a comfortable space for everyday living and makes entertaining a breeze, with plenty of natural light throughout and skylights that brighten the home. Recent updates include a new furnace, central air conditioning, and hot water tank, offering added comfort and peace of mind. Outside, the property features a covered deck, a spacious storage shed, and a yard ready for your personal touch and landscaping ideas. Small pets are allowed with restrictions. Located just minutes from downtown Chase, you'll enjoy convenient access to local amenities, while the golf cart-friendly streets add to the relaxed, easygoing lifestyle this community offers. Comfort, convenience, and potential—come see what this charming home has to offer! (id:39198)
Property Details
Interior
Features
Main level Floor
4pc Bathroom
3'6'' x 5'2''Bedroom
9'2'' x 9'5''Primary Bedroom
13'2'' x 13'5''Living room
13'2'' x 15'6''Condo Details
Inclusions
Property History
 18
18
