15 LODGE DRIVE, Clearwater, British Columbia V0E1N2
Contact us about this property
Highlights
Estimated valueThis is the price Wahi expects this property to sell for.
The calculation is powered by our Instant Home Value Estimate, which uses current market and property price trends to estimate your home’s value with a 90% accuracy rate.Not available
Price/Sqft$153/sqft
Monthly cost
Open Calculator
Description
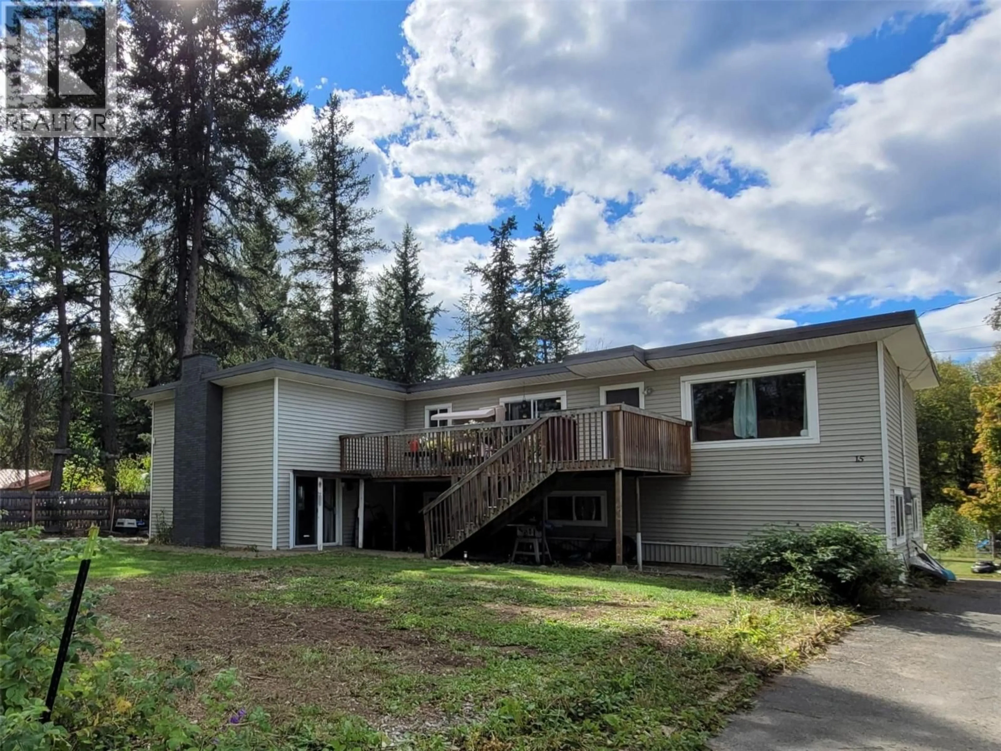
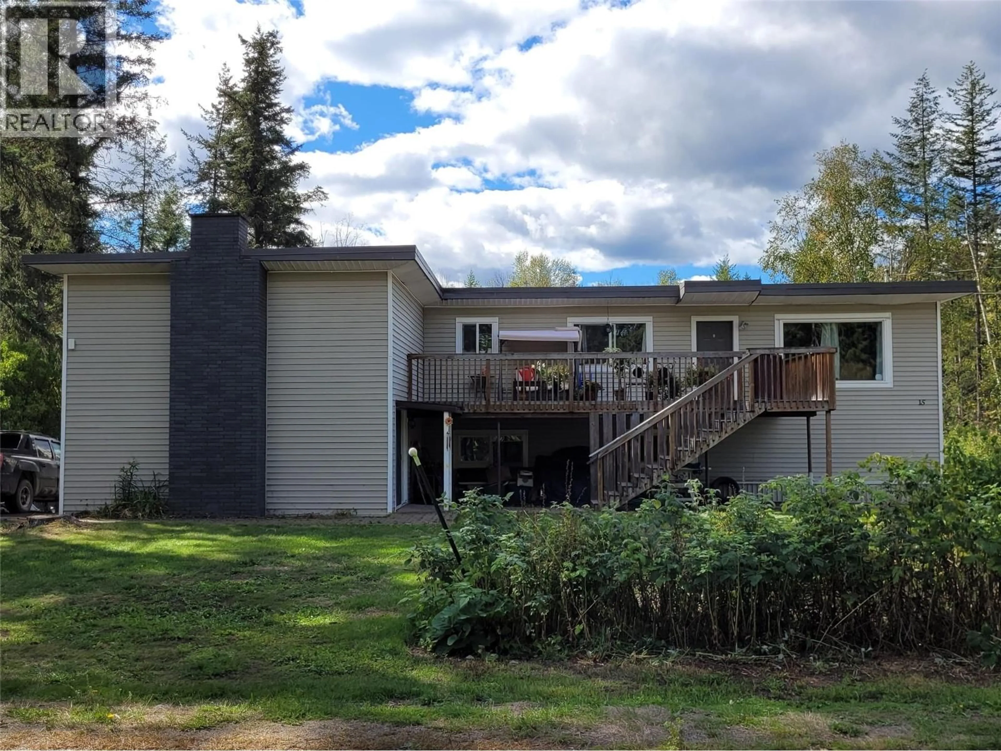
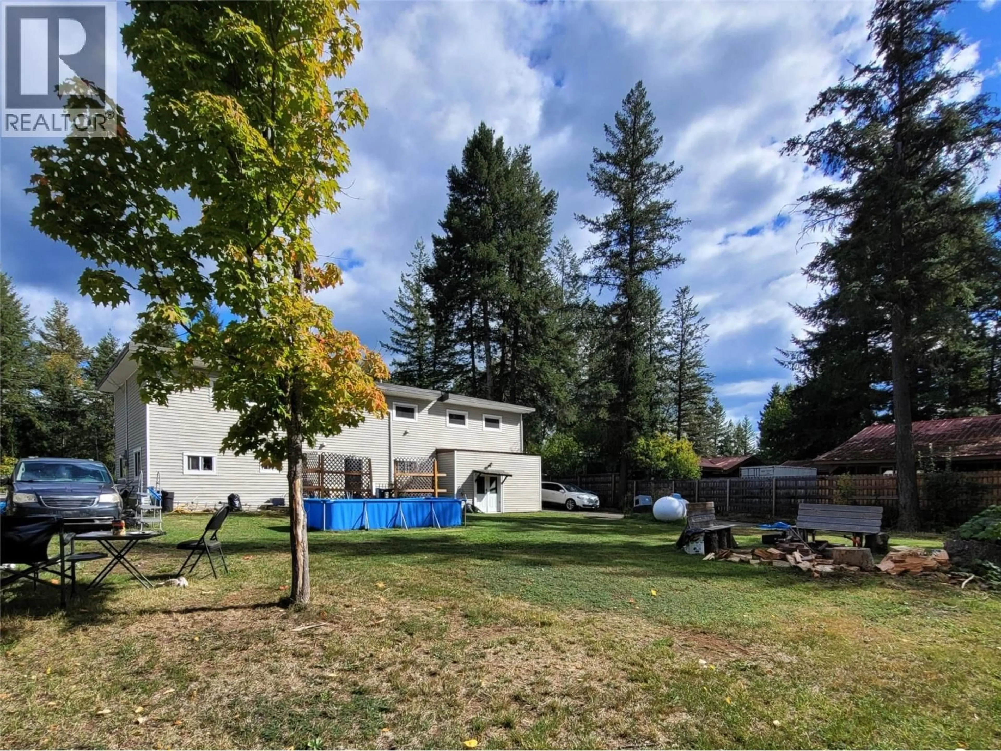
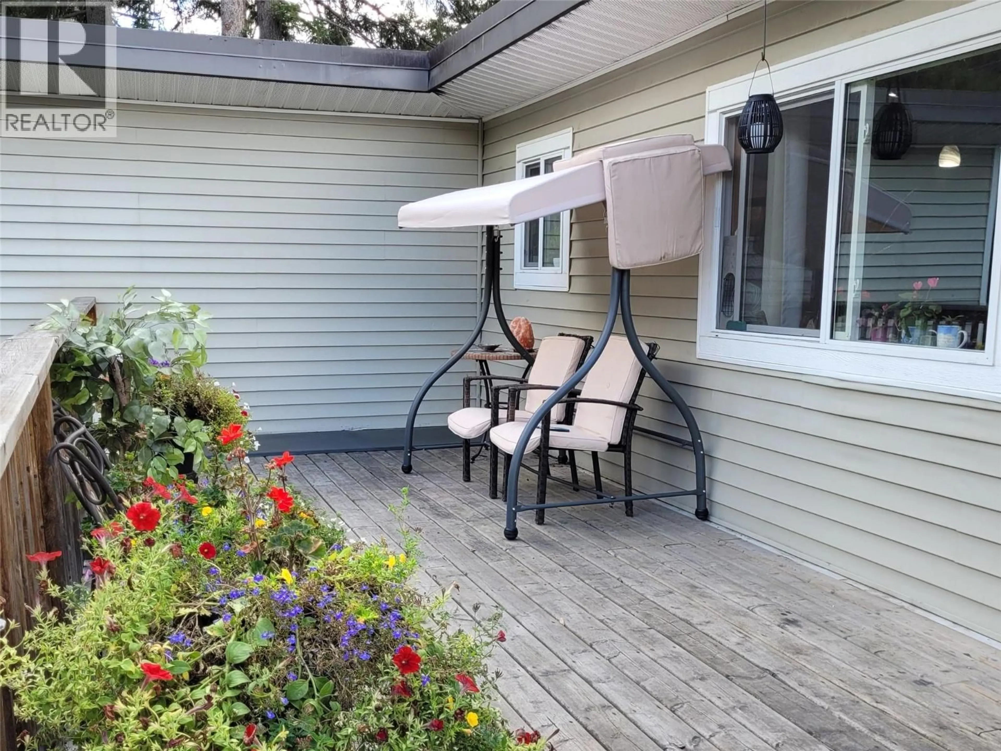
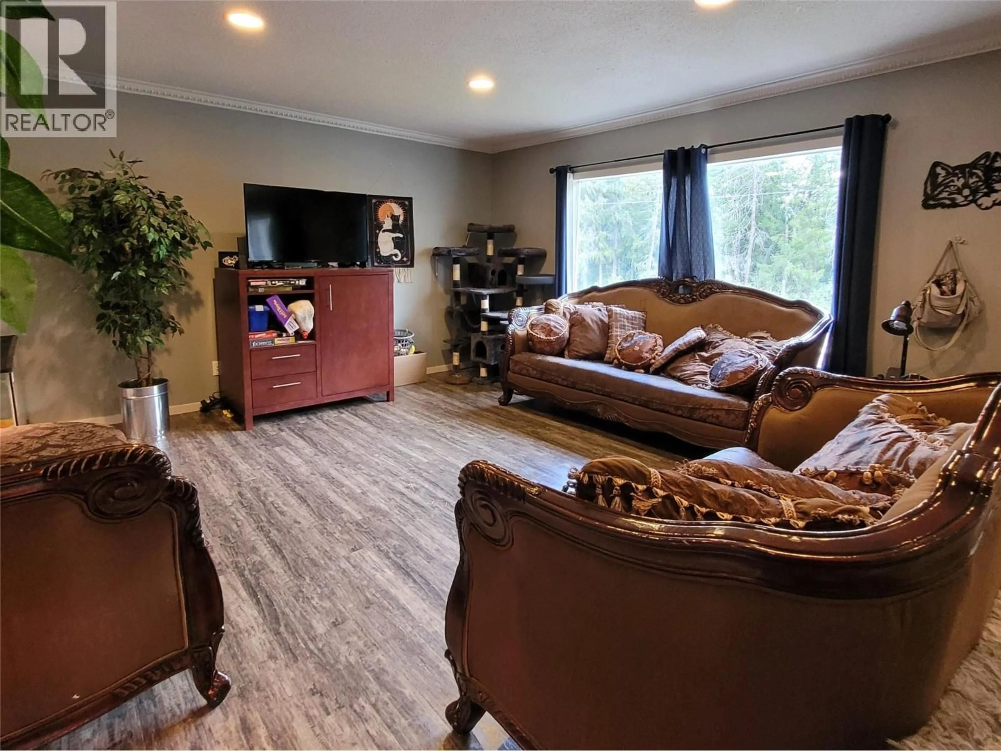
PRICED WELL BELOW ASSESSED VALUE!! Major income potential with this Full Duplex on 0.34 acres in a central location! With a unique floor plan, this significantly renovated revenue property can easily be converted to 3 rental units! This massive 3750sqft home is currently set up with two separate residences: a 3 bed/3 bath suite spanning two storeys, that has 2 full kitchens, a bright sundeck, a large rec room and multiple entrances. On the first floor, there is an above ground 3 bed/2 bath suite, with a full kitchen, living room, separate laundry and private entrance. Paved driveways along both sides of the house offer plenty of off-street parking for vehicles & RVs, plus there is a large storage room/shop and a spacious back yard with fire pit. Perfect location ~ Tucked away on a quiet street, walking distance to the Clearwater River, Dutch Lake, local shops, the farmer's market and more! The upper suite is currently tenanted and the lower suite is newly vacant, available for immediate possession or bring in new tenants. Please contact listing agent for more information and to schedule your own private viewing. *MINIMUM 24 hours notice required for all viewings. (id:39198)
Property Details
Interior
Features
Lower level Floor
Storage
15'0'' x 16'0''4pc Bathroom
Foyer
8'0'' x 8'0''Laundry room
6'0'' x 6'0''Property History
 48
48
