118 - 1393 9TH AVENUE, Kamloops, British Columbia V2C3X6
Contact us about this property
Highlights
Estimated valueThis is the price Wahi expects this property to sell for.
The calculation is powered by our Instant Home Value Estimate, which uses current market and property price trends to estimate your home’s value with a 90% accuracy rate.Not available
Price/Sqft$495/sqft
Monthly cost
Open Calculator
Description
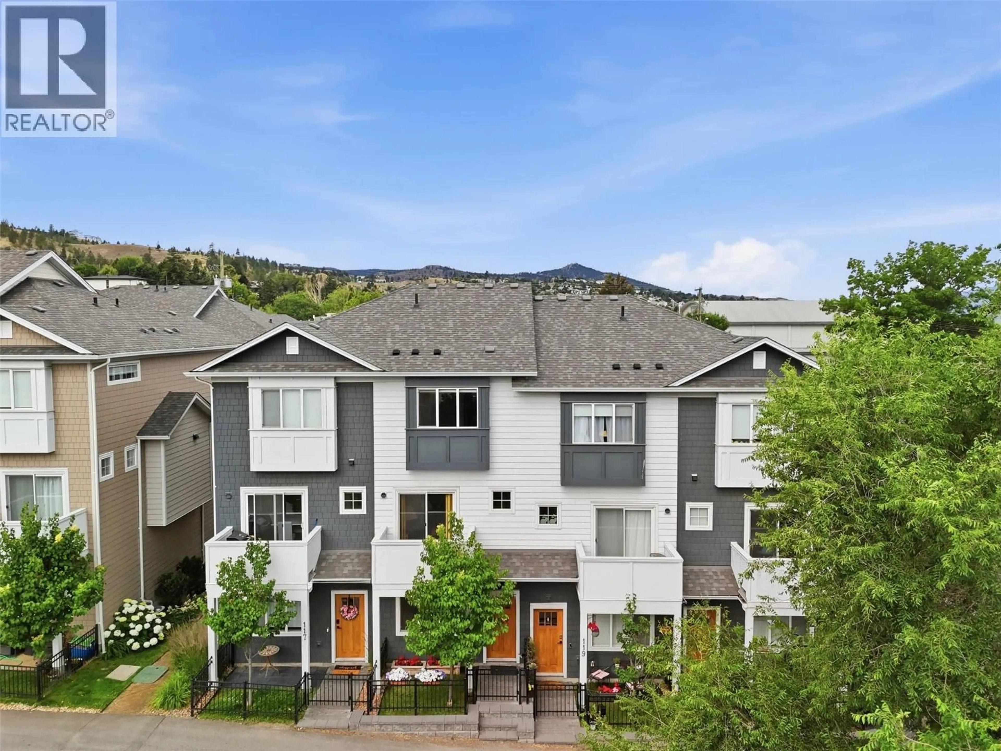
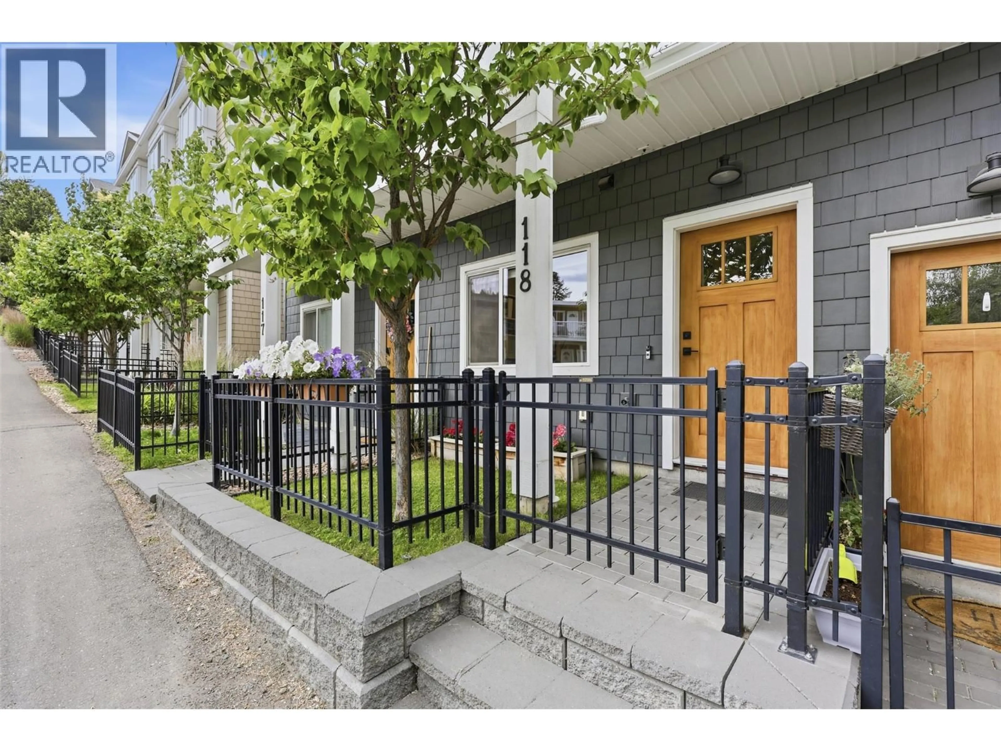
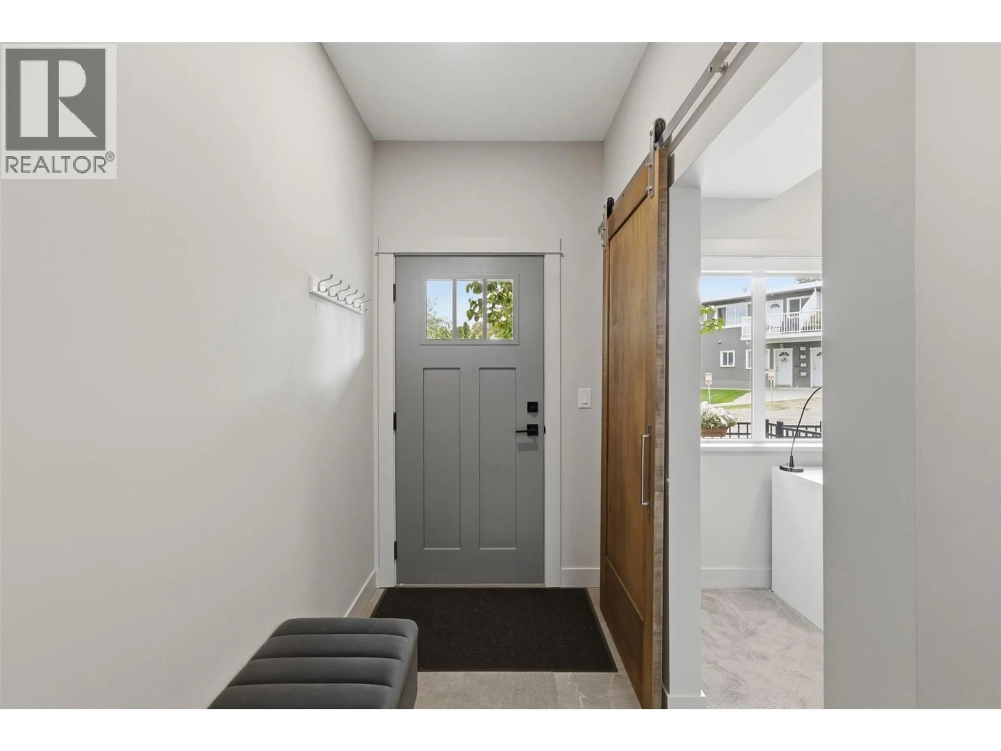
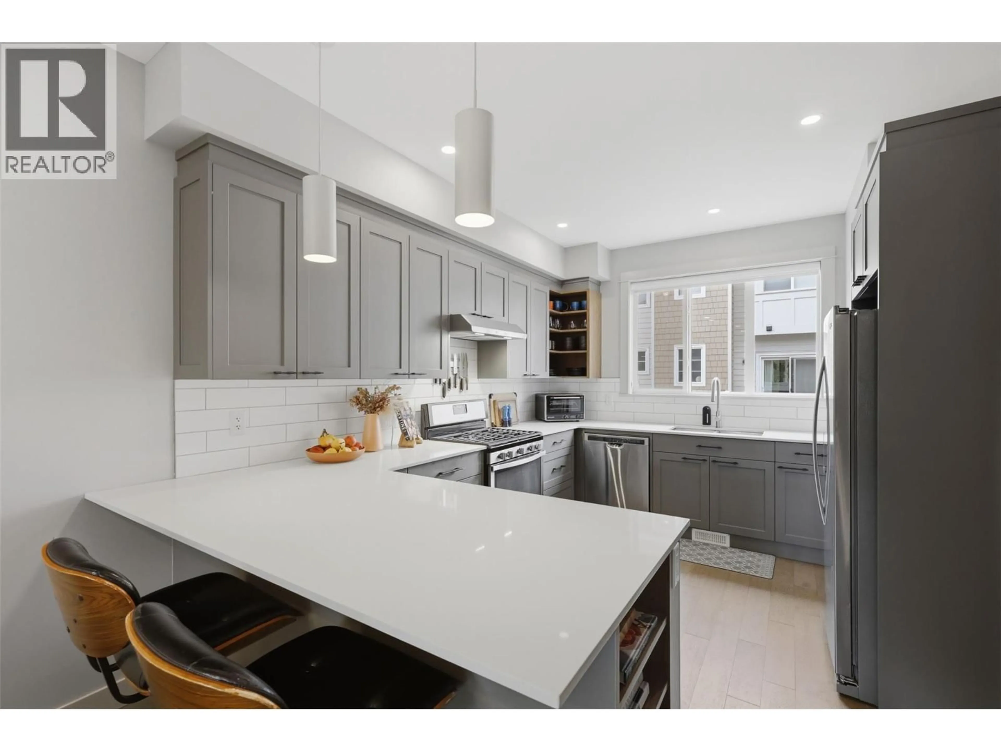
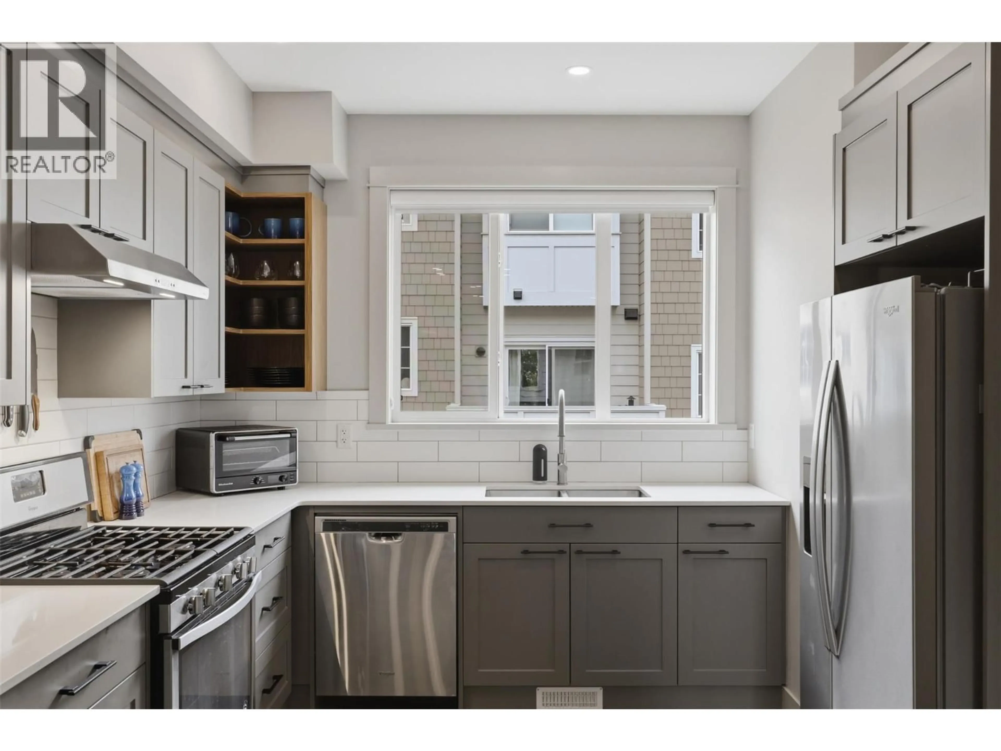
Stylish townhome in The Walk, a quality-built complex at the top of 9th Avenue. This 2 bedroom plus den, 2.5 bath home offers 1,140 sqft of thoughtfully designed living space with engineered hardwood on the main floor, ceramic tile in all bathrooms, and custom cabinetry with quartz countertops throughout. The kitchen features a large island, perfect for entertaining, while the primary bedroom includes a tiled walk-in shower ensuite. Each unit comes with its own attached garage plus extra parking, and a private deck to enjoy the outdoors. Centrally located within walking distance to both elementary and high schools, and just minutes to Royal Inland Hospital, downtown Kamloops, and TRU. Easy access to all commuting routes, with Sagebrush Theatre and Peterson Creek Park nearby. Pets and rentals welcome — a great option for owner-occupiers and investors alike. Don't miss this opportunity in one of South Kamloops' most convenient locations. (id:39198)
Property Details
Interior
Features
Second level Floor
4pc Ensuite bath
3pc Bathroom
Bedroom
11'8'' x 11'9''Primary Bedroom
11'8'' x 13'9''Exterior
Parking
Garage spaces -
Garage type -
Total parking spaces 2
Condo Details
Inclusions
Property History
 38
38
