1202 - 460 NICOLA STREET, Kamloops, British Columbia V2C0N2
Contact us about this property
Highlights
Estimated valueThis is the price Wahi expects this property to sell for.
The calculation is powered by our Instant Home Value Estimate, which uses current market and property price trends to estimate your home’s value with a 90% accuracy rate.Not available
Price/Sqft$799/sqft
Monthly cost
Open Calculator
Description
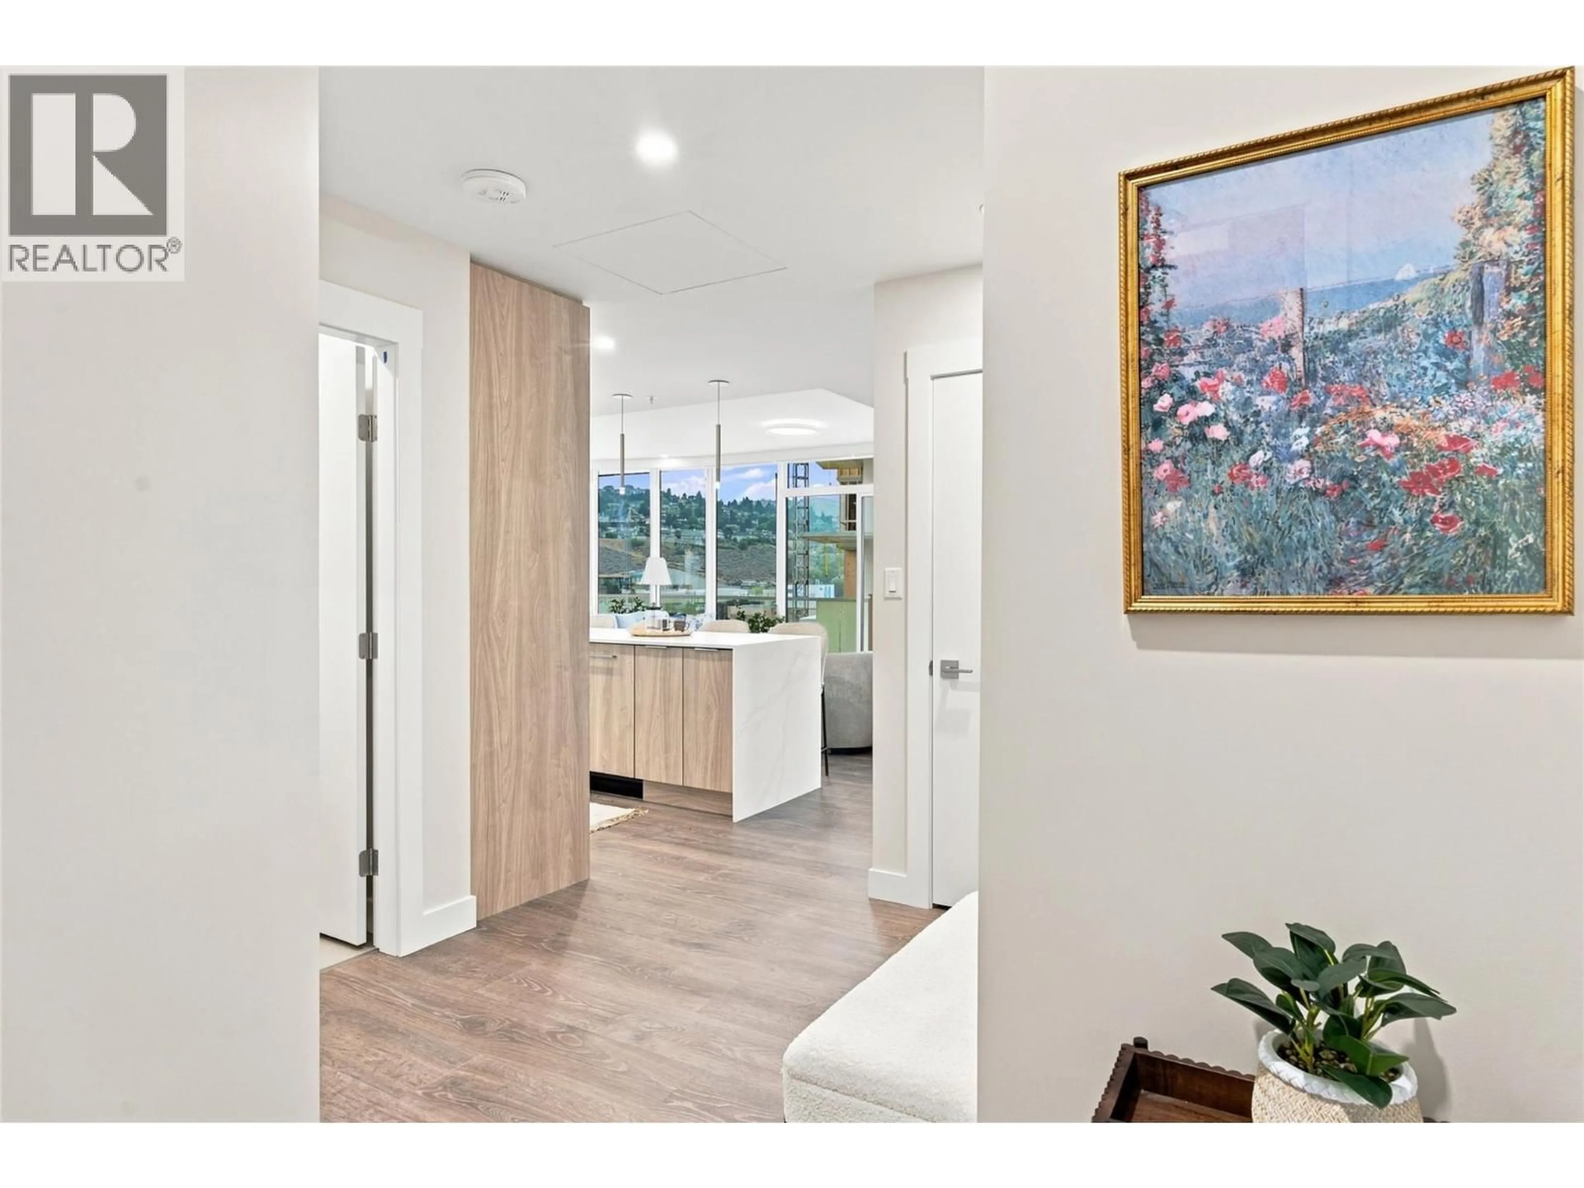
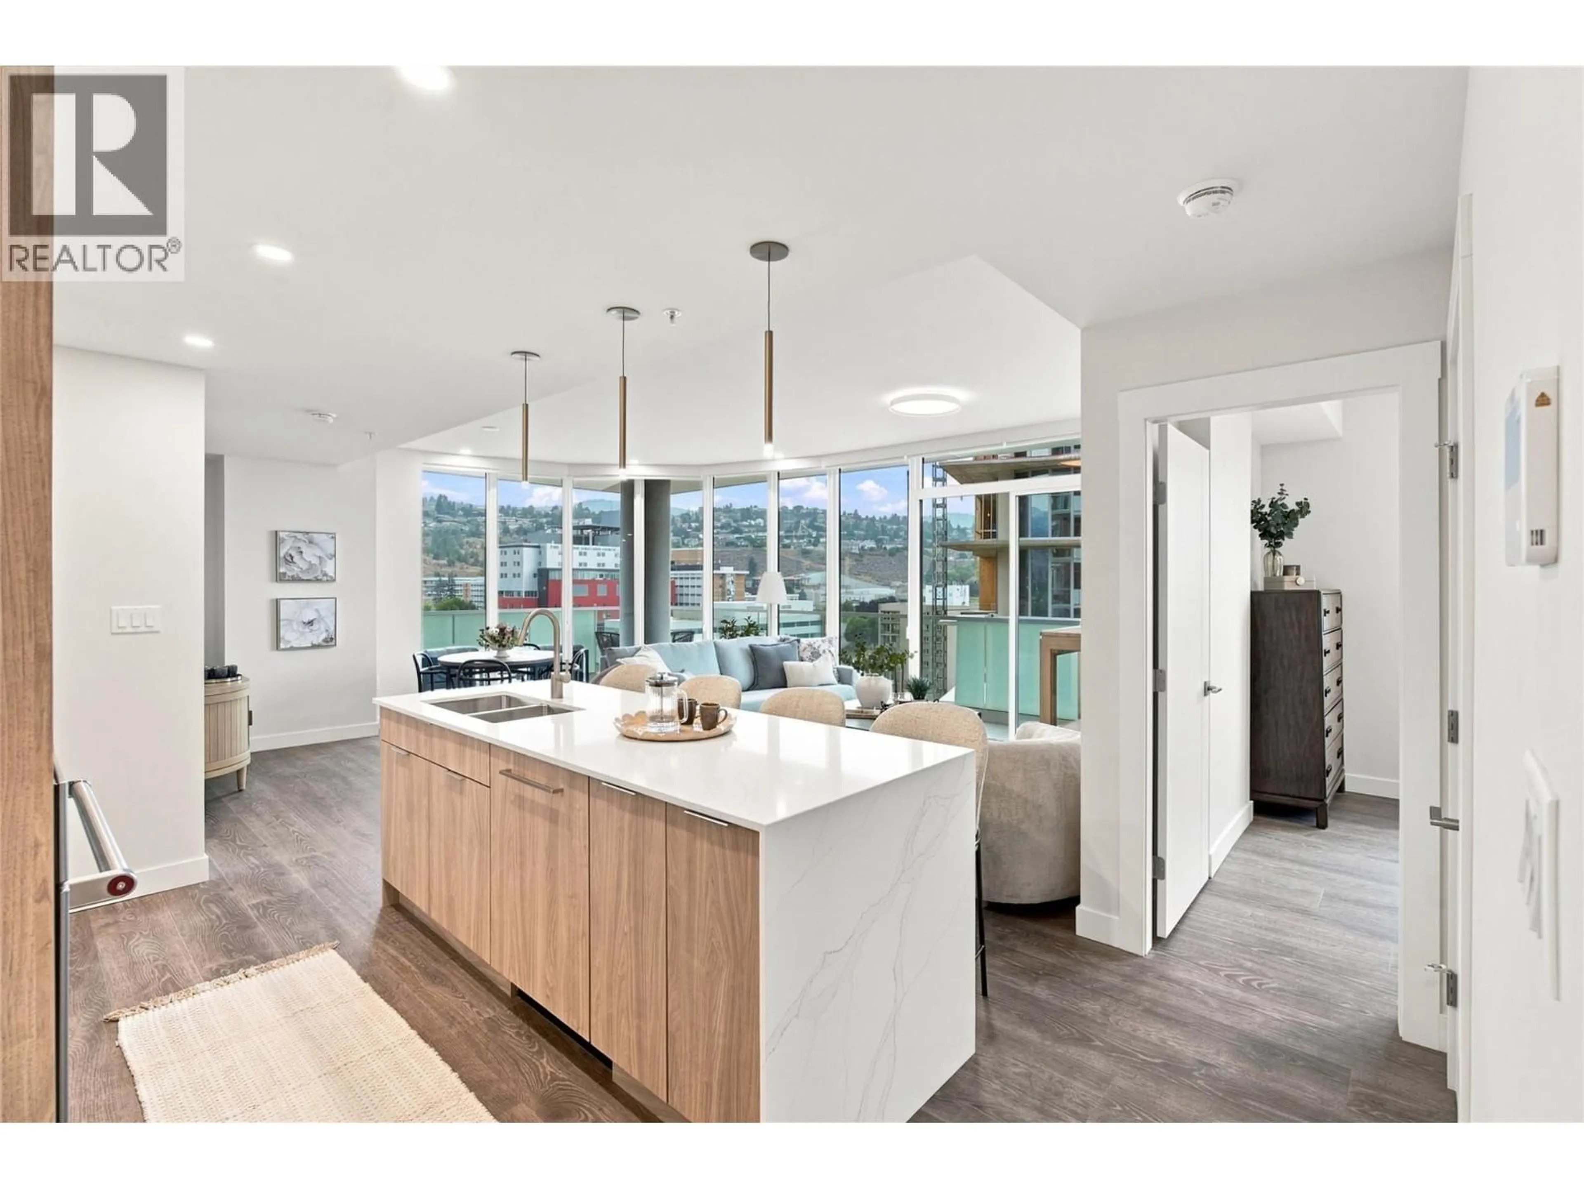
There is something special about coming home to a view, and this northeast-facing residence at Trillium at City Gardens delivers just that. Morning light and expansive views pair beautifully with the warm, natural tones of the Dunes colour palette, creating an inviting interior with a sense of calm and understated sophistication. Thoughtfully selected finishes provide a timeless backdrop that is equally suited to relaxed everyday living or entertaining. The kitchen is finished with a premium upgraded KitchenAid appliance package, including a built-in oven and microwave, induction cooktop, paneled Fisher & Paykel refrigerator for a seamless, integrated look. This move-in ready home also includes one secure underground parking stall (fits a full-sized truck) and access to impressive resident amenities. Enjoy a fully equipped fitness centre, social lounge, and the spectacular 22nd-floor sky-lounge/gathering space, where panoramic views of the North and South Thompson Rivers create an exceptional setting to relax or entertain. Ideally located within walking distance of Royal Inland Hospital, shopping, restaurants, parks, schools, transit, and the future performing arts centre, Trillium offers the convenience of downtown living with everything you need close at hand. Built with concrete construction and thoughtfully designed for comfort, quality, and convenience, this is a home that brings together beautiful views, timeless design, and an exceptional lifestyle. (id:39198)
Property Details
Interior
Features
Main level Floor
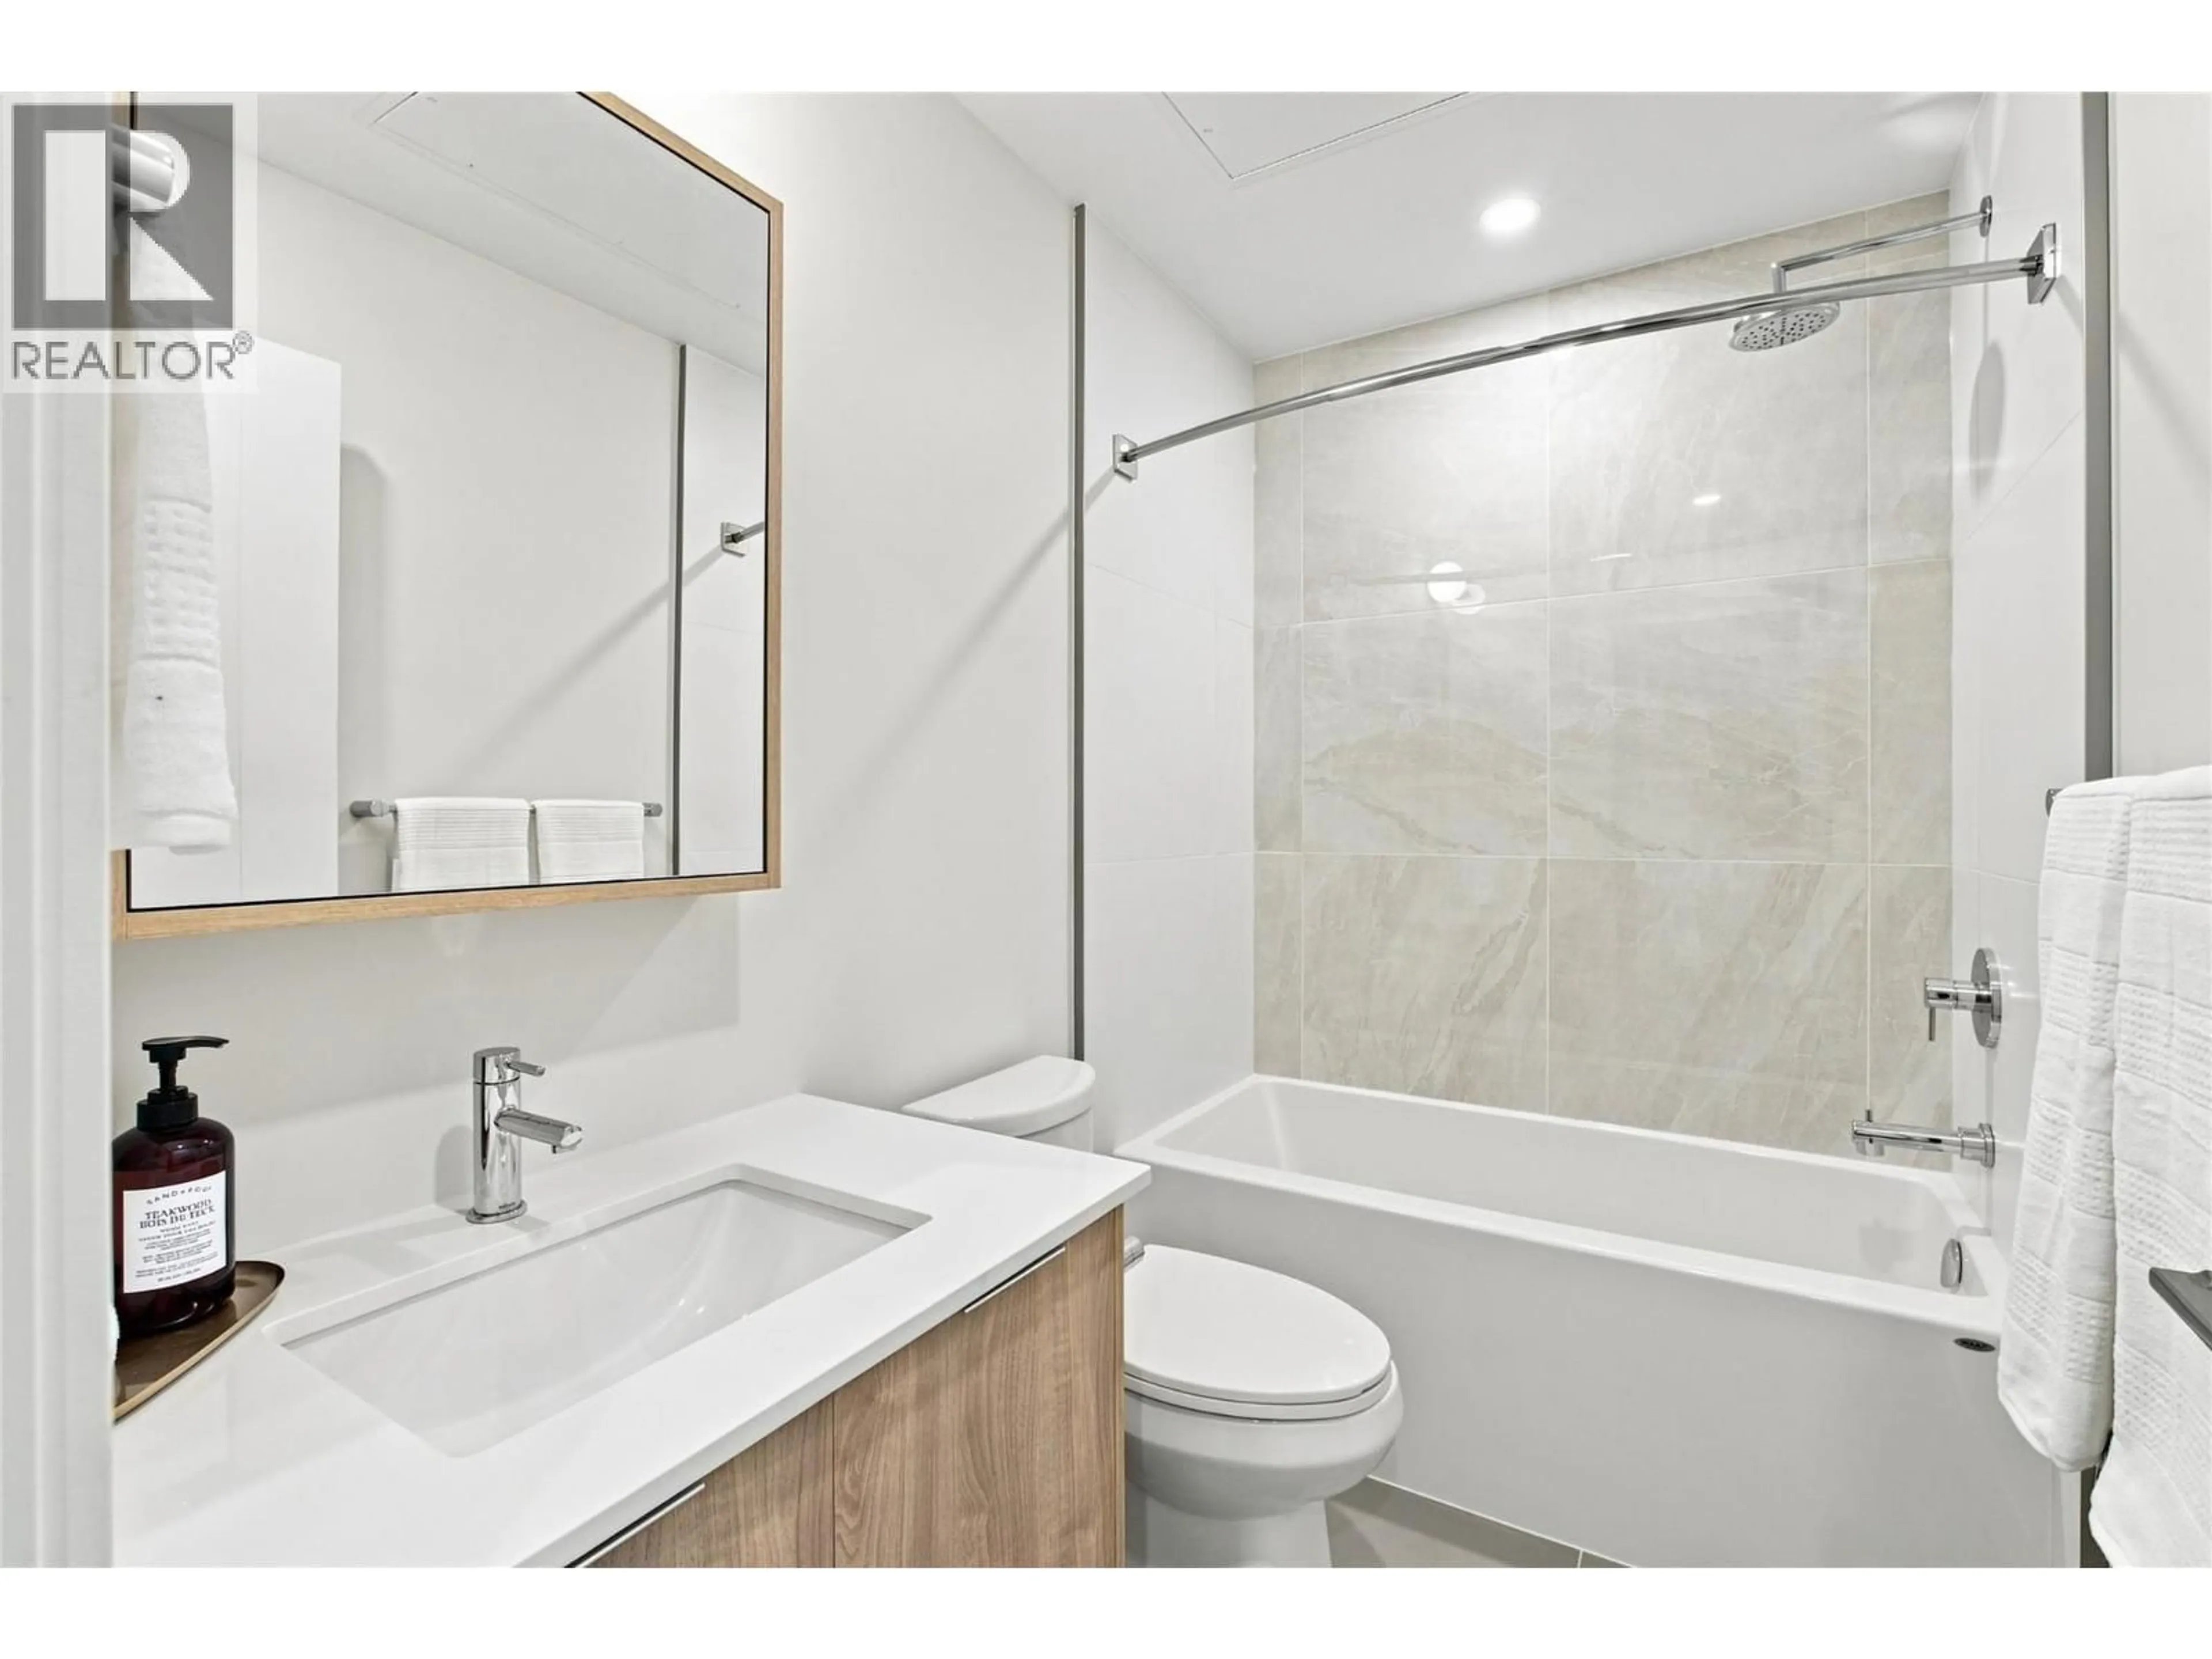
4pc Ensuite bath
4pc Bathroom
Primary Bedroom
11' x 14'5''Bedroom
10'7'' x 10'7''Exterior
Parking
Garage spaces -
Garage type -
Total parking spaces 1
Condo Details
Inclusions
Property History
 40
40
