205 - 568 LORNE STREET, Kamloops, British Columbia V2C1W3
Contact us about this property
Highlights
Estimated valueThis is the price Wahi expects this property to sell for.
The calculation is powered by our Instant Home Value Estimate, which uses current market and property price trends to estimate your home’s value with a 90% accuracy rate.Not available
Price/Sqft$469/sqft
Monthly cost
Open Calculator
Description
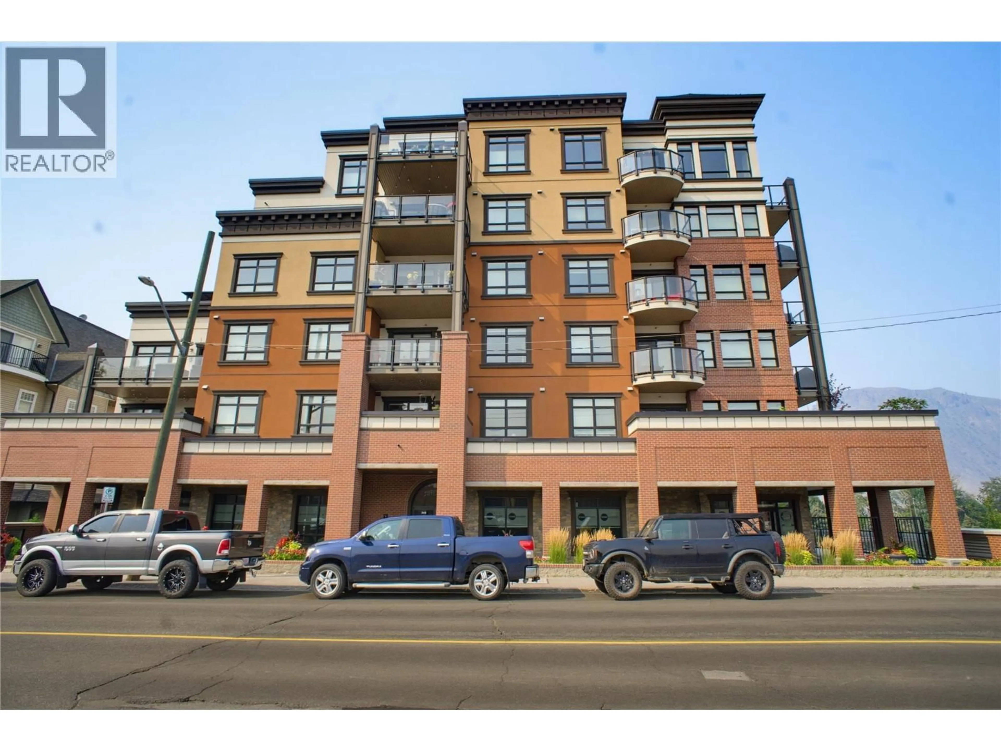
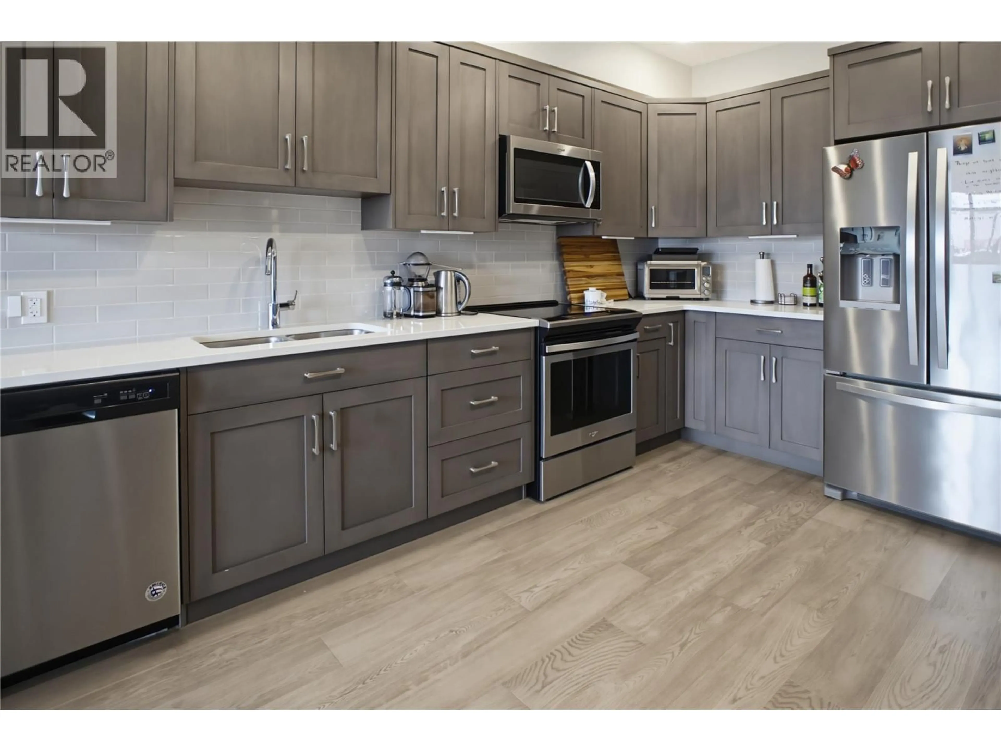
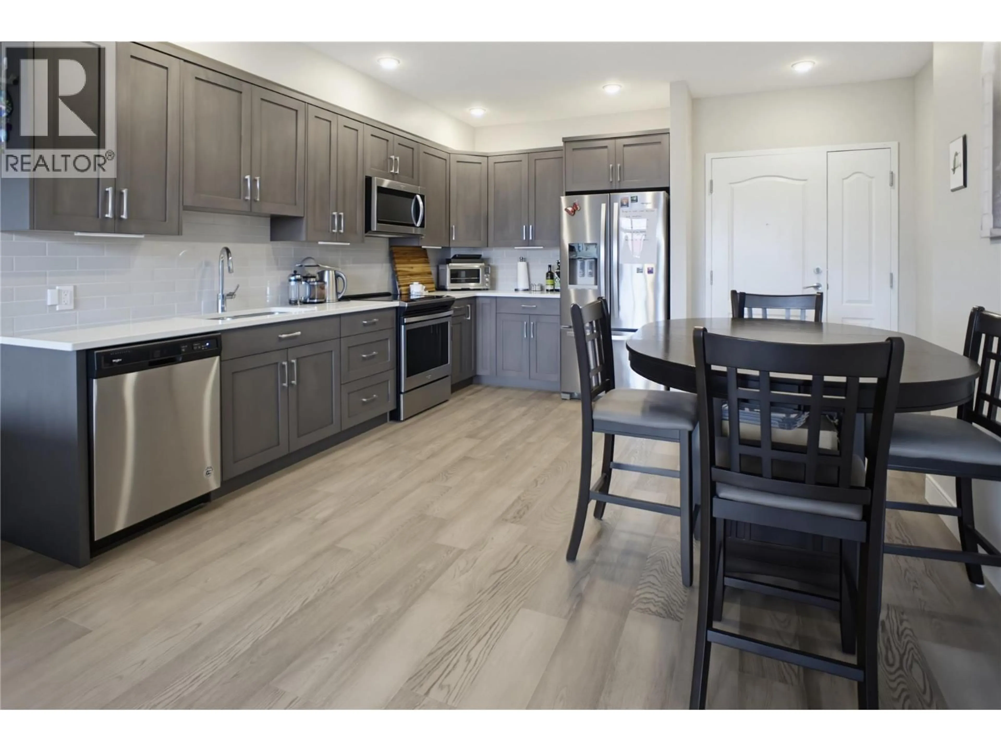
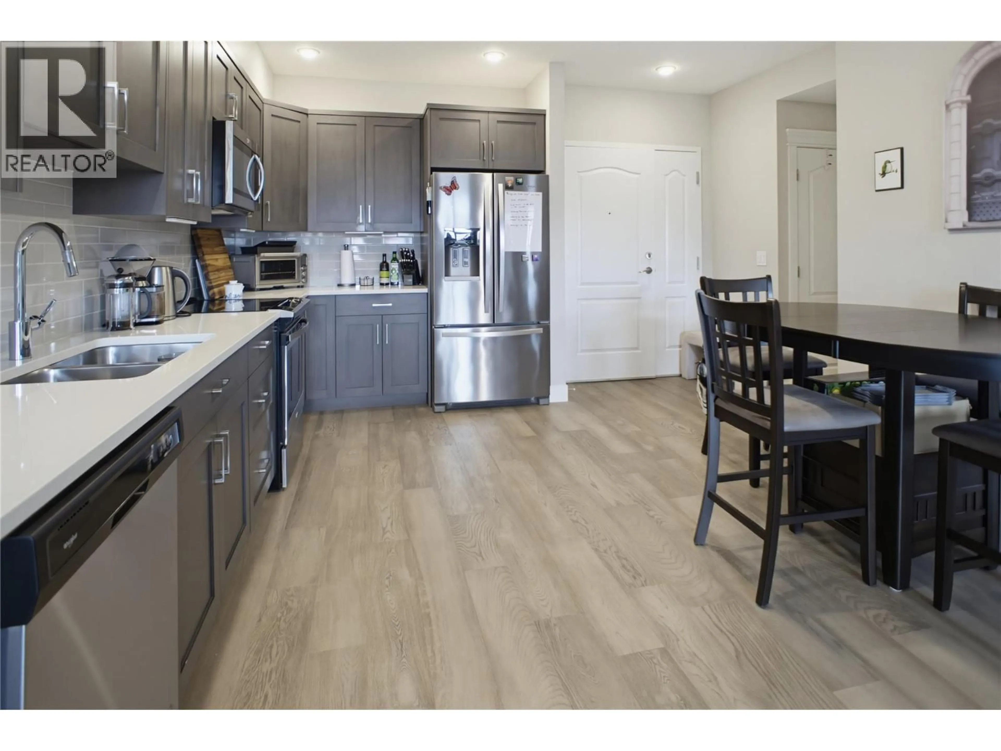
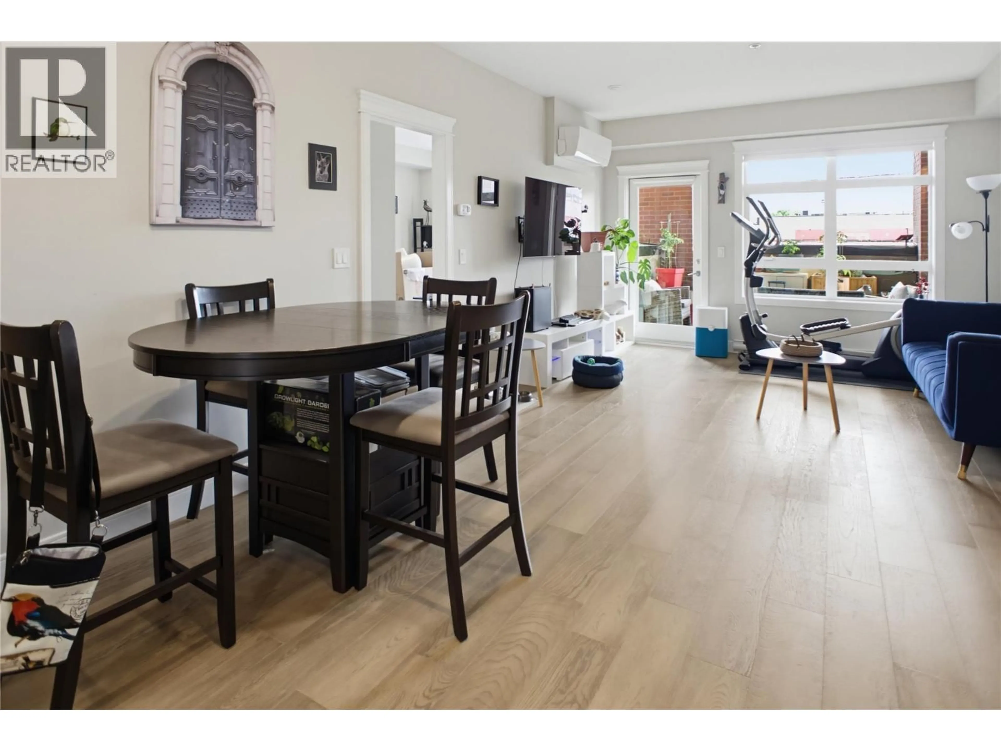
Welcome to this bright 1 bedroom plus den home in a sought after downtown Kamloops building. Built in 2021, this well kept unit offers 850 square feet of comfortable living space with 9 foot ceilings that make the whole space feel open and airy. The kitchen features stylish grey cabinetry, quartz countertops, and stainless steel appliances, flowing nicely into the dining and living area. The primary bedroom includes a walk through closet leading to your private 4 piece ensuite, and a main 2 piece bathroom is available for guests. The den is a great flex space and comes complete with a murphy bed, perfect for a home office that doubles as a guest room.Step outside to your south facing deck, a wonderful spot to enjoy morning coffee. In unit laundry adds everyday convenience. This home comes with 1 secure underground parking space and 1 secure storage locker. The building offers secure entry, an elevator, and a dual opening doorway into units, making it easy to move larger furniture in and out. Located just steps from Riverside Park, Pioneer Park, the River's Trail, restaurants, cafes, shopping, entertainment, and all of downtown Kamloops' amenities. This is downtown condo living at its best. (id:39198)
Property Details
Interior
Features
Main level Floor
Den
7'6'' x 13'7''Primary Bedroom
10'9'' x 10'11''Kitchen
10'0'' x 14'0''Living room
13'0'' x 13'0''Exterior
Parking
Garage spaces -
Garage type -
Total parking spaces 1
Condo Details
Inclusions
Property History
 22
22
