615 DOMINION STREET, Kamloops, British Columbia V2C2X6
Contact us about this property
Highlights
Estimated valueThis is the price Wahi expects this property to sell for.
The calculation is powered by our Instant Home Value Estimate, which uses current market and property price trends to estimate your home’s value with a 90% accuracy rate.Not available
Price/Sqft$336/sqft
Monthly cost
Open Calculator
Description
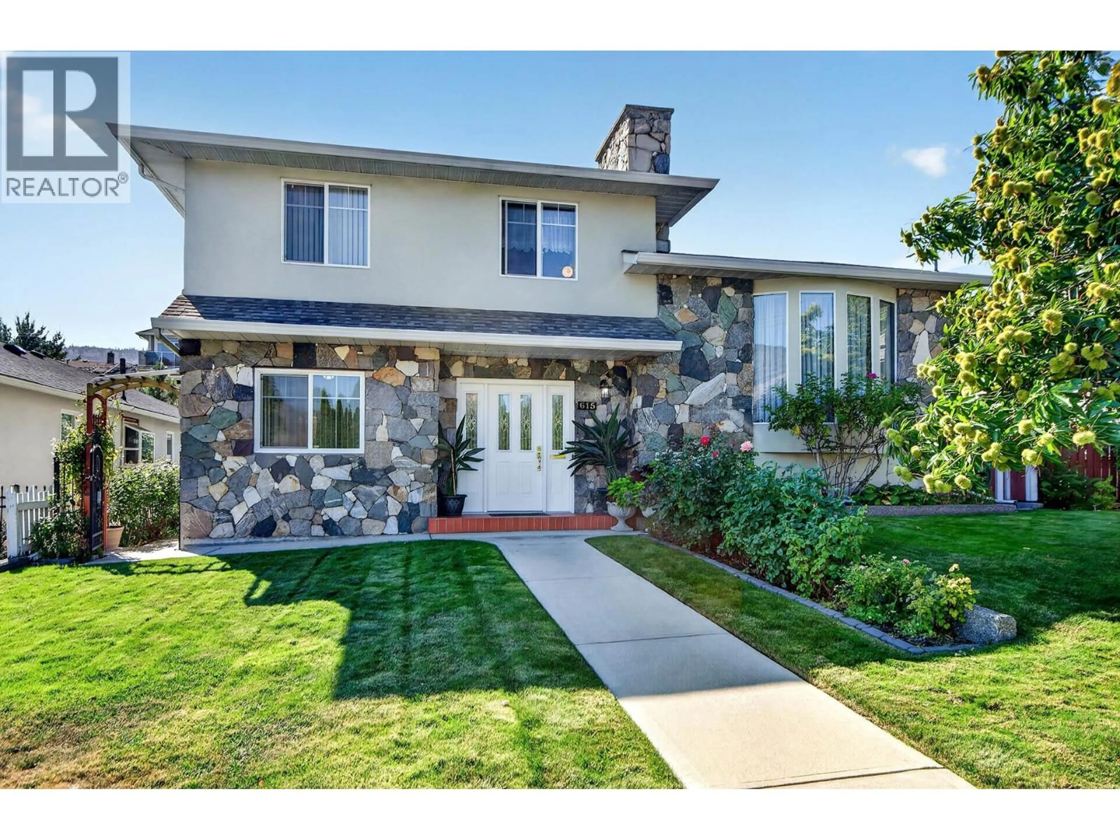
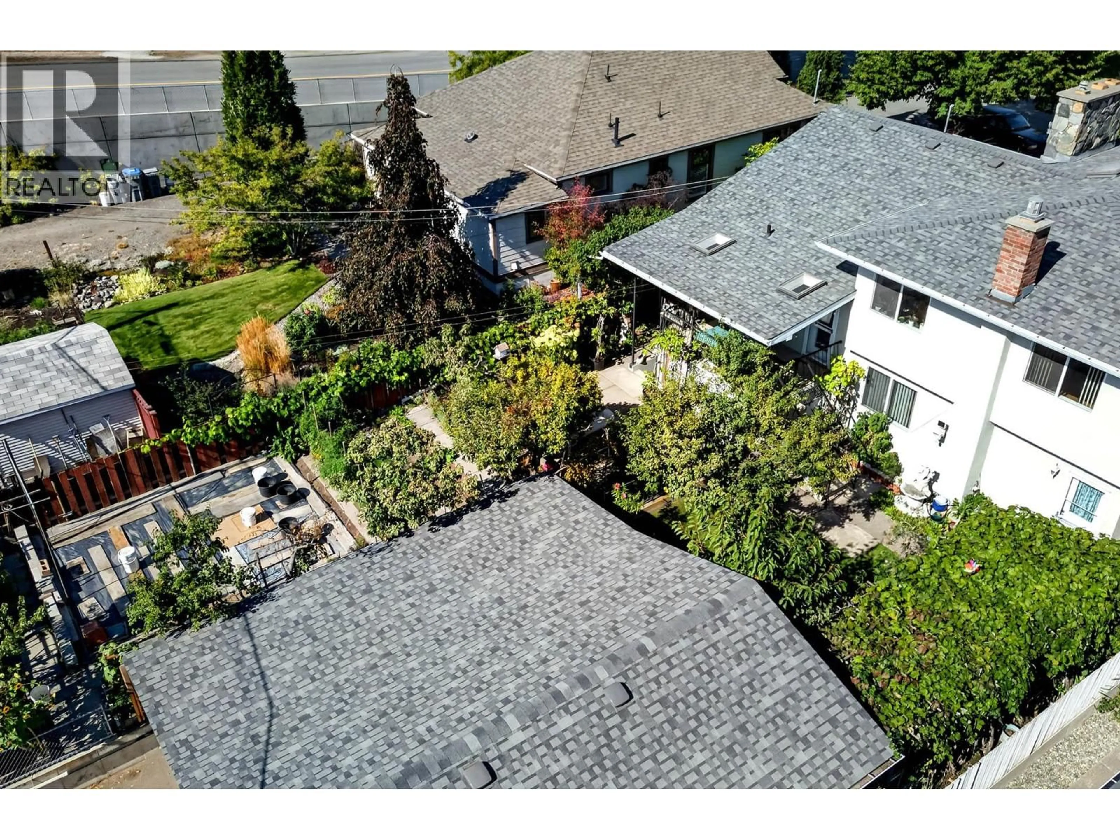
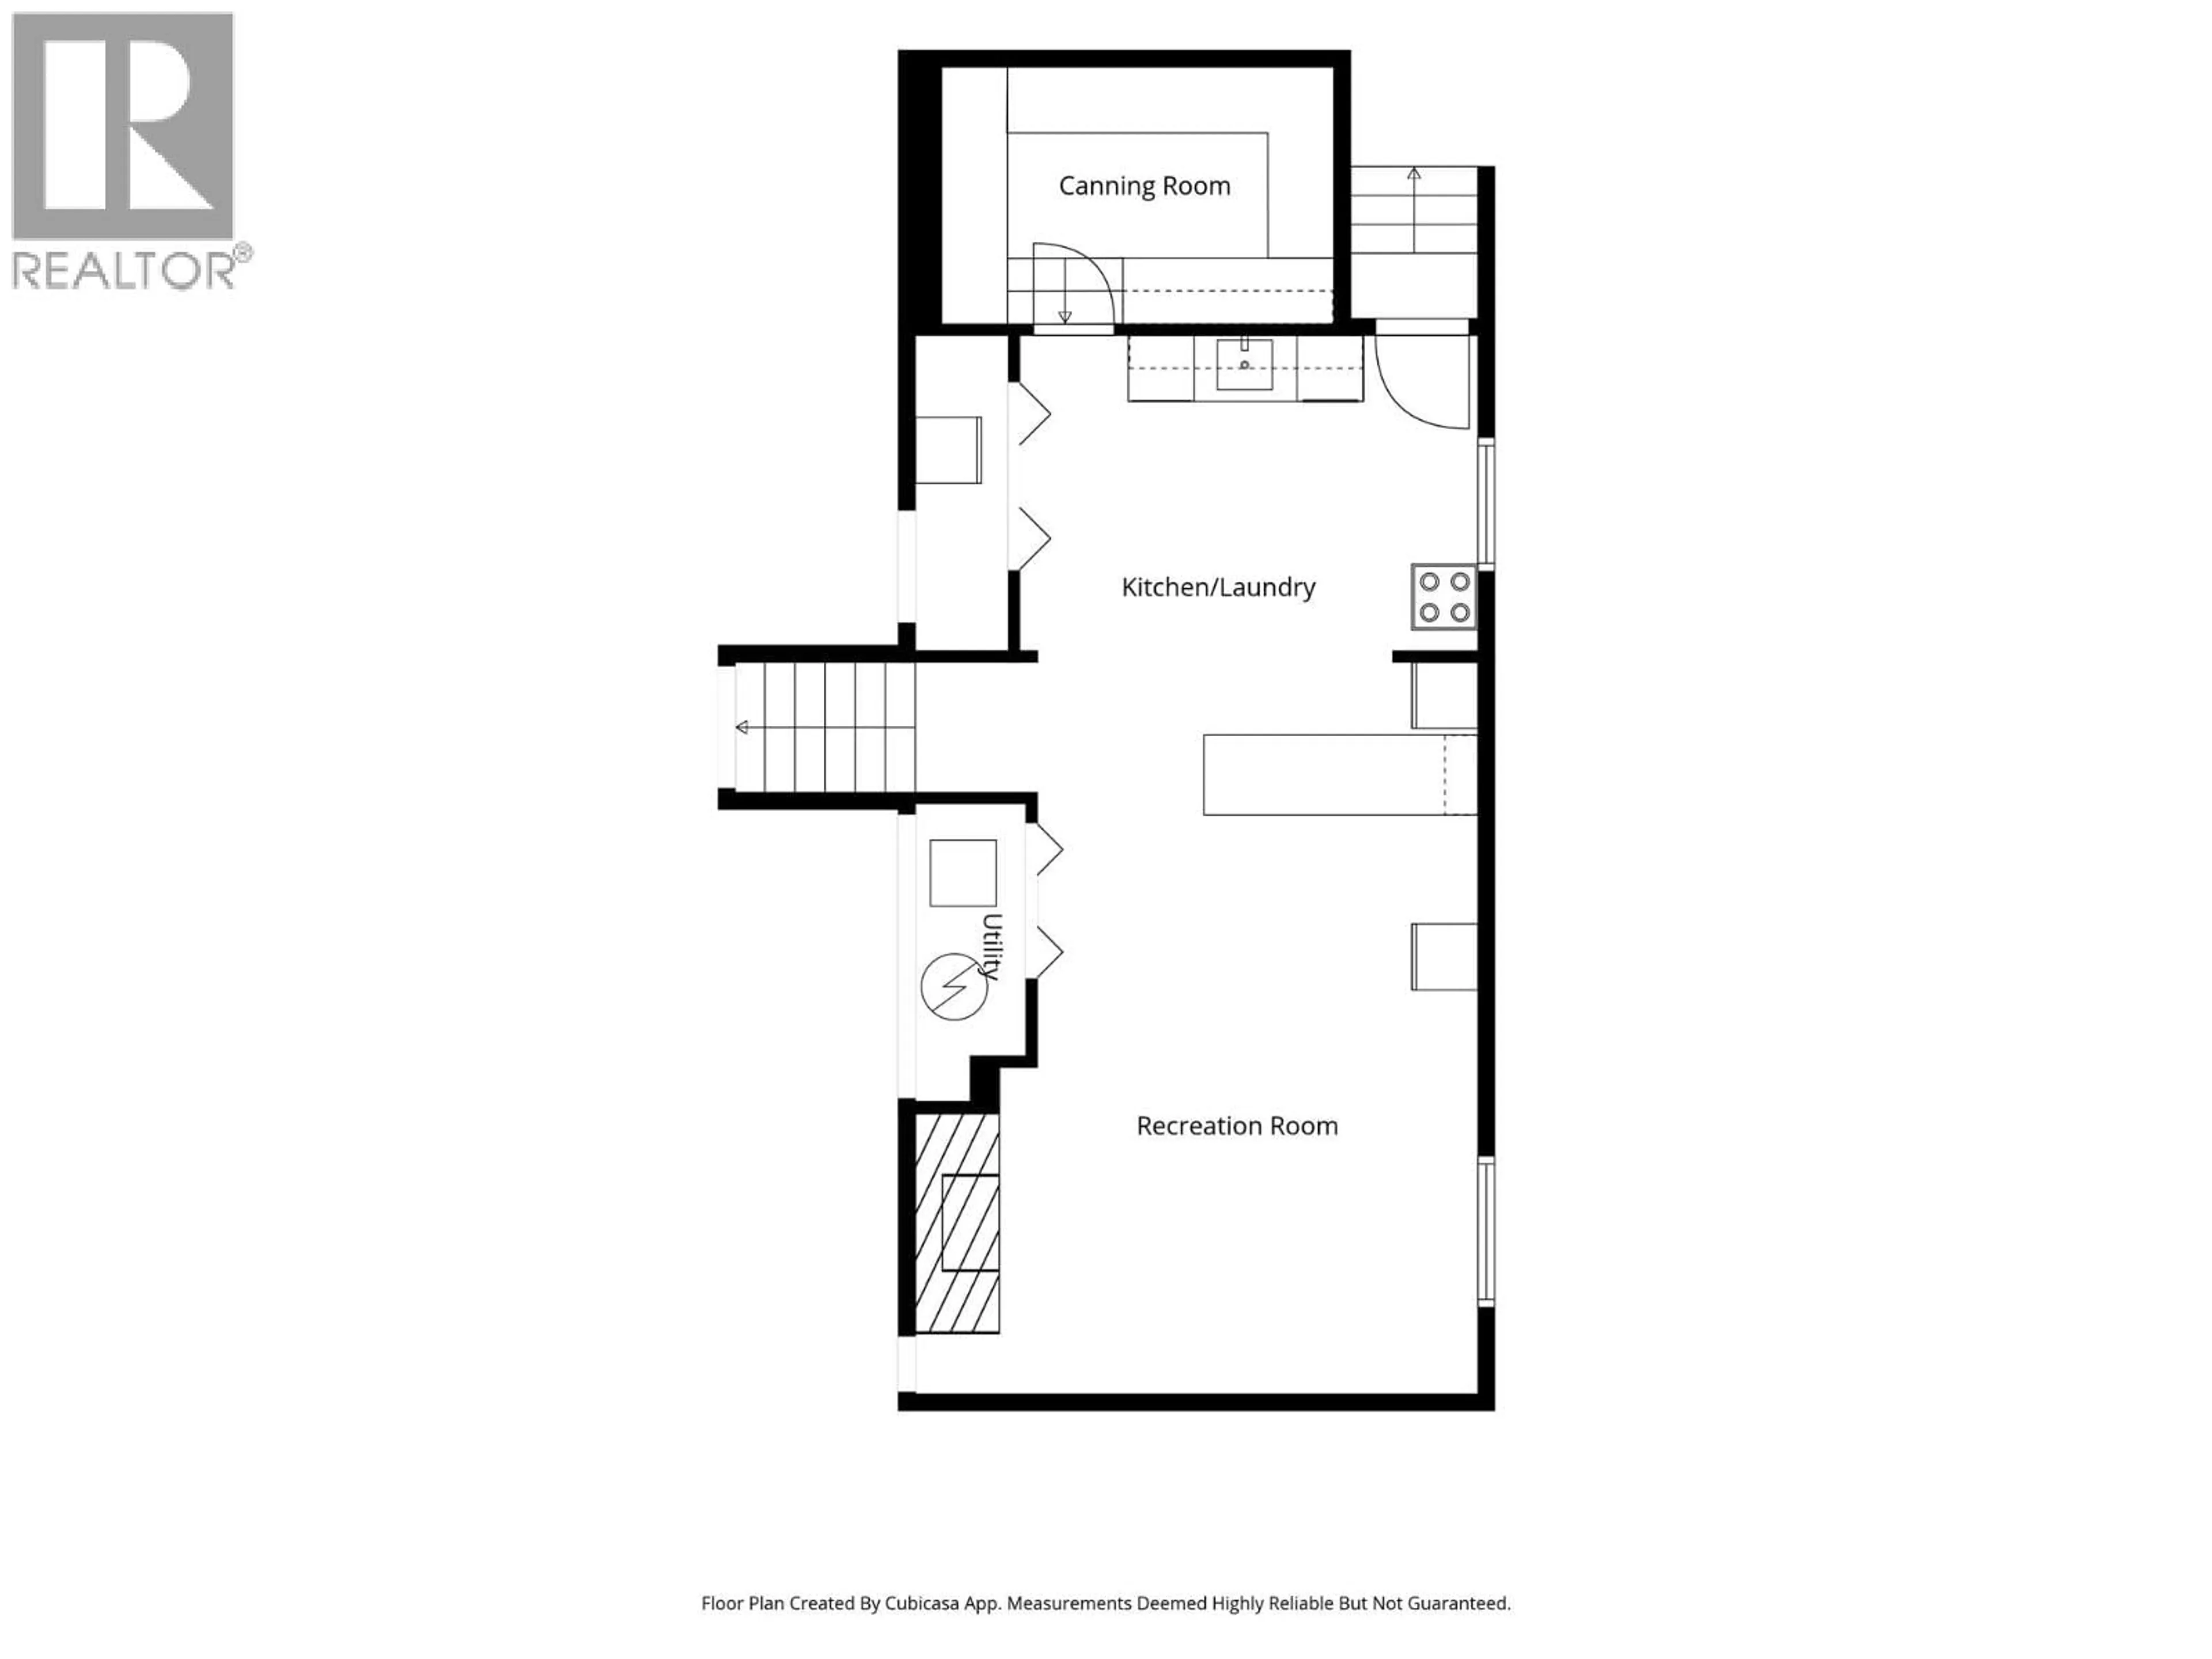
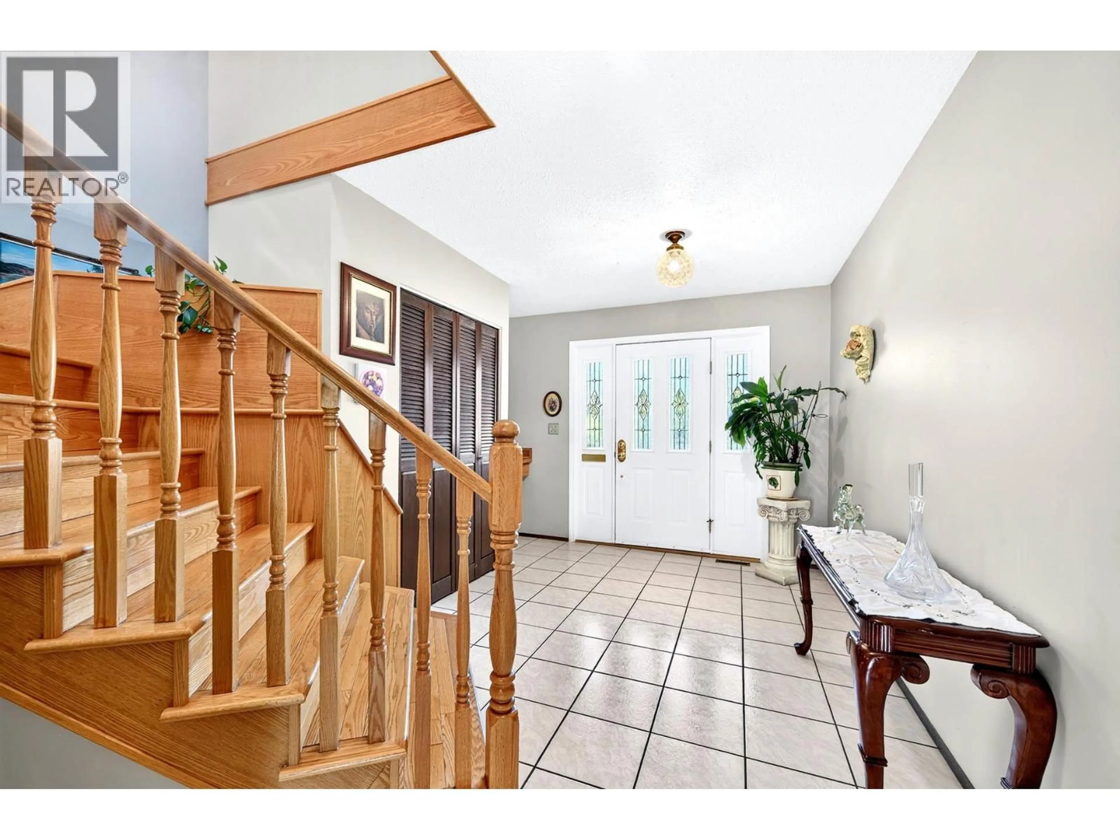
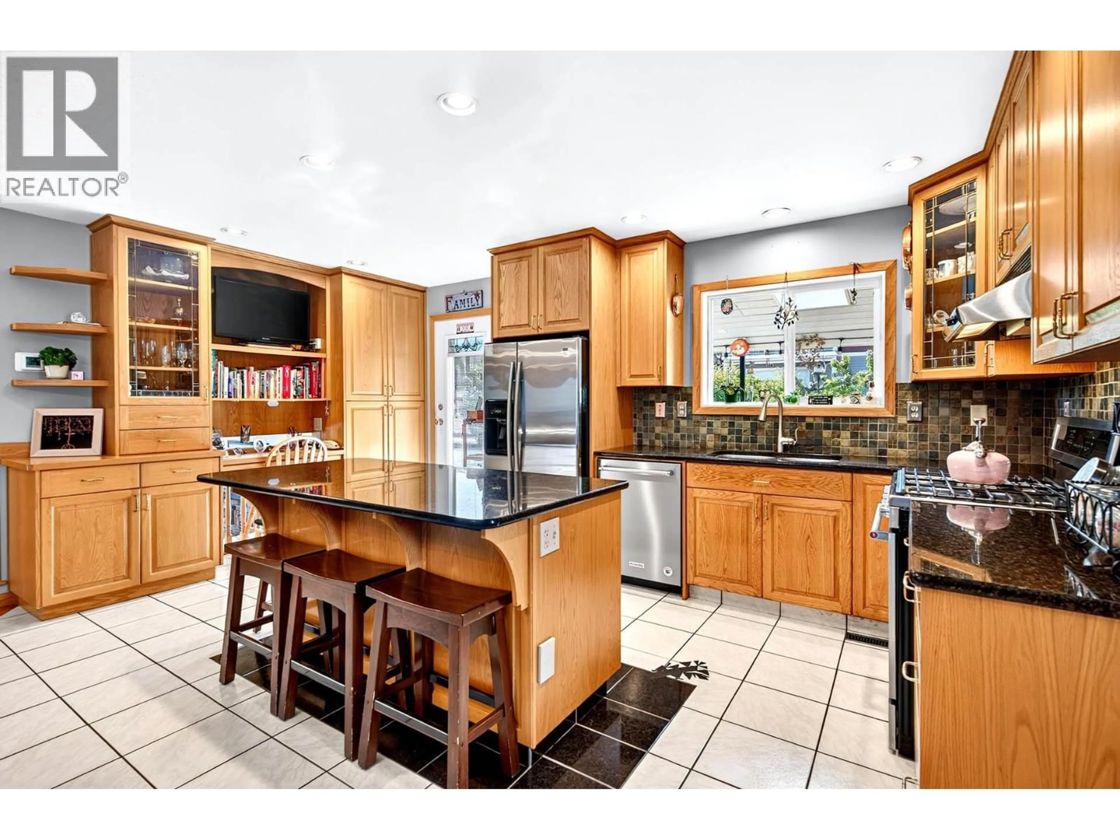
One owner home in immaculate condition. Pride of ownership will be evident from the minute you step into the home. Perfect for someone who wants to take over an extensive garden plot, bordered with fruit trees, grape arbors, and perfectly manicured lawns. The property location is within easy walking distance to all amenities, and the neighborhood is charming with older well cared for homes. The home is a split level design with 4 finished levels and a fifth level that offers a 4 foot crawl space for storage. There is a detached Garage/carport which measures 27' x ' 24 feet and is accessible via a rear lane. The lower finished level offers an outside entrance and you could look to create a small suite. The home presently offers 4 bedrooms, 3 full bathrooms, A larger gourmet Island Kitchen with ajoining oversized dining area for family get togethers. There are 2 fireplaces, jetted tub in the ensuite, a covered sun deck off the kitchen, and a cozy family room. You have to view this home to appreciate all it has to offer. (id:39198)
Property Details
Interior
Features
Basement Floor
Storage
22' x 35'Other
6' x 10'Unfinished Room
18' x 34'Exterior
Parking
Garage spaces -
Garage type -
Total parking spaces 1
Property History
 90
90
