675 DOMINION STREET, Kamloops, British Columbia V2C2X6
Contact us about this property
Highlights
Estimated valueThis is the price Wahi expects this property to sell for.
The calculation is powered by our Instant Home Value Estimate, which uses current market and property price trends to estimate your home’s value with a 90% accuracy rate.Not available
Price/Sqft$422/sqft
Monthly cost
Open Calculator
Description
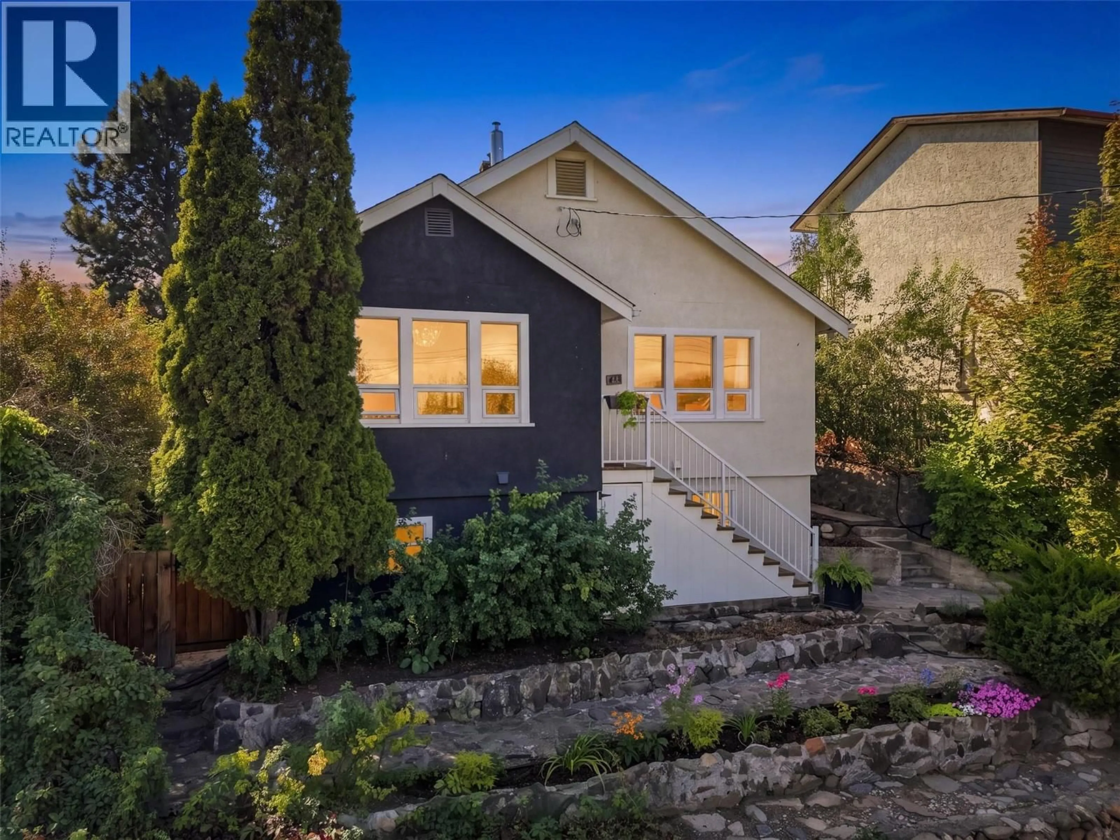
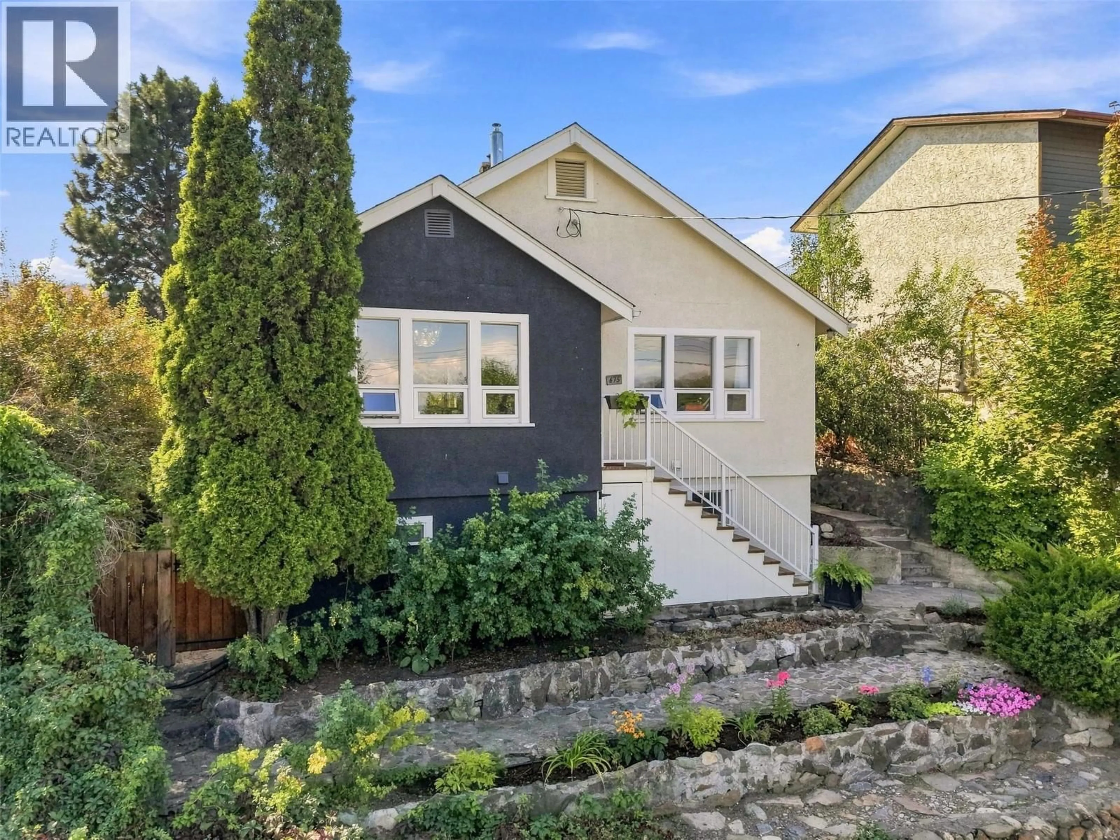
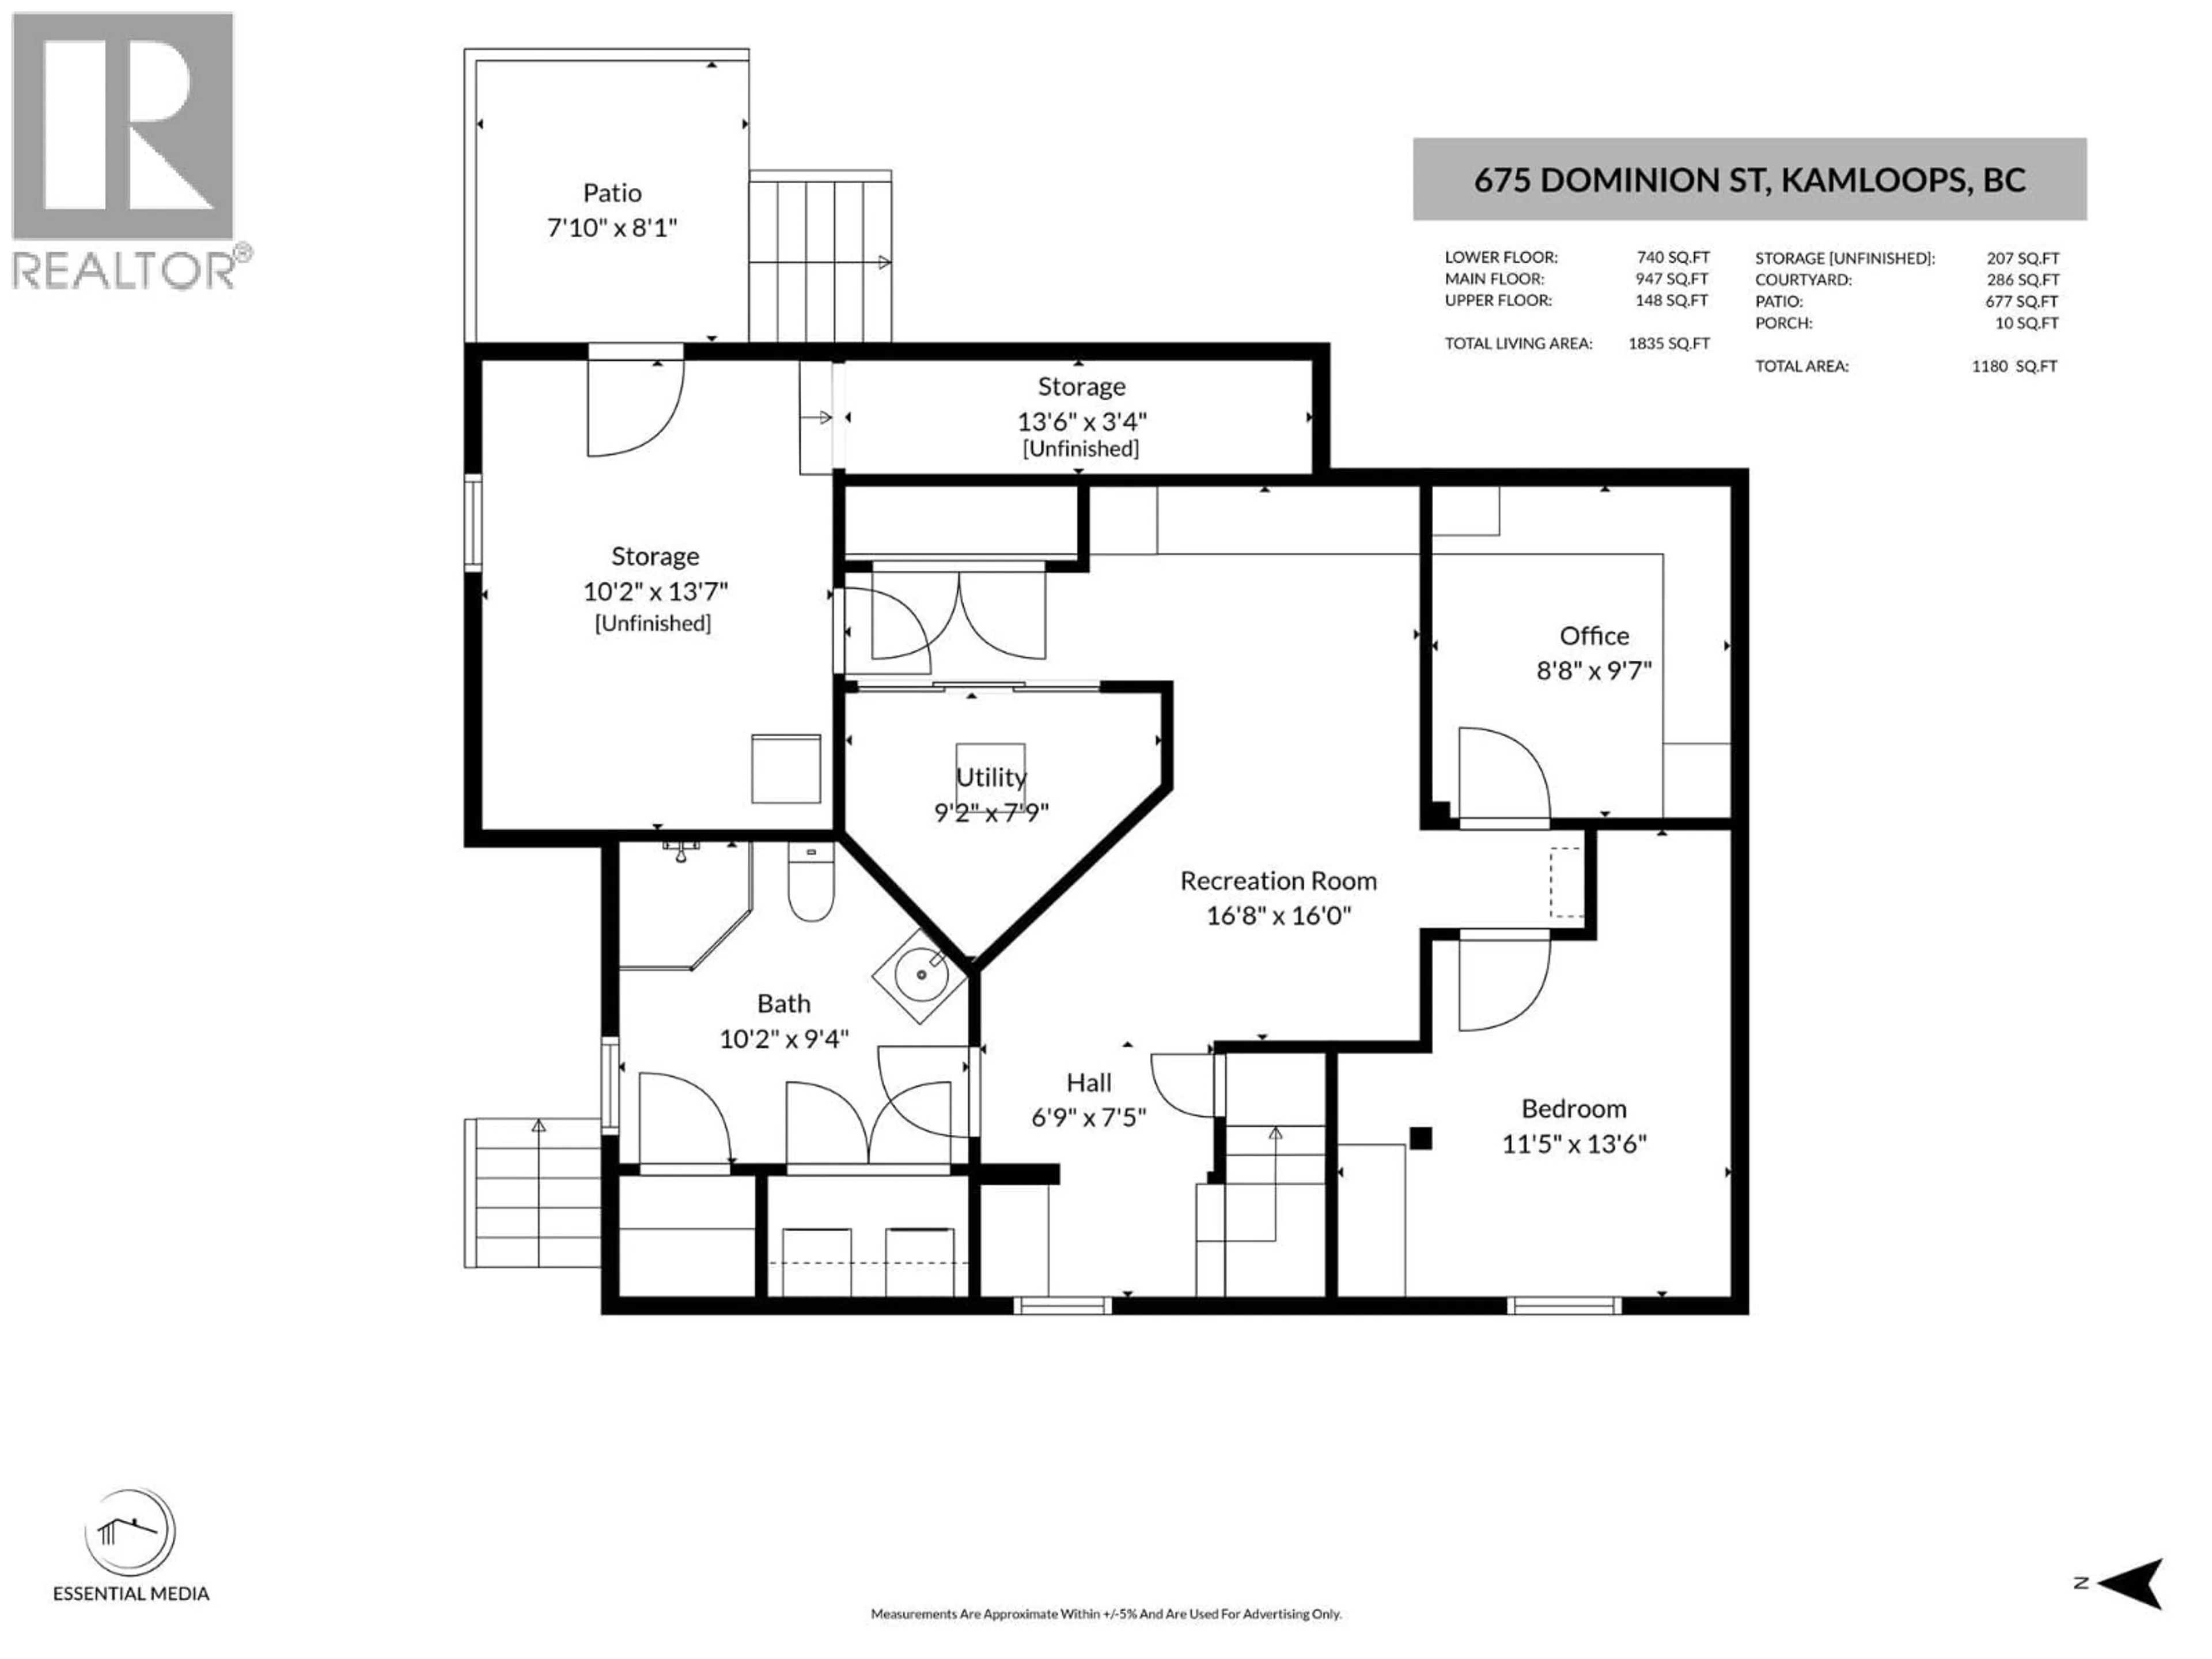
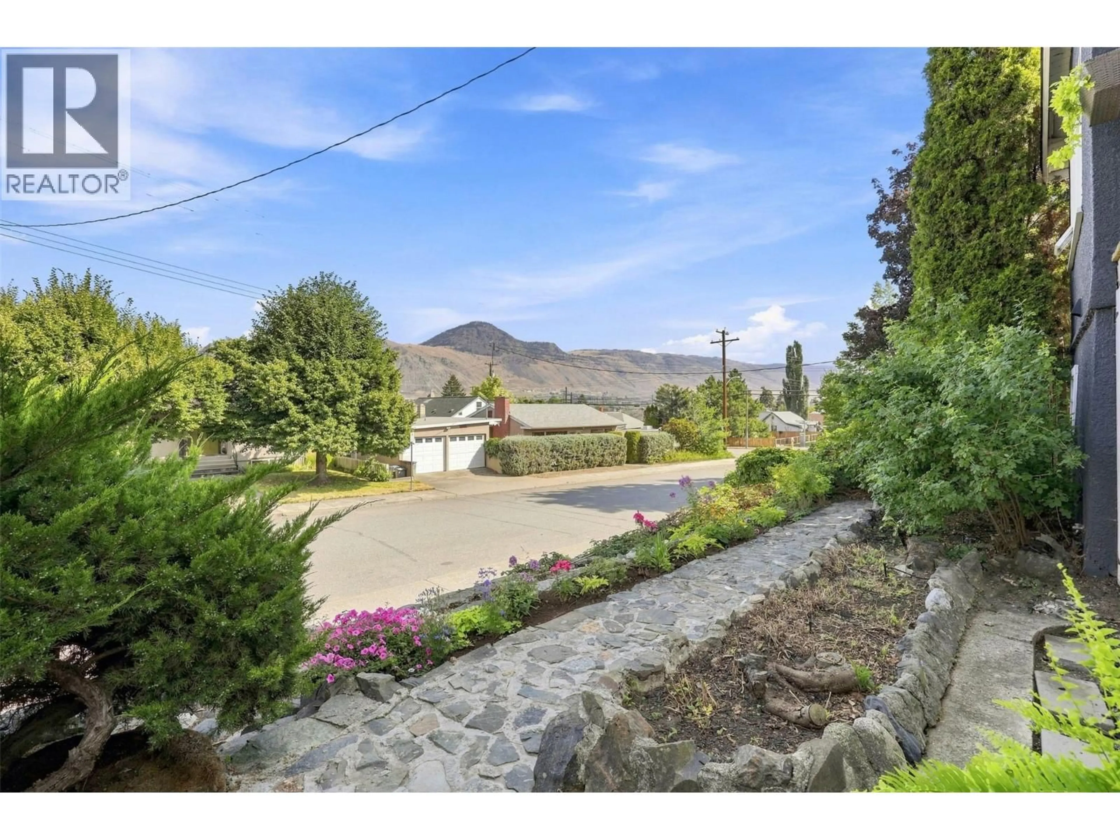
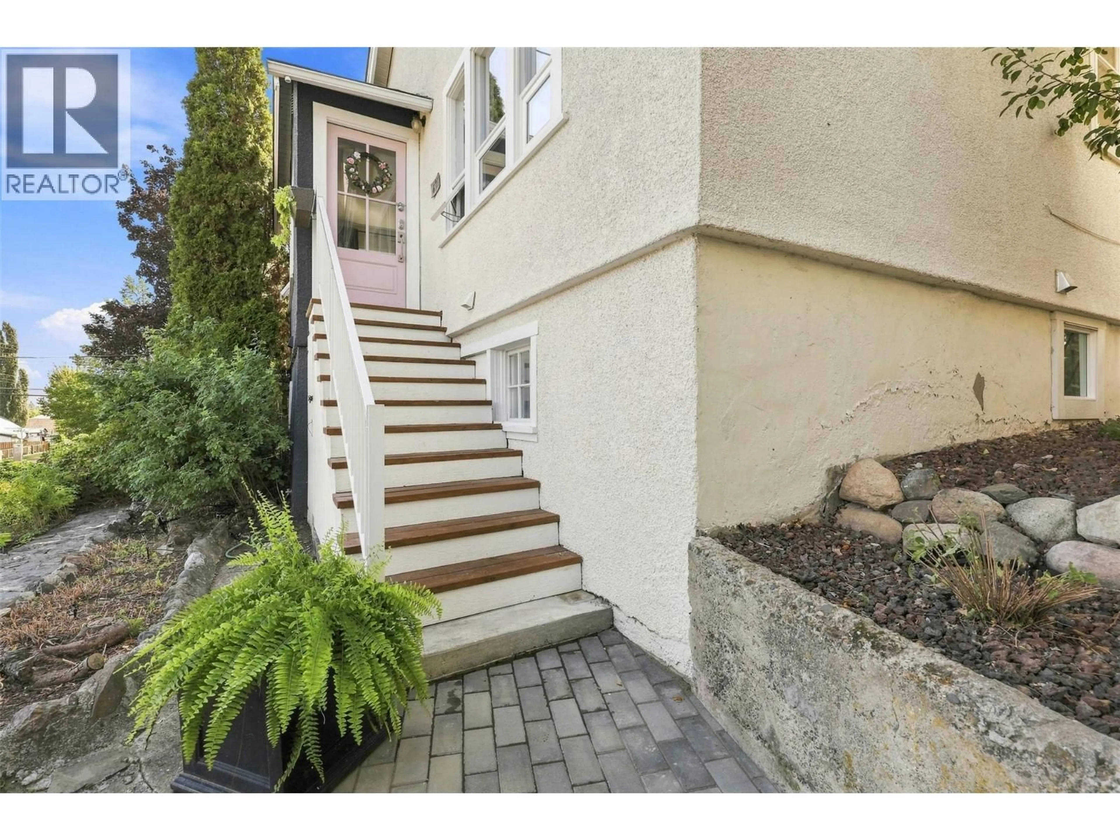
Character, updates & a fantastic downtown location! Elevated above a quiet street, this 4 bedroom + den, 2 bathroom home offers great views, generous living space & a beautifully landscaped, fully fenced yard. Extensively renovated since 2022, the home blends character with thoughtful updates throughout. The main floor features a bright, updated kitchen w/ stone counters, stainless steel appliances, new flooring, paint, windows & exterior doors. The kitchen is a separate space from the spacious living room, offering a comfortable layout w/ defined rooms & plenty of room to gather. A gas fireplace in the living room adds warmth & character. The renovated basement adds a bedroom, 3-piece bathroom, home office/den & rec room, along w/ rough-in plumbing for an upstairs laundry. The furnace & A/C have been updated, as has the hot water system. Outside, enjoy a fully fenced & thoughtfully landscaped backyard featuring mature apple, pear, cherry, sour cherry & apricot trees. Terraced yard areas, stone patio spaces & two off-street parking areas create a wonderful outdoor setting. A quiet sitting area just off the kitchen provides the perfect spot to enjoy the gardens, while a yard shed offers additional storage. With extensive updates, character, flexible living space & a convenient downtown location, this home offers a wonderful combination of comfort, charm & functionality. (id:39198)
Property Details
Interior
Features
Basement Floor
3pc Bathroom
Bedroom
13'6'' x 11'5''Storage
13'7'' x 10'2''Storage
3'4'' x 13'6''Exterior
Parking
Garage spaces -
Garage type -
Total parking spaces 2
Property History
 64
64
