109 - 1655 ABERDEEN DRIVE, Kamloops, British Columbia V1S0C6
Contact us about this property
Highlights
Estimated valueThis is the price Wahi expects this property to sell for.
The calculation is powered by our Instant Home Value Estimate, which uses current market and property price trends to estimate your home’s value with a 90% accuracy rate.Not available
Price/Sqft$445/sqft
Monthly cost
Open Calculator
Description
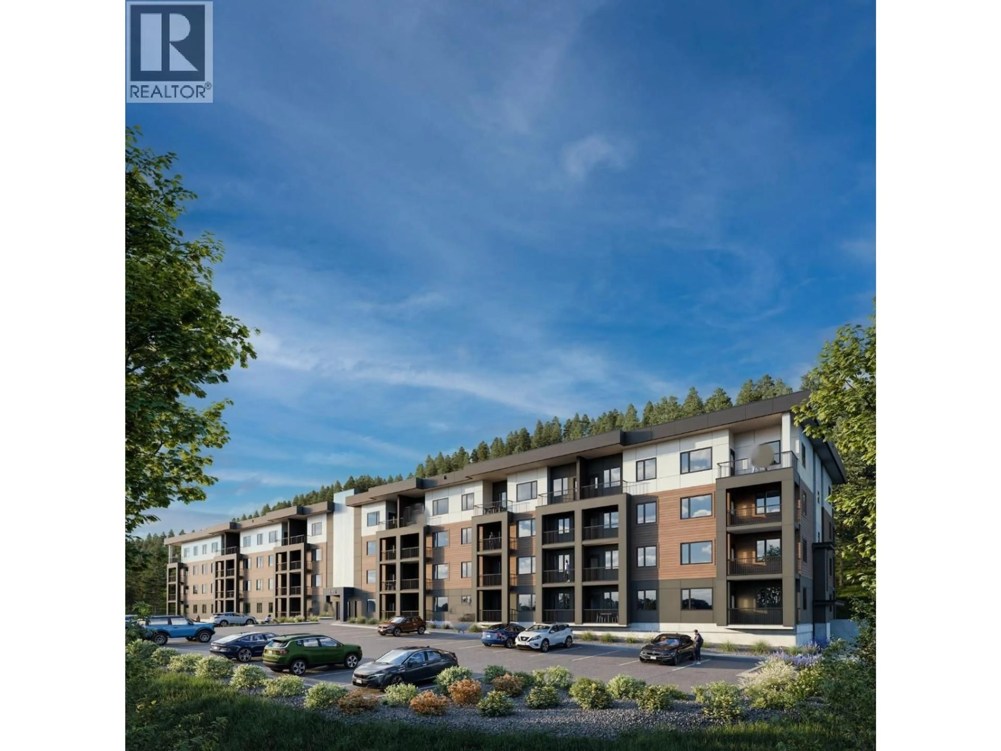
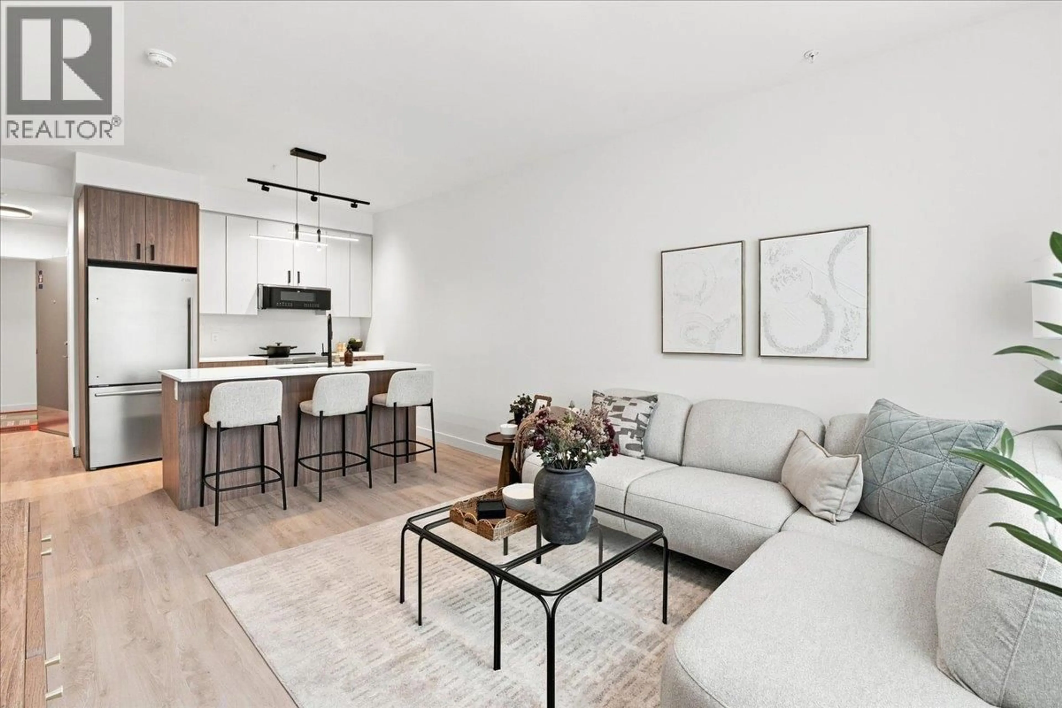
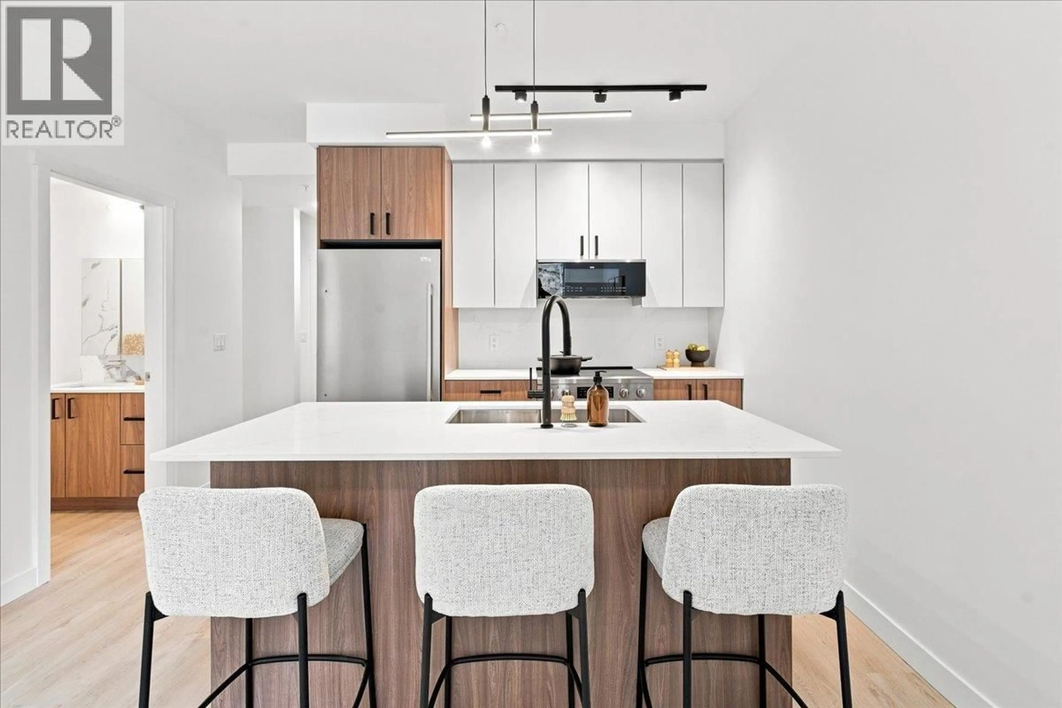
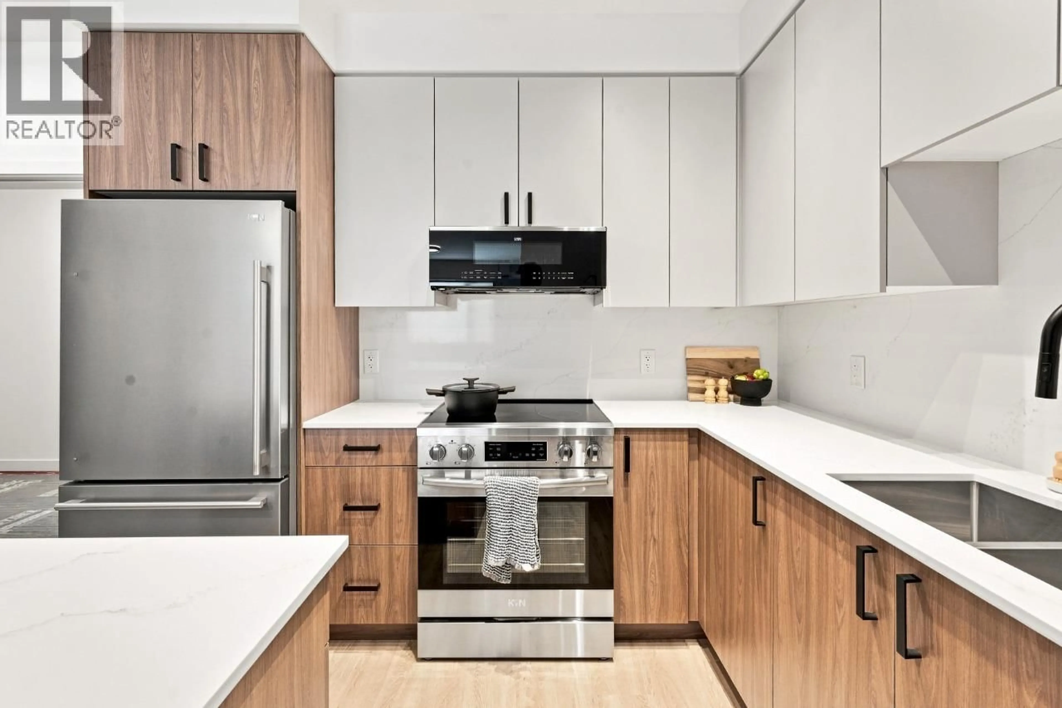
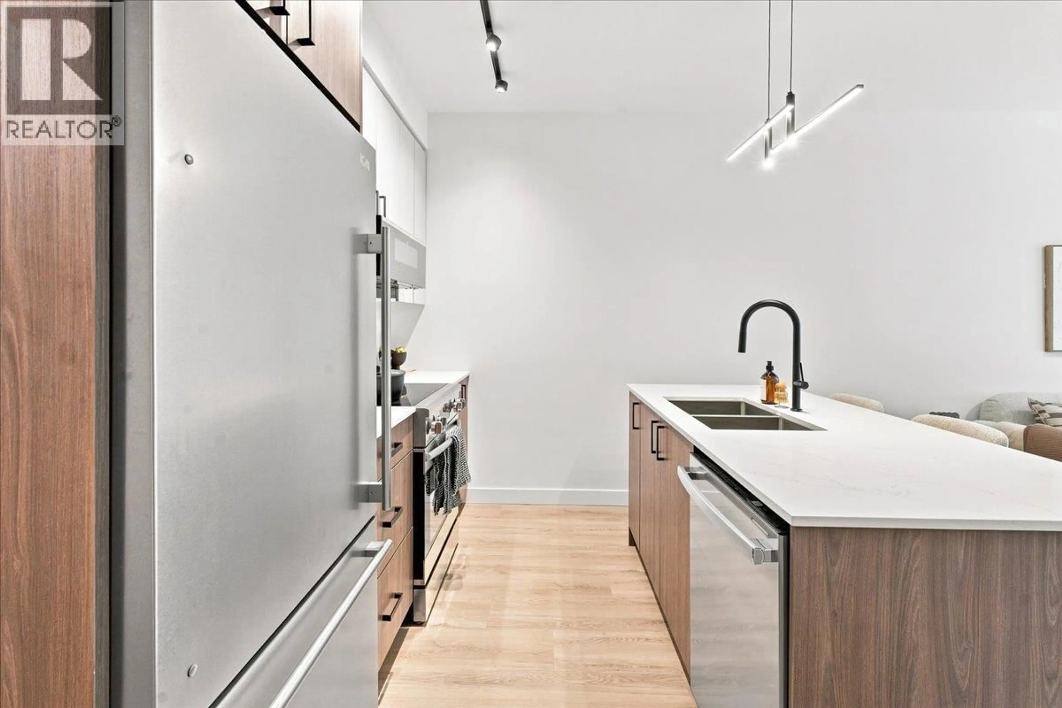
A 2 bedroom with extra storage in the laundry room. A spacious two-bedroom layout that gives you flexibility for guests, a home office, a growing household, or simply the comfort of having a little more room to live. This home comes with: Quartz countertops Stainless steel appliance package 9-foot ceilings Triple-pane windows & honeycomb blinds throughout Heat pump heating & cooling Energy Recovery Ventilation (ERV). Four-storey, 88-home building by Highstreet, built to BC Energy Step Code 4. All-electric with elevator, covered parkade, bike room, visitor parking and sprinklers. Includes fridge, stove, microwave hood fan, dishwasher, washer/dryer and ERV. Photos are representative. Welcome to Edgeview by Highstreet in Kamloops' Aberdeen community! This Syrah 2 bedroom, 2 bath home offers approx. 943 sq ft of interior living plus approx. 78 sq ft of private outdoor space. The spacious two-bedroom layout gives you flexibility for guests, a home office, a growing household, or simply the comfort of having a little more room to live. Finishes include quartz counters and backsplash, 9 ft ceilings, stainless steel appliances, in-suite laundry, honeycomb blinds and soft-close cabinetry. A heat pump provides year-round heating and cooling, and triple-pane windows and an individual ERV. Built to BC Energy Step Code 4 in a net-zero energy ready building. 1 parking stall included. Pet friendly, long-term rentals permitted. Minutes to trails, Aberdeen Mall, TRU and Royal Inland Hospital. Est. completion Nov 2026. (id:39198)
Property Details
Interior
Features
Main level Floor
Bedroom
9'10'' x 10'2''Primary Bedroom
9'11'' x 11'6''3pc Ensuite bath
4'11'' x 8'11''Dining nook
2'10'' x 3'8''Exterior
Parking
Garage spaces -
Garage type -
Total parking spaces 1
Condo Details
Inclusions
Property History
 21
21
