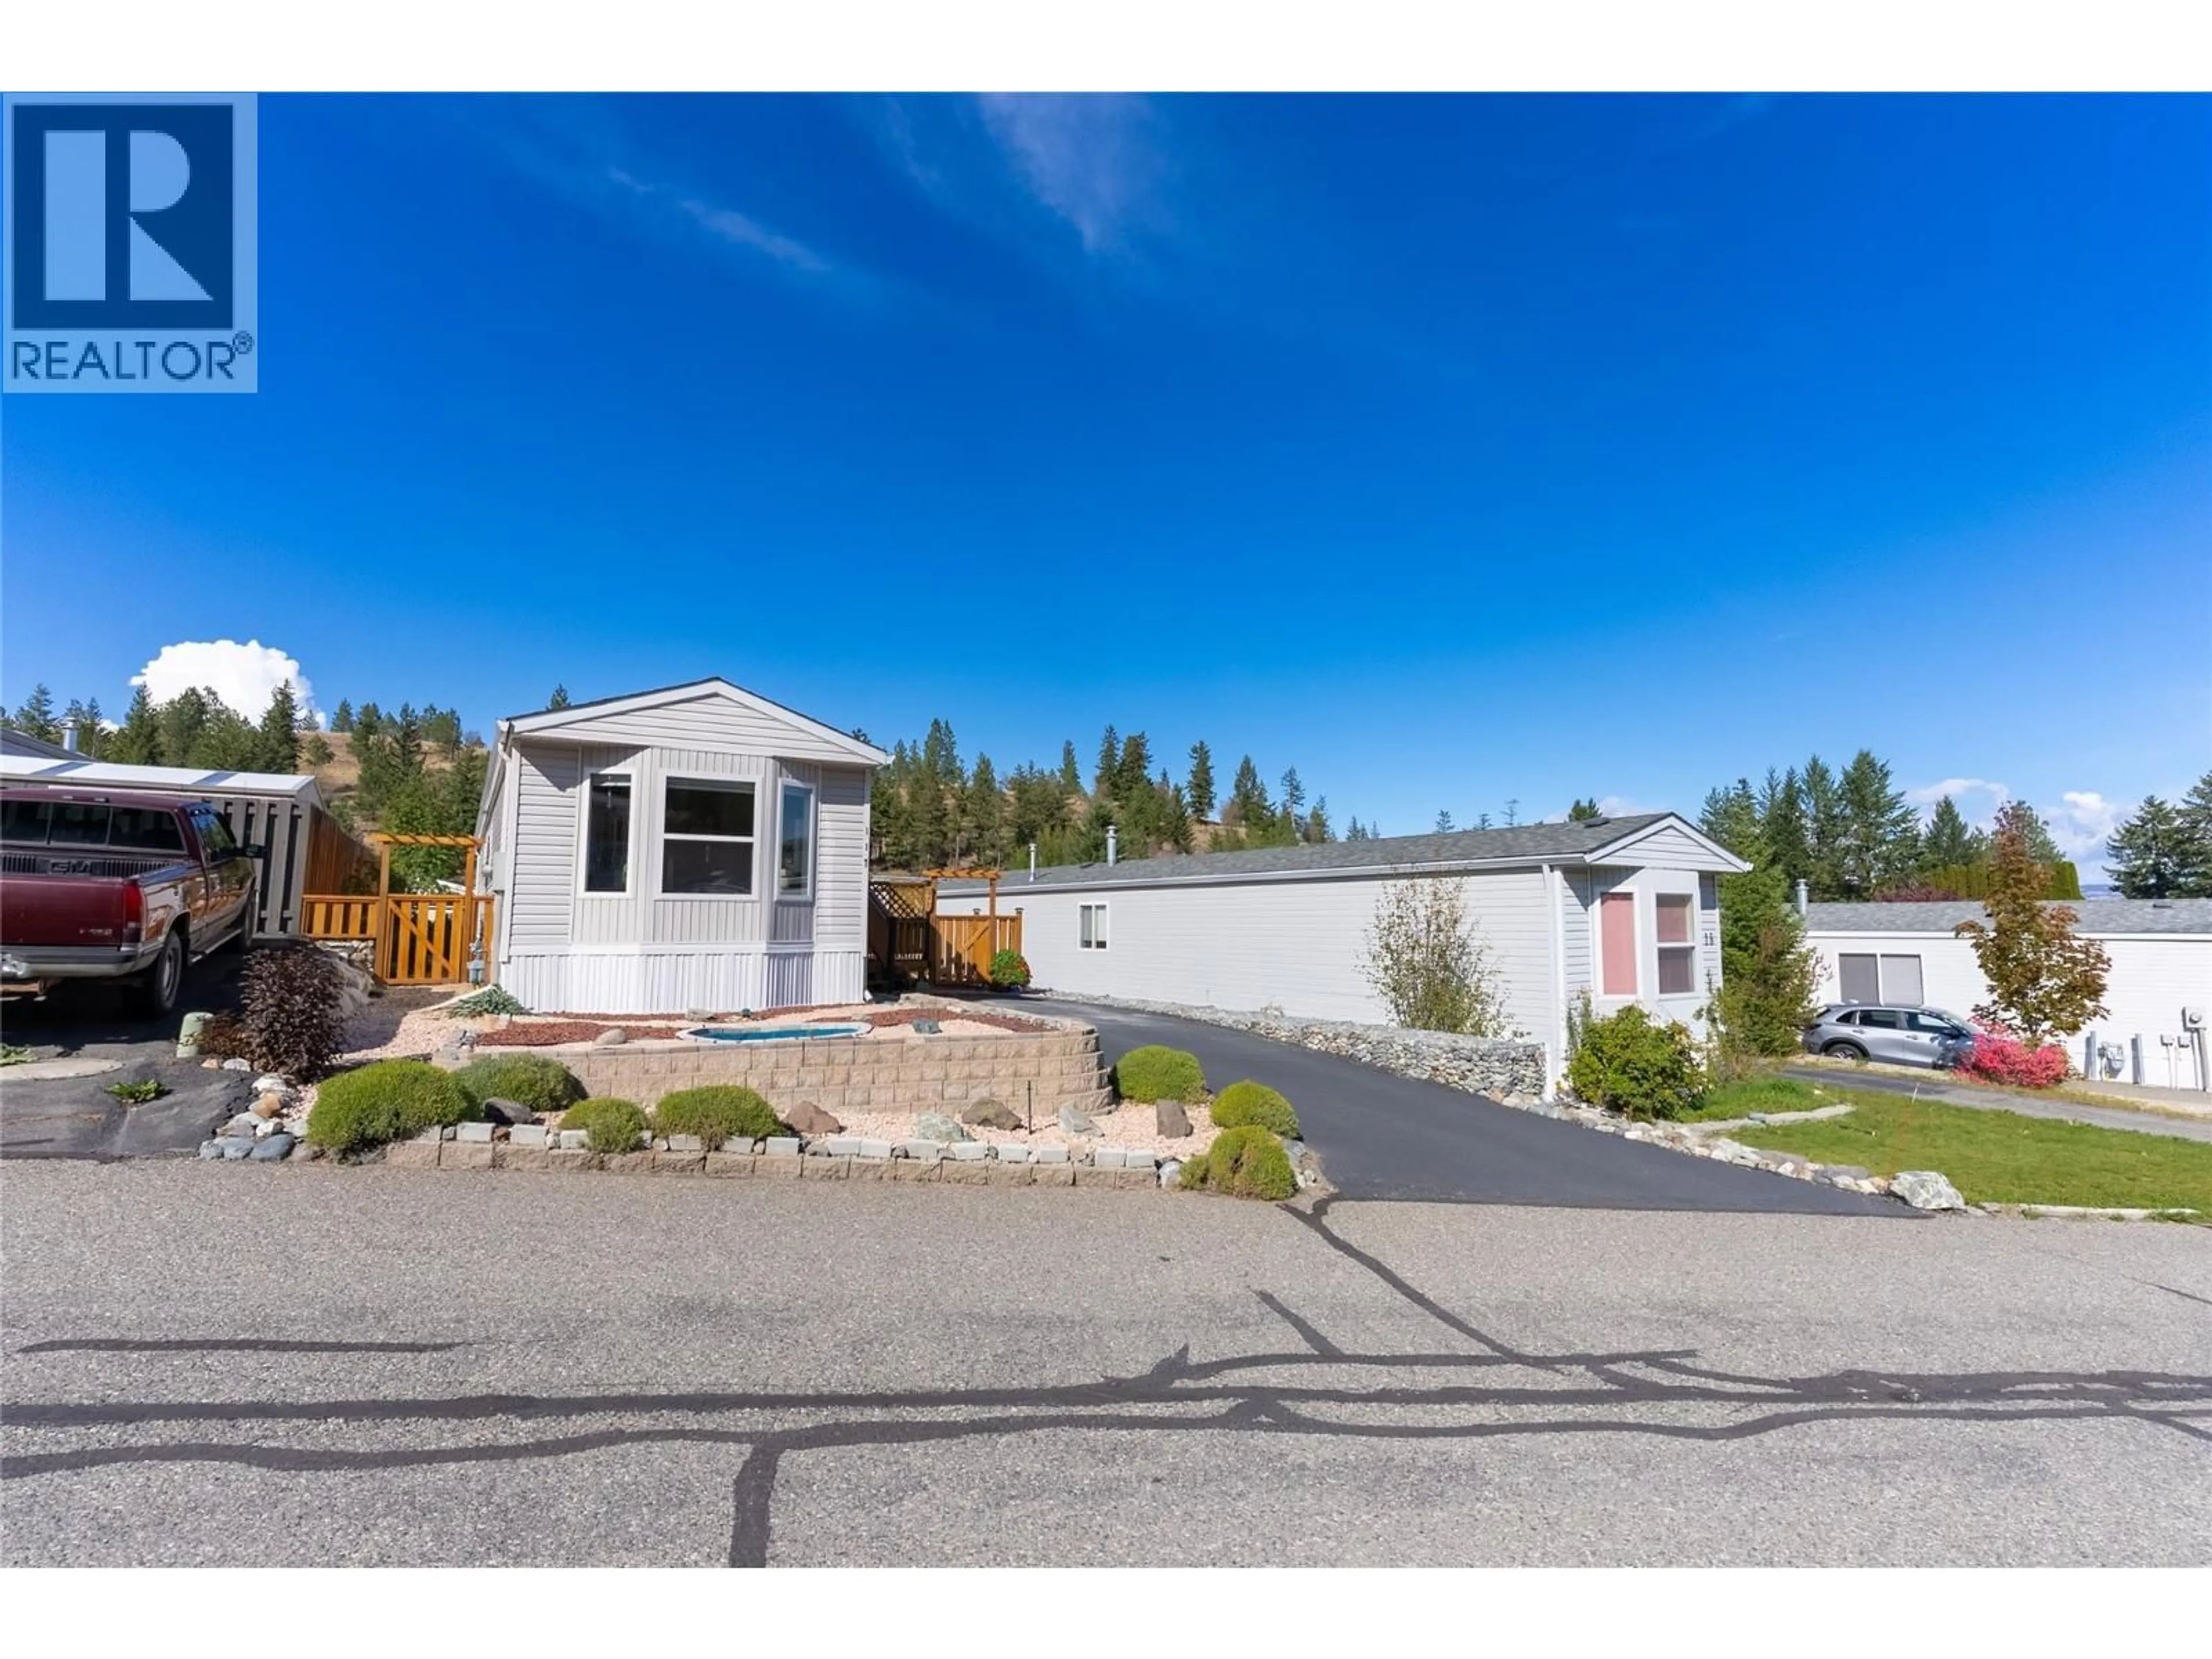
117 - 1555 HOWE ROAD, Kamloops, British Columbia V1S1Y4
Contact us about this property
Highlights
Estimated valueThis is the price Wahi expects this property to sell for.
The calculation is powered by our Instant Home Value Estimate, which uses current market and property price trends to estimate your home’s value with a 90% accuracy rate.Not available
Price/Sqft$437/sqft
Monthly cost
Open Calculator
Description
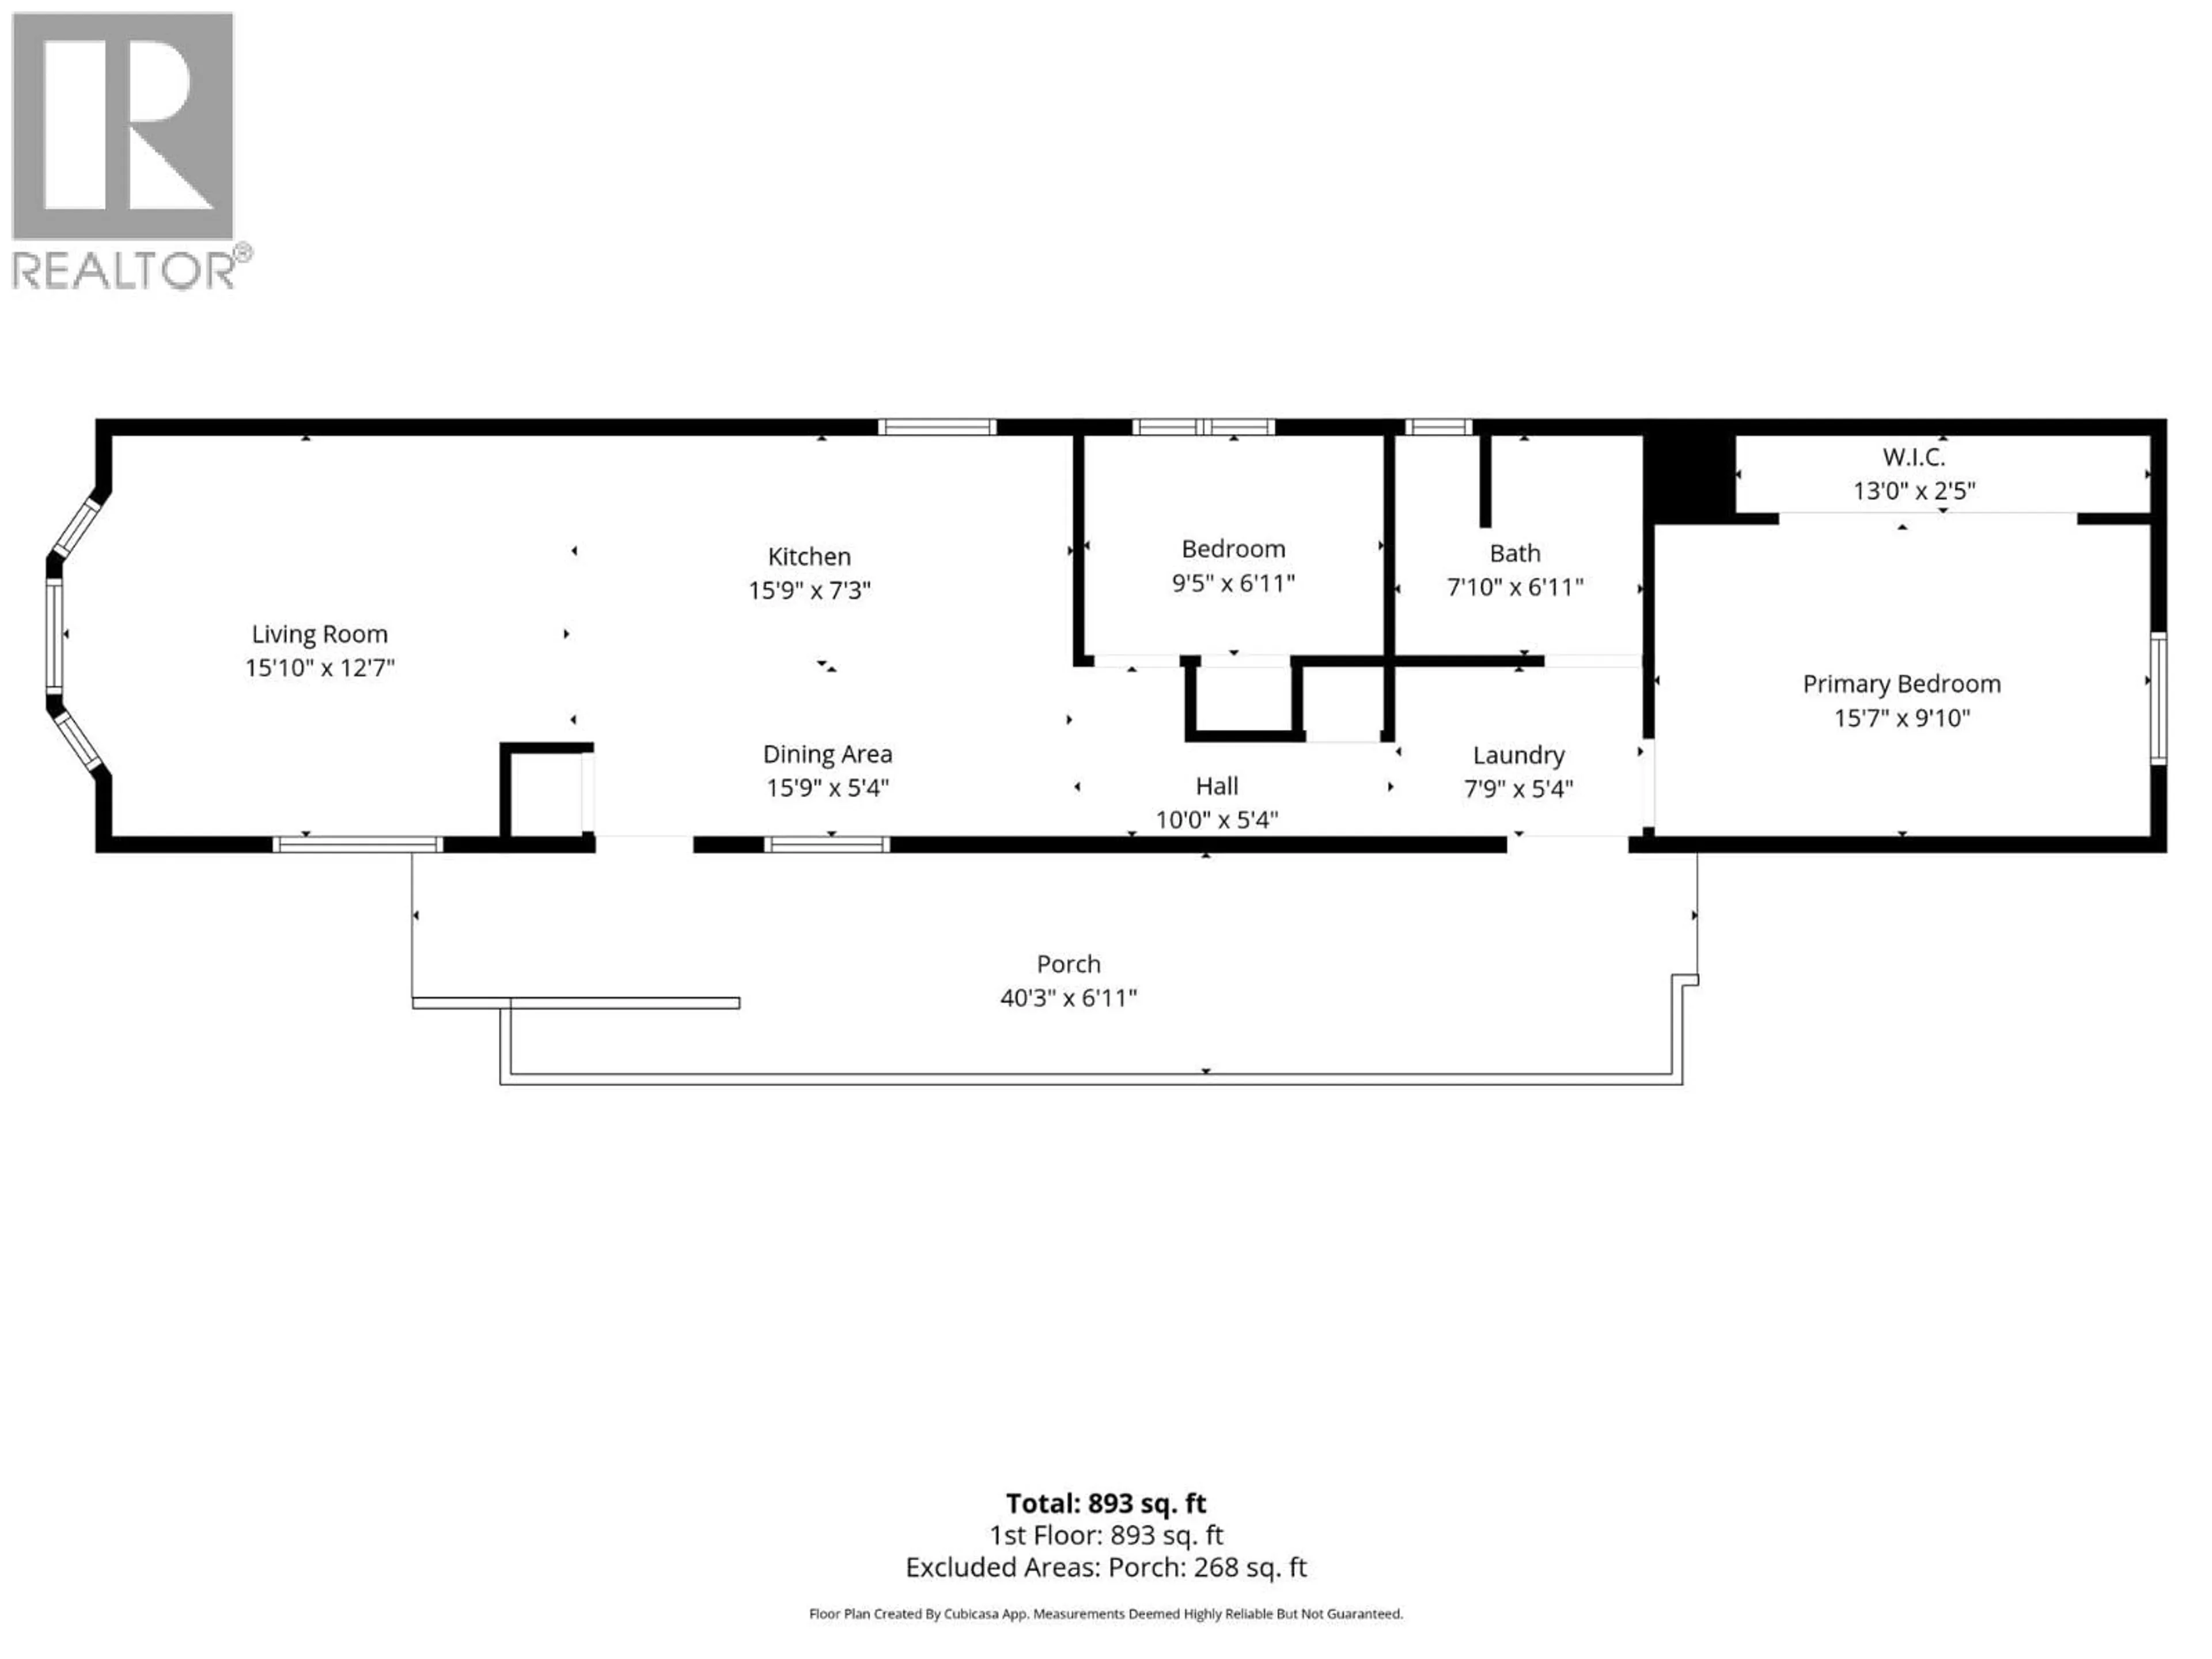
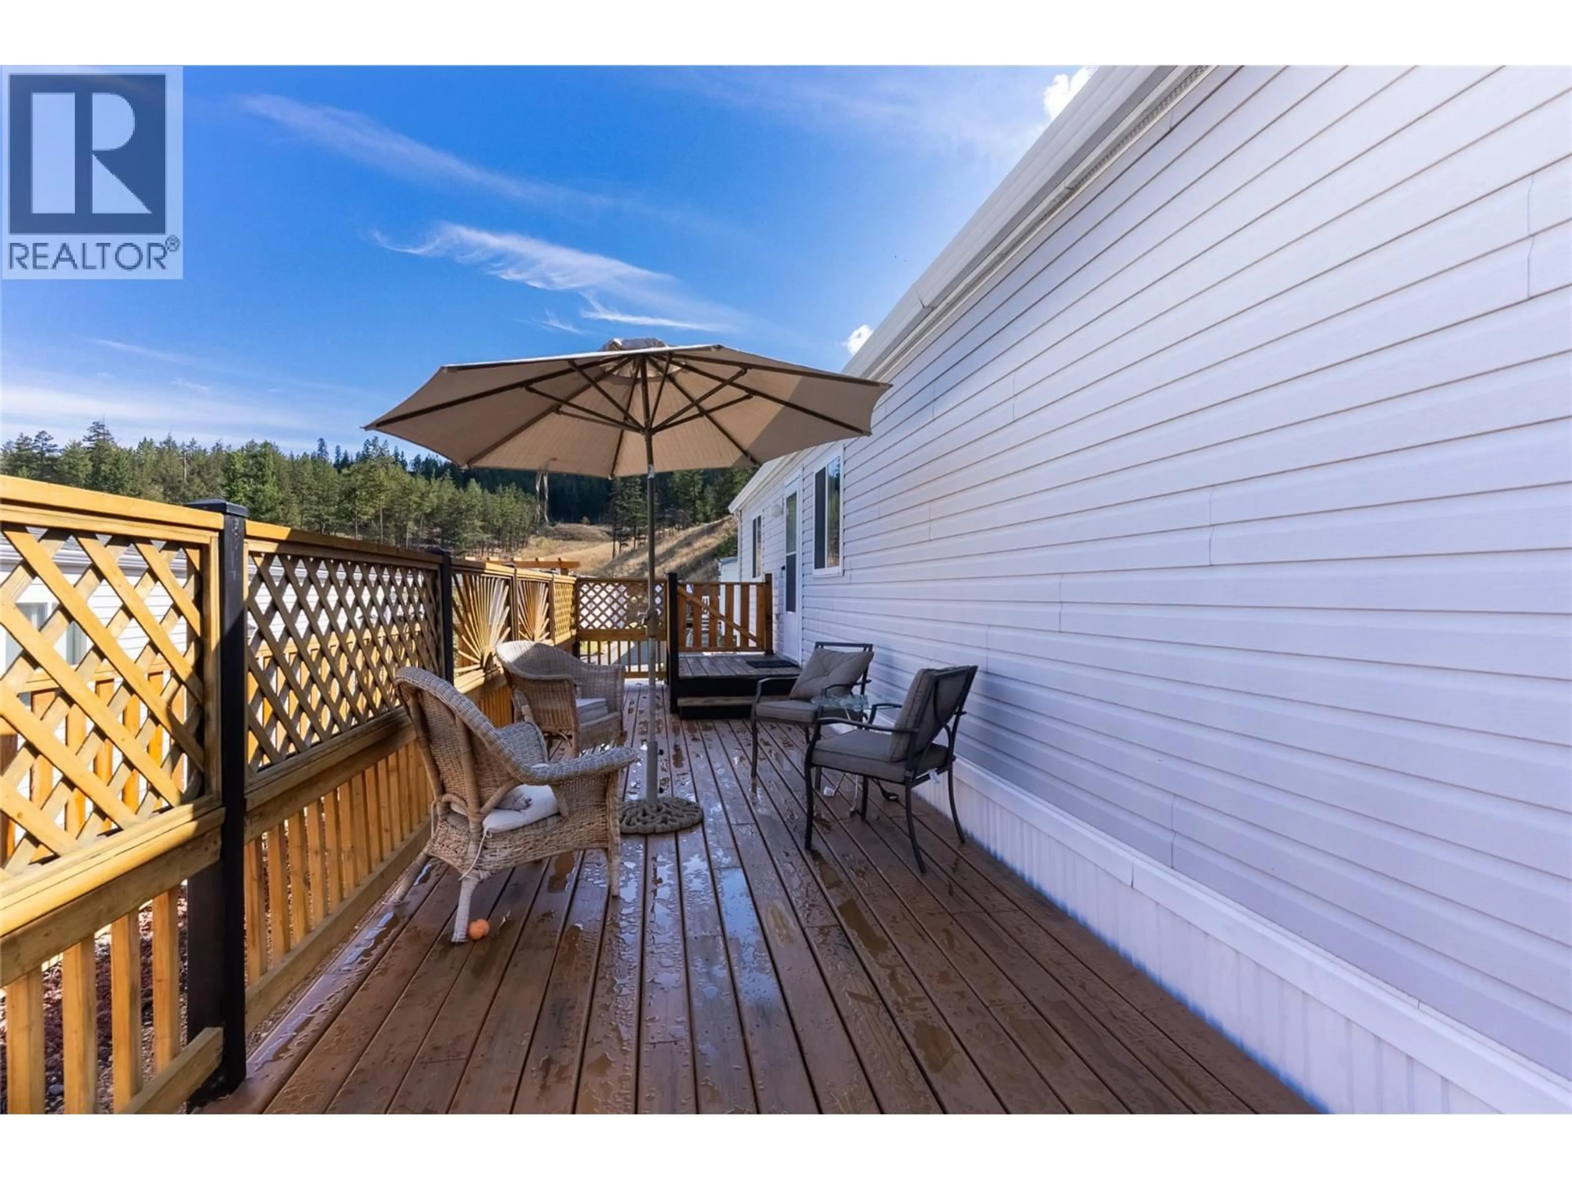
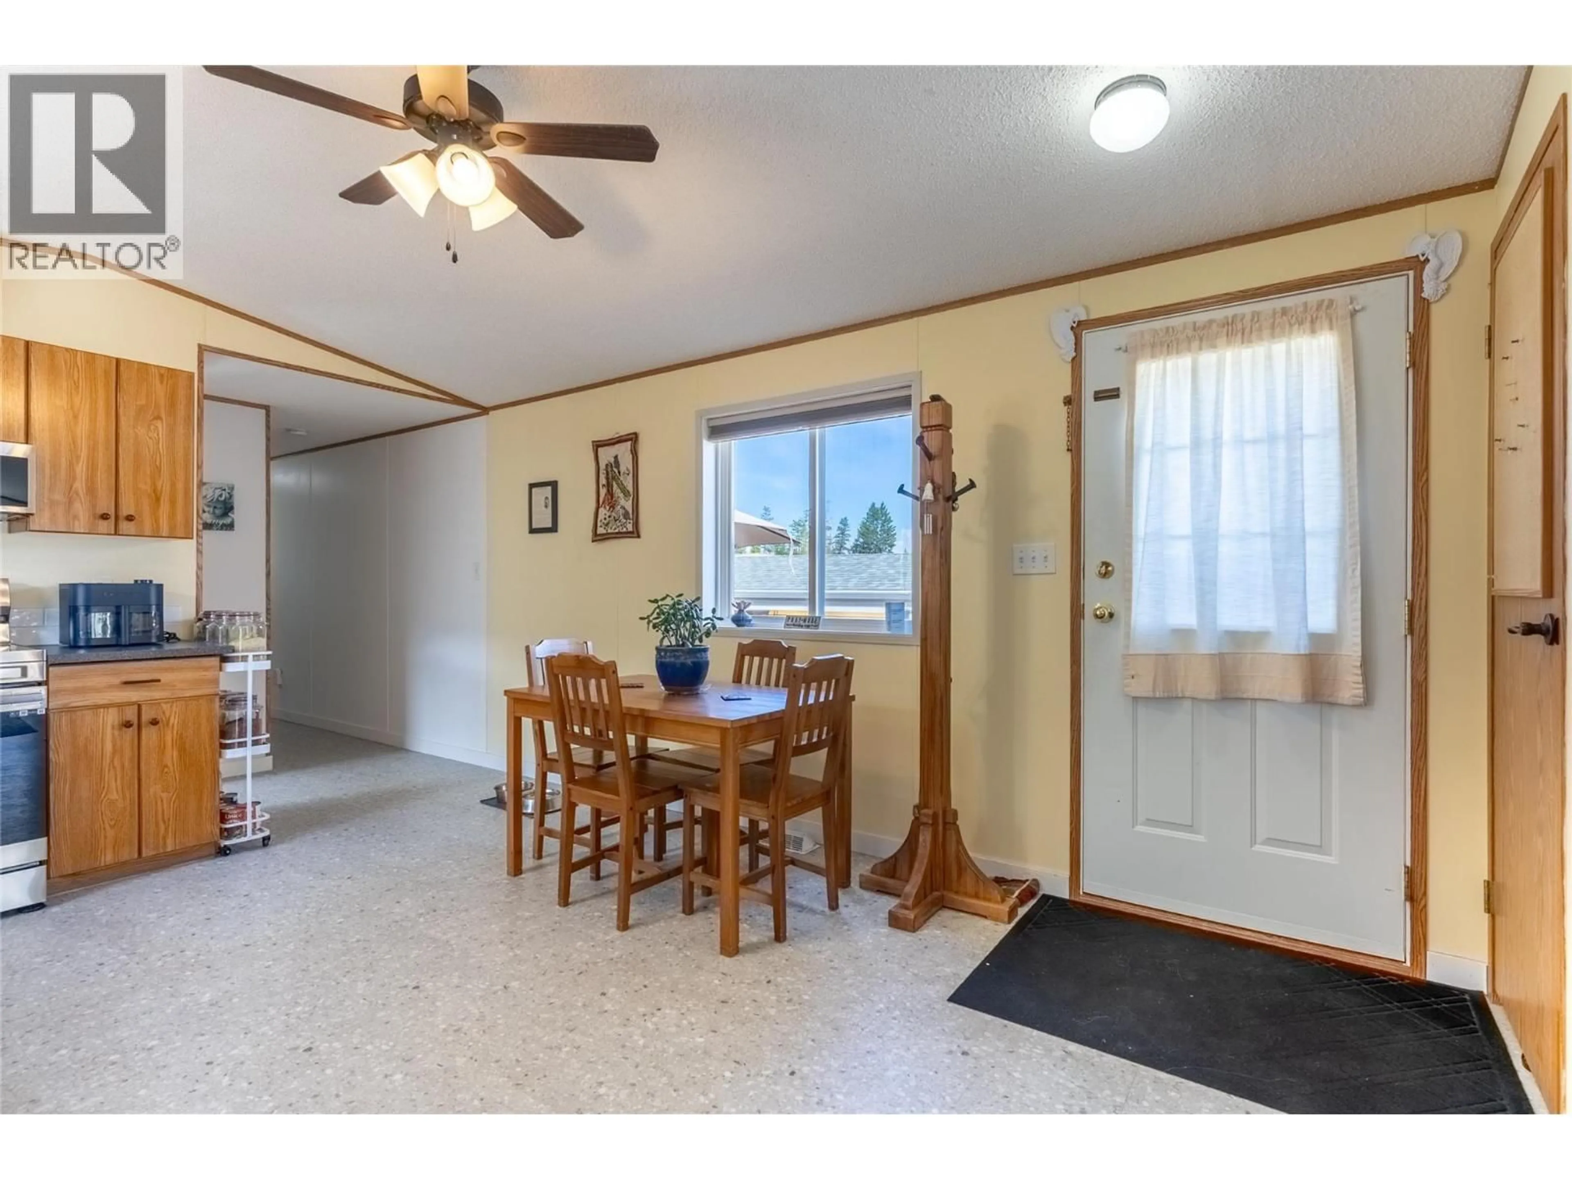
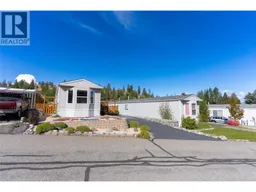
Low-Maintenance Living in Aberdeen! Welcome to #117-1555 Howe Road, a beautifully maintained 2 bedroom, 1 bathroom home offering 924 sq.ft. in popular Aberdeen Glen Village. Set on a freehold bare land strata lot, this is a fantastic alternative to condo living with your own private outdoor space, parking and low monthly strata fees of $141.39. Step inside to an inviting, open layout where vaulted ceilings add to the bright, spacious feel. The kitchen features a plenty of counter space, fridge, stove, DW and new OTR microwave, while the generous primary bedroom, versatile second bedroom/den, 4-piece bath and newer washer/dryer make everyday living easy. Stay comfortable year-round with a heat pump, central A/C and natural gas forced-air heating, with the furnace serviced Sept 2026. Outside, enjoy the deck, fenced yard, low-maintenance xeroscaped front landscaping with lavender, container gardening space and 2 storage sheds. A double driveway provides plenty of parking, with RV parking/storage available within the development. Roof and HWT were updated in 2017. Pet-friendly Aberdeen Glen Village also offers a playground and convenient access to shopping, city amenities, university and nearby hiking and walking trails. Whether you’re downsizing, buying your first home or simply looking for affordable, low-maintenance Kamloops living, #117 checks a lot of boxes. (id:39198)
Property Details
Interior
Features
Main level Floor
Laundry room
5'4'' x 7'9''Bedroom
6'11'' x 9'5''Primary Bedroom
9'10'' x 15'7''Kitchen
7'3'' x 15'9''Exterior
Parking
Garage spaces -
Garage type -
Total parking spaces 2
Property History
 24
24
