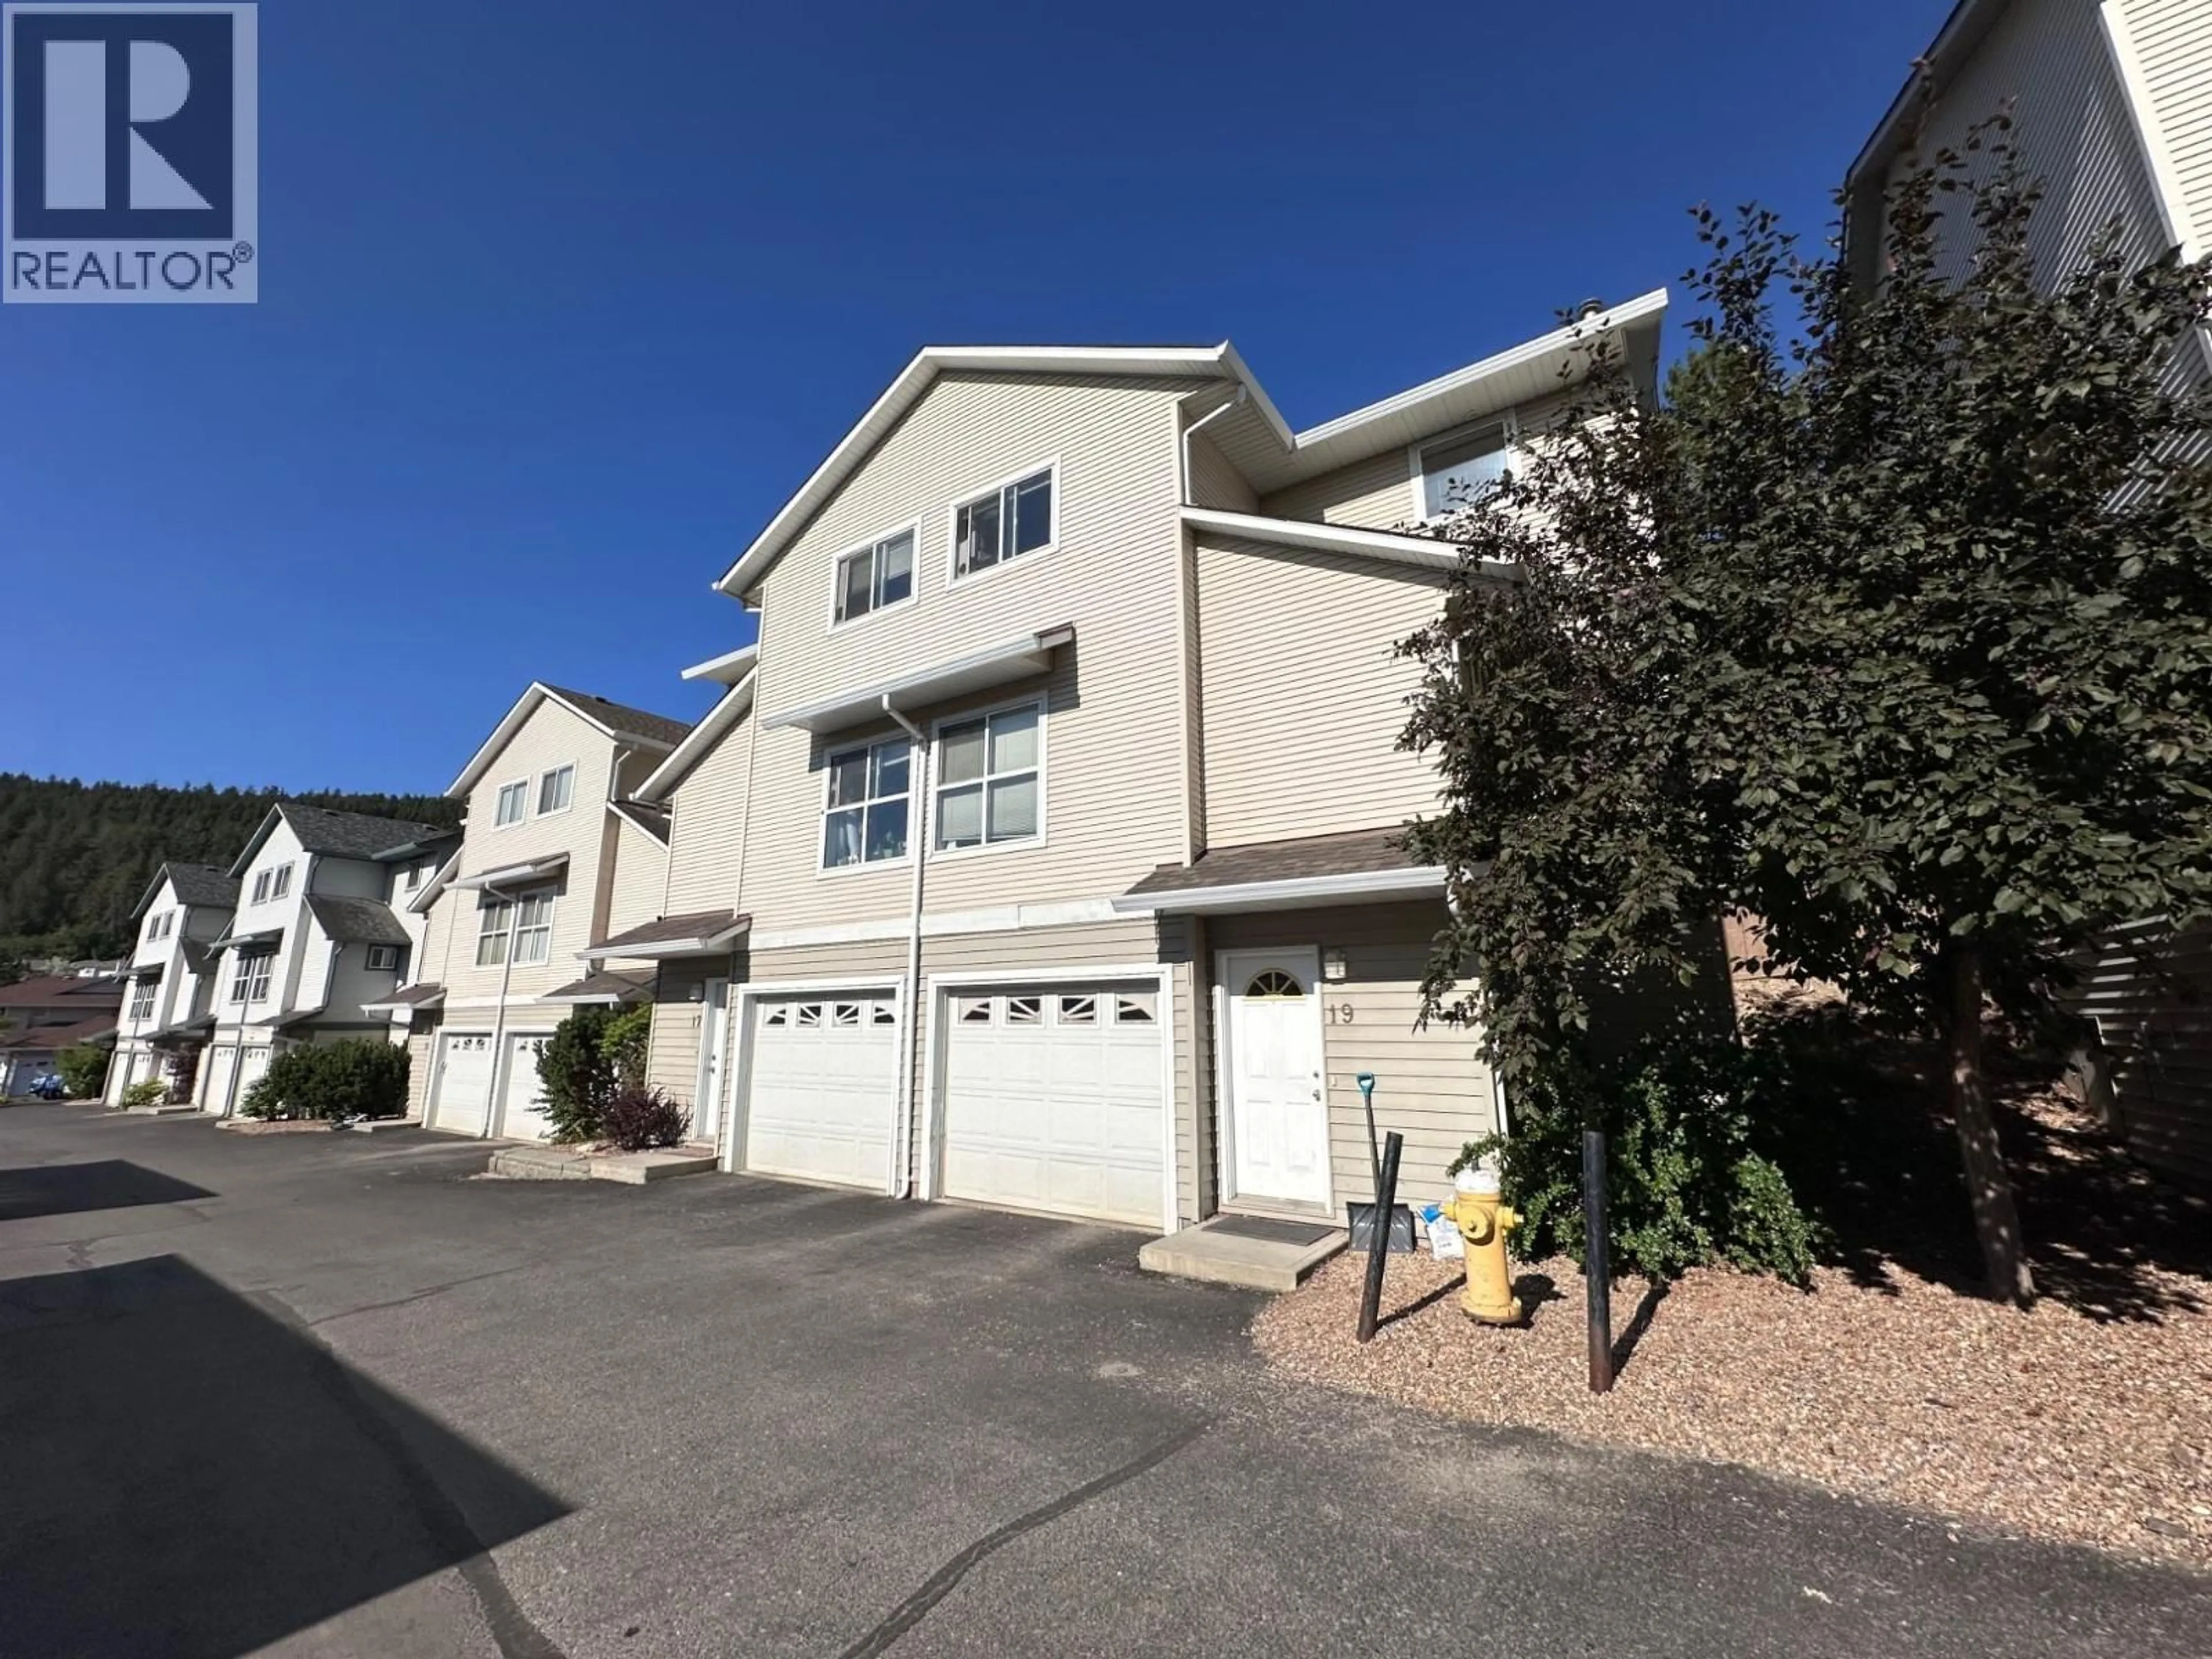
19 - 1920 HUGH ALLAN DRIVE, Kamloops, British Columbia V1S1Y5
Contact us about this property
Highlights
Estimated valueThis is the price Wahi expects this property to sell for.
The calculation is powered by our Instant Home Value Estimate, which uses current market and property price trends to estimate your home’s value with a 90% accuracy rate.Not available
Price/Sqft$395/sqft
Monthly cost
Open Calculator
Description
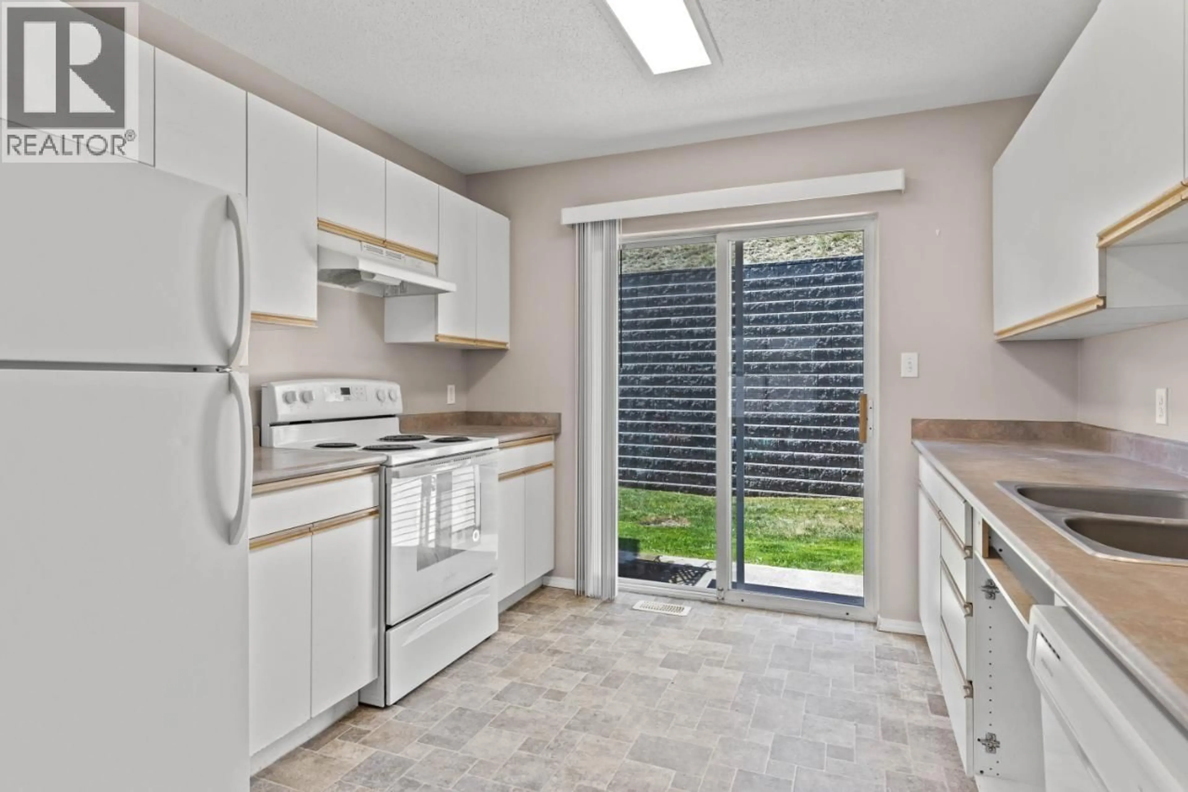
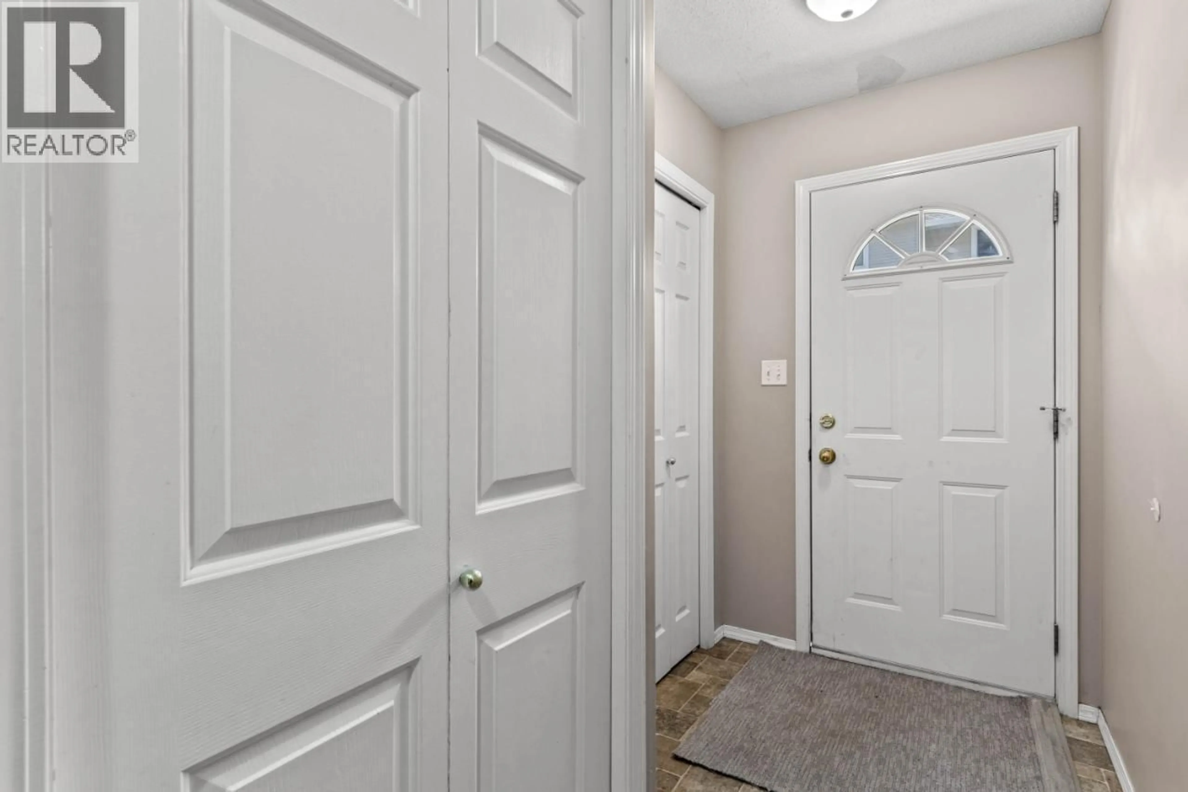
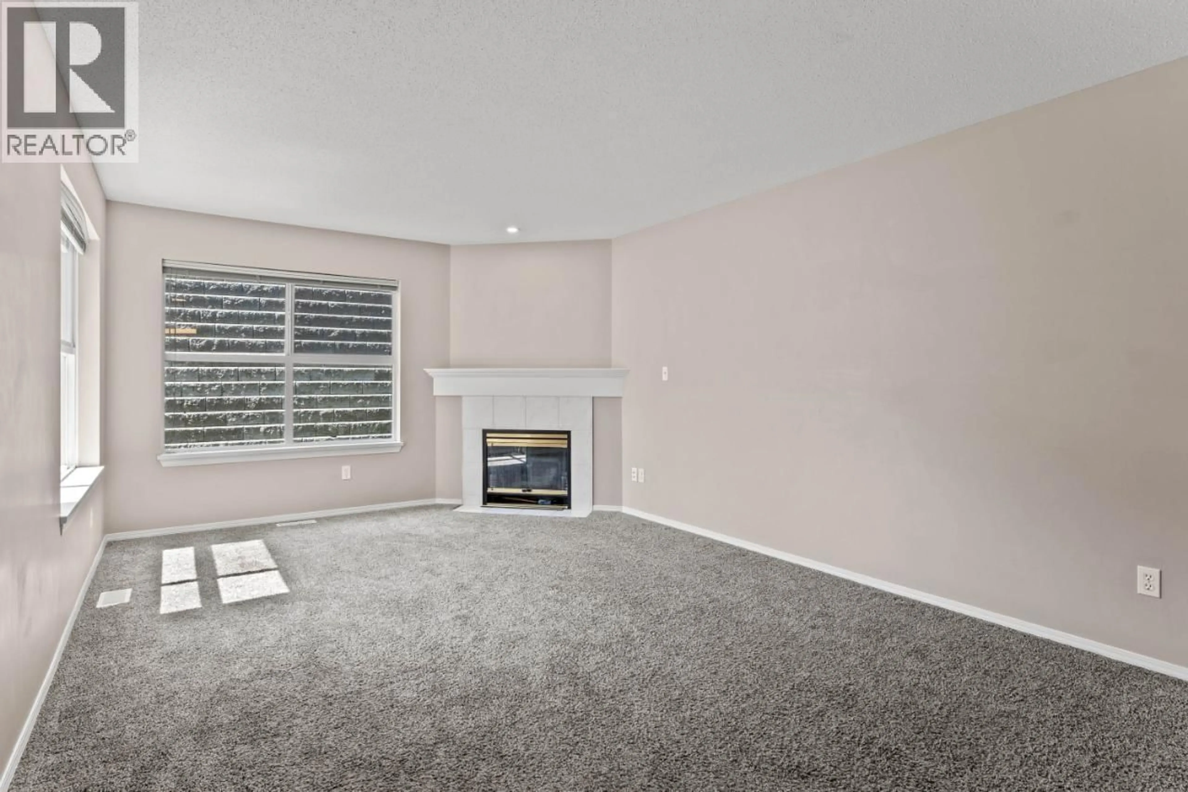
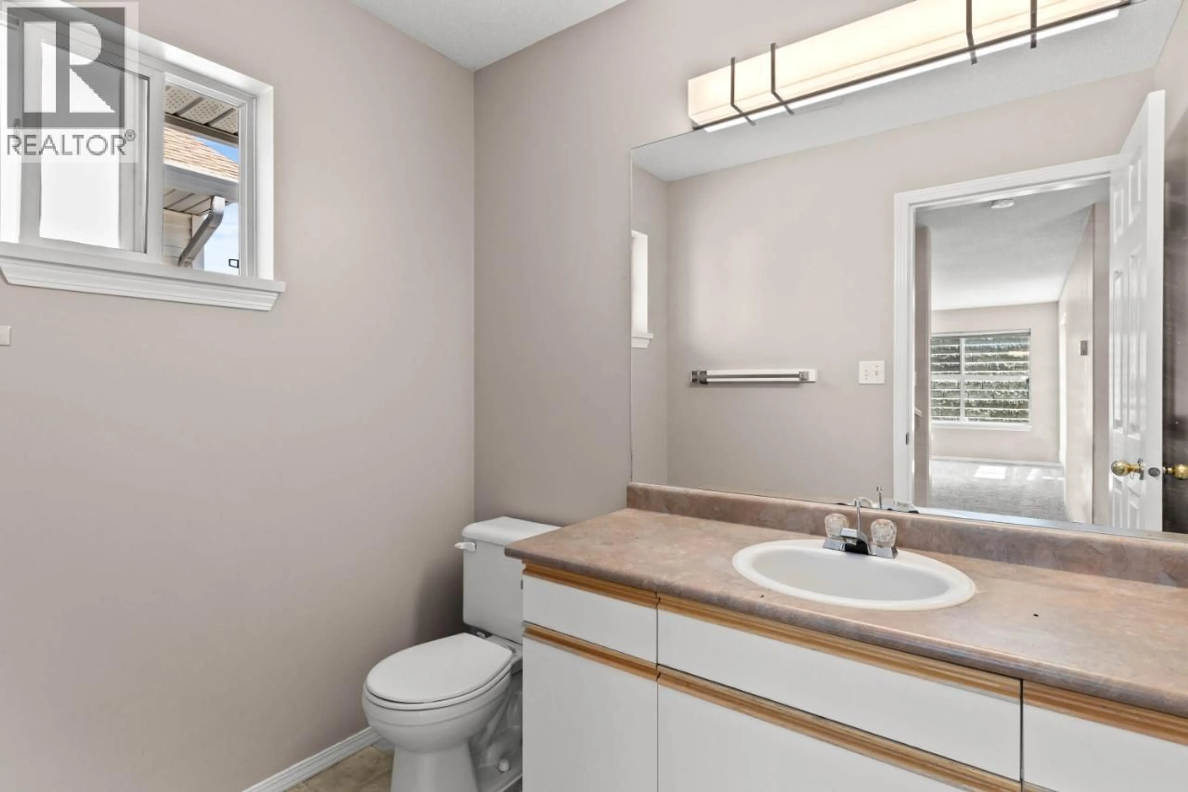
Welcome to 19-1920 Hugh Allan Drive, where exceptional value meets flexible family living in Pineview Heights. This well-designed three-level townhome offers space, privacy, and functionality. The upper floor features three comfortable bedrooms and a full bathroom, creating a quiet retreat away from the main living areas. The main level is bright and open with a spacious kitchen, dining, and living area that flows to the backyard, plus a convenient 2-piece powder room. The entry level includes a welcoming foyer, laundry, garage with extra storage, and a versatile flex space ideal for a home office, gym, playroom, or family room. Located in sought-after Pineview Heights, you're steps from one of Kamloops’ largest city parks, walking trails, sports courts, playgrounds, and near-direct transit to TRU. Best of all, the roof replacement levy has already been paid, offering peace of mind and significant future savings. (id:39198)
Property Details
Interior
Features
Second level Floor
Bedroom
10'6'' x 10'0''Primary Bedroom
13'0'' x 12'0''Full bathroom
Bedroom
10'6'' x 10'0''Exterior
Parking
Garage spaces -
Garage type -
Total parking spaces 1
Condo Details
Inclusions
Property History
 26
26
