4 - 738 DUNROBIN DRIVE, Kamloops, British Columbia V1S0B9
Contact us about this property
Highlights
Estimated valueThis is the price Wahi expects this property to sell for.
The calculation is powered by our Instant Home Value Estimate, which uses current market and property price trends to estimate your home’s value with a 90% accuracy rate.Not available
Price/Sqft$305/sqft
Monthly cost
Open Calculator
Description
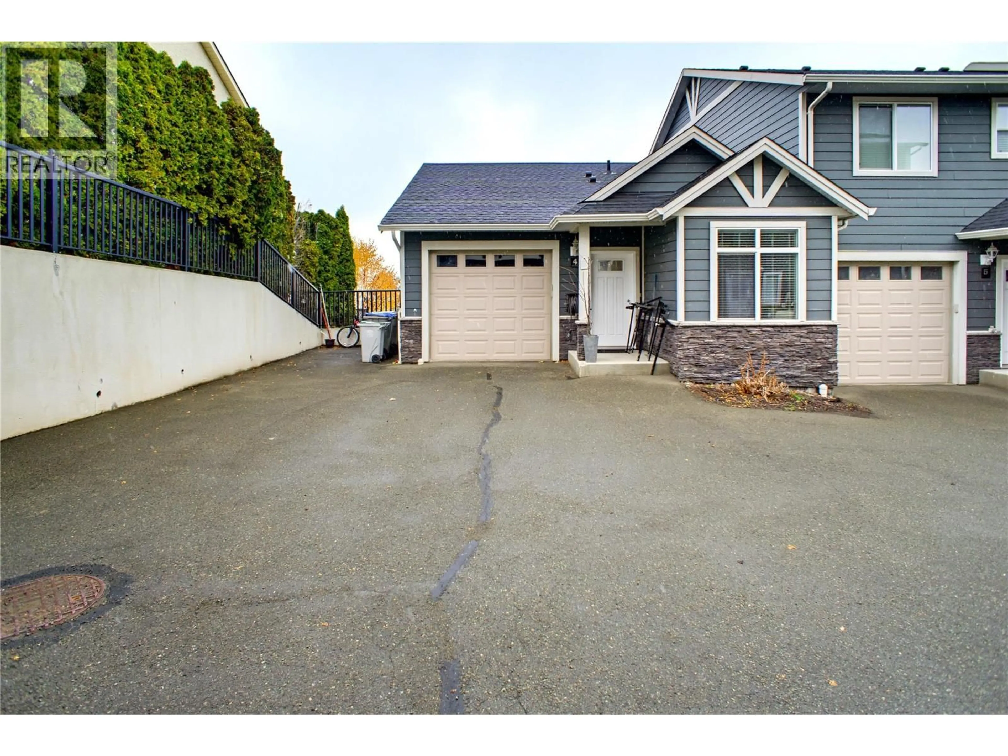
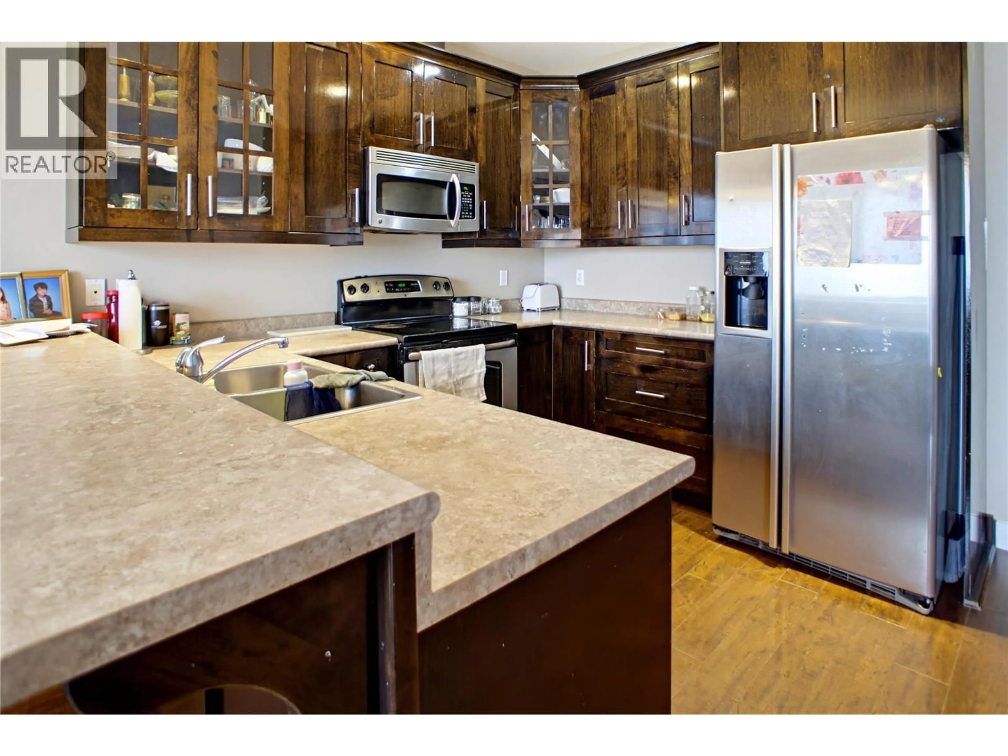
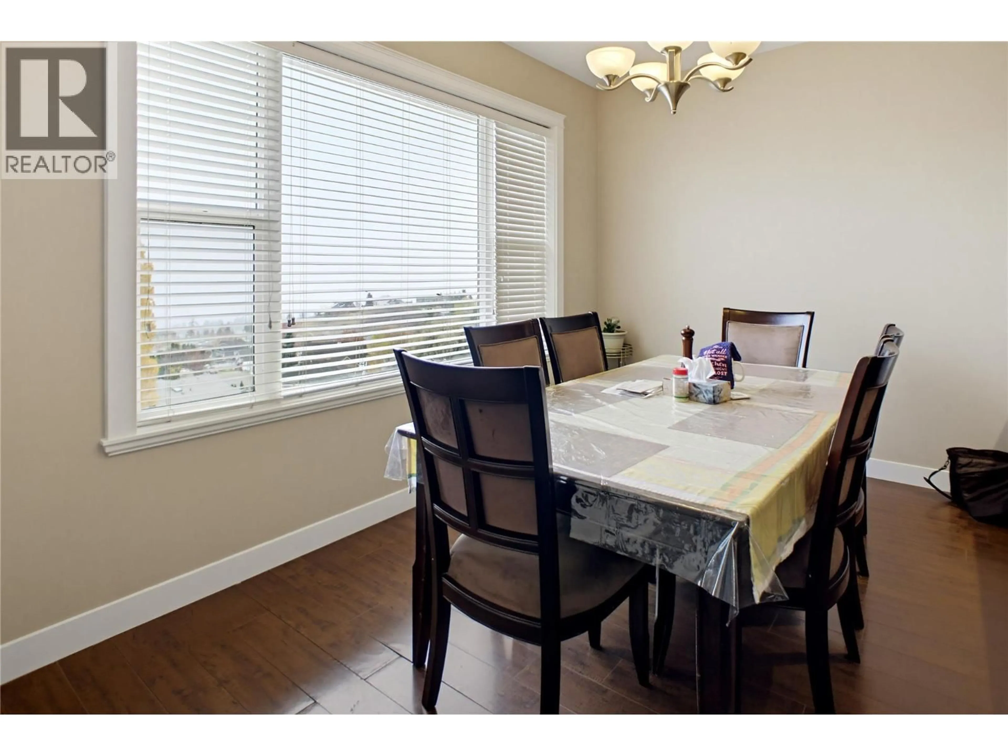
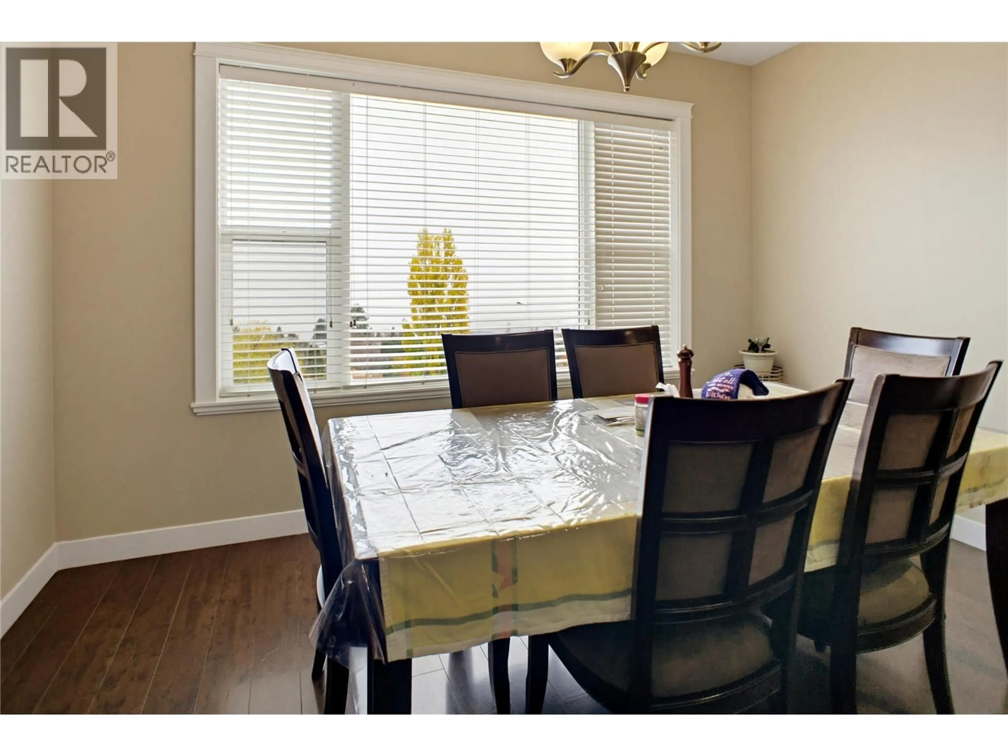
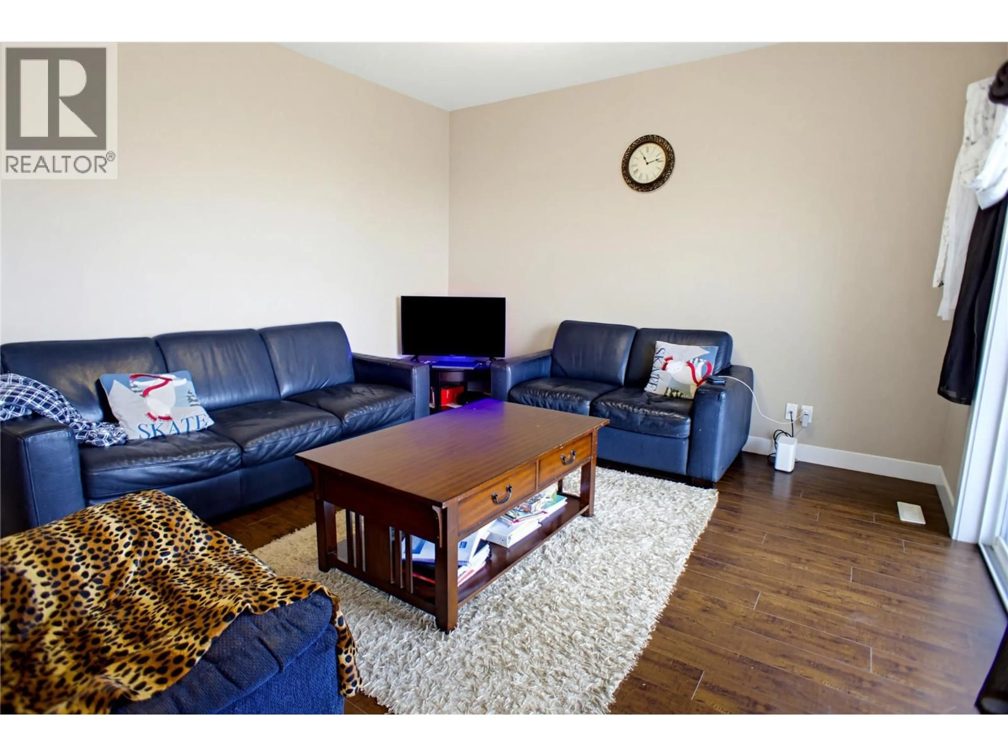
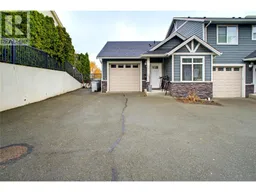
Welcome to Riverview Estates! This private end unit townhouse in Aberdeen offers stunning, unobstructed panoramic views of Mt. Paul and the Thompson River. The main level features an open concept kitchen, dining room and living room, all facing the view. The kitchen has rich wood cabinets with glass-front uppers, stainless steel appliances and breakfast bar. Step from the living room onto the spacious sundeck with glass railings, the perfect spot for morning coffee or evening sunsets. This reverse level entry home offers 1 bedroom and 1 bathroom on the main, with 3 bedrooms and 2 bathrooms on the lower level. The primary bedroom includes a walk-in closet, full ensuite and access to a private covered patio. Laundry is conveniently located on the lower level. You’ll also enjoy a single car garage plus a designated parking spot beside the unit. One pet allowed and rentals permitted. Walking distance to an elementary school, parks and walking trails. A great fit for families, downsizers or investors. (id:39198)
Property Details
Interior
Features
Basement Floor
Laundry room
5'7'' x 5'7''Bedroom
10'6'' x 10'6''Bedroom
13'0'' x 12'6''Bedroom
11'0'' x 10'6''Exterior
Parking
Garage spaces -
Garage type -
Total parking spaces 2
Condo Details
Inclusions
Property History
 28

