1015/1017 STARDUST STREET, Kamloops, British Columbia V2B5H8
Contact us about this property
Highlights
Estimated valueThis is the price Wahi expects this property to sell for.
The calculation is powered by our Instant Home Value Estimate, which uses current market and property price trends to estimate your home’s value with a 90% accuracy rate.Not available
Price/Sqft$405/sqft
Monthly cost
Open Calculator
Description
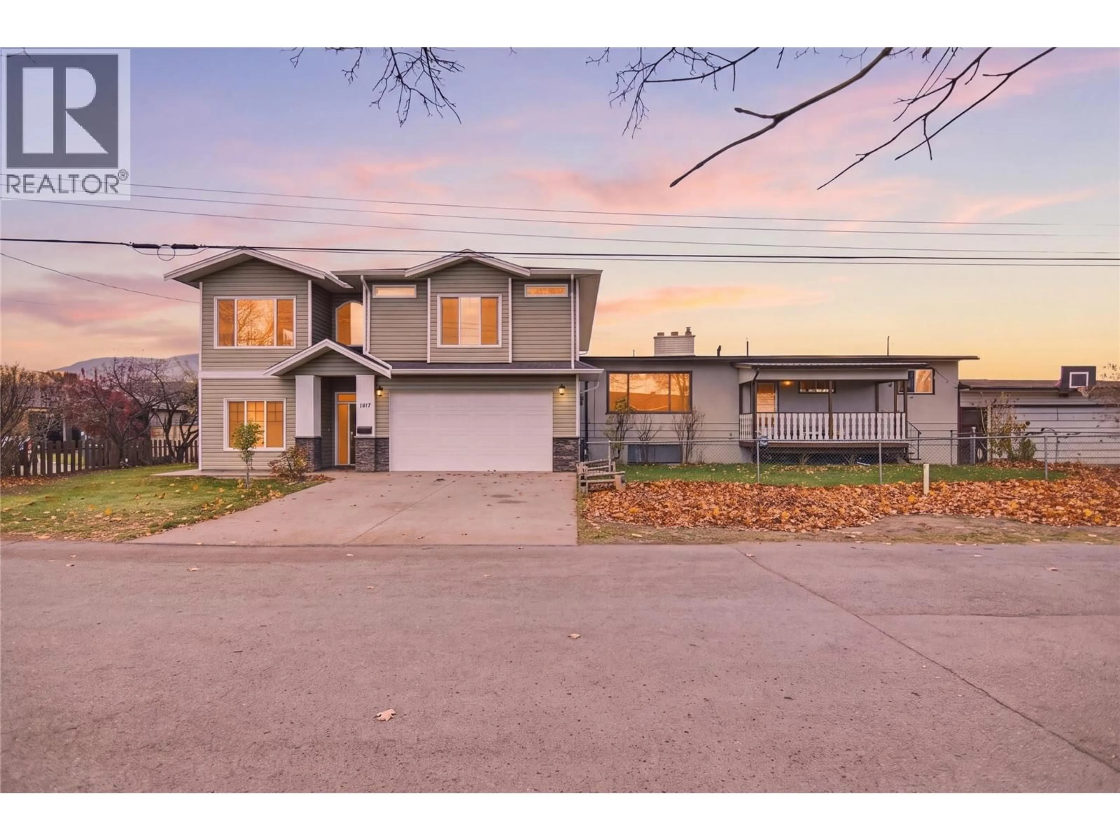
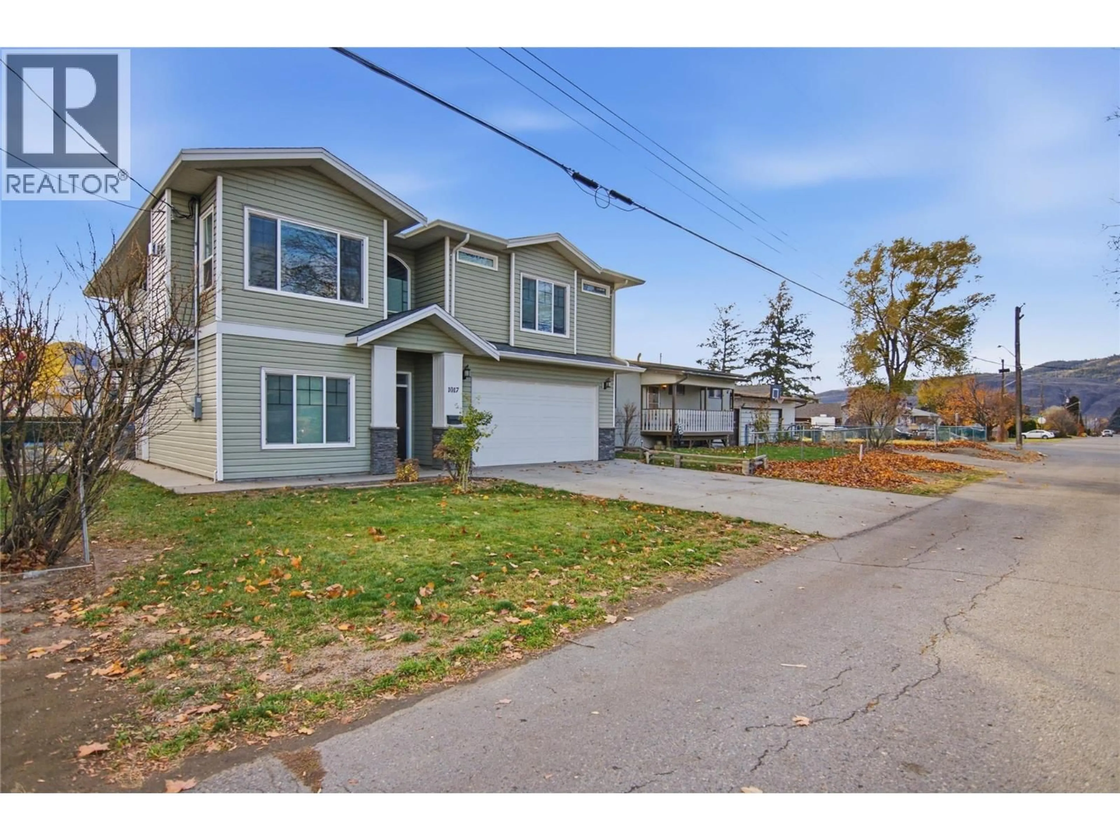
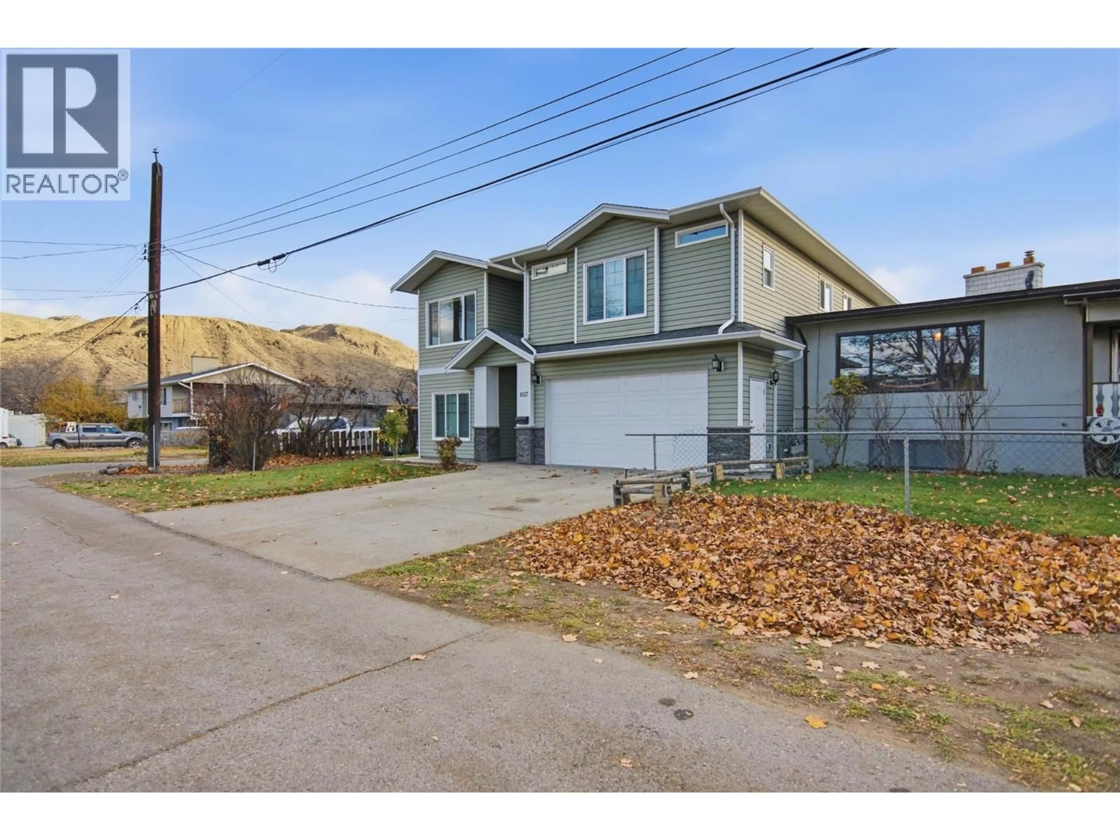
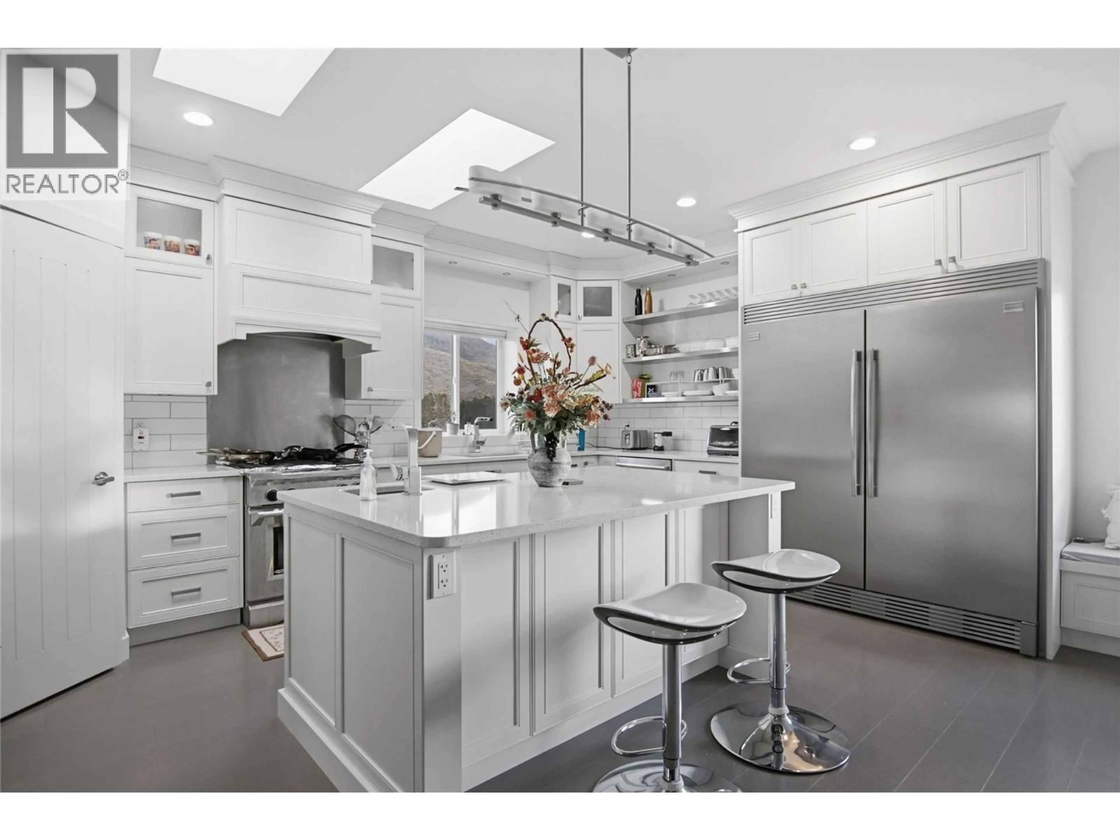
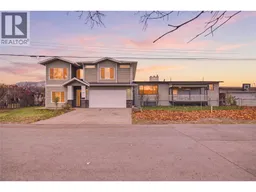
RARE FULL DUPLEX OPPORTUNITY WITH MULTIPLE LIVING SPACES IN BROCKLEHURST! Exceptional opportunity for investors, multi-generational families, or buyers looking to maximize rental income! This unique full duplex is situated in the heart of family-friendly Brocklehurst and offers 3 distinct living spaces, with potential for a 4th! 1017 showcases beautiful modern finishes, thoughtful design and custom-built kitchen featuring quartz countertops, a commercial-sized refrigerator, high-end stainless steel appliances, a KitchenAid gas stove, Wolf steam oven, Bosch dishwasher and generous pantry. Open-flow layout seamlessly connects the kitchen to a cozy family room and spacious main living area, extending outdoors to a covered deck and yard access—perfect for entertaining or enjoying family time. Main features 3 bedrooms and 2.5 baths, while the lower level offers 1 bedroom, half bath, laundry and storage. Additionally, a separate 1-bedroom family suite with its own entrance. 1015 offers a spacious and functional layout featuring 4 bedrooms and 1 bath. Main level hosts a generous kitchen and bright living area, while the lower level provides a family room, bedroom and separate entrance, creating excellent potential for a future family suite. Both sides enjoy their own garages and fully fenced yards. Close to schools, shopping, transit, parks, and fantastic recreational amenities. Measurements provided are for 1017 only. Please allow a minimum of 24hrs notice for showings. (id:39198)
Property Details
Interior
Features
Main level Floor
2pc Bathroom
Bedroom
11'4'' x 11'2''Bedroom
11'2'' x 10'11''Primary Bedroom
14'8'' x 15'3''Exterior
Parking
Garage spaces -
Garage type -
Total parking spaces 2
Property History
 74

