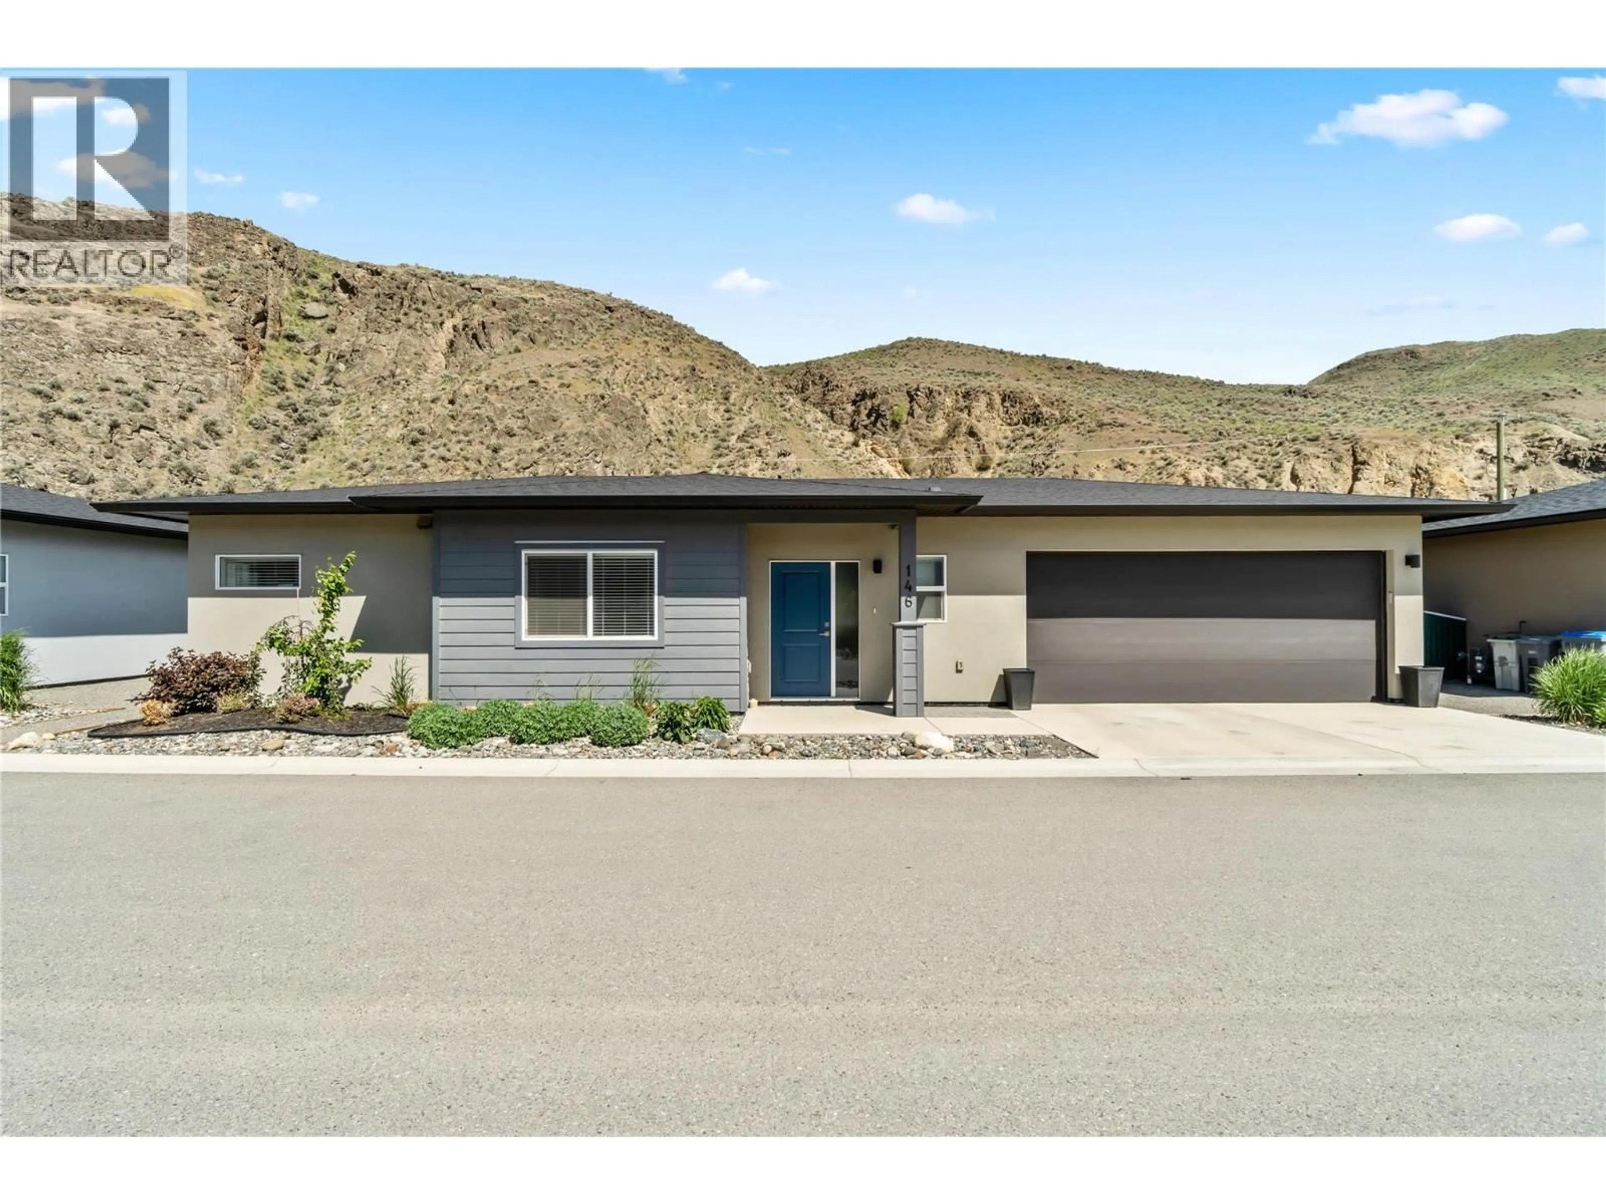
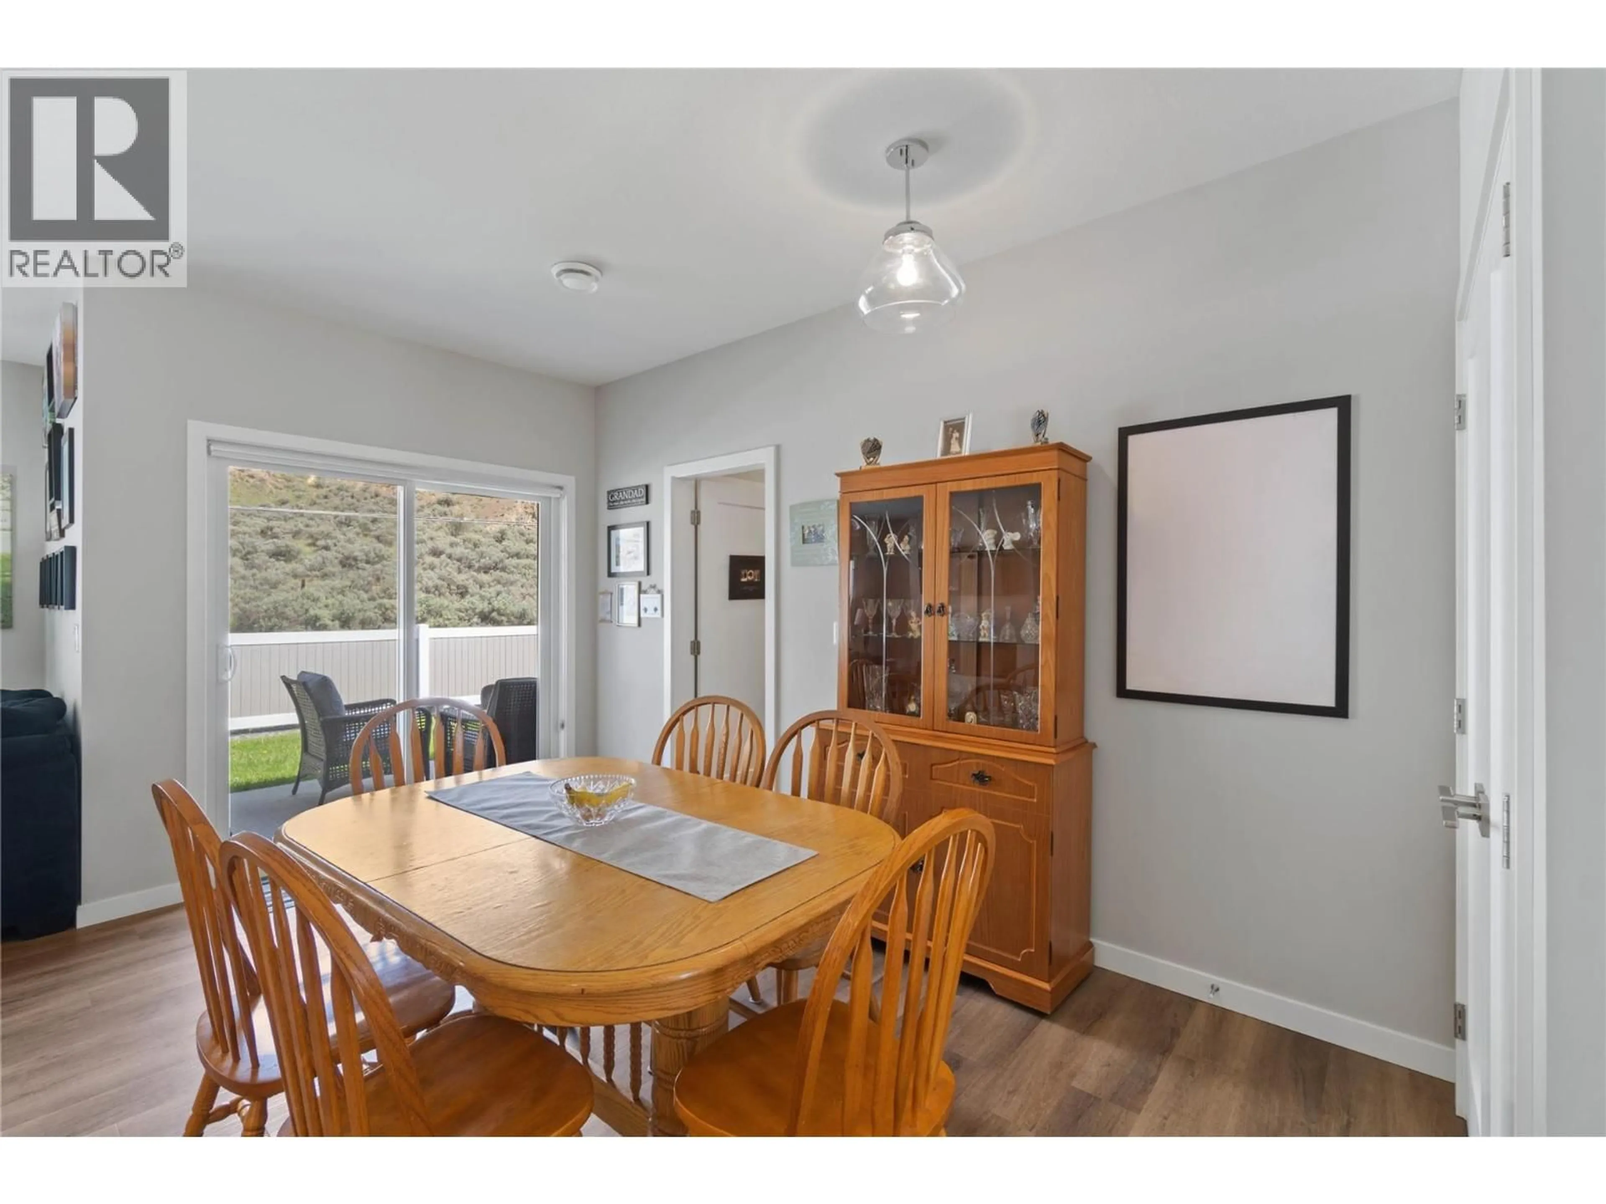
Home with vinyl exterior material, street for 146 - 2683 ORD ROAD, Kamloops British Columbia V2B7V7
4 days on Market

146 - 2683 ORD ROAD, Kamloops, British Columbia V2B7V7

Detached
2
2
~1212 sqft
$574,900
Get pre-qualifiedPowered by nesto
Detached
2
2
~1212 sqft

Contact us about this property

Call

Highlights

Property Estimate

Days on market4 days

Estimated valueNot available

Price/Sqft$474/sqft

Monthly cost

Open Calculator

Description

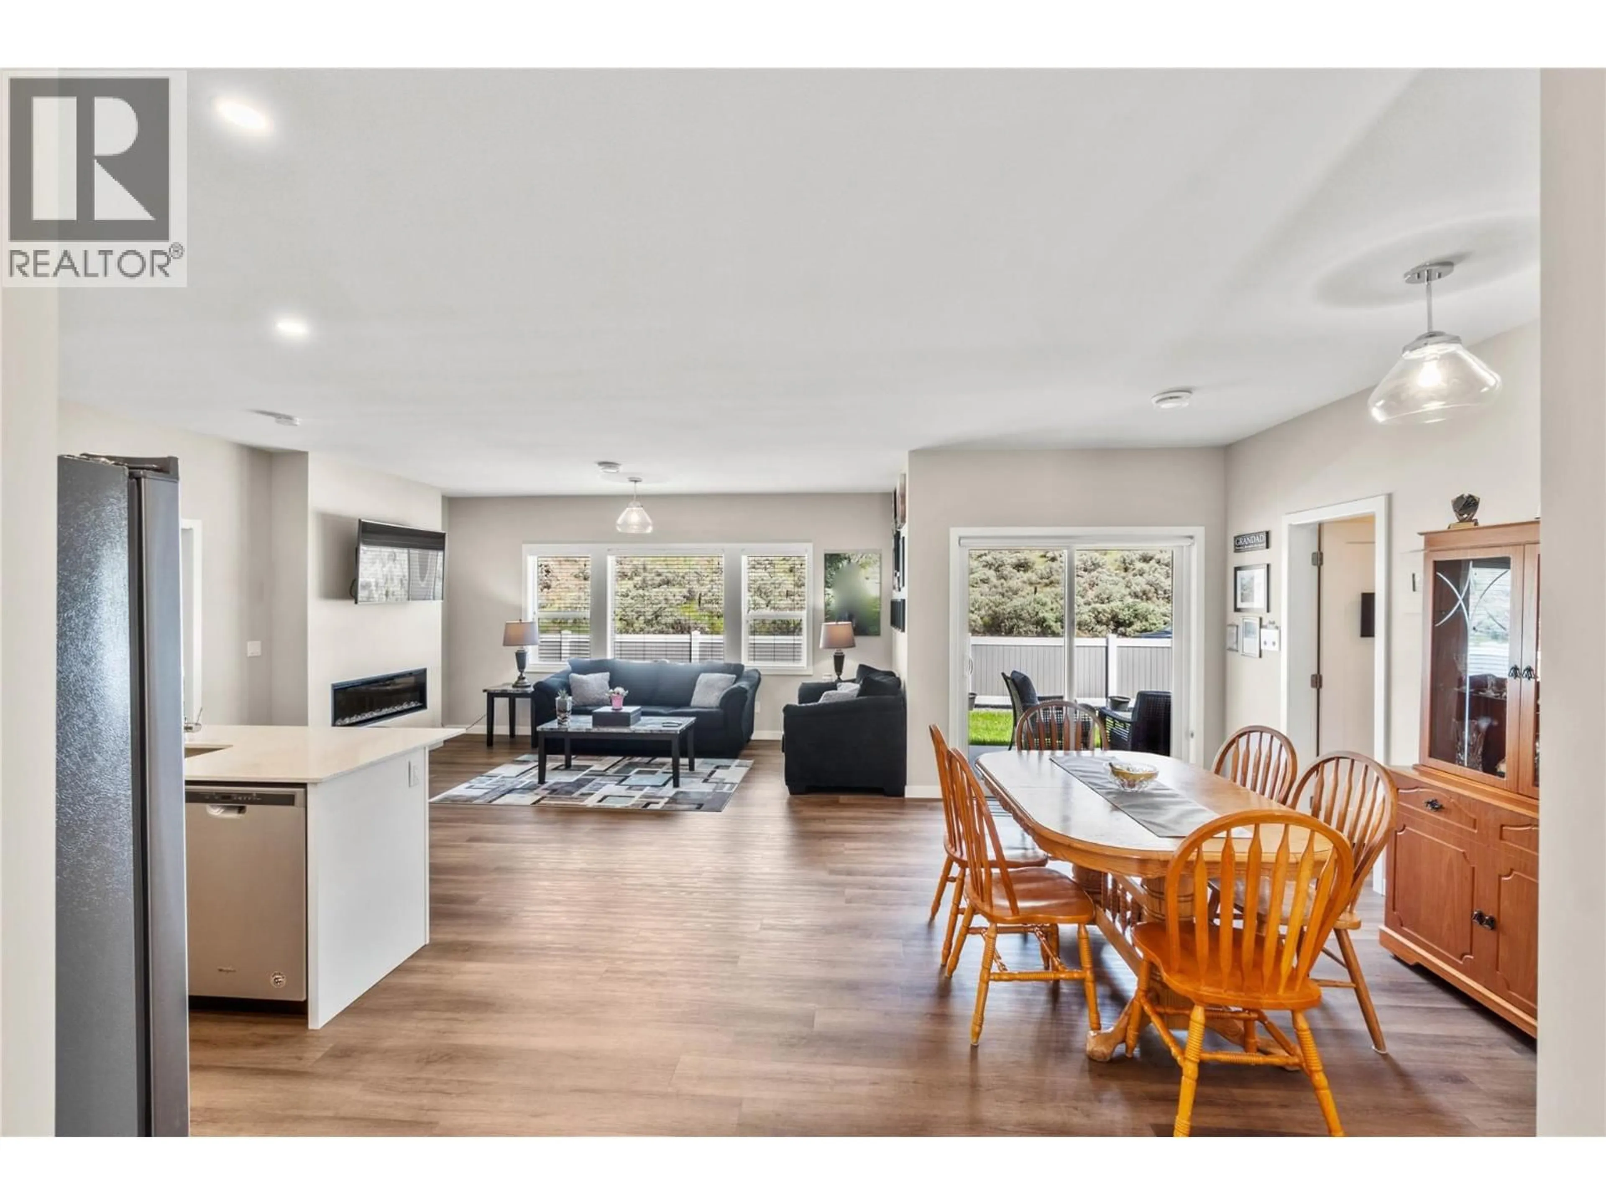
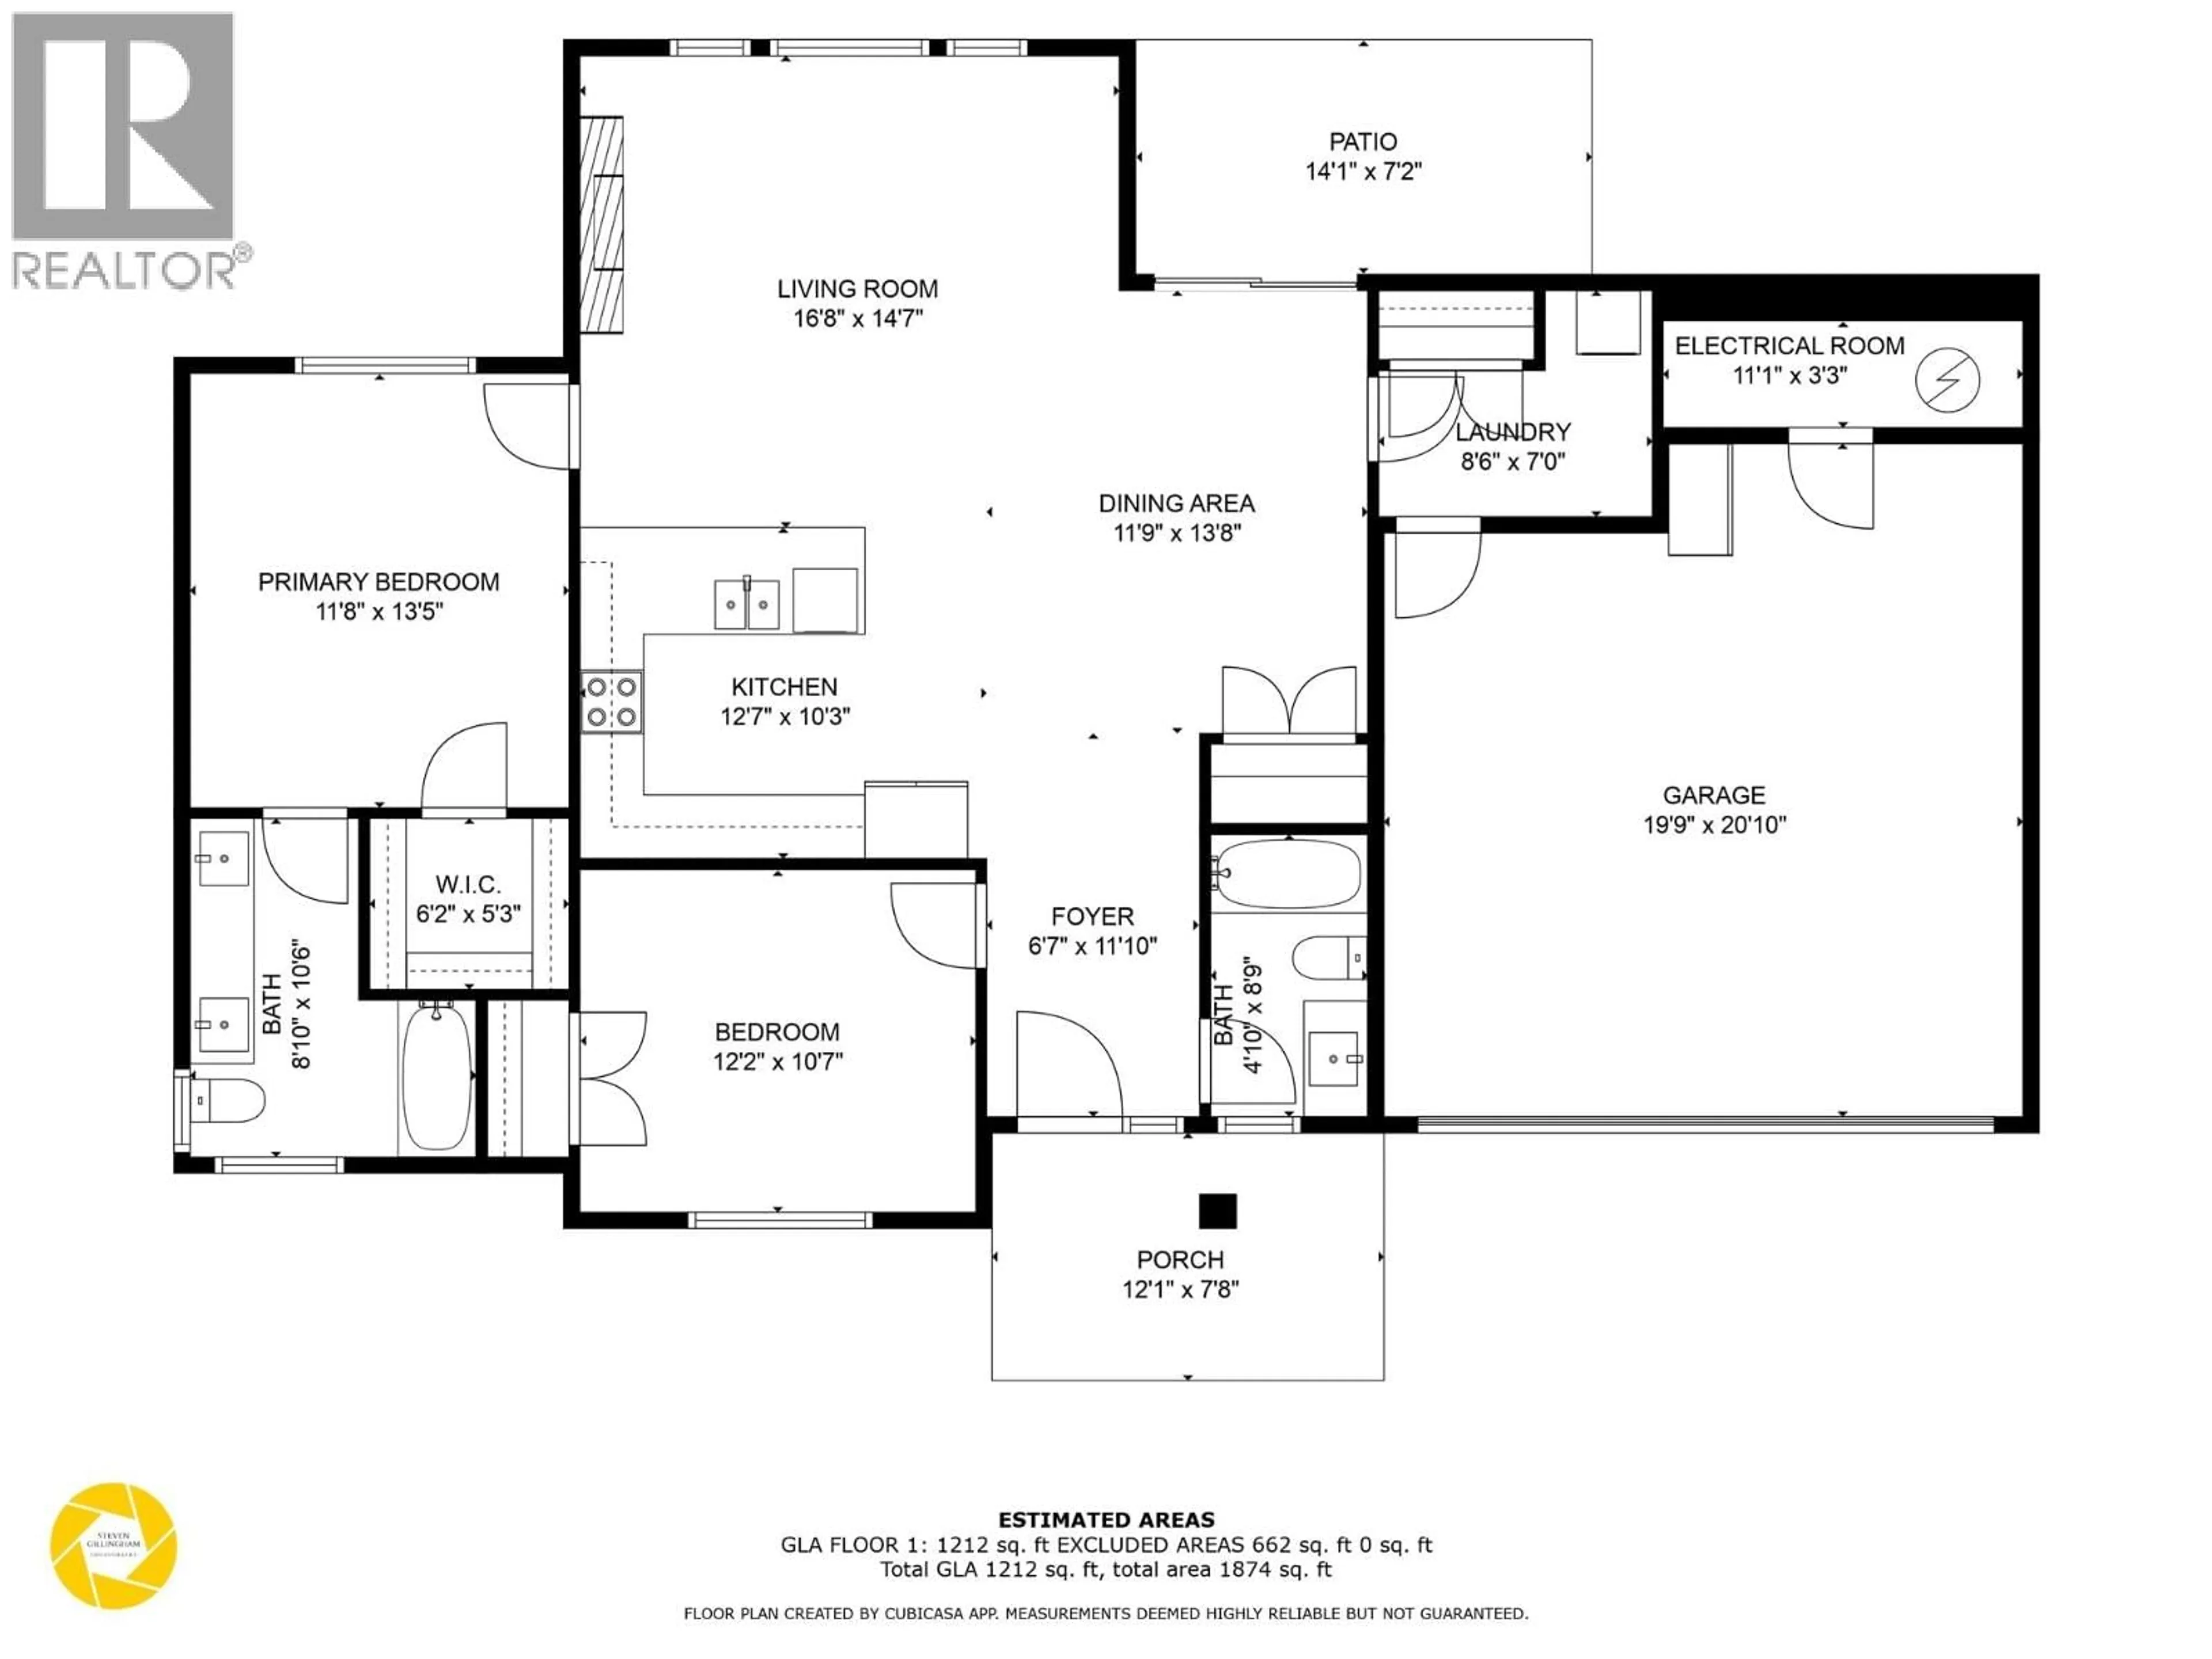
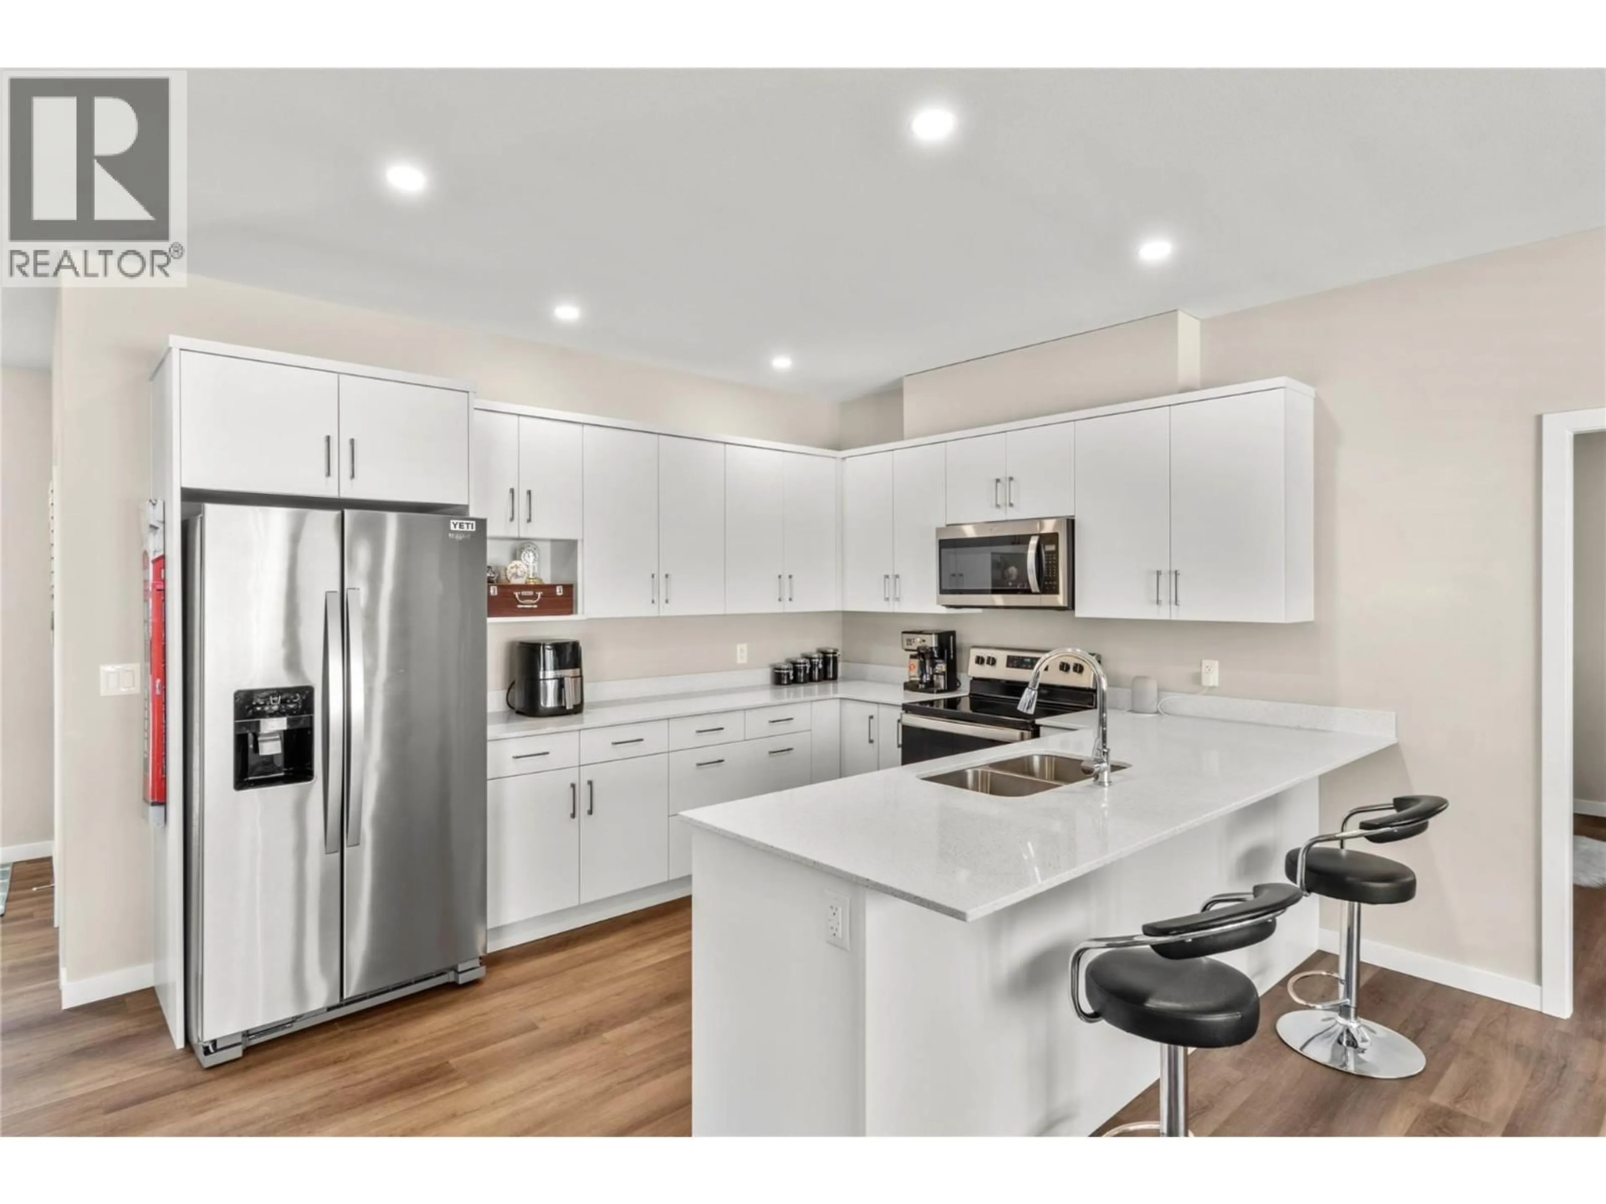
Enjoy easy rancher living in the Catalpa Community, where this newer 2 bedroom, 2 bathroom home brings together a functional layout, pride of ownership and a convenient location. The open layout brings the kitchen, dining and living areas together, with access to a fully fenced backyard for some added outdoor space. The spacious primary bedroom features a walk in closet and generous 5pc ensuite. While the second bedroom, in unit laundry and 4pc bathroom provide plenty of flexibility. Built just 6 years ago, the home also features a heat pump replaced in 2022, central vacuum and a double garage. Mountain views and close proximity to golf, recreation and amenities round out the package. (id:39198)


Property Details

StyleHouse
ViewMountain view
Age of property2020
SqFt~1212 SqFt
Lot Size-
Parking Spaces2
MLS ®Number10405302
Community NameBrocklehurst
Data SourceCREA
Listing byCentury 21 Assurance Realty Ltd

Features

Heating: Heat Pump
Cooling: Central air conditioning

Main level Floor

5pc Ensuite bath

Primary Bedroom

13'5'' x 11'8''

Laundry room

7' x 8'6''

Bedroom

10'7'' x 12'2''


Parking

Garage spaces -

Garage type -

Total parking spaces 2


Property History
Nov 5, 2026
ListedActive
$574,900
4 days on market
history photo preview19
Listing by crea®
Property listed by Century 21 Assurance Realty Ltd, Brokerage
Agent Banner Image
Interested in this property?Get in touch to get the inside scoop.

Population and Demographics

Overview

Total population 12586
Average household income $108,674

Age (%)

0 to 19
21%
20 to 34
19%
35 to 49
18%
50 to 64
21%
65 and plus
22%

Household composition (%)

Single family
63%
Single person
30%
Multi person
7%
Multi family
1%

Mother tongue (%)

English
91%
Punjabi (Panjabi)
3%
Others
3%
Italian
1%

House tenancy (%)

Owners
71%
Renters
29%

What’s nearby?Essentials within 5 km

Local Logic

Transportation Scores

Estimated Budget

Powered by:
The trademarks REALTOR®, REALTORS®, and the REALTOR® logo are controlled by The Canadian Real Estate Association (CREA) and identify real estate professionals who are members of CREA. The trademarks MLS®, Multiple Listing Service® and the associated logos are owned by CREA and identify the quality of services provided by real estate professionals who are members of CREA. Used under license.

