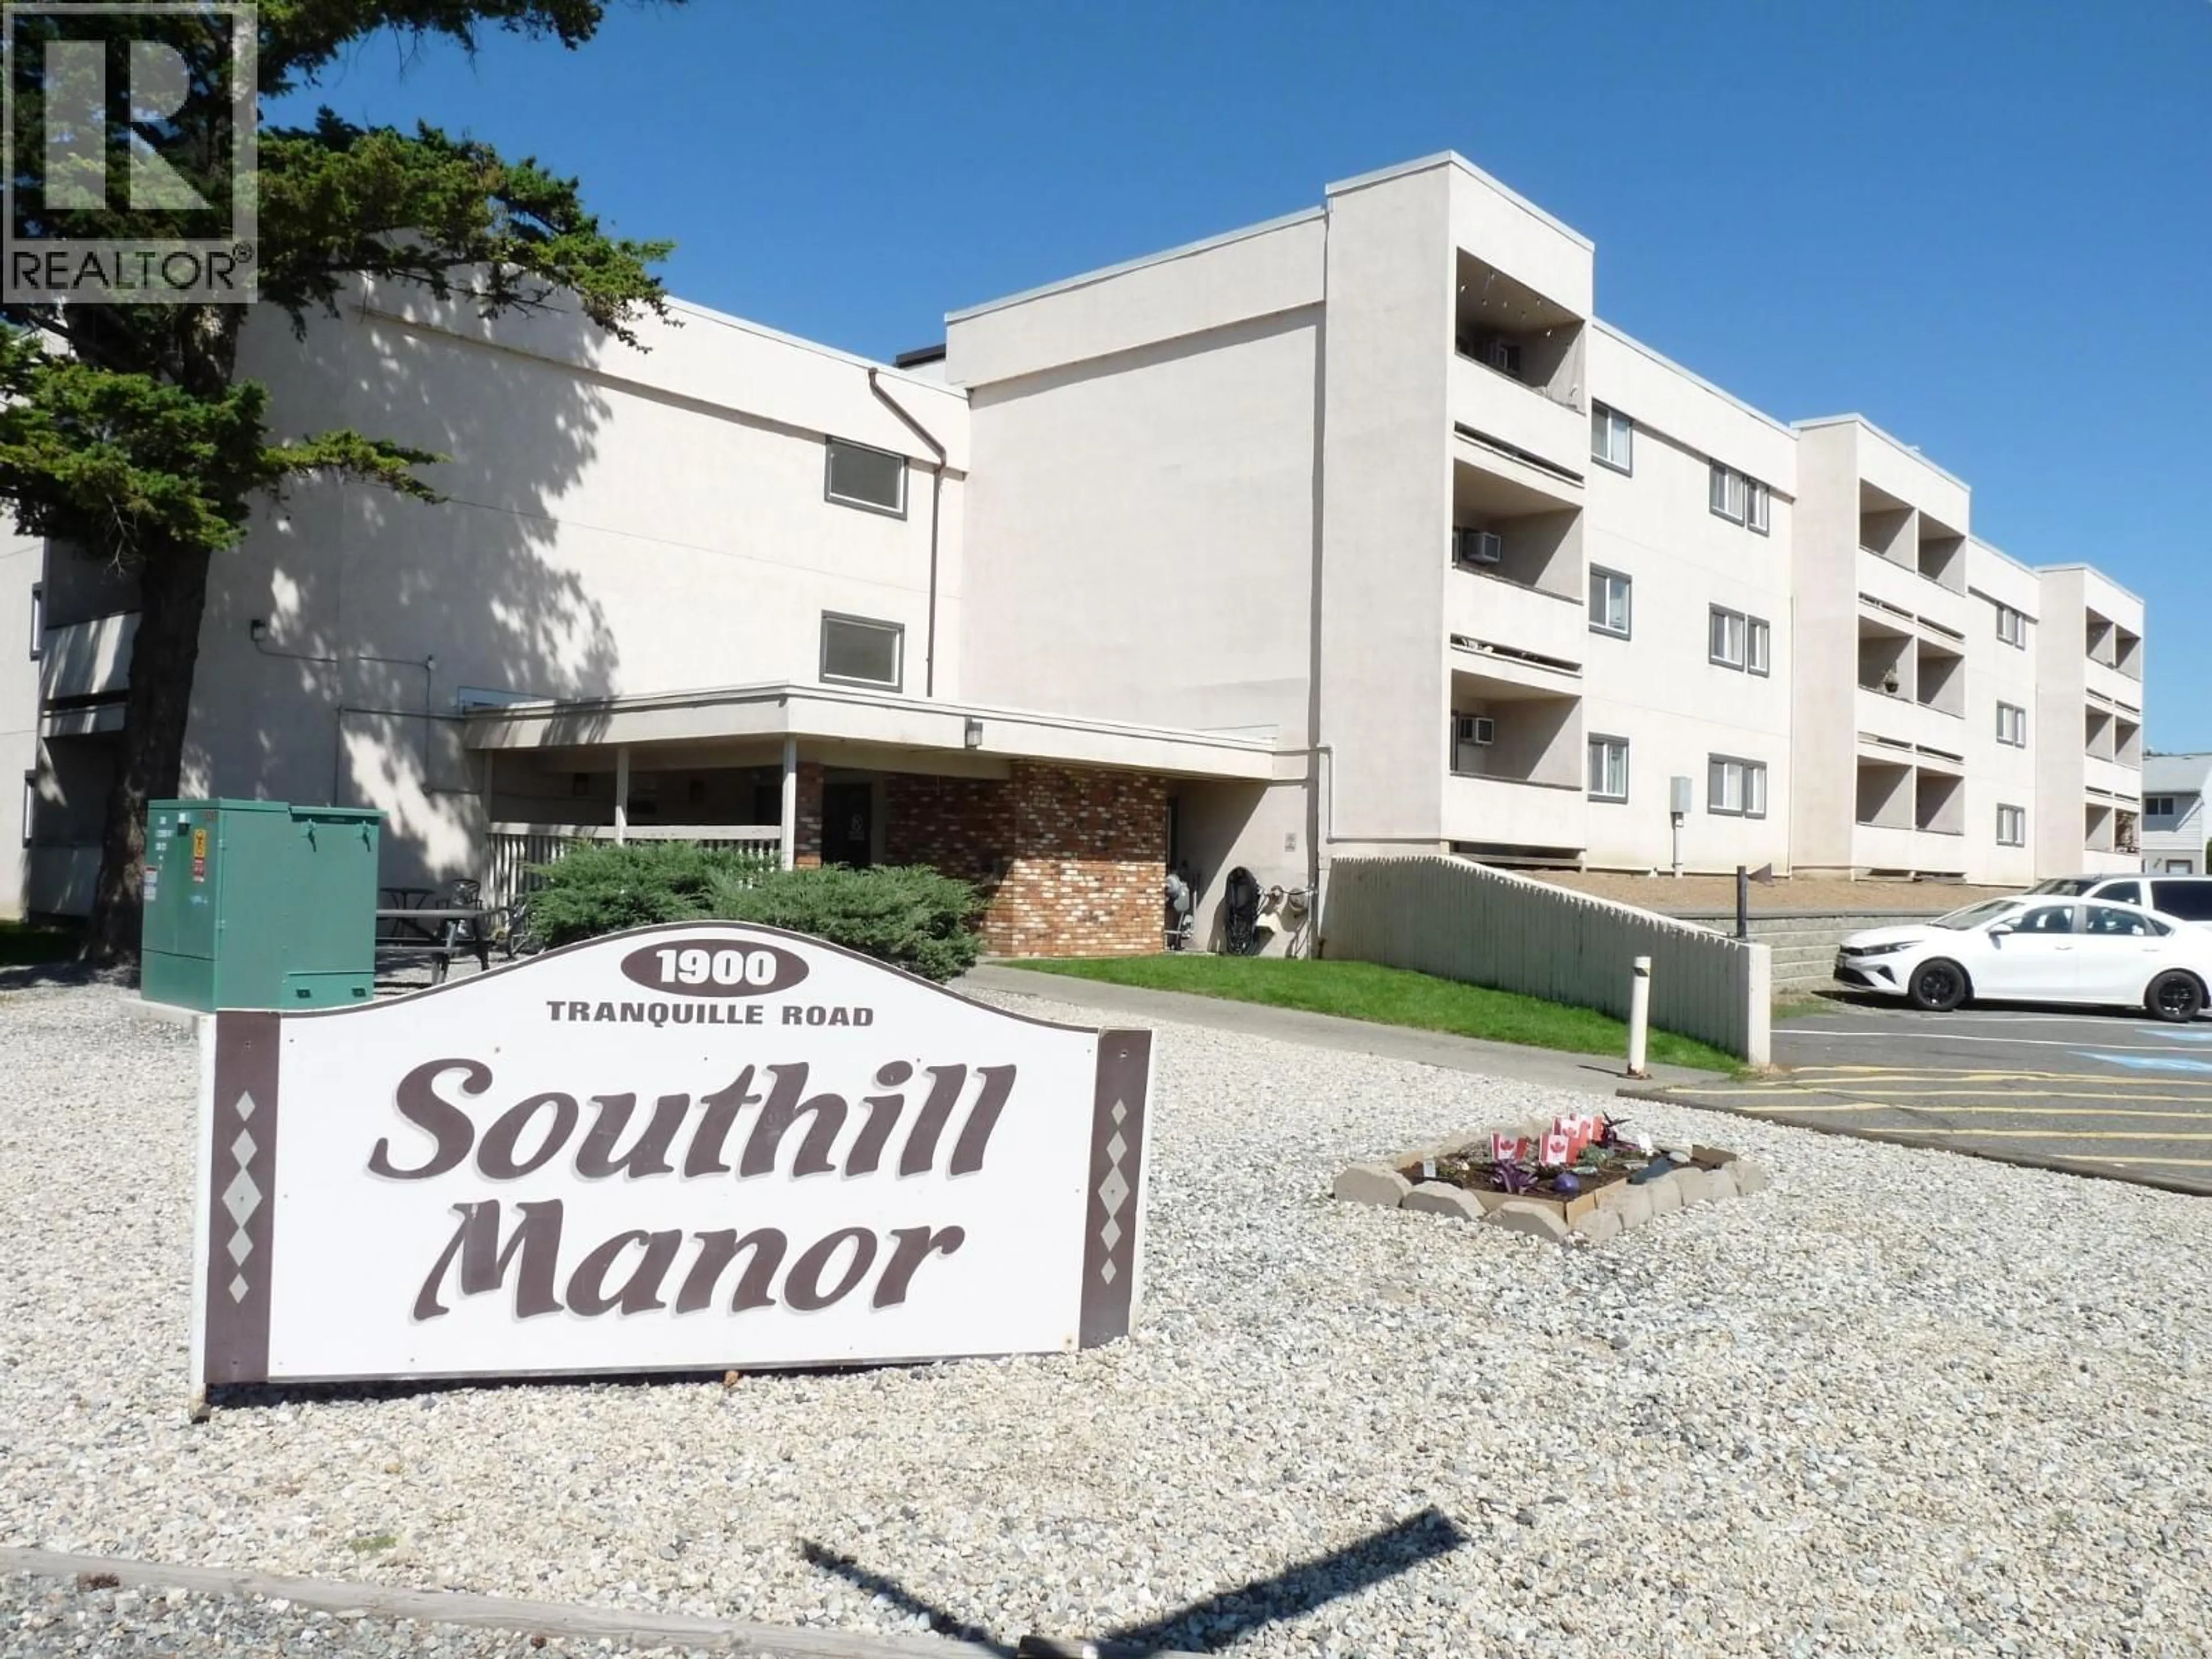
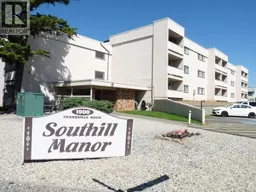
1 - 1900 TRANQIUILLE ROAD, Kamloops, British Columbia V2B7V1
Contact us about this property
Highlights
Estimated valueThis is the price Wahi expects this property to sell for.
The calculation is powered by our Instant Home Value Estimate, which uses current market and property price trends to estimate your home’s value with a 90% accuracy rate.Not available
Price/Sqft$259/sqft
Monthly cost
Open Calculator
Description
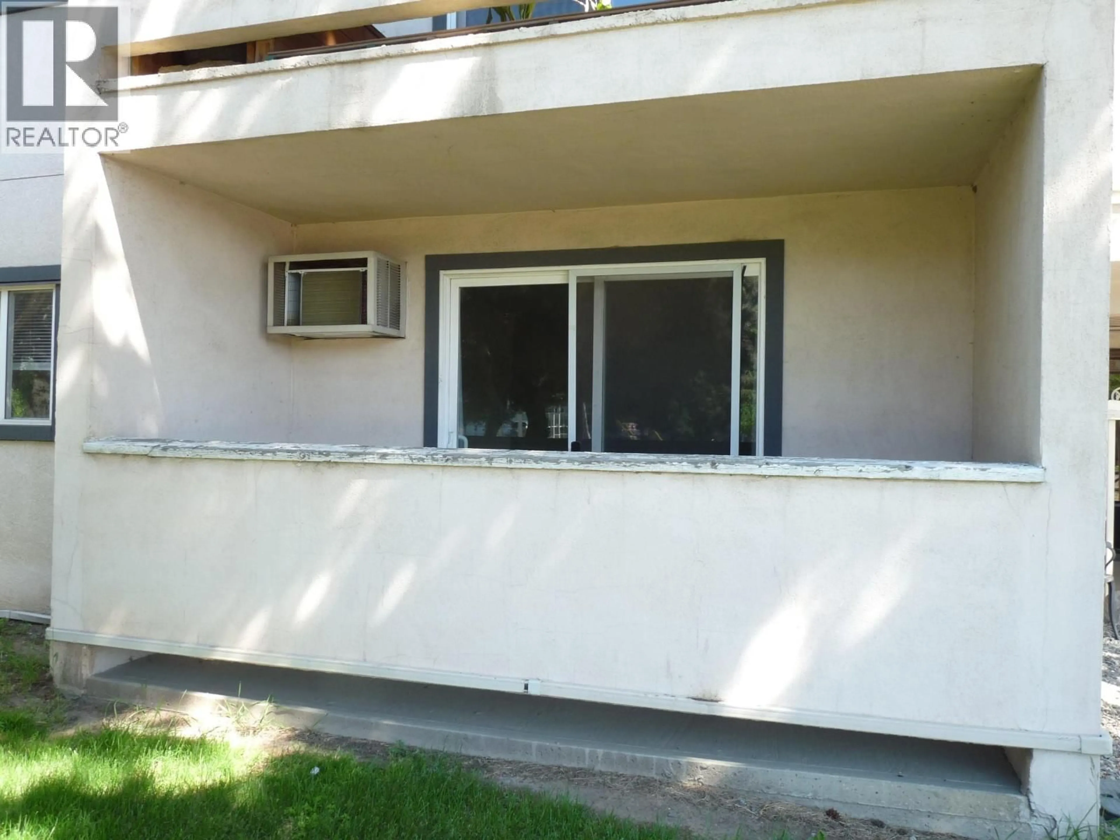
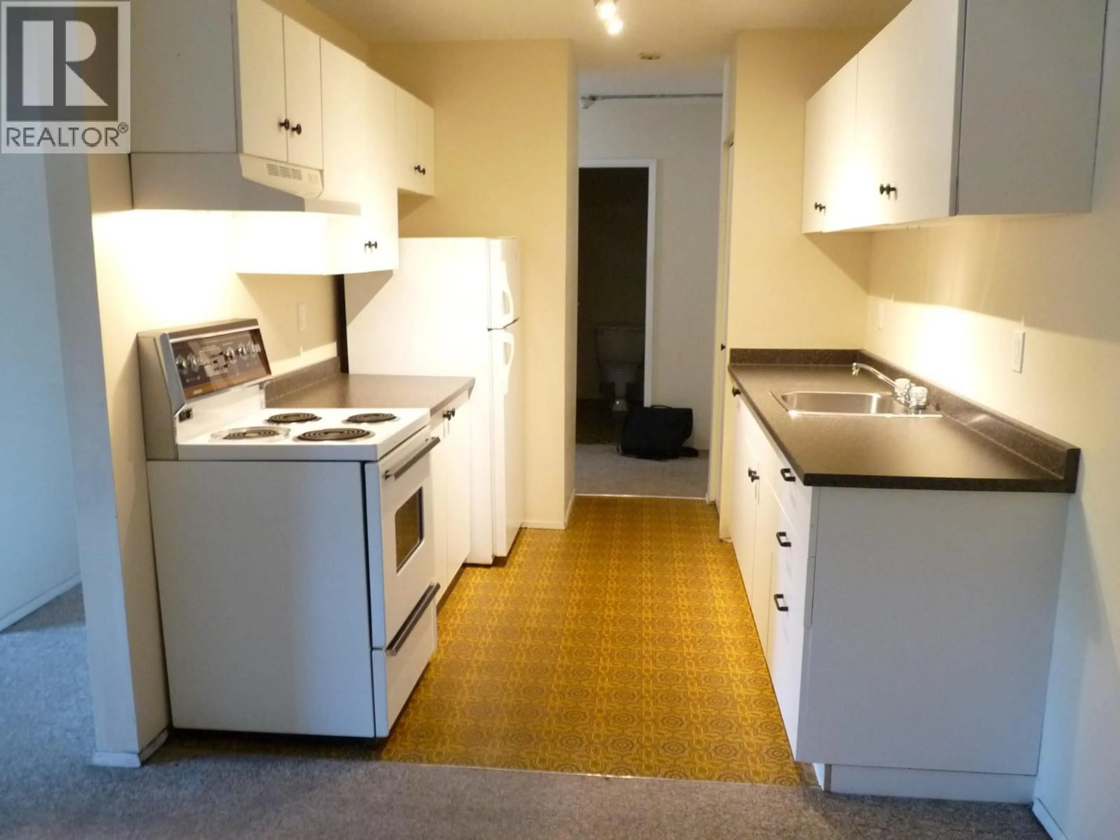
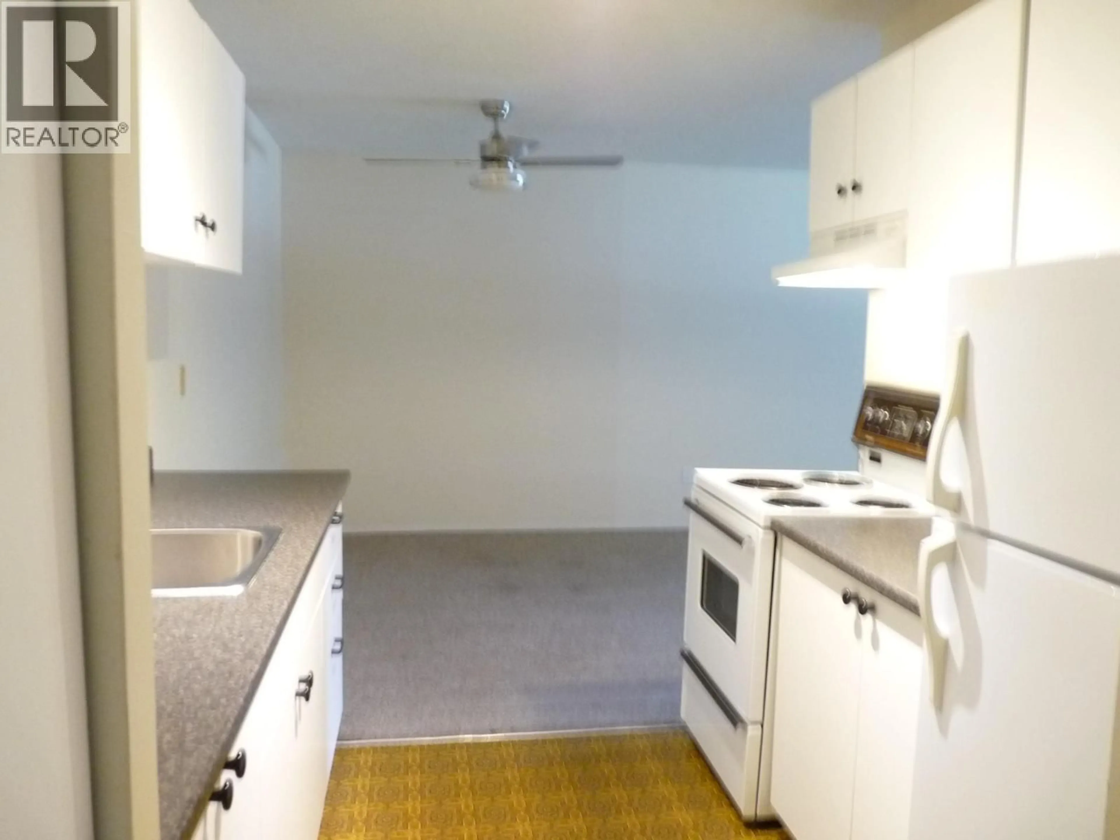
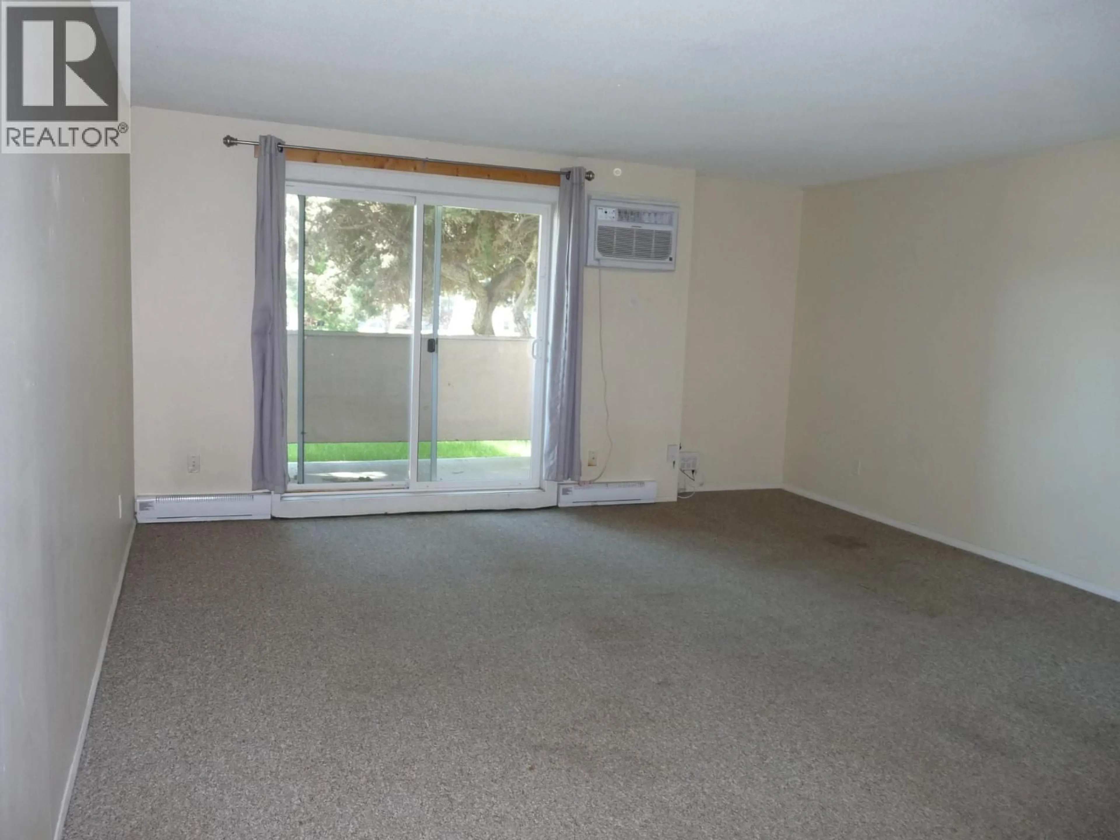
VACANT AS OF SEPT 16TH. More Affordable than Renting! Good Value for a Great Price! 1-bedroom, 1-bathroom main-floor corner unit has had recent upgrades like energy-efficient vinyl windows (installed about 7 years ago), a new roof (2022), a new dining room ceiling fan, and a 2-year-old wall AC. The seller will put all new carpets in the unit. The kitchen was renovated several years ago, and the bathroom drywall has been redone. You’ll love the spacious, extra-large bedroom, and with its generous size, this unit is as large as many 2-bedroom units in the building! Ideal for first-time buyers, young families, or savvy investors. This home offers huge potential. to shopping, public transit, schools, and recreational areas. (Cats allowed with strata approval, no dogs) (id:39198)
Property Details
Interior
Features
Main level Floor
4pc Bathroom
Foyer
4'6'' x 10'Primary Bedroom
13'6'' x 15'Dining room
9' x 19'Exterior
Parking
Garage spaces -
Garage type -
Total parking spaces 1
Property History
 12
12
