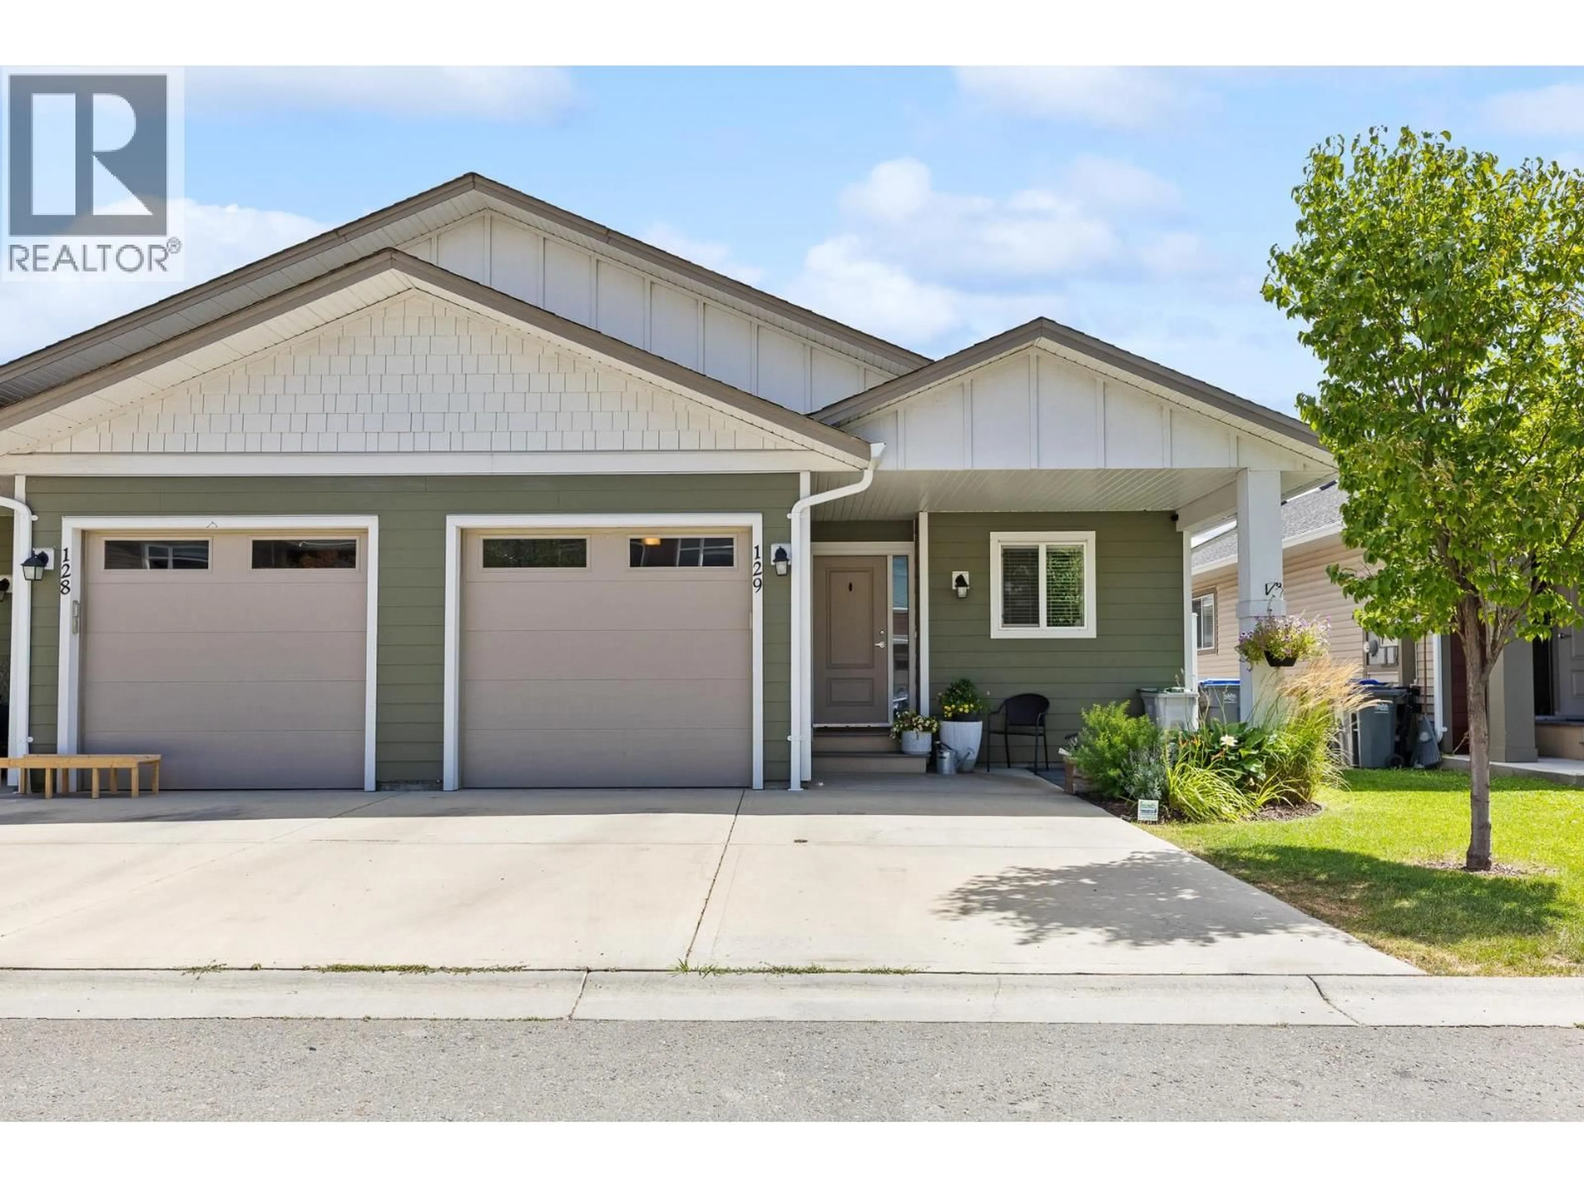
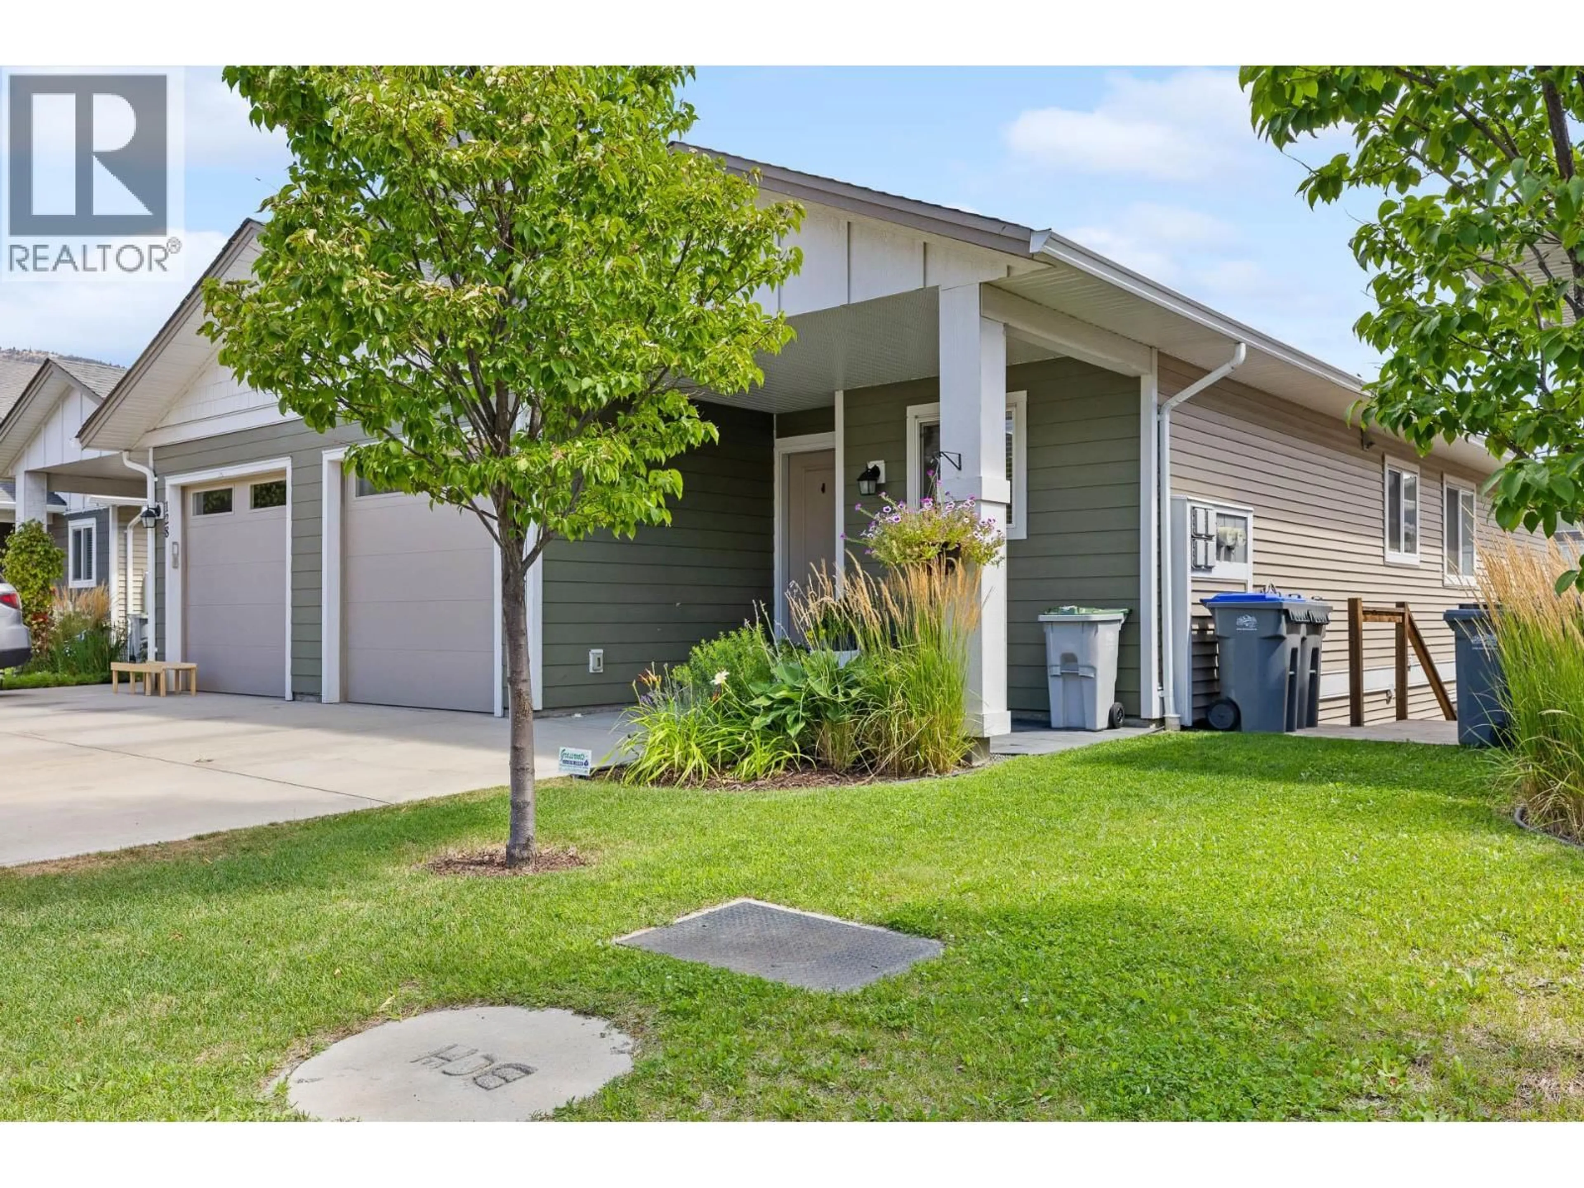
129 - 8800 DALLAS DRIVE, Kamloops, British Columbia V2C0G8
Contact us about this property
Highlights
Estimated valueThis is the price Wahi expects this property to sell for.
The calculation is powered by our Instant Home Value Estimate, which uses current market and property price trends to estimate your home’s value with a 90% accuracy rate.Not available
Price/Sqft$296/sqft
Monthly cost
Open Calculator
Description
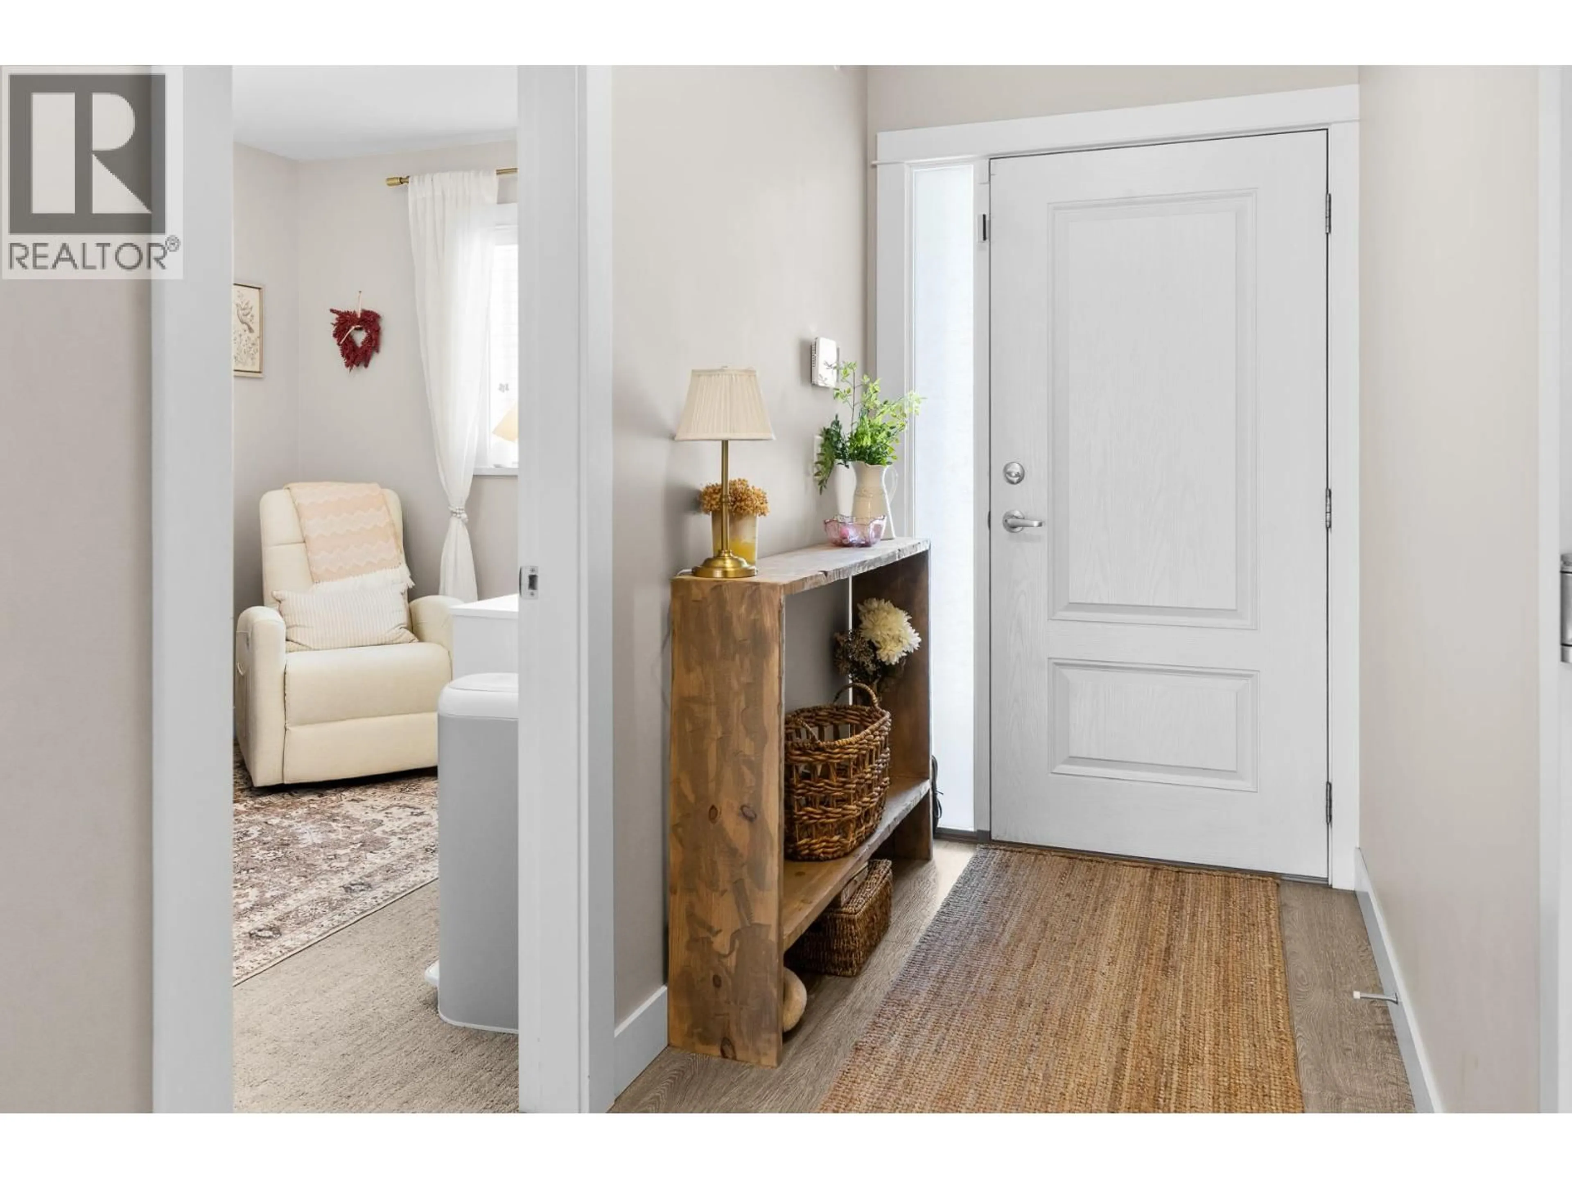
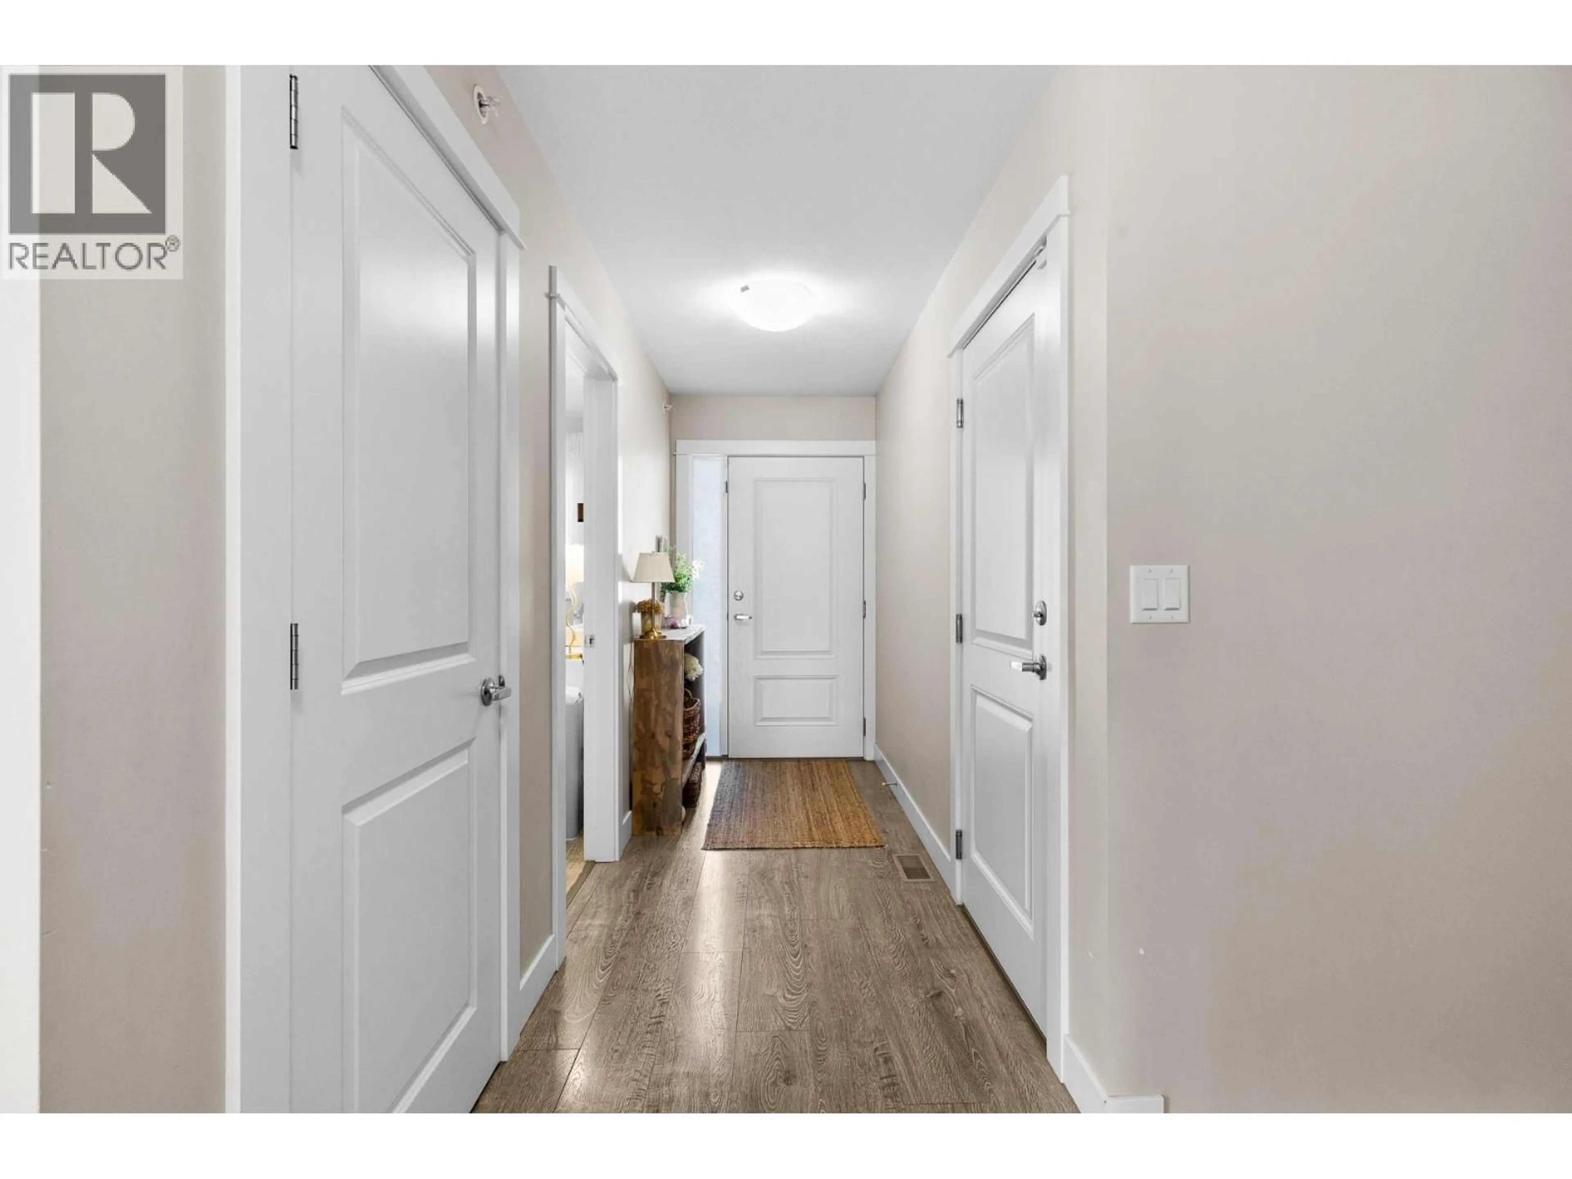
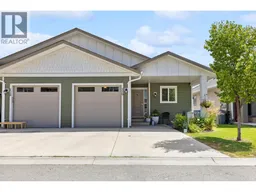
Welcome to the kind of home where memories are made. Perfectly designed for family living, this beautifully maintained 4 bedroom, 3 bathroom home offers a functional layout, bright living spaces, and timeless finishes in one of Kamloops' most desirable communities. With the primary bedroom conveniently located on the main floor, everyday living is both comfortable and practical. The open concept kitchen, dining, and living areas are filled with natural light, creating a warm and inviting atmosphere that is equally suited for quiet evenings at home or entertaining family and friends. Upstairs, the additional bedrooms provide plenty of space for children, guests, or a home office, while the home also features a self contained in law suite, offering excellent flexibility for extended family, visitors, or multi generational living. Every space has been thoughtfully designed to feel modern, welcoming, and connected. Step outside to enjoy a spacious backyard, perfect for summer barbecues, kids at play, or simply relaxing after a long day. Set on a quiet street in a family oriented neighbourhood, this home offers the peace and privacy you've been searching for, while still being surrounded by everything you need. Located in the sought after Campbell Creek community, you'll love the welcoming atmosphere, beautiful mountain views, and abundance of outdoor recreation right outside your door. The neighbourhood features parks, walking trails, and a community playground, making it an ideal place to raise a family or enjoy an active lifestyle. Just minutes from downtown Kamloops, you'll have convenient access to shopping, restaurants, schools, golf courses, and the South Thompson River, while still enjoying the tranquility of a well established residential community. Whether you're commuting to work, spending weekends exploring the outdoors, or simply looking for a place to call home, Campbell Creek offers the perfect balance of nature, convenience, and community. (id:39198)
Property Details
Interior
Features
Basement Floor
Recreation room
25'1'' x 15'Laundry room
6'2'' x 9'5''4pc Bathroom
5' x 9'7''Bedroom
13'8'' x 13'4''Exterior
Parking
Garage spaces -
Garage type -
Total parking spaces 1
Property History
 81
81
